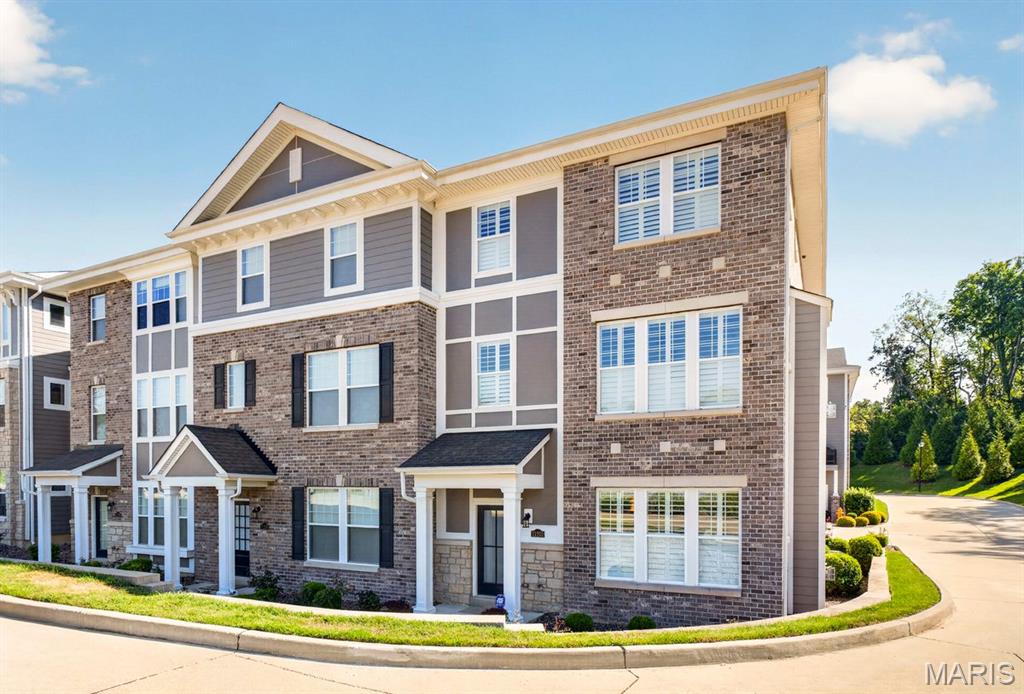
11201 Talamore Circle 1,Frontenac, MO 63131
Frontenac, MO 63131

Description
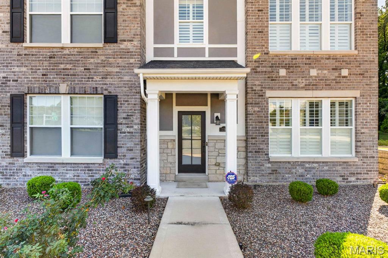
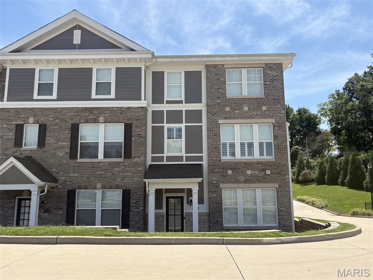
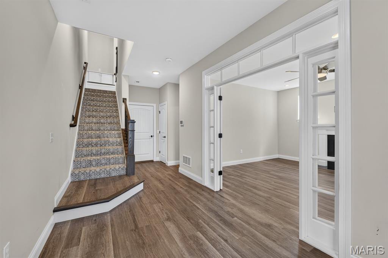
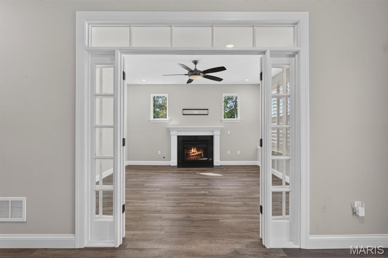
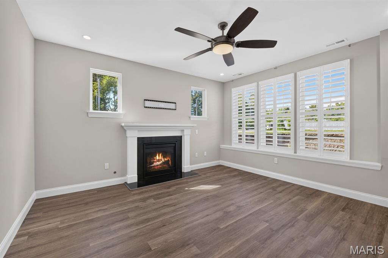
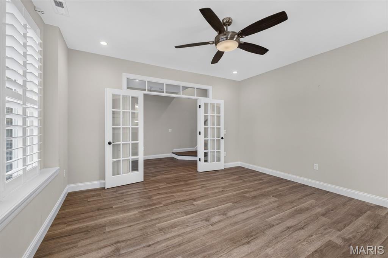
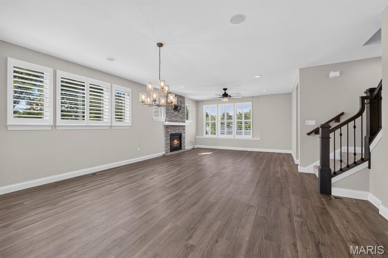
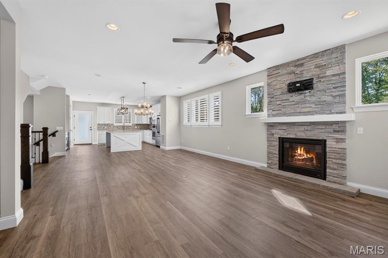
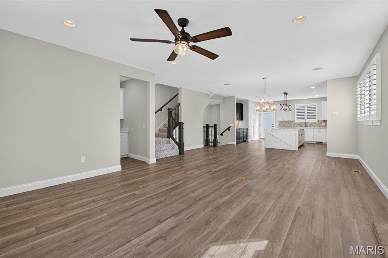
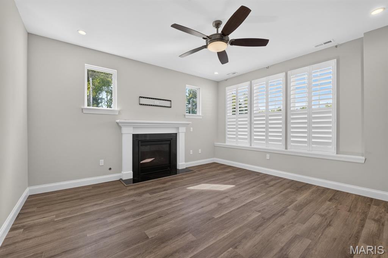
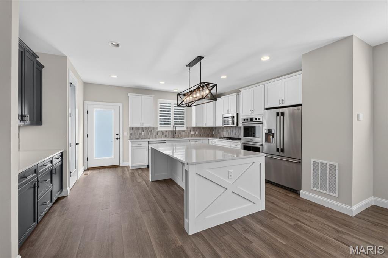
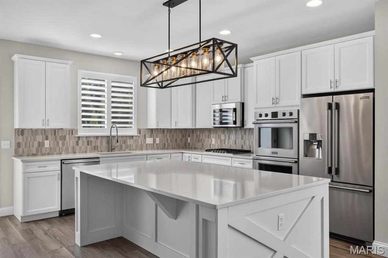
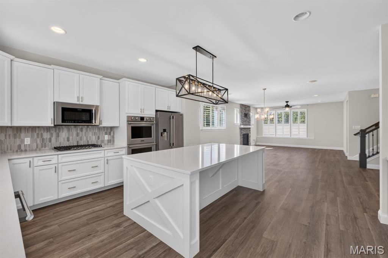
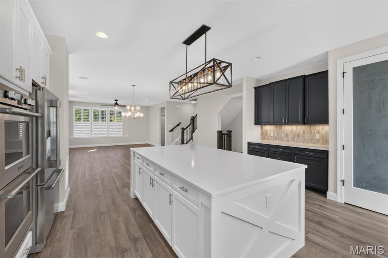
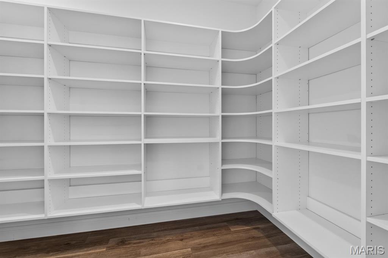
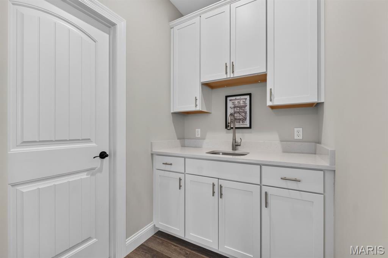
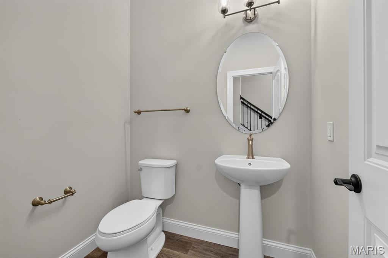
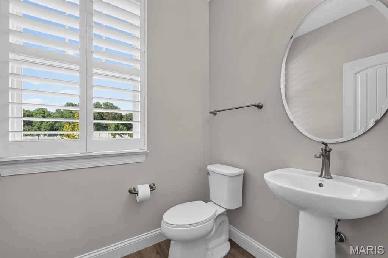
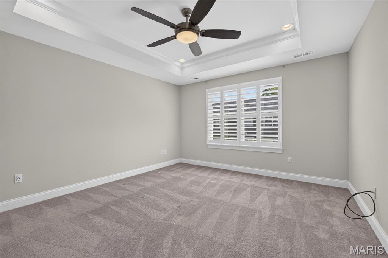
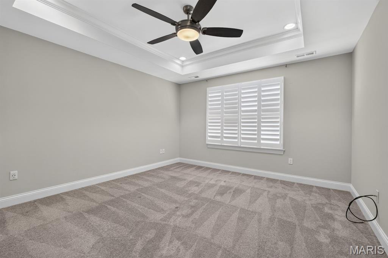
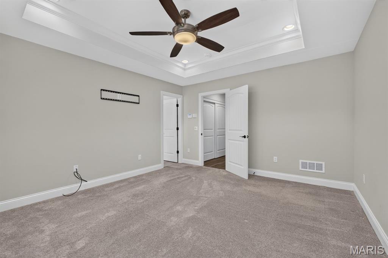
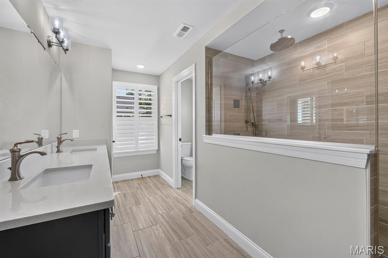
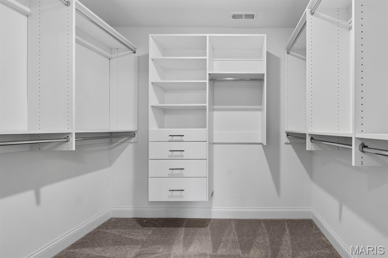
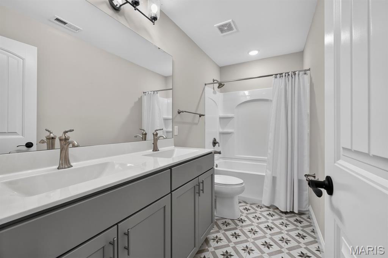
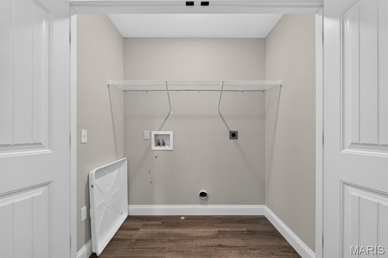
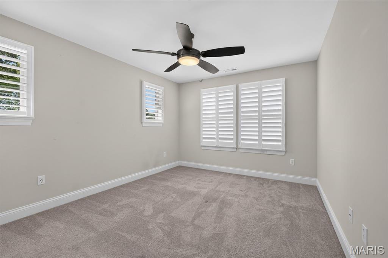
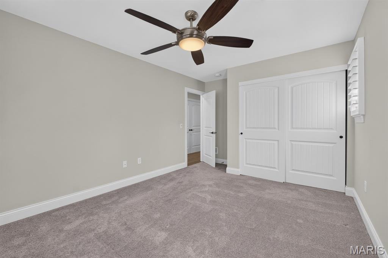
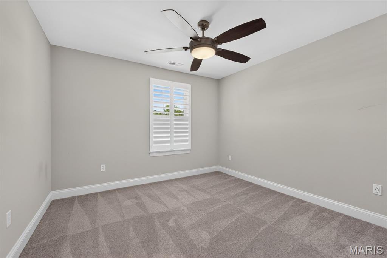
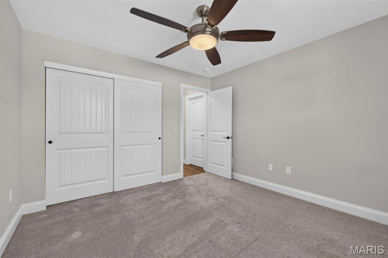
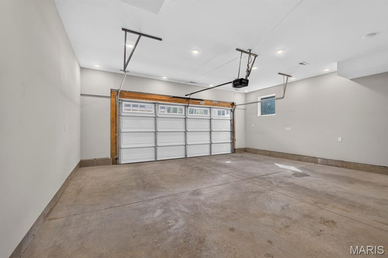
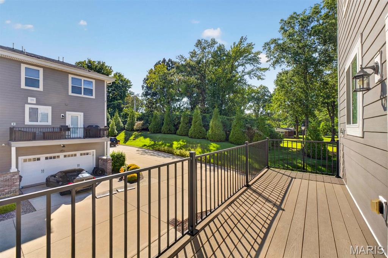
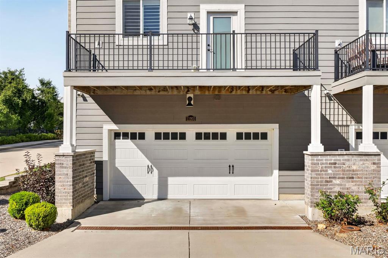
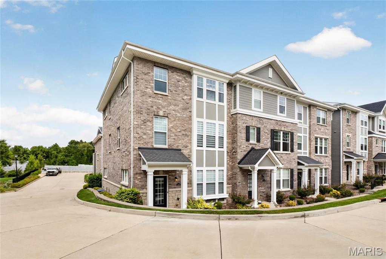
Showings start October 1. You'll love this light-filled, open-concept, end-unit townhome in a convenient Frontenac location. This spacious townhome offers an inviting layout perfect for both everyday living and entertaining. Inside the bright foyer, you'll find a large room with a gas fireplace, perfect for an office or wellness room, along with a half bath. The beautifully appointed kitchen features white cabinets, a large center island, quartz countertops, tile backsplash, stainless steel appliances (refrigerator can stay with the home), and a large walk-in pantry. You'll love the convenient coffee bar and wet bar. The open dining and living areas create a large, comfortable gathering space. Step outside and enjoy the deck which is perfect for enjoying your morning coffee or just relaxing at home. Upstairs, the primary suite features a walk-in shower, large vanity with two sinks, and a spacious walk-in closet. Two additional bedrooms, full bath, and laundry complete this floor. With its abundant natural light, open layout, generous storage, and desirable location, this townhouse offers a perfect blend of everyday comfort, style, and convenience.
Details
| MLS # | 26053565 |
|---|---|
| Listing Type | For Sale |
| Style | Town House |
| HOA Dues | $500 |
| Sub-Type | Resale |
| Status | Active |
| Year | 2020 |
| Days On Site | 46 |
| Listing Provided By | ReeceNichols Real Estate | Yvette Guerra Hipskind |
Features
| Bed(s) | 3 |
|---|---|
| Bath(s) | 4 Total |
| SQ Feet | 2,454 |
| Garage | 2 |
| Acreage | 0.04 |
Interior
| Rooms Total | 7 |
|---|---|
| Cooling | Ceiling Fan(s), Central Air, Electric, Zoned |
| Heating | Forced Air, Natural Gas |
| Interior Features | Butler Pantry, Ceiling Fan(s), Chandelier, Dining/Living Room Combo, Double Vanity, Eat-in Kitchen, Kitchen Island, Lever Faucets, Open Floorplan, Recessed Lighting, Separate Dining, Separate Shower, Shower, Walk-In Closet(s), Walk-In Pantry, Wet Bar |
| Window Features | Insulated Windows, Plantation Shutters, Screens, Tilt-In Windows |
| Appliances | Stainless Steel Appliance(s), Gas Cooktop, ENERGY STAR Qualified Dishwasher, Disposal, Exhaust Fan, Microwave, Built-In Electric Oven, Convection Oven, Double Oven, Electric Oven, Self Cleaning Oven, Refrigerator, Free-Standing Refrigerator, Gas Water Heater |
Exterior
| Construction Materials | Brick Veneer, Cement Siding, Stone Veneer |
|---|---|
| Lot Features | Corner Lot |
| Fencing | None |
Parking
| Garage Yes / No | Yes |
|---|---|
| Attached Garage Yes / No | Yes |
| Parking Features | Additional Parking, Concrete, Garage |
Location
| Senior Community Yes / No | No |
|---|
Utilities
| Utilities | Natural Gas Available, Underground Utilities |
|---|---|
| Electric | Ameren |
| Sewer | Public Sewer |
Taxes
| Property | 7508 |
|---|
Area Information
| State | MO |
|---|---|
| County | St. Louis |
| City | Frontenac |
| Zip Code | 63131 |
| Area | Ladue |
| Community Name | Talamore Square |
| School District | Ladue Horton Watkins High |
| Elementary School | Conway Elem. |
| High School | Ladue Horton Watkins High |
| Listing VS Median (in Talamore Square) | |
Price: $700,000 low | high Med: $352,500 sqft: 2,454 low | high Med: 2,525 $ / sqft: $285 low | high Med: $144 On site: 46 low | high Med: 57 | |
Market Activity 63131
Request a showing
Request a showing
 Listings courtesy of Maris MLS as distributed by MLS GRID.
Based on information submitted to the MLS GRID as of October 5, 2026 at 7:04:51 AM PDT All data is obtained from various sources and may not have been verified by broker or MLS GRID. Supplied Open House Information is subject to change without notice. All information should be independently reviewed and verified for accuracy. Properties may or may not be listed by the office/agent presenting the information.
The Digital Millennium Copyright Act of 1998, 17 U.S.C. § 512 (the “DMCA”) provides recourse for copyright owners who believe that material appearing on the Internet infringes their rights under U.S. copyright law. If you believe in good faith that any content or material made available in connection with our website or services infringes your copyright, you (or your agent) may send us a notice requesting that the content or material be removed, or access to it blocked. Notices must be sent in writing by email to DMCAnotice@MLSGrid.com.
Contact
Learn More About This Property

| State | MO |
|---|---|
| County | St. Louis |
| City | Frontenac |
| Zip Code | 63131 |
| Area | Ladue |
| Community Name | Talamore Square |
| School District | Ladue Horton Watkins High |
| Elementary School | Conway Elem. |
| High School | Ladue Horton Watkins High |
| Listing VS Median (in Talamore Square) | |
Price: $700,000 low | high Med: $352,500 sqft: 2,454 low | high Med: 2,525 $ / sqft: $285 low | high Med: $144 On site: 46 low | high Med: 57 | |
Listings courtesy of Maris MLS as distributed by MLS GRID.
Based on information submitted to the MLS GRID as of All data is obtained from various sources and may not have been verified by broker or MLS GRID. Supplied Open House Information is subject to change without notice. All information should be independently reviewed and verified for accuracy. Properties may or may not be listed by the office/agent presenting the information.
The Digital Millennium Copyright Act of 1998, 17 U.S.C. § 512 (the “DMCA”) provides recourse for copyright owners who believe that material appearing on the Internet infringes their rights under U.S. copyright law. If you believe in good faith that any content or material made available in connection with our website or services infringes your copyright, you (or your agent) may send us a notice requesting that the content or material be removed, or access to it blocked. Notices must be sent in writing by email to DMCAnotice@MLSGrid.com.
