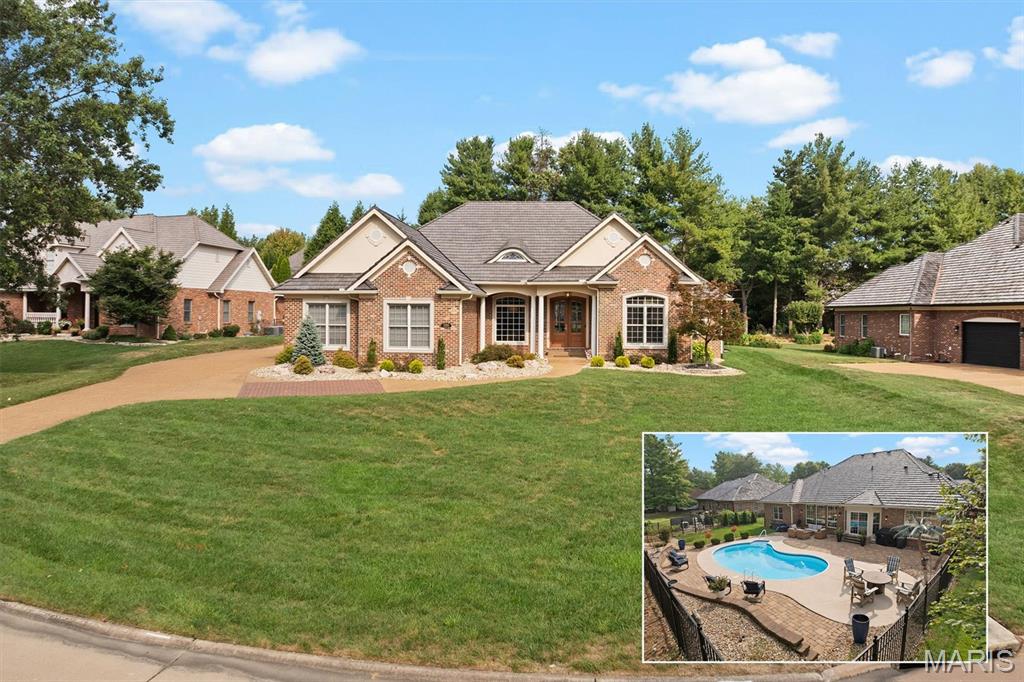
1205 S Oxfordshire Lane,Edwardsville, IL 62025
Edwardsville, IL 62025

Description
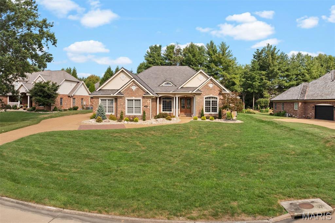
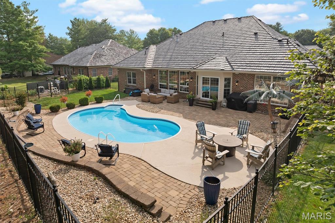
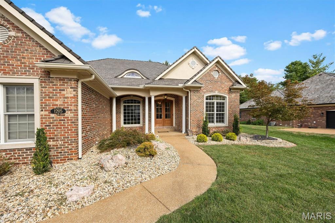
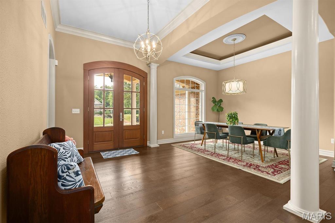
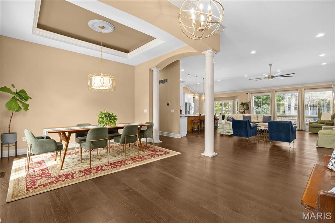
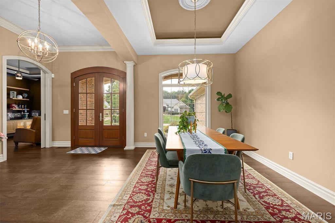
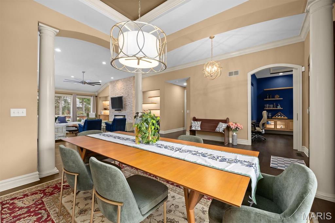
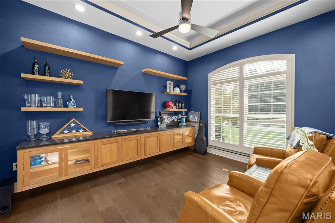
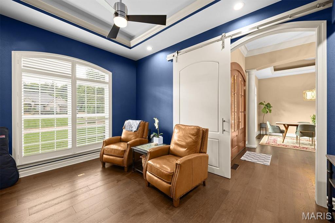
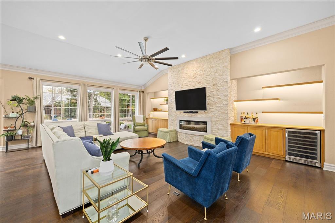
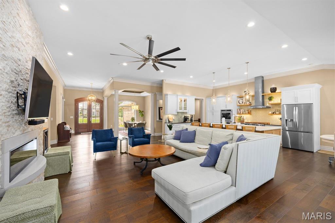
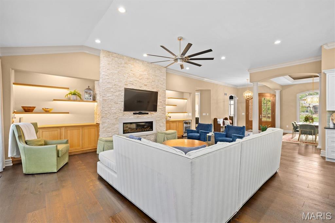
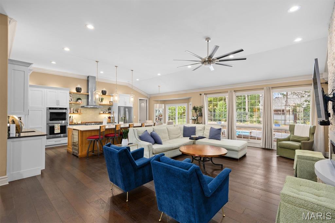
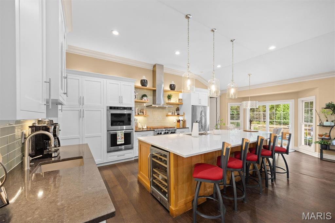
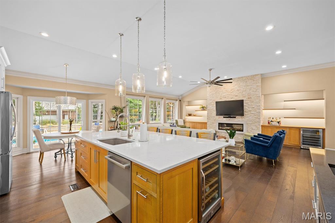
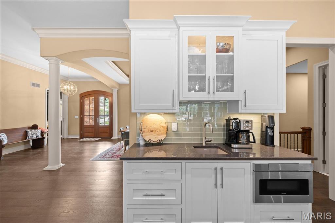
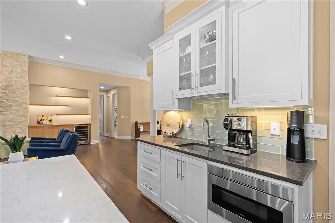
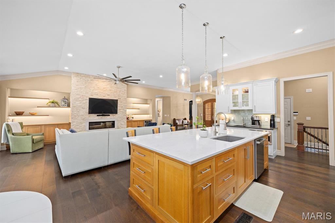
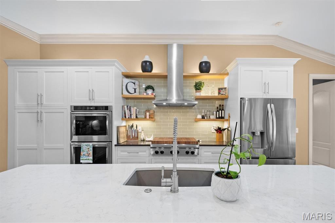
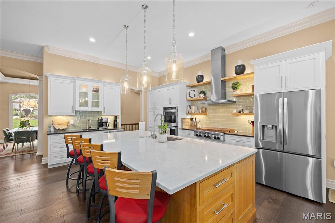
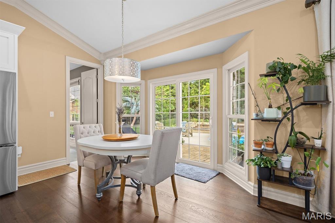
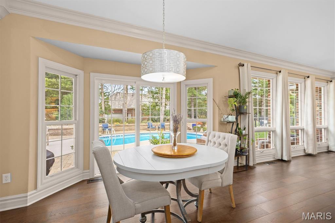
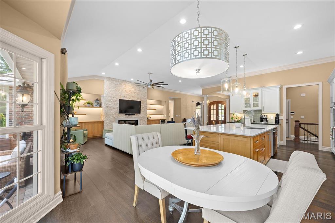
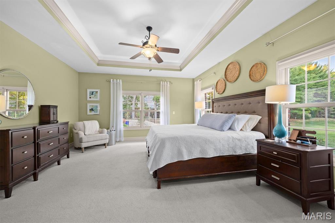
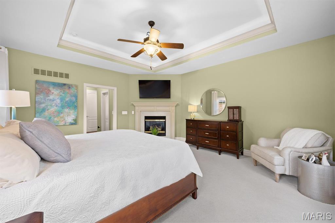
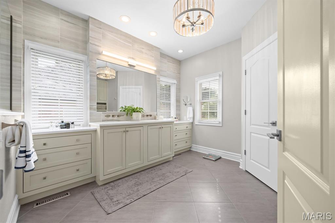
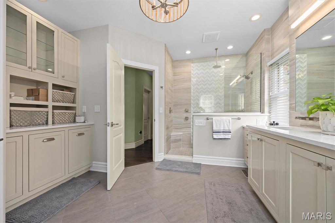
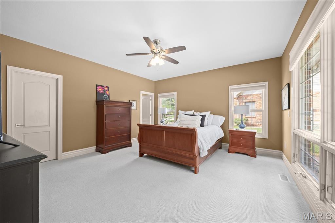
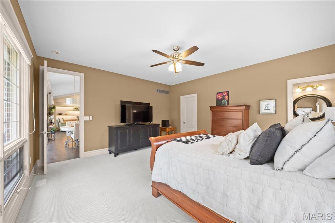
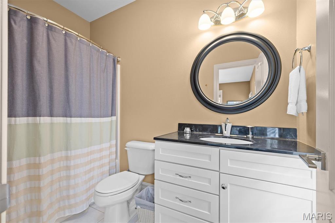
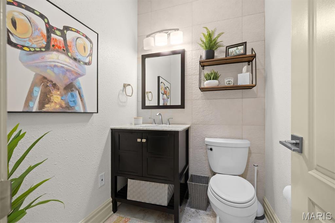
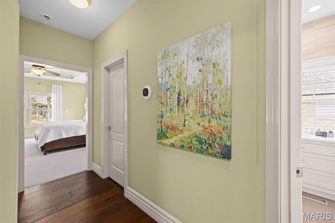
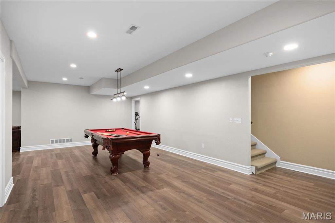
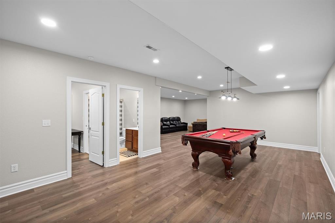
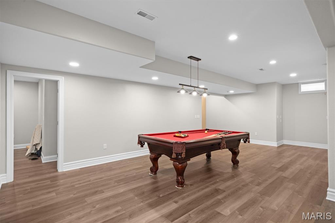
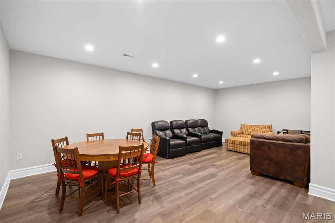
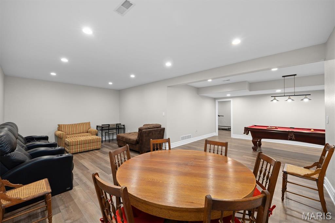
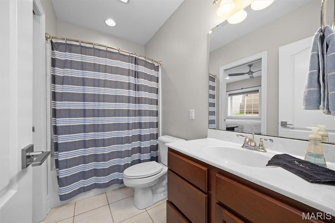
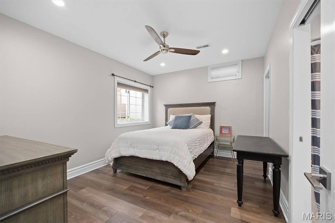
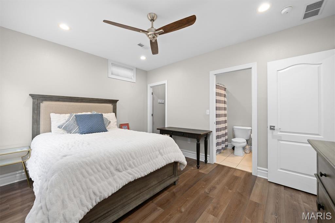
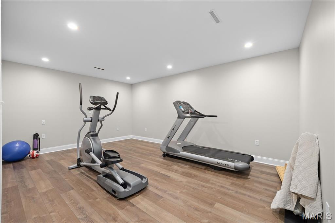
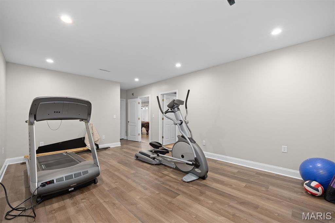
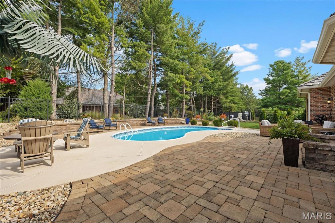
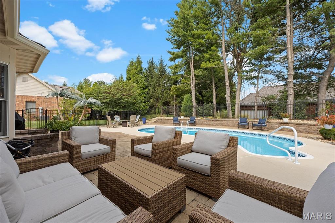
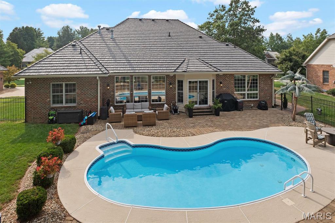
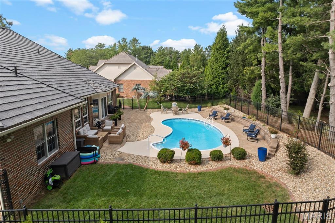
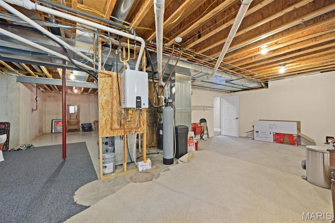
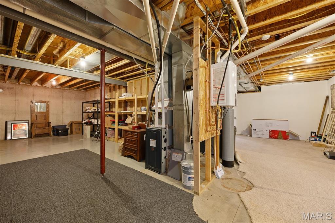
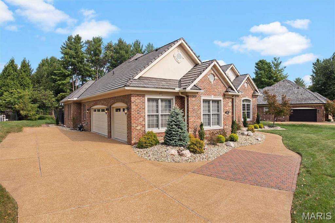
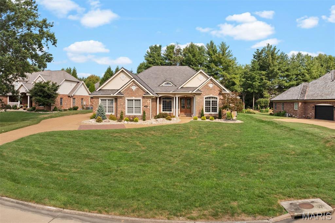
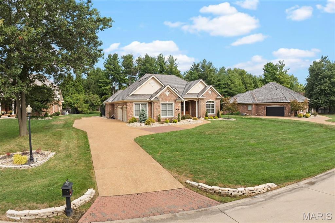
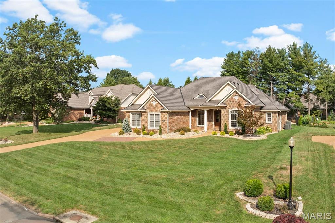
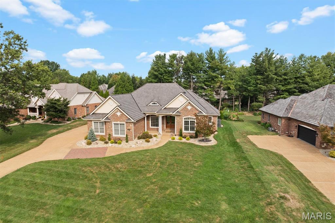
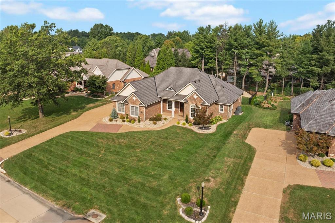
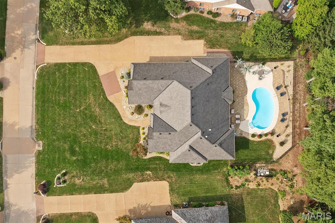
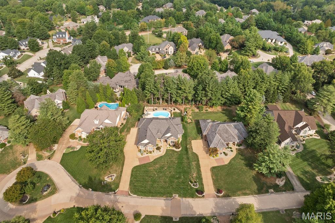
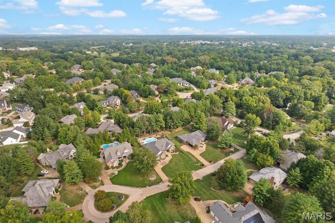
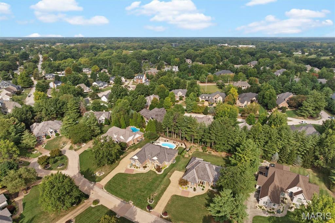
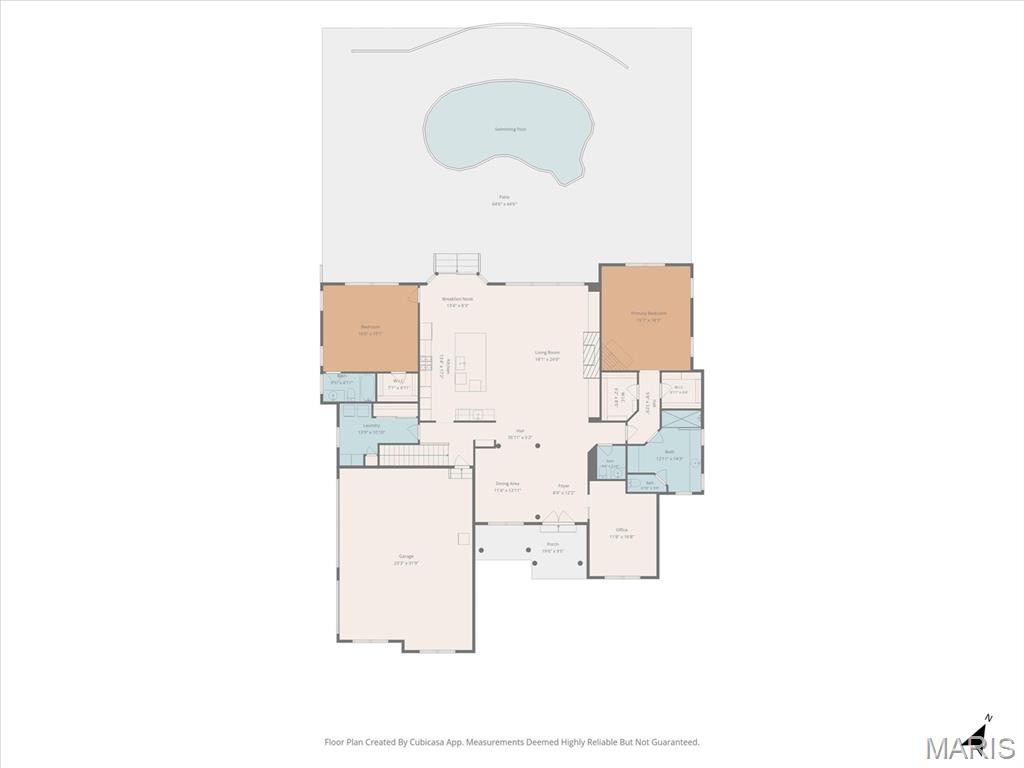
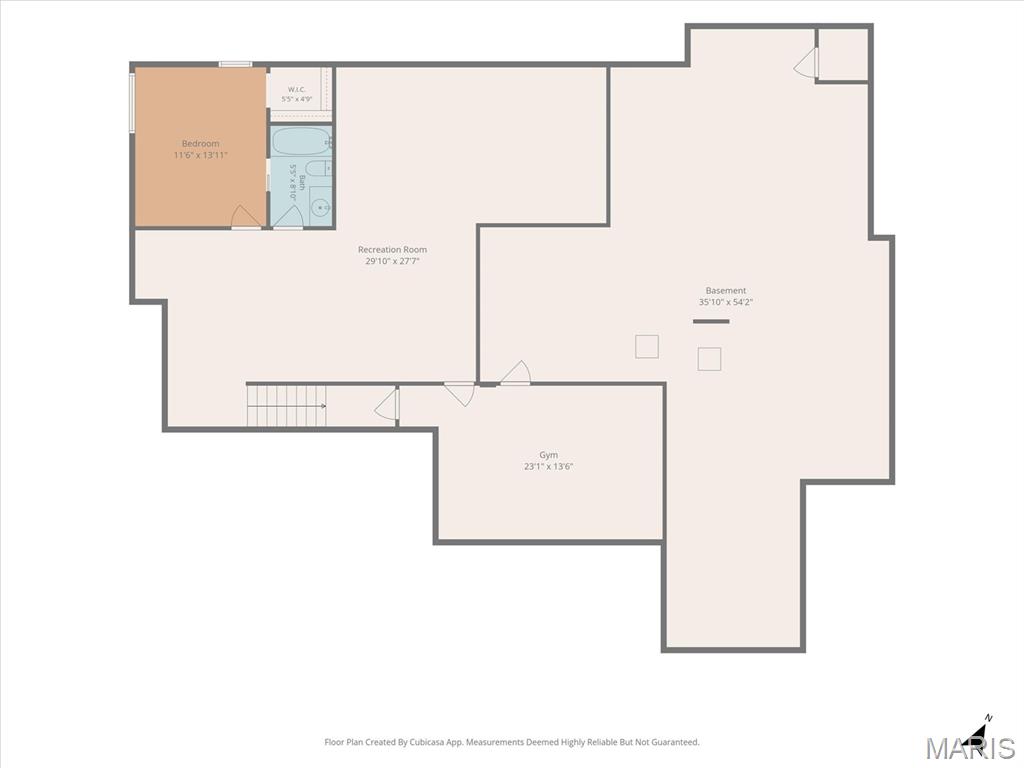
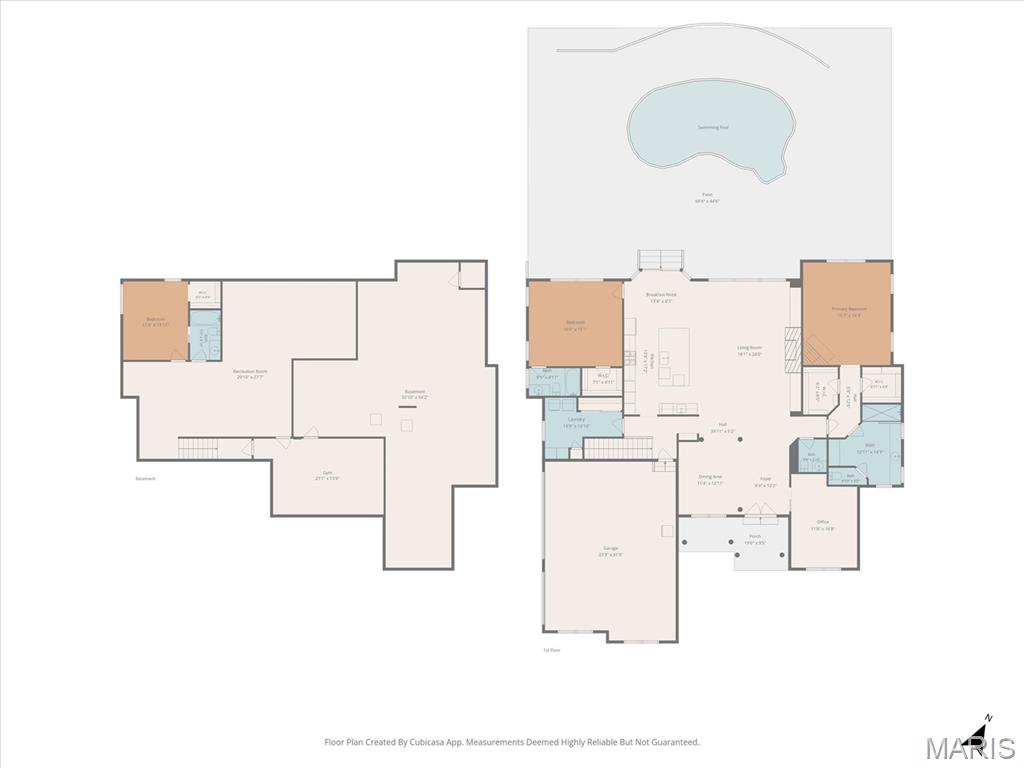
Beautifully updated Stonebridge ranch w/modern flair & timeless appeal has it all --including your own salt water pool! Open floor plan w/high ceilings & wood floors welcomes you & guests to enjoy custom luxury: DR, Office w/built-ins, & LR stone accent wall features TV & FP, flanked by built-in media cabinets & floating shelves, while back window wall offers views of the pool. Chef's kitchen for entertaining loaded w/all essentials! White frameless cabinetry, contrasting black quartz counters sets off striking white quartz oak island that seats a crowd. Tiled backsplash showcases range, hood & open shelving. Butlers pantry w/glass front cabinets for barware within reach of wine cooler. Pantry drawer pull outs, in-drawer outlets & more! Primary suite w/gas FP, dual walk-in closets & upgraded bath pampers w/stunning tiled walk-in shower, double vanities & private wall of built-ins. Don't miss the 2nd main floor ensuite! Fin LL w/BR, bath, FR, fitness rm & space to expand. (Main floor office could be used as 4th BR) Davinci Roof '22, Tankless water heater '23, HVAC '21
Details
| MLS # | 26060563 |
|---|---|
| Listing Type | For Sale |
| Style | House |
| HOA Dues | $1,700 |
| Sub-Type | Resale |
| Status | Active |
| Year | 2003 |
| Days On Site | 18 |
| Listing Provided By | Coldwell Banker Brown Realtors | Janet Urbanek |
Features
| Bed(s) | 3 |
|---|---|
| Bath(s) | 4 Total |
| SQ Feet | 3,981 |
| Garage | 3 |
| Basement | Y |
| Pool | Yes |
| Story(s) | 1 |
| Acreage | 0.44 |
Interior
| Rooms Total | 7 |
|---|---|
| Cooling | Ceiling Fan(s), Central Air, Electric, Zoned |
| Heating | Forced Air, Natural Gas, Zoned |
| Interior Features | Built-in Features, Butler Pantry, Ceiling Fan(s), Custom Cabinetry, Entrance Foyer, High Ceilings, High Speed Internet, Kitchen Island, Open Floorplan, Pantry, Recessed Lighting, Separate Dining, Tray Ceiling(s), Vaulted Ceiling(s), Walk-In Closet(s) |
| Appliances | Stainless Steel Appliance(s), Gas Cooktop, Dishwasher, Disposal, Microwave, Double Oven, Range Hood, Wall Oven, Gas Water Heater, Tankless Water Heater, Water Softener, Wine Cooler |
Exterior
| Roof | Synthetic |
|---|---|
| Construction Materials | Brick |
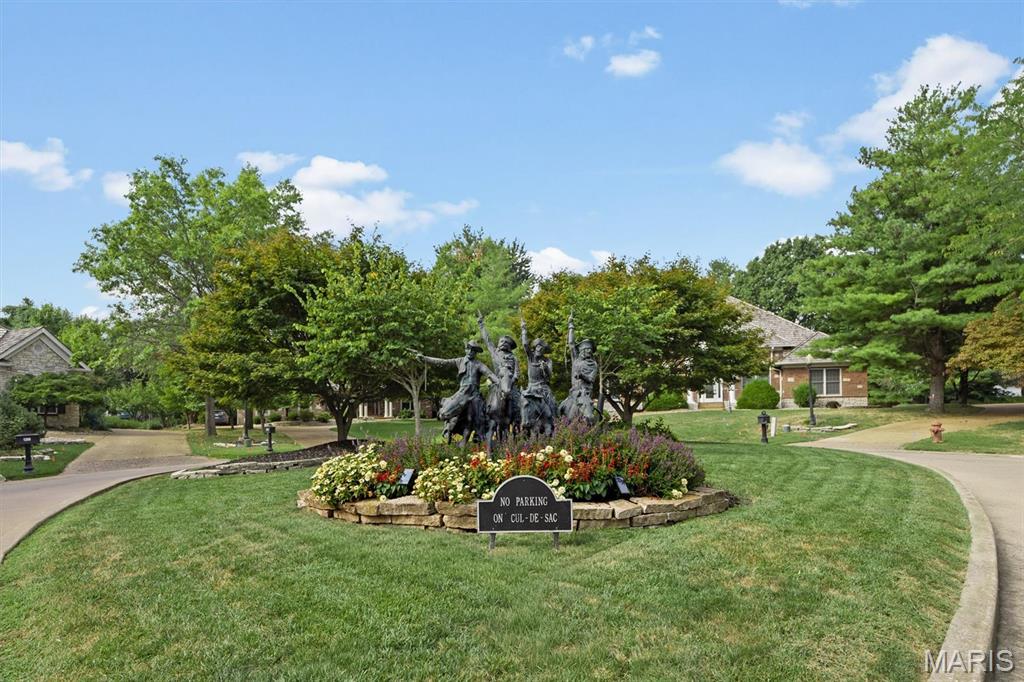
| Lot Features | Cul-De-Sac, Landscaped, Level, Sprinklers In Front, Sprinklers In Rear |
| Fencing | Back Yard, Gate |
Parking
| Garage Yes / No | Yes |
|---|---|
| Attached Garage Yes / No | Yes |
| Parking Features | Additional Parking, Aggregate, Garage Door Opener, Garage Faces Side |
Utilities
| Utilities | Cable Connected, Electricity Connected, Natural Gas Connected, Sewer Connected, Water Available |
|---|---|
| Electric | 220 Volts |
| Sewer | Public Sewer |
Taxes
| Property | 19954 |
|---|
Area Information
| State | IL |
|---|---|
| County | Madison |
| City | Edwardsville |
| Zip Code | 62025 |
| Community Name | Stonebridge |
| School District | Edwardsville |
| Elementary School | EDWARDSVILLE DIST 7 |
| High School | Edwardsville |
| Listing VS Median (in Stonebridge) | |
Price: $875,000 low | high Med: $430,000 sqft: 3,981 low | high Med: 4,682 $ / sqft: $220 low | high Med: $92 On site: 18 low | high Med: 923 | |
Market Activity 62025
Request a showing
Request a showing
 Listings courtesy of Maris MLS as distributed by MLS GRID.
Based on information submitted to the MLS GRID as of October 6, 2026 at 8:33:43 PM PDT All data is obtained from various sources and may not have been verified by broker or MLS GRID. Supplied Open House Information is subject to change without notice. All information should be independently reviewed and verified for accuracy. Properties may or may not be listed by the office/agent presenting the information.
The Digital Millennium Copyright Act of 1998, 17 U.S.C. § 512 (the “DMCA”) provides recourse for copyright owners who believe that material appearing on the Internet infringes their rights under U.S. copyright law. If you believe in good faith that any content or material made available in connection with our website or services infringes your copyright, you (or your agent) may send us a notice requesting that the content or material be removed, or access to it blocked. Notices must be sent in writing by email to DMCAnotice@MLSGrid.com.
Contact
Learn More About This Property

| State | IL |
|---|---|
| County | Madison |
| City | Edwardsville |
| Zip Code | 62025 |
| Community Name | Stonebridge |
| School District | Edwardsville |
| Elementary School | EDWARDSVILLE DIST 7 |
| High School | Edwardsville |
| Listing VS Median (in Stonebridge) | |
Price: $875,000 low | high Med: $430,000 sqft: 3,981 low | high Med: 4,682 $ / sqft: $220 low | high Med: $92 On site: 18 low | high Med: 923 | |
Listings courtesy of Maris MLS as distributed by MLS GRID.
Based on information submitted to the MLS GRID as of All data is obtained from various sources and may not have been verified by broker or MLS GRID. Supplied Open House Information is subject to change without notice. All information should be independently reviewed and verified for accuracy. Properties may or may not be listed by the office/agent presenting the information.
The Digital Millennium Copyright Act of 1998, 17 U.S.C. § 512 (the “DMCA”) provides recourse for copyright owners who believe that material appearing on the Internet infringes their rights under U.S. copyright law. If you believe in good faith that any content or material made available in connection with our website or services infringes your copyright, you (or your agent) may send us a notice requesting that the content or material be removed, or access to it blocked. Notices must be sent in writing by email to DMCAnotice@MLSGrid.com.
