 Price Reduced Listing
 In-Person: 10/11 1:00 PM - 3:00 PM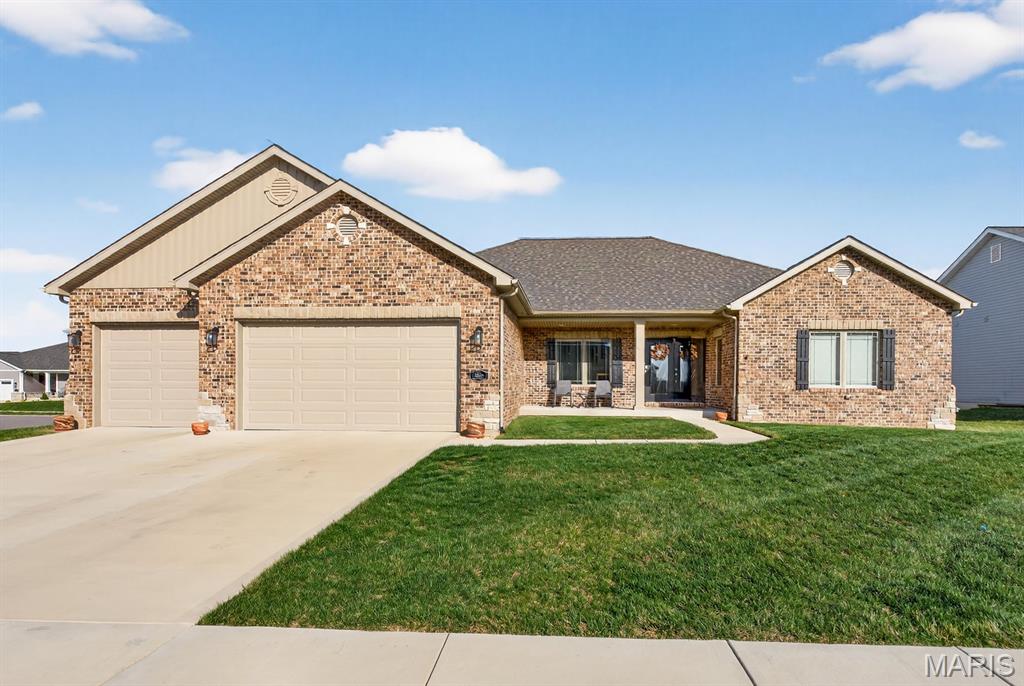
1300 Renwick Way Court,O'Fallon, IL 62269
O'Fallon, IL 62269

Description
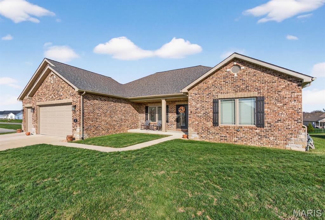
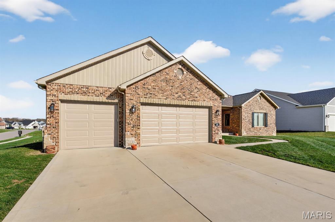
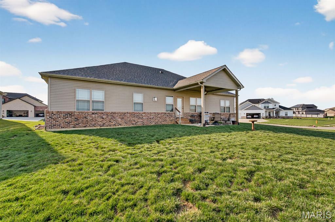
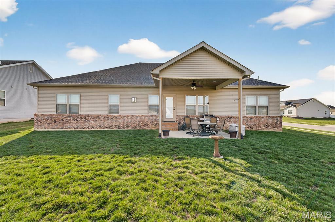
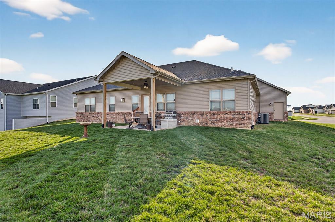
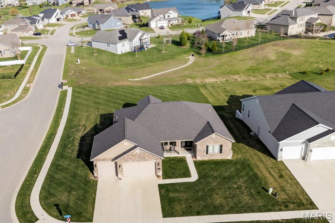
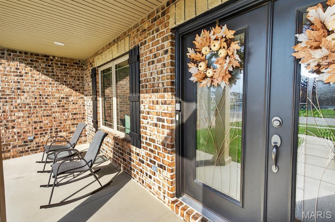
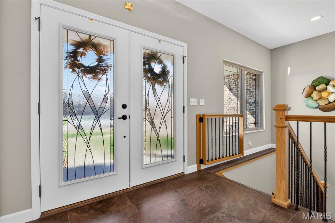
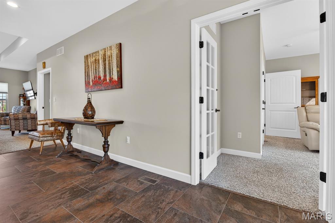
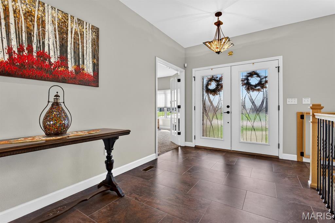
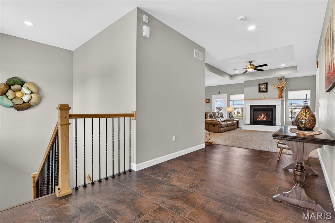
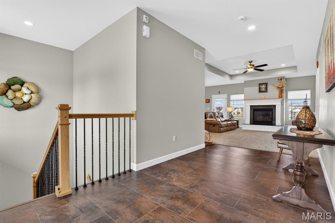
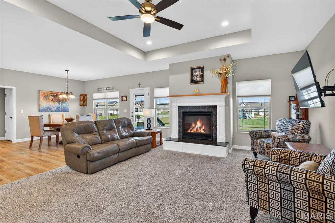
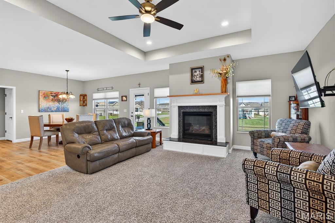
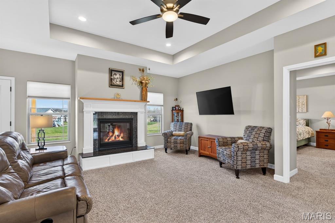
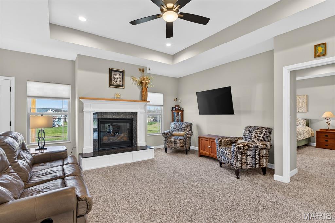
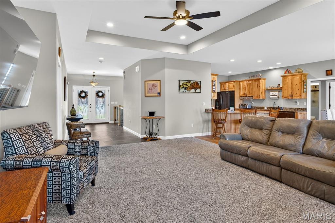
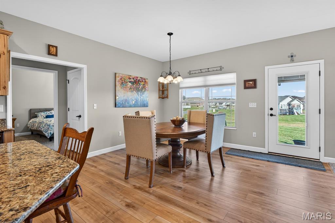
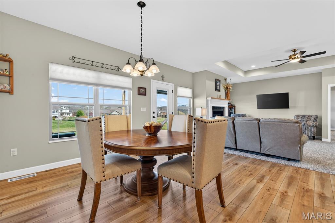
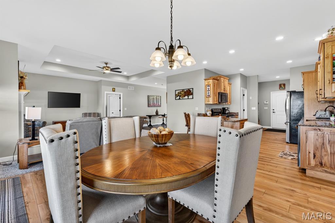
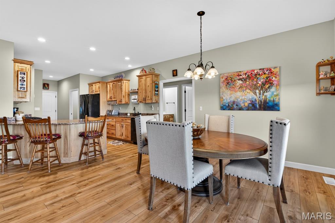
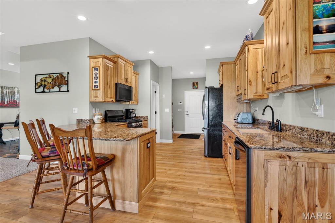
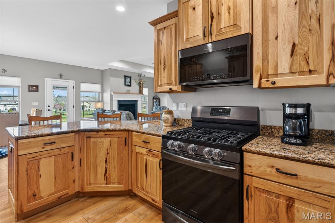
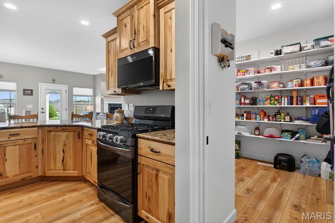
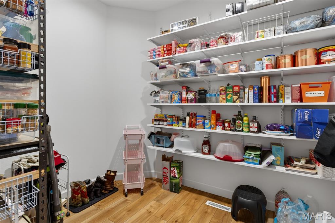
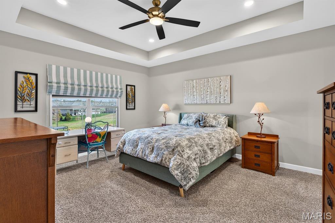
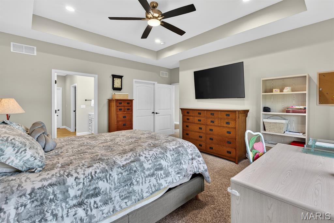
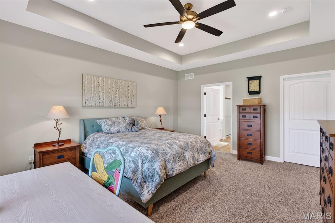
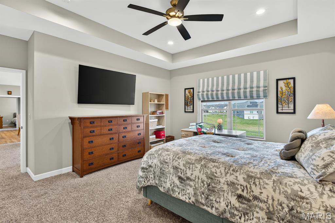
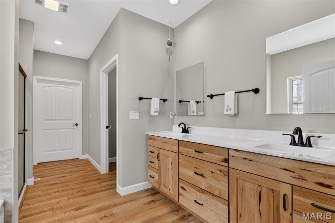
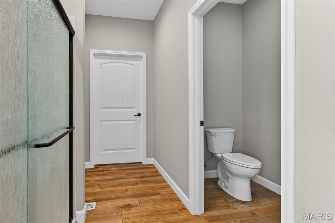
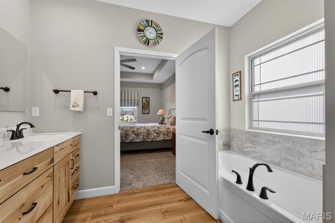
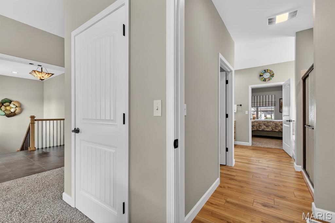
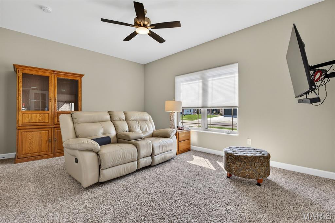
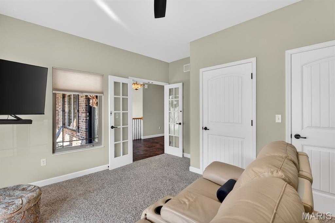
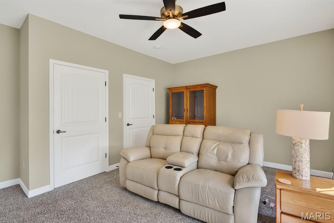
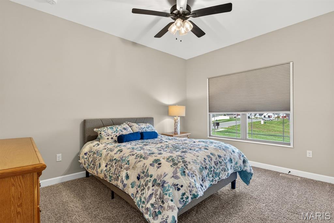
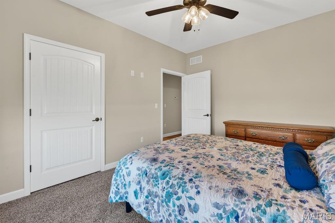
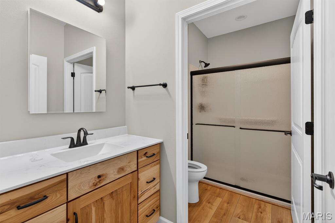
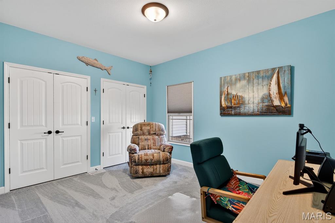
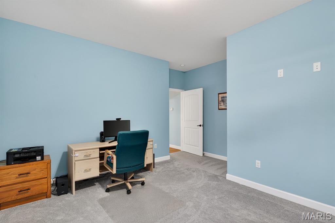
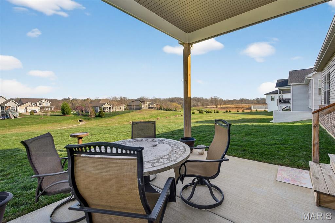
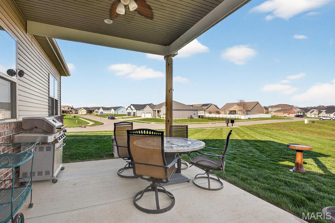
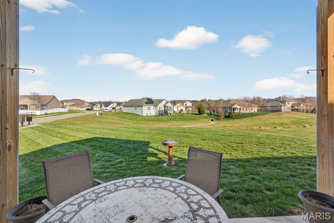
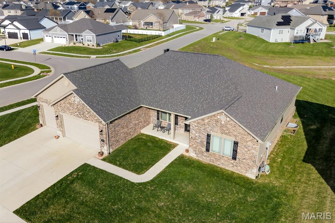
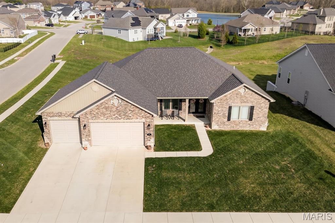
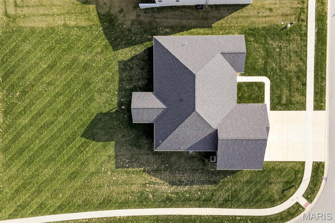
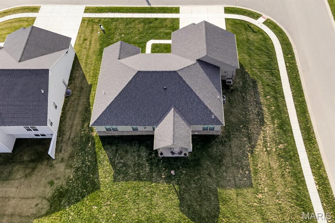
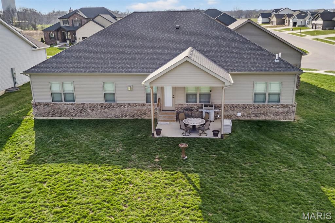
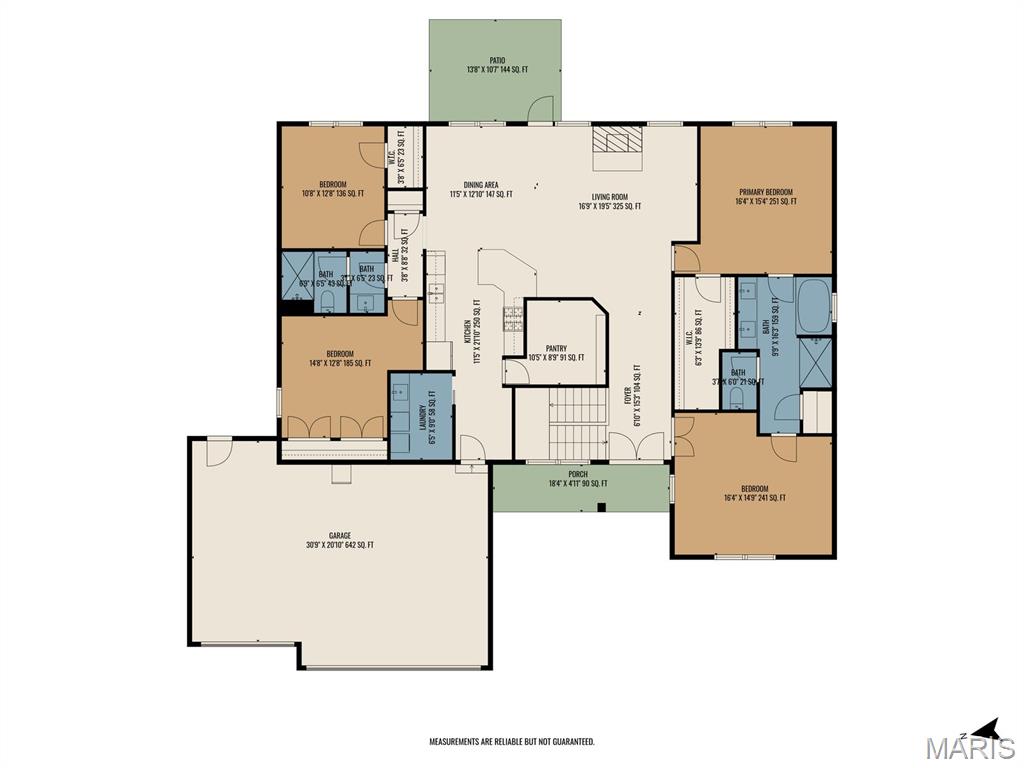
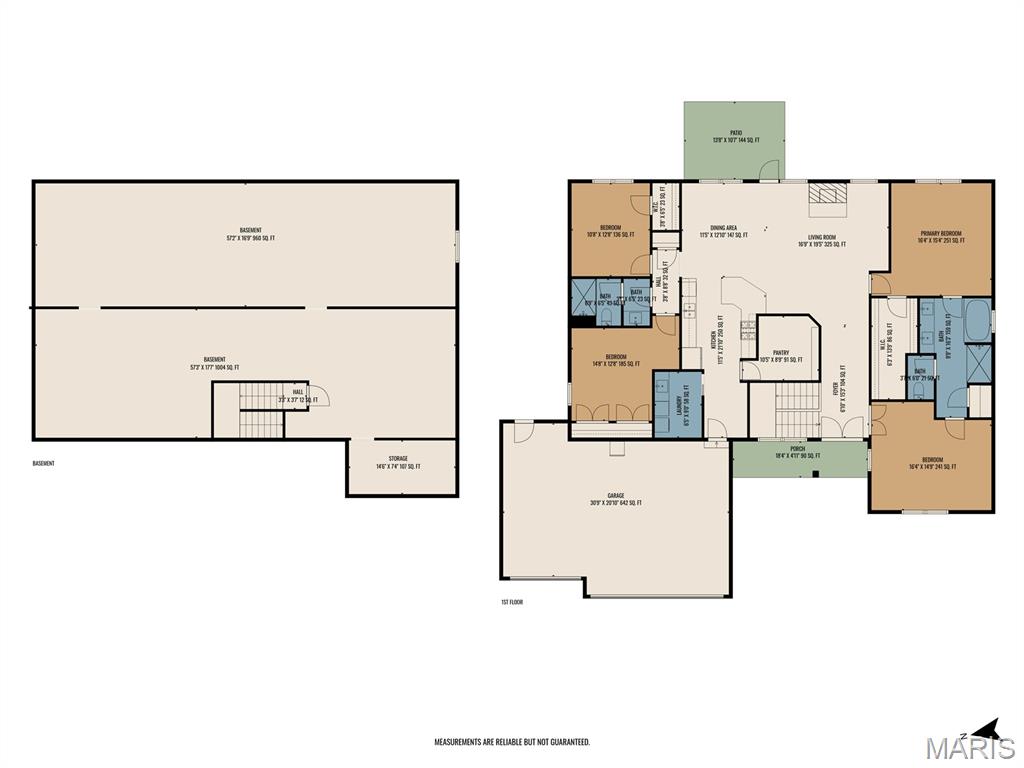
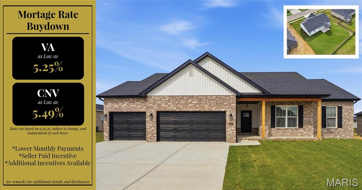
Step into luxury with this meticulously crafted 4 bedroom, 2-bath brick and stone home, custom built with an exceptional eye for detail. Designed for both comfort and style, the open-concept floor plan offers a seamless flow perfect for everyday living and entertaining. The heart of the home is a stunning kitchen featuring custom solid hickory cabinetry with soft-close doors and drawers, elegant Cambria quartz countertops, under-cabinet lighting, and a huge walk-in pantry that provides ample storage space. Premium LVT flooring and plush frieze carpeting run throughout, adding both durability and warmth. Retreat to the spacious primary suite, where the spa-like bathroom boasts an Ony solid surface separate shower, a relaxing soaking tub, and a double vanity with marbled tops. Custom maple cabinets at back-saver height add both beauty & functionality. Additional highlights include a full unfinished basement with an egress window-ready for your personal touch-plus a generous 3-car garage. Outside, enjoy a professionally sodded front yard with a commercial-grade irrigation system, & a concrete patio complete with a built-in gas line, perfect for grilling & outdoor gatherings. HOA fee may apply when subdivision development is complete. With upgrades at every turn, this exceptional home truly must be seen to be appreciated!
Details
| MLS # | 26024151 |
|---|---|
| Listing Type | For Sale |
| Style | House |
| Sub-Type | Resale |
| Status | Active |
| Year | 2023 |
| Days On Site | 168 |
| Listing Provided By | Strano & Associates | Marlana Blomenkamp |
Features
| Bed(s) | 4 |
|---|---|
| Bath(s) | 2 Total |
| SQ Feet | 2,536 |
| Garage | 3 |
| Basement | Y |
| Story(s) | 1 |
| Acreage | 0.47 |
Interior
| Rooms Total | 11 |
|---|---|
| Cooling | Ceiling Fan(s), Central Air, Electric |
| Heating | Forced Air, Natural Gas |
| Interior Features | Breakfast Bar, Ceiling Fan(s), Coffered Ceiling(s), Custom Cabinetry, Double Vanity, High Ceilings, High Speed Internet, Kitchen/Dining Room Combo, Open Floorplan, Separate Shower, Soaking Tub, Walk-In Closet(s), Walk-In Pantry |
| Window Features | Insulated Windows, Screens, Tilt-In Windows, Window Treatments |
| Appliances | Stainless Steel Appliance(s), Dishwasher, Microwave, Gas Range, Refrigerator, Electric Water Heater |
Exterior
| Roof | Architectural Shingle |
|---|---|
| Construction Materials | Brick, Concrete, Stone, Vinyl Siding |
| Lot Features | Corner Lot, Sprinklers In Front, Sprinklers In Rear |
| Fencing | None |
Parking
| Garage Yes / No | Yes |
|---|---|
| Attached Garage Yes / No | Yes |
| Parking Features | Attached, Concrete, Driveway, Garage, Garage Door Opener, Garage Faces Front, On Street |
Location
| Community Features | Sidewalks, Street Lights |
|---|---|
| Senior Community Yes / No | No |
Utilities
| Utilities | Electricity Connected, Natural Gas Connected, Sewer Connected, Underground Utilities, Water Available |
|---|---|
| Electric | Ameren |
| Sewer | Public Sewer |
Taxes
| Property | 13334 |
|---|
Area Information
| State | IL |
|---|---|
| County | St. Clair |
| City | O'Fallon |
| Zip Code | 62269 |
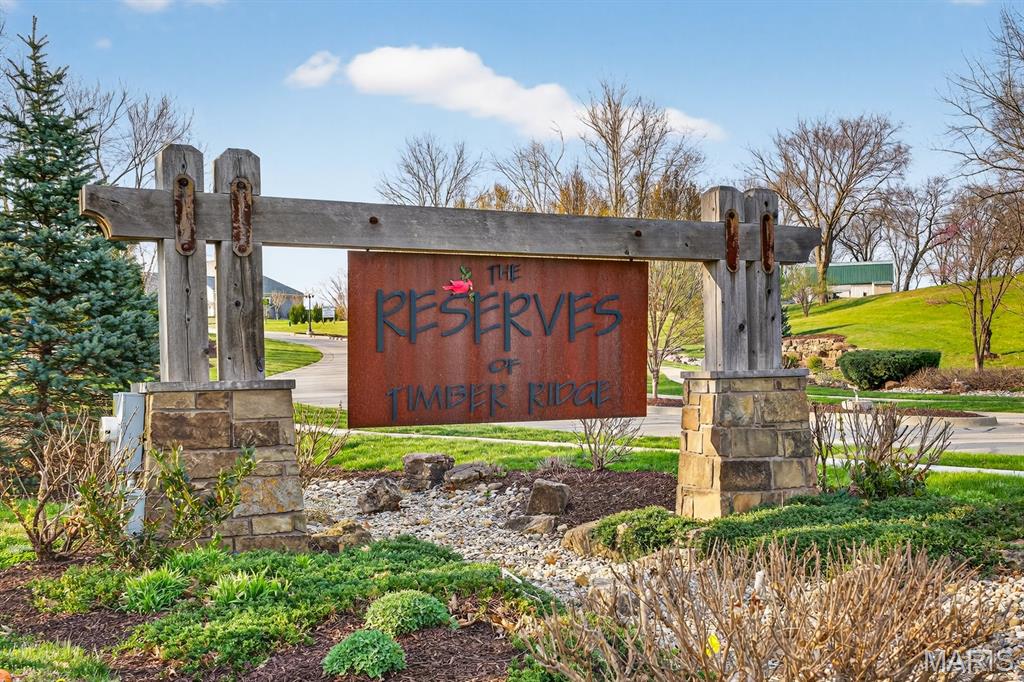
| Community Name | Reserves of Timber Ridge |
| School District | OFallon |
| Elementary School | OFALLON DIST 90 |
| High School | OFallon |
| Listing VS Median (in Reserves of Timber Ridge) | |
Price: $539,000 low | high Med: $585,000 sqft: 2,536 low | high Med: 3,588 $ / sqft: $213 low | high Med: $163 On site: 168 low | high Med: 103 | |
Market Activity 62269
Request a showing
Request a showing
 Listings courtesy of Maris MLS as distributed by MLS GRID.
Based on information submitted to the MLS GRID as of October 6, 2026 at 5:45:30 AM PDT All data is obtained from various sources and may not have been verified by broker or MLS GRID. Supplied Open House Information is subject to change without notice. All information should be independently reviewed and verified for accuracy. Properties may or may not be listed by the office/agent presenting the information.
The Digital Millennium Copyright Act of 1998, 17 U.S.C. § 512 (the “DMCA”) provides recourse for copyright owners who believe that material appearing on the Internet infringes their rights under U.S. copyright law. If you believe in good faith that any content or material made available in connection with our website or services infringes your copyright, you (or your agent) may send us a notice requesting that the content or material be removed, or access to it blocked. Notices must be sent in writing by email to DMCAnotice@MLSGrid.com.
Contact
Learn More About This Property

| Open House |
|---|
| In-Person 10/11 1:00 PM - 3:00 PM |
| State | IL |
|---|---|
| County | St. Clair |
| City | O'Fallon |
| Zip Code | 62269 |
| Community Name | Reserves of Timber Ridge |
| School District | OFallon |
| Elementary School | OFALLON DIST 90 |
| High School | OFallon |
| Listing VS Median (in Reserves of Timber Ridge) | |
Price: $539,000 low | high Med: $585,000 sqft: 2,536 low | high Med: 3,588 $ / sqft: $213 low | high Med: $163 On site: 168 low | high Med: 103 | |
Listings courtesy of Maris MLS as distributed by MLS GRID.
Based on information submitted to the MLS GRID as of All data is obtained from various sources and may not have been verified by broker or MLS GRID. Supplied Open House Information is subject to change without notice. All information should be independently reviewed and verified for accuracy. Properties may or may not be listed by the office/agent presenting the information.
The Digital Millennium Copyright Act of 1998, 17 U.S.C. § 512 (the “DMCA”) provides recourse for copyright owners who believe that material appearing on the Internet infringes their rights under U.S. copyright law. If you believe in good faith that any content or material made available in connection with our website or services infringes your copyright, you (or your agent) may send us a notice requesting that the content or material be removed, or access to it blocked. Notices must be sent in writing by email to DMCAnotice@MLSGrid.com.
