
1315 Prospect Village Lane C,Ballwin, MO 63021
Ballwin, MO 63021

Description
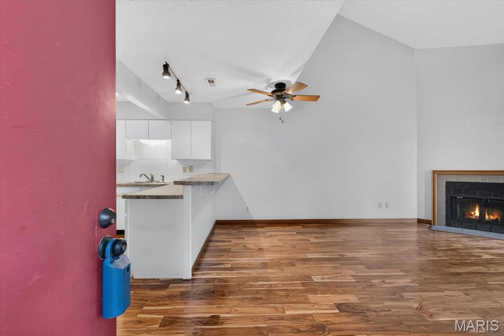
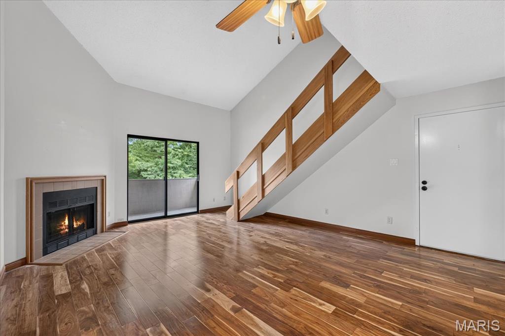
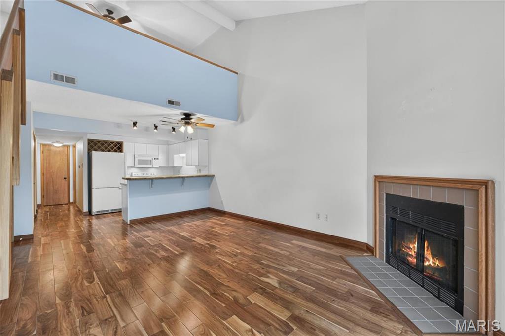
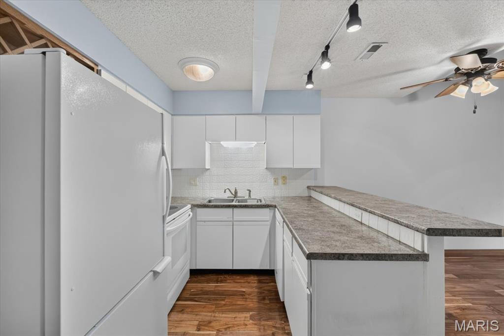
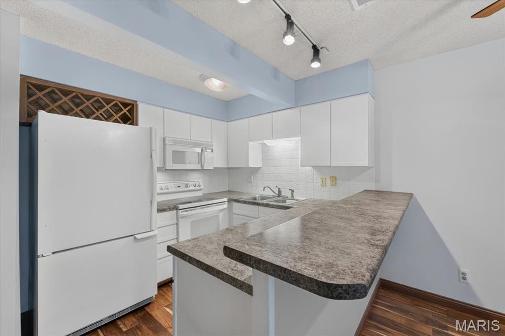
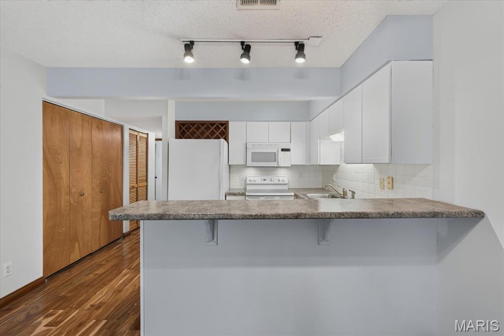
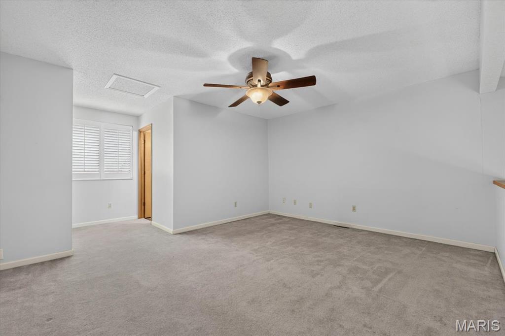
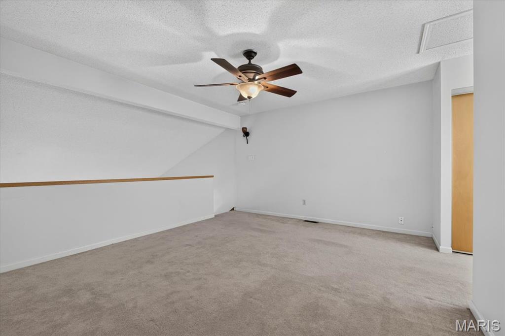
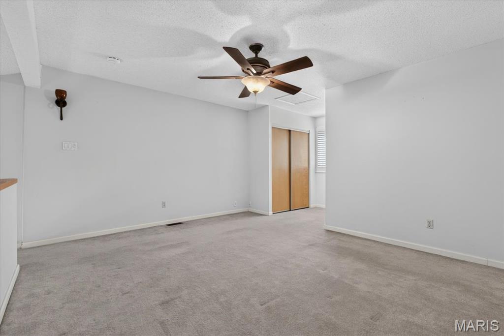
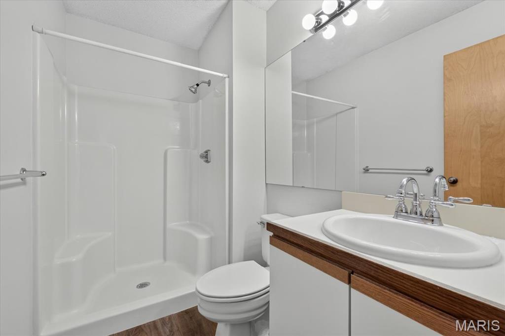
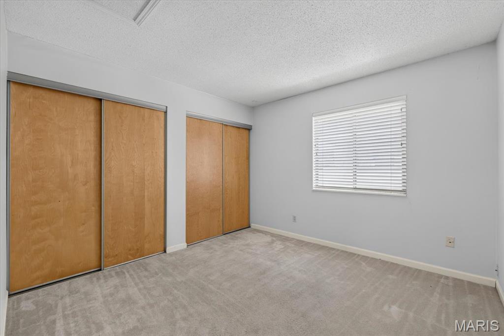
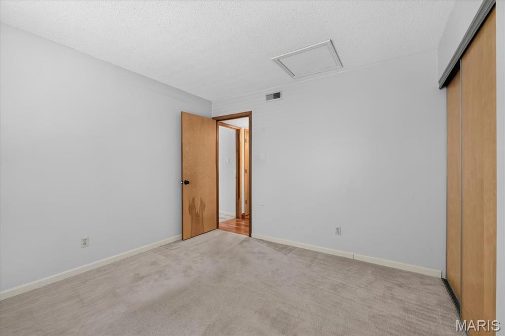
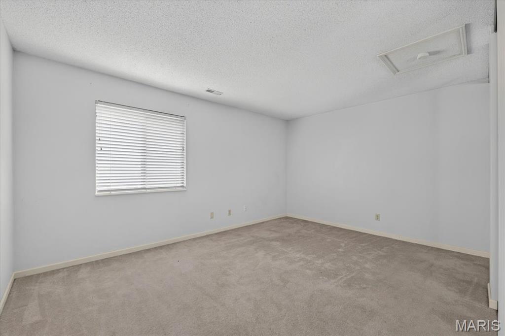
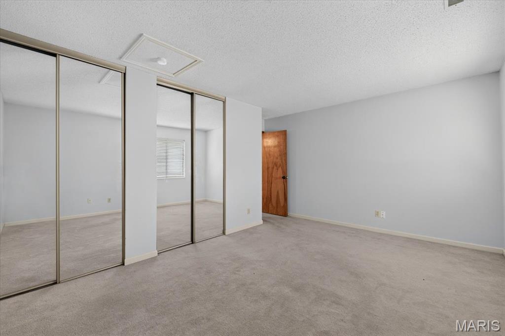
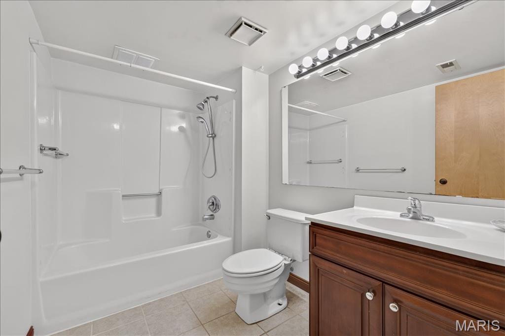
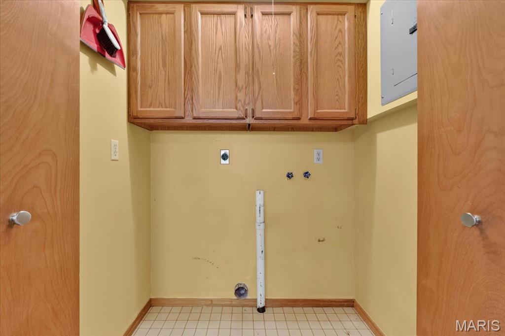
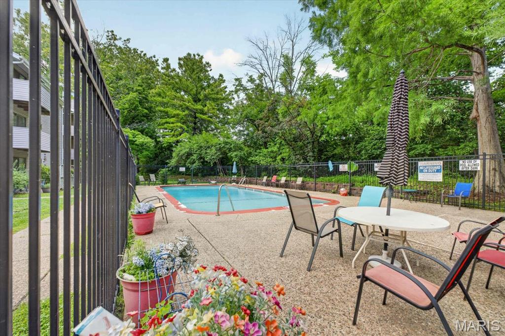
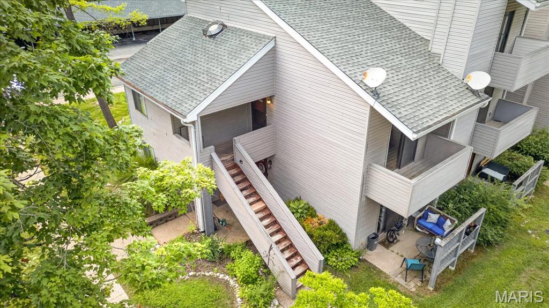
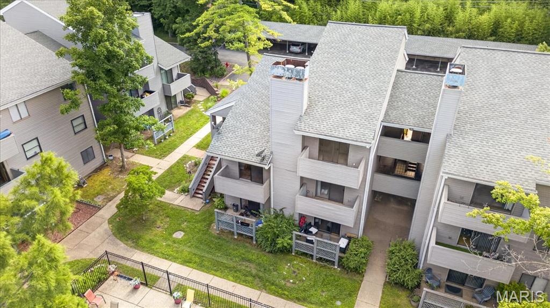
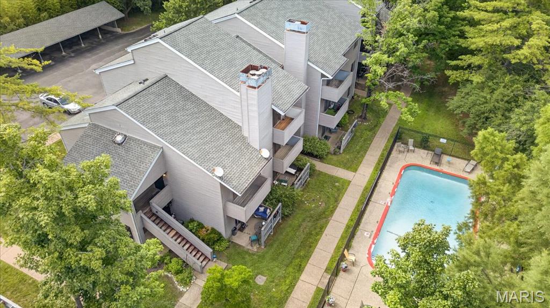
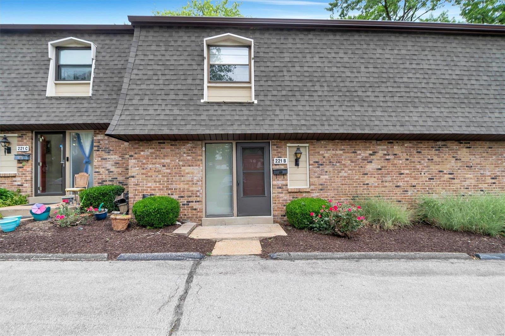
Welcome to easy, low-maintenance living in this spacious condo nestled within a beautifully landscaped community. Enjoy your morning coffee or unwind in the evening on the private covered deck overlooking the community pool. Inside, the dramatic two-story great room features vaulted ceilings, abundant natural light, a cozy wood-burning fireplace, and an open dining area perfect for entertaining. The versatile floor plan offers two bedrooms on the main level, each with generous closet space, plus a large loft-style primary suite upstairs, complete with a private bath and overlook of the main living area. The kitchen provides ample cabinet and counter space, while the convenient main-floor laundry adds everyday functionality. Additional features include a reserved carport parking space, plenty of storage, and access to the community swimming pool just steps from your door. Ideally located in a well-maintained complex with mature landscaping and inviting common areas, this condo offers comfort, convenience, and exceptional value.
Details
| MLS # | 26038305 |
|---|---|
| Listing Type | For Sale |
| Style | Condominium |
| HOA Dues | $485 |
| Sub-Type | Resale |
| Status | Active |
| Year | 1983 |
| Days On Site | 125 |
| Listing Provided By | The Agency | Justin Taylor |
Features
| Bed(s) | 3 |
|---|---|
| Bath(s) | 2 Total |
| SQ Feet | 1,358 |
| Car Port | Yes |
| Pool | Yes |
| Story(s) | 2 |
| Acreage | 0.20 |
Interior
| Rooms Total | 3 |
|---|---|
| Cooling | Central Air |
| Heating | Forced Air |
| Interior Features | Breakfast Bar, Ceiling Fan(s), Laminate Counters, Open Floorplan, Shower, Tub, Vaulted Ceiling(s) |
| Window Features | Double Pane Windows |
| Appliances | Dishwasher, Freezer, Microwave, Built-In Electric Range, Refrigerator |
Exterior
| Roof | Shingle |
|---|---|
| Construction Materials | Vinyl Siding |
| Lot Features | Adjoins Common Ground |
| Fencing | None |
Parking
| Garage Yes / No | Yes |
|---|---|
| Attached Garage Yes / No | No |
| Parking Features | Asphalt, Assigned, Carport, Covered, Detached Carport |
Location
| Community Features | Pool |
|---|---|
| Senior Community Yes / No | No |
Utilities
| Utilities | Electricity Connected, Sewer Connected, Underground Utilities, Water Connected |
|---|---|
| Electric | Ameren |
| Sewer | Public Sewer |
Taxes
| Property | 2094 |
|---|
Area Information
| State | MO |
|---|---|
| County | St. Louis |
| City | Ballwin |
| Zip Code | 63021 |
| Area | Parkway South |
| Community Name | Prospect Village Condo First |
| School District | Parkway South High |
| Elementary School | Carman Trails Elem. |
| High School | Parkway South High |
| Listing VS Median (in Prospect Village Condo First) | |
Price: $186,000 low | high Med: $160,450 sqft: 1,358 low | high Med: 1,164 $ / sqft: $137 low | high Med: $138 On site: 125 low | high Med: 111.5 | |
Market Activity 63021
Request a showing
Request a showing
 Listings courtesy of Maris MLS as distributed by MLS GRID.
Based on information submitted to the MLS GRID as of October 27, 2026 at 8:09:16 PM PDT All data is obtained from various sources and may not have been verified by broker or MLS GRID. Supplied Open House Information is subject to change without notice. All information should be independently reviewed and verified for accuracy. Properties may or may not be listed by the office/agent presenting the information.
The Digital Millennium Copyright Act of 1998, 17 U.S.C. § 512 (the “DMCA”) provides recourse for copyright owners who believe that material appearing on the Internet infringes their rights under U.S. copyright law. If you believe in good faith that any content or material made available in connection with our website or services infringes your copyright, you (or your agent) may send us a notice requesting that the content or material be removed, or access to it blocked. Notices must be sent in writing by email to DMCAnotice@MLSGrid.com.
Contact
Learn More About This Property

| State | MO |
|---|---|
| County | St. Louis |
| City | Ballwin |
| Zip Code | 63021 |
| Area | Parkway South |
| Community Name | Prospect Village Condo First |
| School District | Parkway South High |
| Elementary School | Carman Trails Elem. |
| High School | Parkway South High |
| Listing VS Median (in Prospect Village Condo First) | |
Price: $186,000 low | high Med: $160,450 sqft: 1,358 low | high Med: 1,164 $ / sqft: $137 low | high Med: $138 On site: 125 low | high Med: 111.5 | |
Listings courtesy of Maris MLS as distributed by MLS GRID.
Based on information submitted to the MLS GRID as of All data is obtained from various sources and may not have been verified by broker or MLS GRID. Supplied Open House Information is subject to change without notice. All information should be independently reviewed and verified for accuracy. Properties may or may not be listed by the office/agent presenting the information.
The Digital Millennium Copyright Act of 1998, 17 U.S.C. § 512 (the “DMCA”) provides recourse for copyright owners who believe that material appearing on the Internet infringes their rights under U.S. copyright law. If you believe in good faith that any content or material made available in connection with our website or services infringes your copyright, you (or your agent) may send us a notice requesting that the content or material be removed, or access to it blocked. Notices must be sent in writing by email to DMCAnotice@MLSGrid.com.
