1395 Derhake Road,Florissant, MO 63033
Florissant, MO 63033

Description
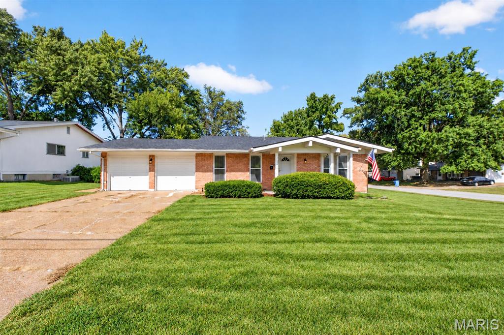
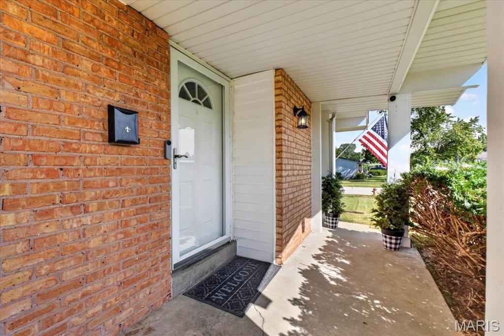
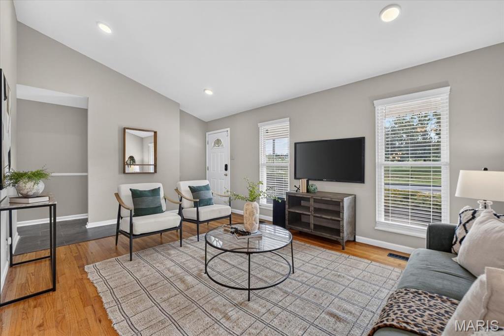
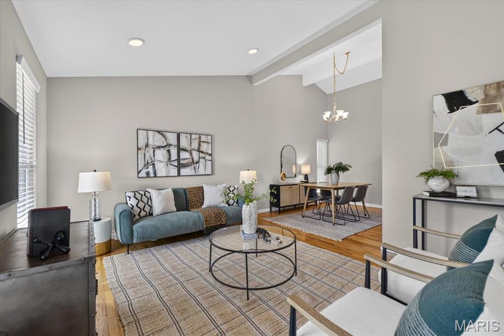
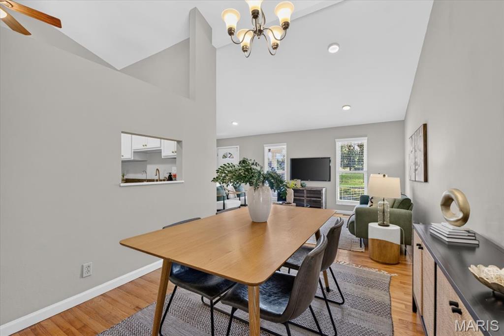
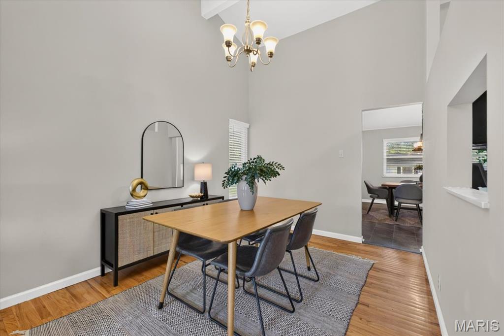
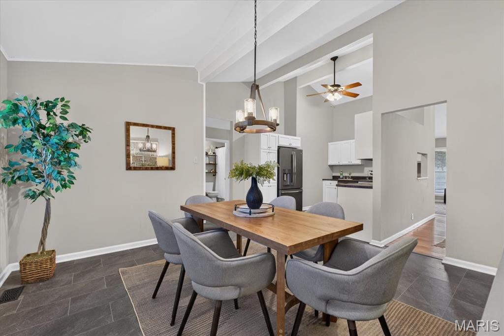
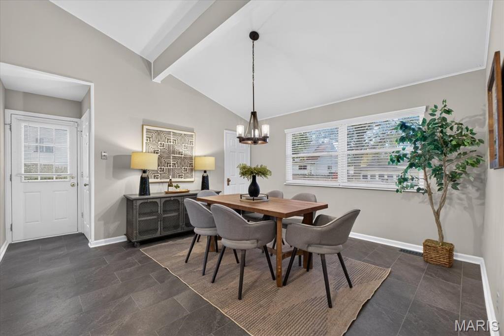
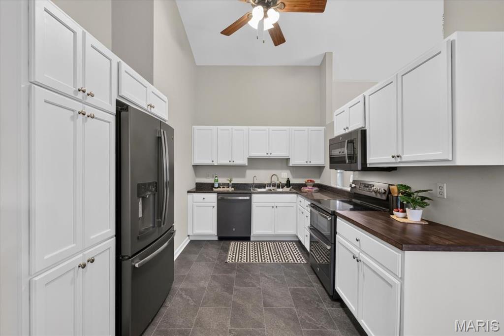
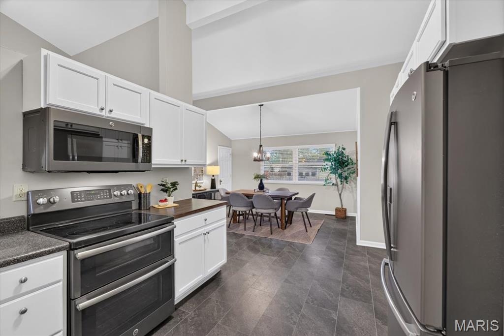
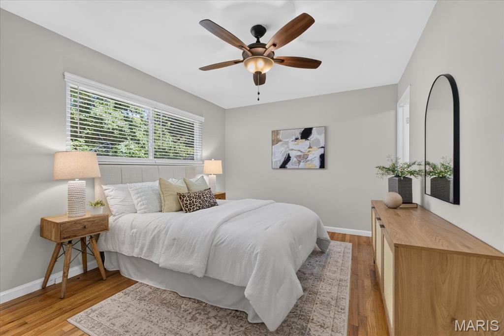
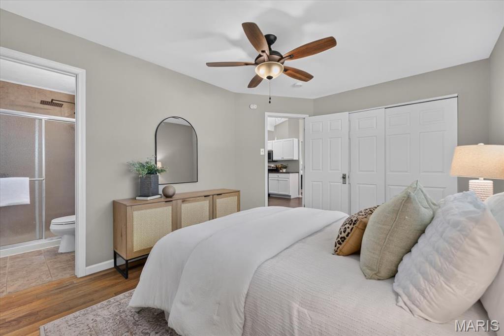
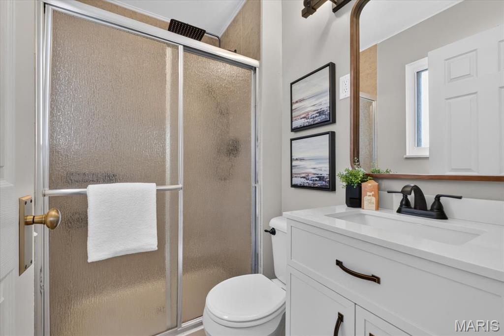
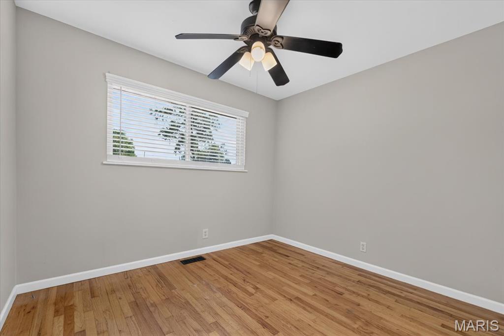
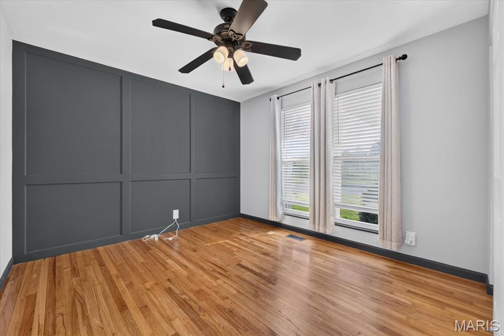
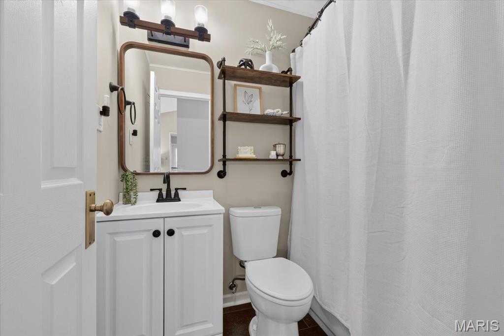
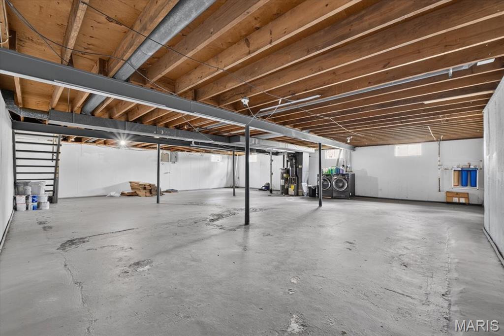
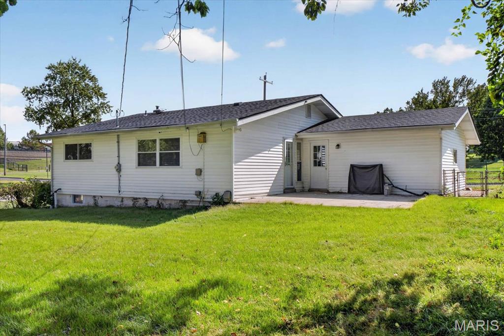
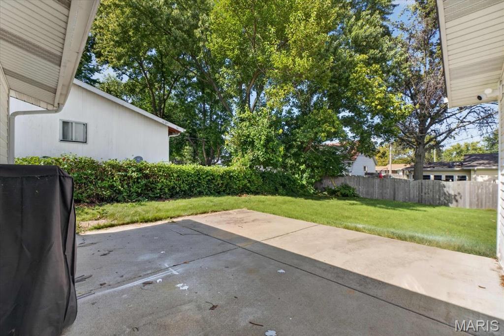
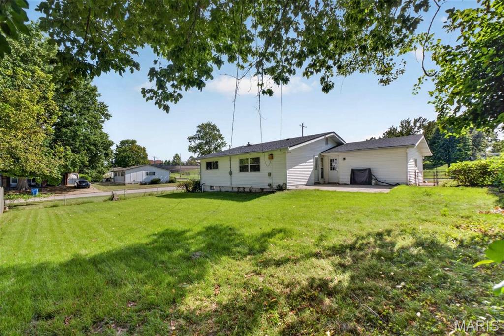
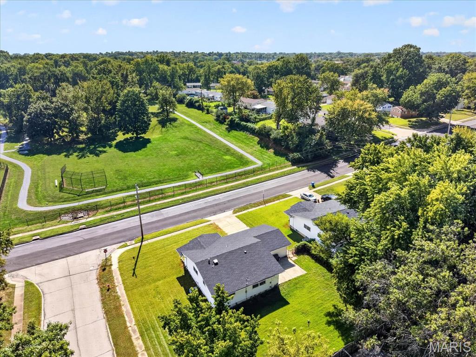
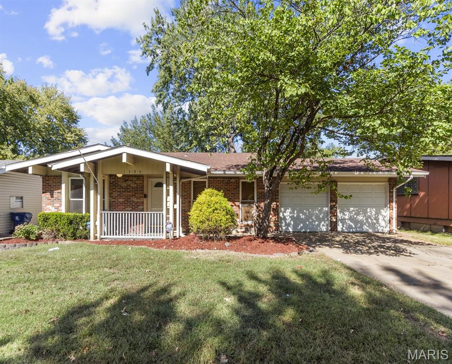
Vaulted ceilings, expansive living and dining spaces, and a separate breakfast room give this brick ranch room to host without making everyday life feel formal. Connected gathering areas keep everyone part of the conversation, while a patio and broad lawn offer another setting when dinner turns into an evening outdoors. Tall front windows bring natural light across wood floors that continue from the living room into the dining area. The ceiling height adds a sense of openness; the connection between spaces makes it easy to move from drinks and conversation to dinner without breaking the rhythm of the evening. The kitchen stays connected through a dining-room pass-through and a wide opening to the breakfast room. White cabinetry, tall cabinet storage, and counters on multiple sides provide space to prep, serve, and keep the essentials within reach. The breakfast room earns its own place in the story: a broad window, vaulted ceiling, and nearby exterior door make it an inviting spot for morning coffee, a quick lunch, or a meal before heading outside. The primary bedroom and its well-appointed bathroom offer a private place to recharge. Two additional bedrooms provide flexibility for guests, working from home, or a creative pursuit, with a paneled accent wall giving one room a distinct character. The unfinished basement adds storage and a laundry area, leaving the main living spaces focused on living. Out back, the concrete patio is ready for your take on outdoor dining or a relaxed seating area. A broad lawn extends beyond it, framed by mature trees, with space for a casual game or an afternoon spent outside. Brickwork and a covered front entry bring that same sense of character to the arrival. The Florissant location makes it easy to build more into the week. Choose tennis or disc golf at Dunegant Park, a lap around the walking track at Florissant Valley Park, or recreation at the James J. Eagan Center. Schnucks Grandview covers the grocery run, while the Florissant Valley library and STLCC-Florissant Valley offer places to focus, explore, and learn. Come for the vaulted spaces. Stay long enough to find your favorite place around the table-and see where the evening could go from there.
Details
| MLS # | 26063196 |
|---|---|
| Listing Type | For Sale |
| Style | House |
| Sub-Type | Resale |
| Status | Pending |
| Year | 1966 |
| Days On Site | 34 |
| Listing Provided By | Keller Williams Realty St. Louis | Brueggemann Tadlock |
Features
| Bed(s) | 3 |
|---|---|
| Bath(s) | 2 Total |
| SQ Feet | 1,320 |
| Garage | 2 |
| Basement | Y |
| Story(s) | 1 |
| Acreage | 0.26 |
Interior
| Rooms Total | 7 |
|---|---|
| Cooling | Ceiling Fan(s), Central Air, Electric |
| Heating | Forced Air, Natural Gas |
| Interior Features | Dining/Living Room Combo, Shower, Solid Surface Countertop(s) |
Exterior
| Construction Materials | Brick, Vinyl Siding |
|---|---|
| Lot Features | Back Yard, Corner Lot |
Parking
| Garage Yes / No | Yes |
|---|---|
| Parking Features | Garage Door Opener |
Utilities
| Utilities | Cable Available |
|---|---|
| Electric | Single Phase |
| Sewer | Public Sewer |
Taxes
| Property | 2710 |
|---|
Area Information
| State | MO |
|---|---|
| County | St. Louis |
| City | Florissant |
| Zip Code | 63033 |
| Area | McCluer North |
| Community Name | Thunderbird Hills 5 |
| School District | Mccluer North High |
| Elementary School | Robinwood Elem. |
| High School | Mccluer North High |
| Listing VS Median (in Thunderbird Hills 5) | |
Price: $214,900 low | high Med: $214,900 sqft: 1,320 low | high Med: 1,320 $ / sqft: $163 low | high Med: $163 On site: 34 low | high Med: 34 | |
Market Activity 63033
Request a showing
Request a showing
 Listings courtesy of Maris MLS as distributed by MLS GRID.
Based on information submitted to the MLS GRID as of November 11, 2026 at 1:49:37 PM PST All data is obtained from various sources and may not have been verified by broker or MLS GRID. Supplied Open House Information is subject to change without notice. All information should be independently reviewed and verified for accuracy. Properties may or may not be listed by the office/agent presenting the information.
The Digital Millennium Copyright Act of 1998, 17 U.S.C. § 512 (the “DMCA”) provides recourse for copyright owners who believe that material appearing on the Internet infringes their rights under U.S. copyright law. If you believe in good faith that any content or material made available in connection with our website or services infringes your copyright, you (or your agent) may send us a notice requesting that the content or material be removed, or access to it blocked. Notices must be sent in writing by email to DMCAnotice@MLSGrid.com.
Contact
Learn More About This Property

| State | MO |
|---|---|
| County | St. Louis |
| City | Florissant |
| Zip Code | 63033 |
| Area | McCluer North |
| Community Name | Thunderbird Hills 5 |
| School District | Mccluer North High |
| Elementary School | Robinwood Elem. |
| High School | Mccluer North High |
| Listing VS Median (in Thunderbird Hills 5) | |
Price: $214,900 low | high Med: $214,900 sqft: 1,320 low | high Med: 1,320 $ / sqft: $163 low | high Med: $163 On site: 34 low | high Med: 34 | |
Listings courtesy of Maris MLS as distributed by MLS GRID.
Based on information submitted to the MLS GRID as of All data is obtained from various sources and may not have been verified by broker or MLS GRID. Supplied Open House Information is subject to change without notice. All information should be independently reviewed and verified for accuracy. Properties may or may not be listed by the office/agent presenting the information.
The Digital Millennium Copyright Act of 1998, 17 U.S.C. § 512 (the “DMCA”) provides recourse for copyright owners who believe that material appearing on the Internet infringes their rights under U.S. copyright law. If you believe in good faith that any content or material made available in connection with our website or services infringes your copyright, you (or your agent) may send us a notice requesting that the content or material be removed, or access to it blocked. Notices must be sent in writing by email to DMCAnotice@MLSGrid.com.
