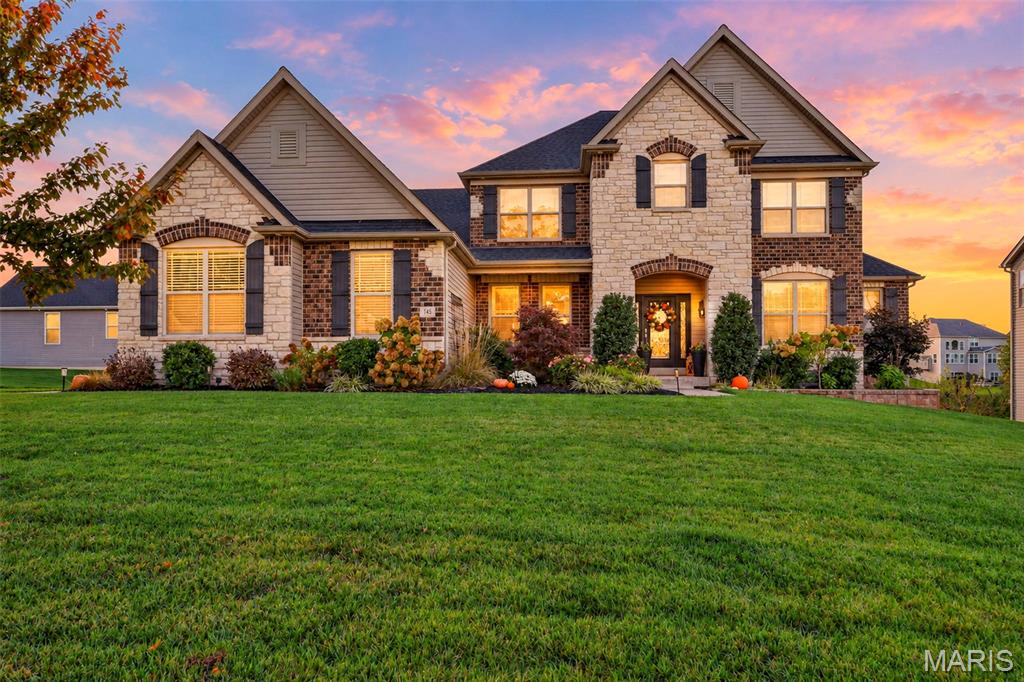
145 Shortleaf Pine Drive,Cottleville, MO 63304
Cottleville, MO 63304

Description
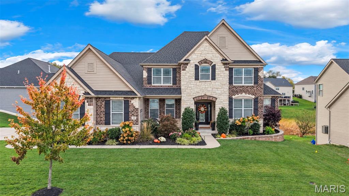
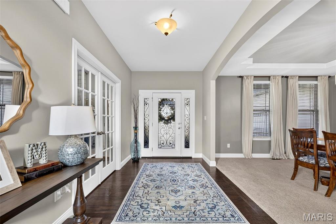
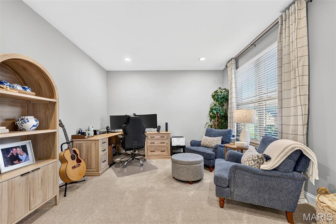
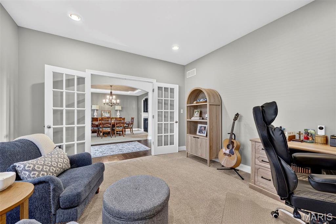
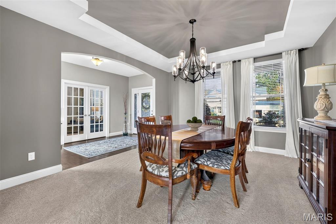
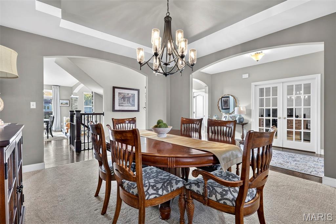
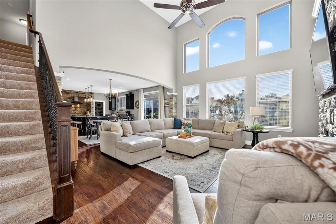
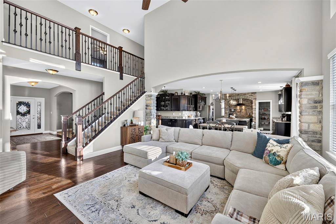
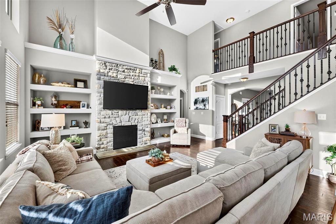
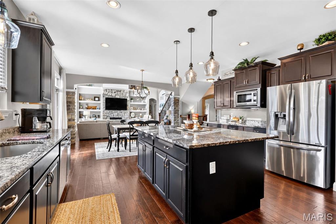
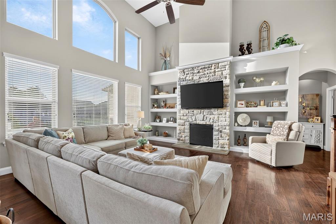
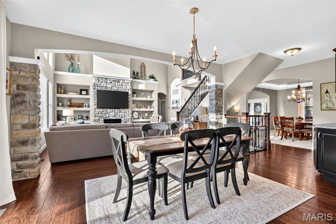
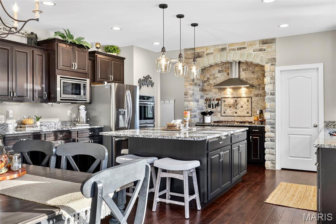
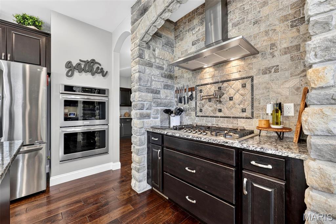
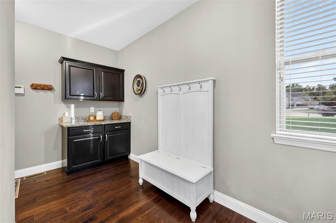
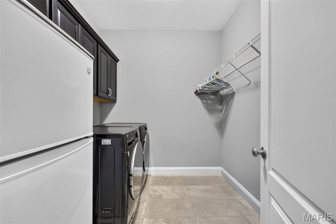
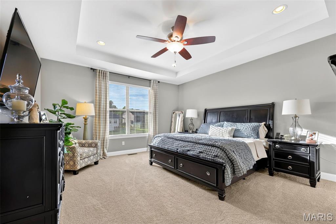
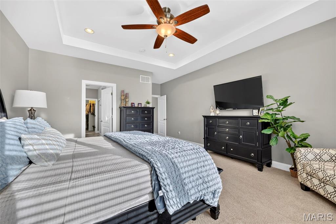
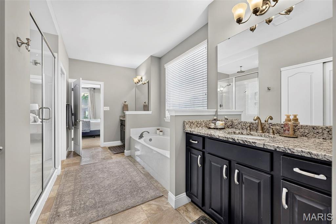
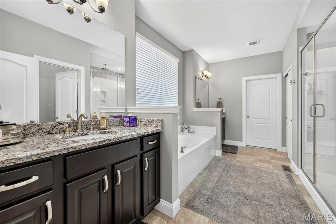
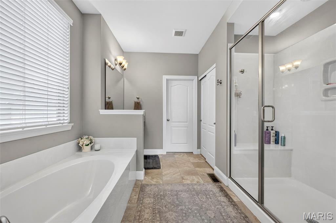
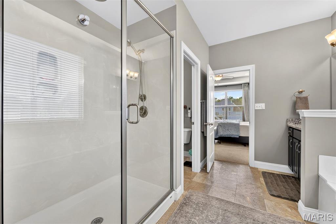
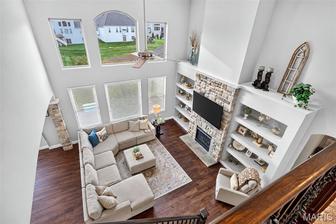
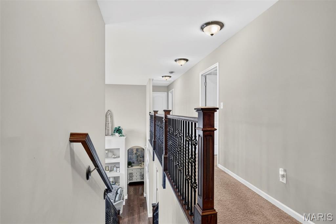
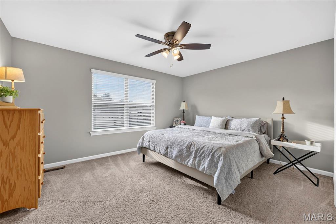
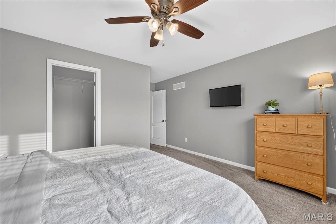
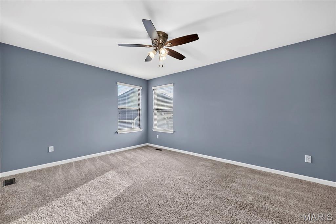
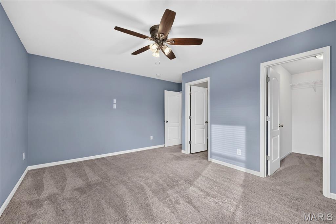
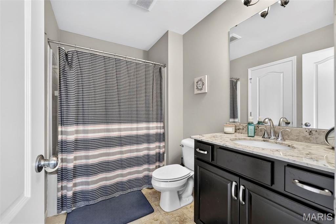
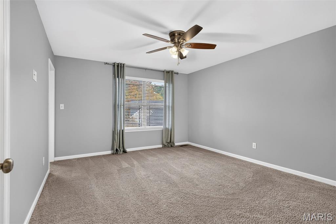
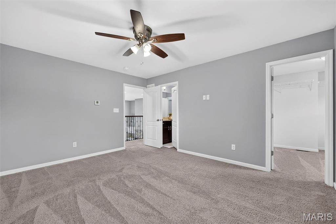
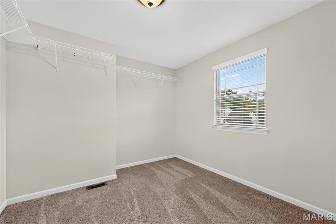
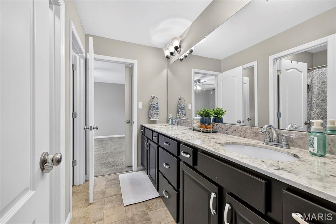
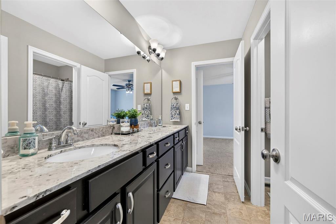
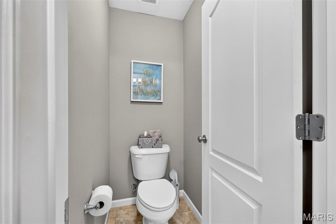
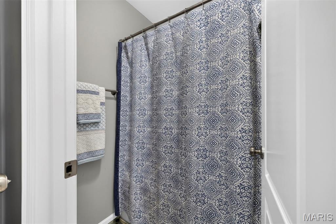
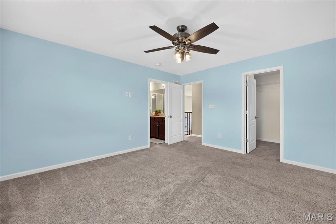
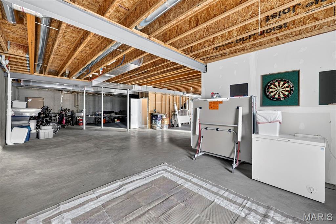
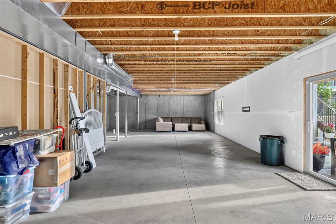
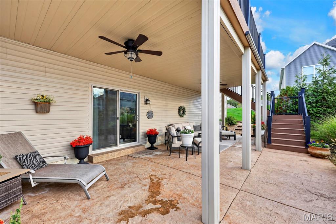
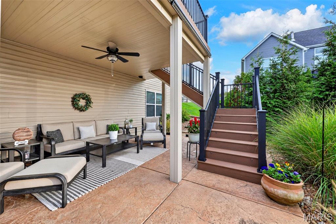
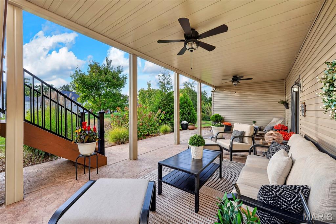
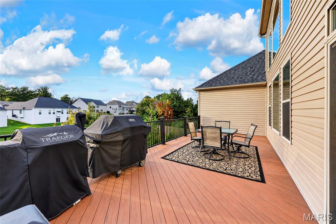
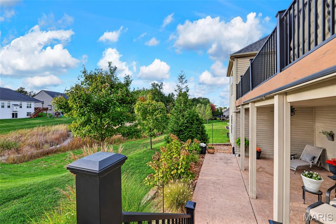
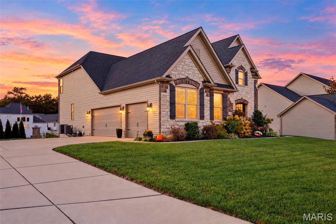
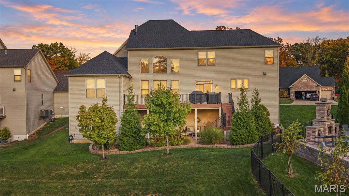
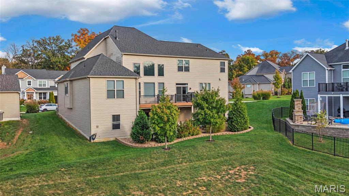
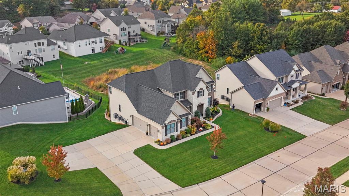
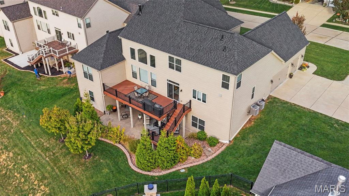
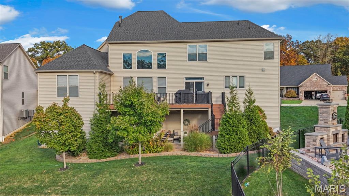
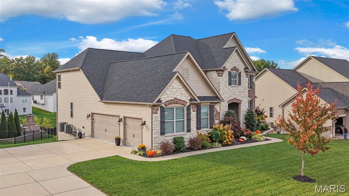
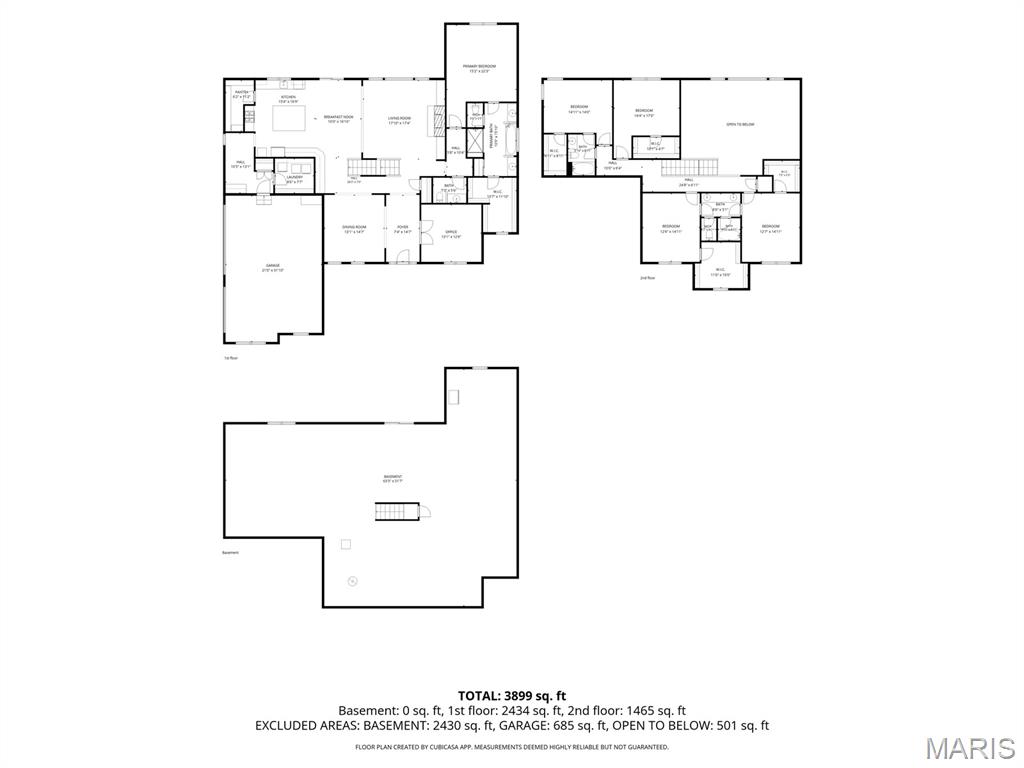
Welcome home to 145 Shortleaf Pine! Nestled on a huge corner lot in the highly sought after Estates at Timberleaf neighborhood, this property is sure to impress. Upon entering, you are greeted by a generous foyer, office space to the left and formal dining to the right. The great room impresses with stone fireplace and natural light for days. The sightline extends into a chef's dream kitchen that speaks for itself. The island is enormous and storage is ample. A mudroom and laundry room extend the space en route to a 3 car, side-entry garage. The remainder of the main level includes a primary suite that is sure to provide more than enough space. The second floor includes 4 spacious bedroom and 2 bathrooms suitable for a large family. The closet space is each room ensures no one is short changed in the storage department. The basement is enormous with egress windows and a rough-in for a bathroom, ready to expand your vision. The private lot is perfect for entertaining. Pick the deck! Pick the patio! The choices are yours!This home is within walking distance of all that downtown Cottleville has to offer. You are minutes from shopping, dining and enjoying an evening at Frankie Martin's Garden and so much more!You won't want to miss this opportunity.
Details
| MLS # | 26057874 |
|---|---|
| Listing Type | For Sale |
| Style | House |
| HOA Dues | $400 |
| Sub-Type | Resale |
| Status | Coming Soon |
| Year | 2017 |
| Days On Site | 54 |
| Listing Provided By | Keller Williams Realty St. Louis | Lauren Risley |
Features
| Bed(s) | 5 |
|---|---|
| Bath(s) | 4 Total |
| SQ Feet | 3,806 |
| Garage | 3 |
| Basement | Y |
| Story(s) | 2 |
| Acreage | 0.31 |
Interior
| Rooms Total | 10 |
|---|---|
| Cooling | Central Air |
| Heating | Forced Air, Natural Gas |
| Interior Features | Custom Cabinetry, Double Vanity, Entrance Foyer, High Ceilings, Kitchen Island, Open Floorplan, Separate Shower, Solid Surface Countertop(s), Tub, Walk-In Closet(s), Walk-In Pantry |
| Appliances | Stainless Steel Appliance(s), Dishwasher, Disposal, Dryer, Microwave, Gas Oven, Gas Range, Refrigerator, Washer |
Exterior
| Construction Materials | Brick, Vinyl Siding |
|---|---|
| Lot Features | Adjoins Wooded Area |
| Fencing | Back Yard |
Parking
| Garage Yes / No | Yes |
|---|---|
| Attached Garage Yes / No | Yes |
| Parking Features | Attached, Garage |
Utilities
| Electric | Other |
|---|---|
| Sewer | Public Sewer |
Taxes
| Property | 9135 |
|---|
Area Information
| State | MO |
|---|---|
| County | St. Charles |
| City | Cottleville |
| Zip Code | 63304 |
| Area | Francis Howell Cntrl |
| Community Name | Estates At Timberleaf #2 |
| School District | Francis Howell Central High |
| Elementary School | Warren Elem. |
| High School | Francis Howell Central High |
| Listing VS Median (in Estates At Timberleaf #2) | |
Price: $825,000 low | high Med: $825,000 sqft: 3,806 low | high Med: 3,806 $ / sqft: $217 low | high Med: $217 On site: 54 low | high Med: 54 | |
Market Activity 63304
Request a showing
Request a showing
 Listings courtesy of Maris MLS as distributed by MLS GRID.
Based on information submitted to the MLS GRID as of November 1, 2026 at 9:26:09 PM PST All data is obtained from various sources and may not have been verified by broker or MLS GRID. Supplied Open House Information is subject to change without notice. All information should be independently reviewed and verified for accuracy. Properties may or may not be listed by the office/agent presenting the information.
The Digital Millennium Copyright Act of 1998, 17 U.S.C. § 512 (the “DMCA”) provides recourse for copyright owners who believe that material appearing on the Internet infringes their rights under U.S. copyright law. If you believe in good faith that any content or material made available in connection with our website or services infringes your copyright, you (or your agent) may send us a notice requesting that the content or material be removed, or access to it blocked. Notices must be sent in writing by email to DMCAnotice@MLSGrid.com.
Contact
Learn More About This Property

| State | MO |
|---|---|
| County | St. Charles |
| City | Cottleville |
| Zip Code | 63304 |
| Area | Francis Howell Cntrl |
| Community Name | Estates At Timberleaf #2 |
| School District | Francis Howell Central High |
| Elementary School | Warren Elem. |
| High School | Francis Howell Central High |
| Listing VS Median (in Estates At Timberleaf #2) | |
Price: $825,000 low | high Med: $825,000 sqft: 3,806 low | high Med: 3,806 $ / sqft: $217 low | high Med: $217 On site: 54 low | high Med: 54 | |
Listings courtesy of Maris MLS as distributed by MLS GRID.
Based on information submitted to the MLS GRID as of All data is obtained from various sources and may not have been verified by broker or MLS GRID. Supplied Open House Information is subject to change without notice. All information should be independently reviewed and verified for accuracy. Properties may or may not be listed by the office/agent presenting the information.
The Digital Millennium Copyright Act of 1998, 17 U.S.C. § 512 (the “DMCA”) provides recourse for copyright owners who believe that material appearing on the Internet infringes their rights under U.S. copyright law. If you believe in good faith that any content or material made available in connection with our website or services infringes your copyright, you (or your agent) may send us a notice requesting that the content or material be removed, or access to it blocked. Notices must be sent in writing by email to DMCAnotice@MLSGrid.com.
