1506 Princeton Drive,O'Fallon, IL 62269
O'Fallon, IL 62269

Description
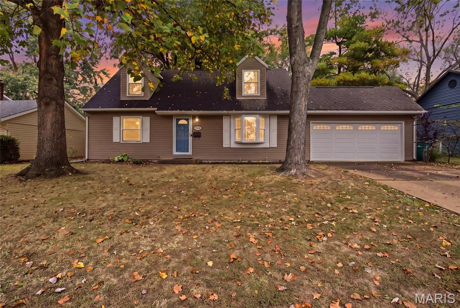
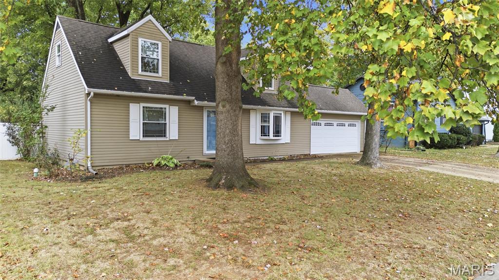
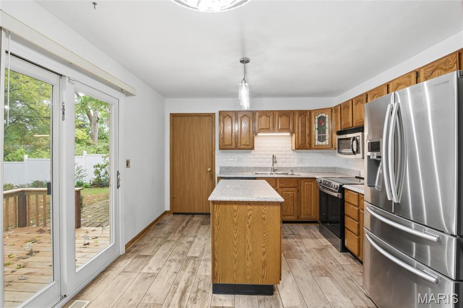
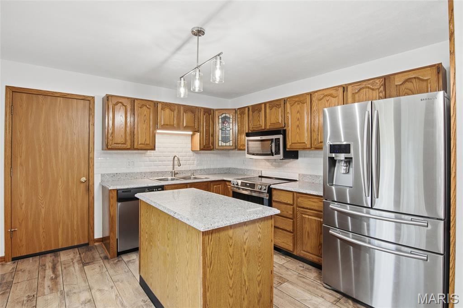
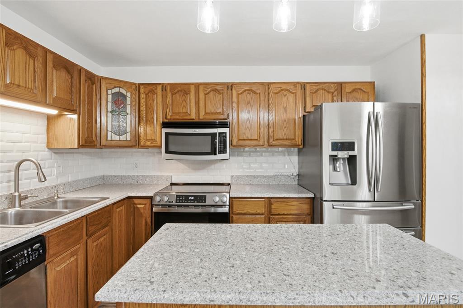
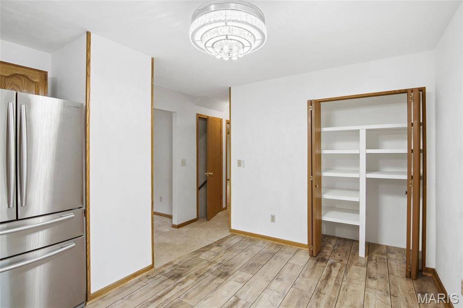
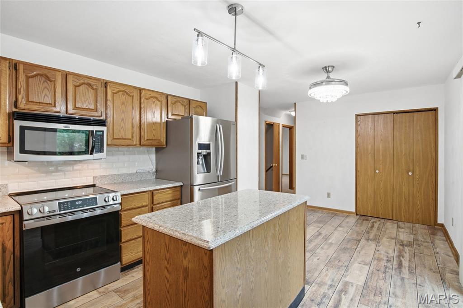
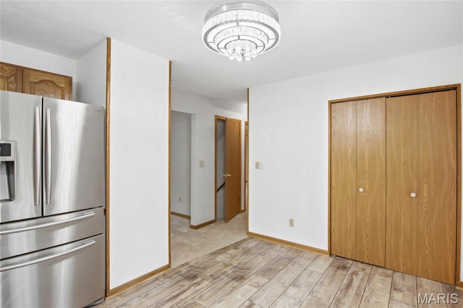
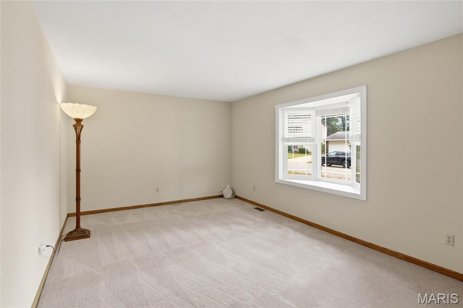
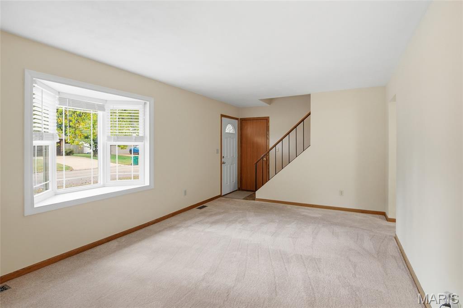
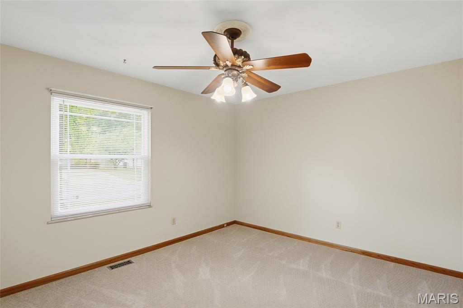
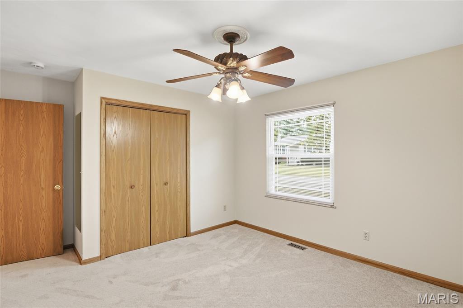
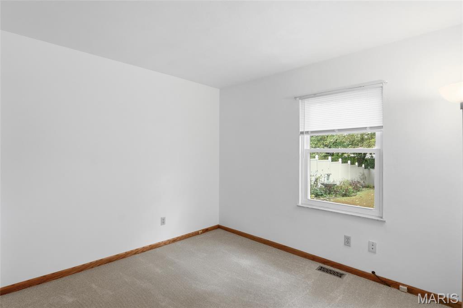
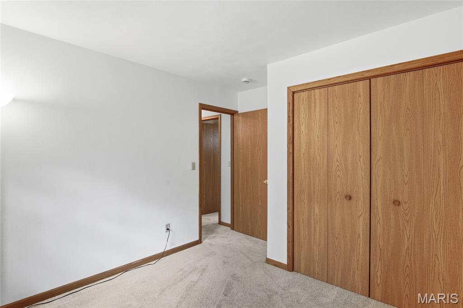
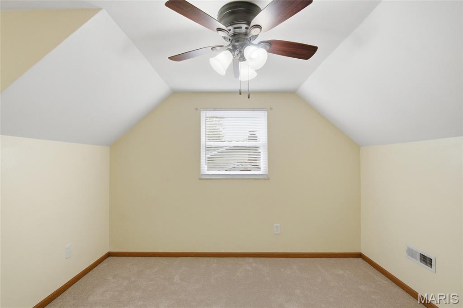
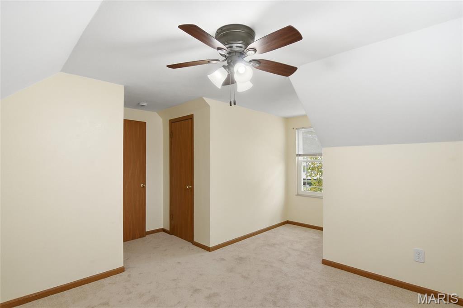
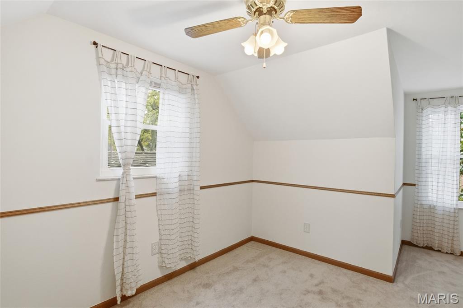
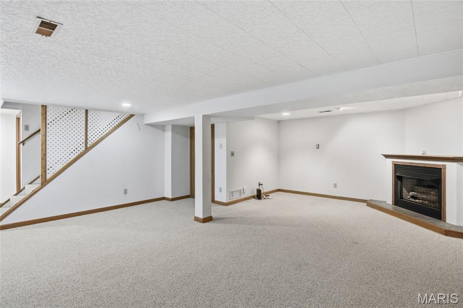
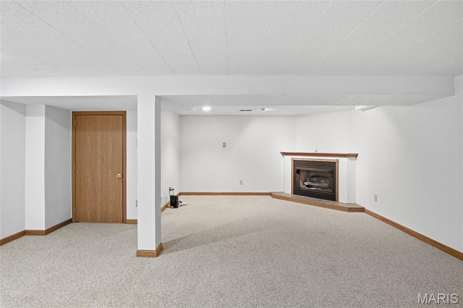
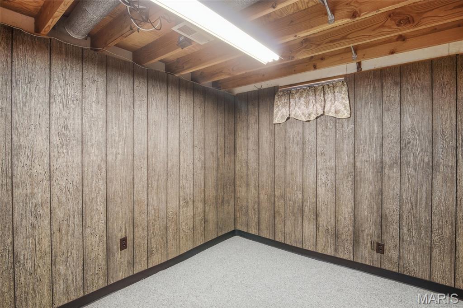
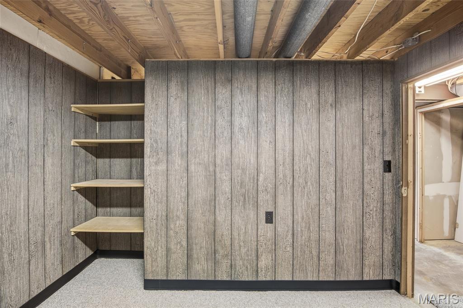
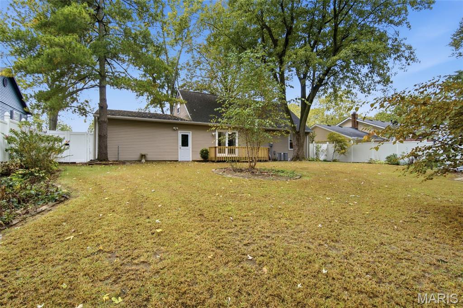
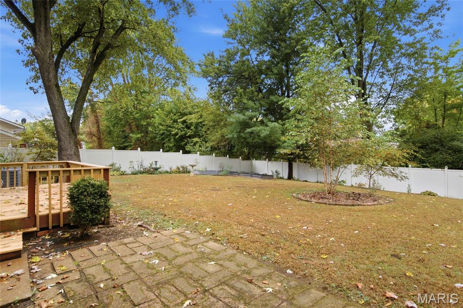
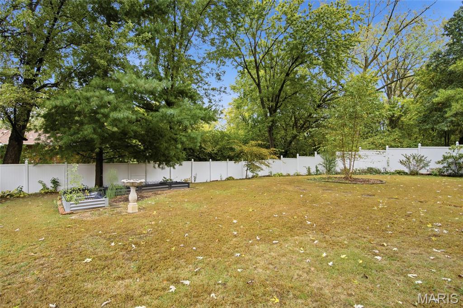
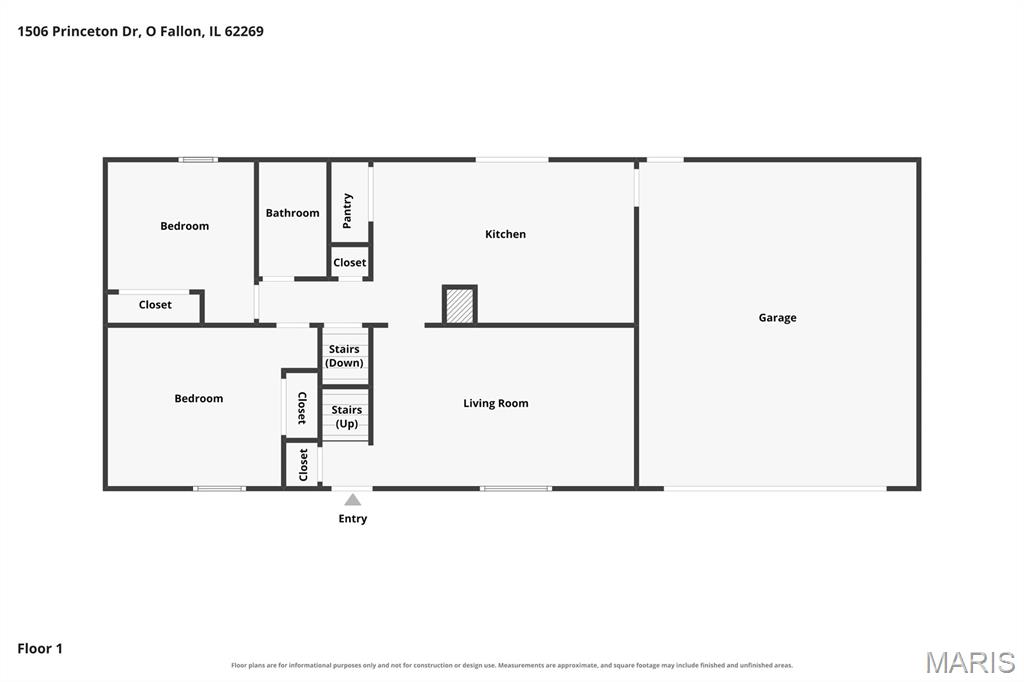
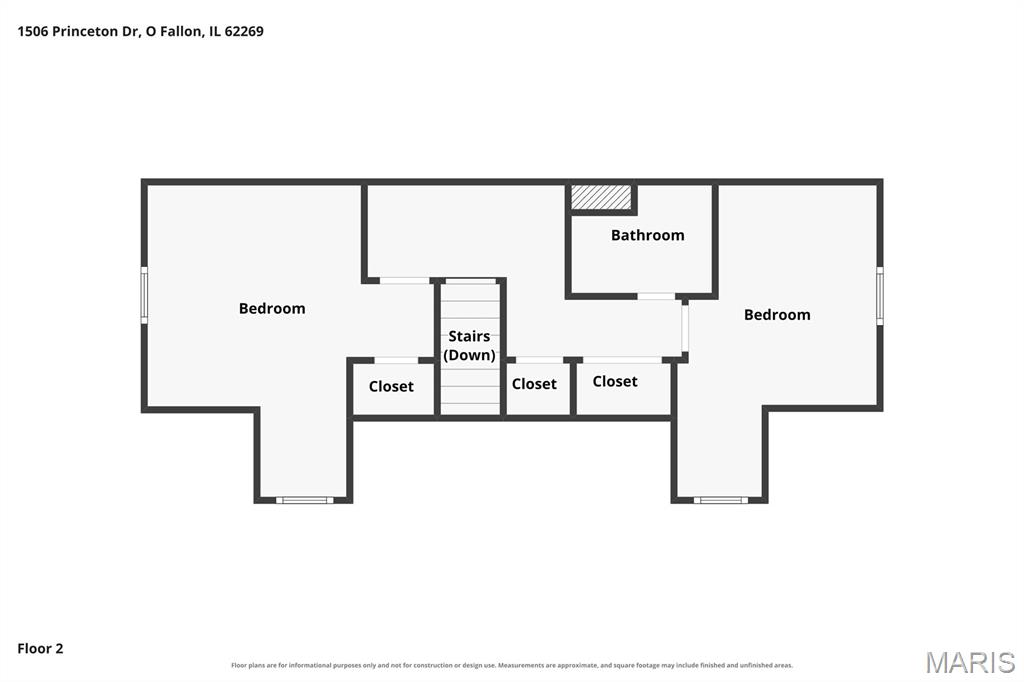
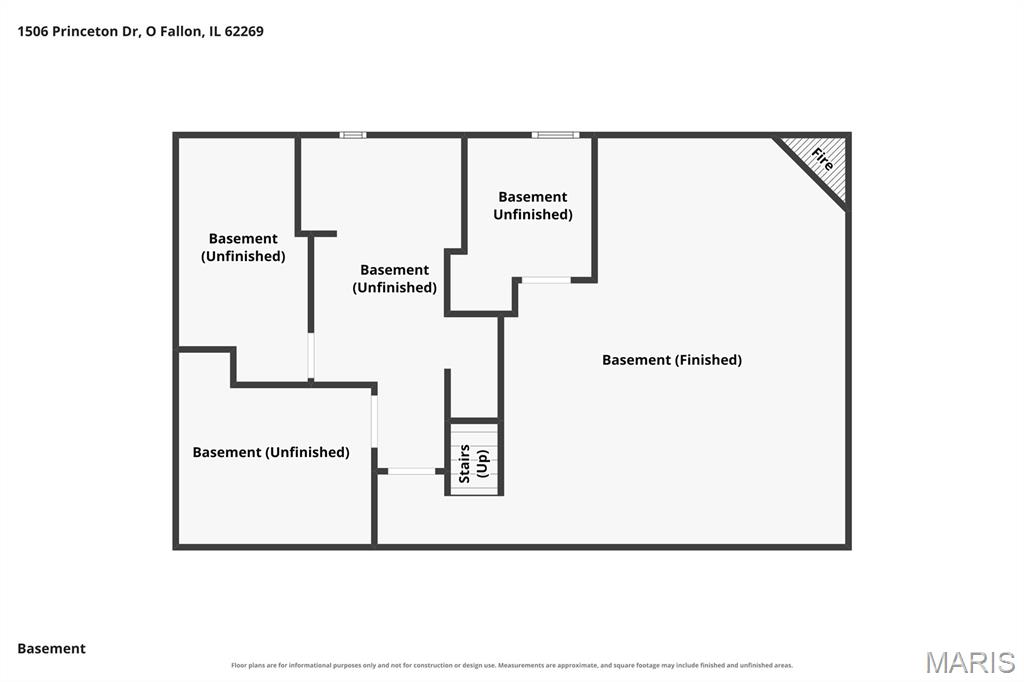
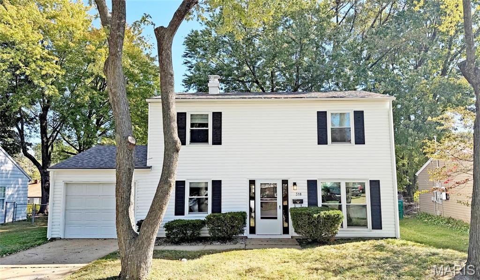
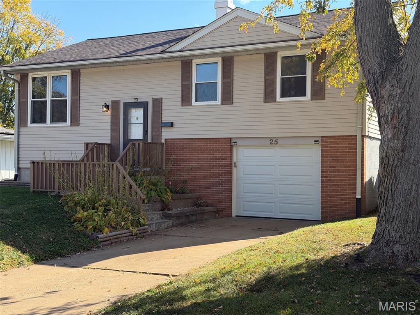
Classic Cape Cod charm meets easy everyday comfort at 1506 Princeton Drive. This four-bedroom story-and-a-half on a full basement offers room to spread out and settle in. Fresh paint, luxury vinyl plank flooring, new carpet, updated baths, replacement windows and a functional kitchen with stainless steel appliances, newer countertops and subway tile backsplash deliver a clean, move-in-ready feel. Smart floor plan with 2 bedrooms on the first floor and 2 more generous upstairs bedrooms with windows on 3 sides, give plenty of space. Downstairs, a large rec room with a corner fireplace invites cozy evenings, while additional finished space adds flexibility for movie nights, game nights, hobbies, or gym, plus ample storage. Out back, the deck provides a natural spot to relax or entertain. The entire yard is enclosed by white vinyl fencing, and planter boxes farther into the backyard offer dedicated gardening space. This move-in ready home can be viewed right now. Call to set up a showing.
Details
| MLS # | 26065569 |
|---|---|
| Listing Type | For Sale |
| Style | House |
| Sub-Type | Resale |
| Status | Active |
| Year | 1976 |
| Days On Site | 16 |
| Listing Provided By | Keller Williams Pinnacle | Stephen Ellerbrake |
Features
| Bed(s) | 4 |
|---|---|
| Bath(s) | 2 Total |
| SQ Feet | 2,080 |
| Garage | 2 |
| Basement | Y |
| Story(s) | 1 |
| Acreage | 0.21 |
Interior
| Rooms Total | 12 |
|---|---|
| Cooling | Ceiling Fan(s), Central Air, Electric |
| Heating | Forced Air |
| Interior Features | Breakfast Room, Ceiling Fan(s), High Speed Internet, Kitchen Island, Master Downstairs, Solid Surface Countertop(s) |
| Appliances | ENERGY STAR Qualified Appliances, Dishwasher, Disposal, Dryer, Microwave, Electric Range, Refrigerator, Washer |
Exterior
| Construction Materials | Vinyl Siding |
|---|---|
| Lot Features | Level |
| Fencing | Vinyl |
Parking
| Garage Yes / No | Yes |
|---|---|
| Attached Garage Yes / No | Yes |
Utilities
| Utilities | Cable Connected, Electricity Connected, Underground Utilities |
|---|---|
| Electric | Ameren |
| Sewer | Public Sewer |
Taxes
| Property | 4472 |
|---|
Area Information
| State | IL |
|---|---|
| County | St. Clair |
| City | O'Fallon |
| Zip Code | 62269 |
| Community Name | Southview Gardens 7th Add |
| School District | OFallon |
| Elementary School | OFALLON DIST 90 |
| High School | OFallon |
| Listing VS Median (in Southview Gardens 7th Add) | |
Price: $249,900 low | high Med: $249,900 sqft: 2,080 low | high Med: 2,080 $ / sqft: $120 low | high Med: $120 On site: 16 low | high Med: 16 | |
Market Activity 62269
Request a showing
Request a showing
 Listings courtesy of Maris MLS as distributed by MLS GRID.
Based on information submitted to the MLS GRID as of October 31, 2026 at 9:07:44 AM PDT All data is obtained from various sources and may not have been verified by broker or MLS GRID. Supplied Open House Information is subject to change without notice. All information should be independently reviewed and verified for accuracy. Properties may or may not be listed by the office/agent presenting the information.
The Digital Millennium Copyright Act of 1998, 17 U.S.C. § 512 (the “DMCA”) provides recourse for copyright owners who believe that material appearing on the Internet infringes their rights under U.S. copyright law. If you believe in good faith that any content or material made available in connection with our website or services infringes your copyright, you (or your agent) may send us a notice requesting that the content or material be removed, or access to it blocked. Notices must be sent in writing by email to DMCAnotice@MLSGrid.com.
Contact
Learn More About This Property

| State | IL |
|---|---|
| County | St. Clair |
| City | O'Fallon |
| Zip Code | 62269 |
| Community Name | Southview Gardens 7th Add |
| School District | OFallon |
| Elementary School | OFALLON DIST 90 |
| High School | OFallon |
| Listing VS Median (in Southview Gardens 7th Add) | |
Price: $249,900 low | high Med: $249,900 sqft: 2,080 low | high Med: 2,080 $ / sqft: $120 low | high Med: $120 On site: 16 low | high Med: 16 | |
Listings courtesy of Maris MLS as distributed by MLS GRID.
Based on information submitted to the MLS GRID as of All data is obtained from various sources and may not have been verified by broker or MLS GRID. Supplied Open House Information is subject to change without notice. All information should be independently reviewed and verified for accuracy. Properties may or may not be listed by the office/agent presenting the information.
The Digital Millennium Copyright Act of 1998, 17 U.S.C. § 512 (the “DMCA”) provides recourse for copyright owners who believe that material appearing on the Internet infringes their rights under U.S. copyright law. If you believe in good faith that any content or material made available in connection with our website or services infringes your copyright, you (or your agent) may send us a notice requesting that the content or material be removed, or access to it blocked. Notices must be sent in writing by email to DMCAnotice@MLSGrid.com.
