 Price Reduced Listing
1510 Collins Avenue,Richmond Heights, MO 63117
Richmond Heights, MO 63117

Description
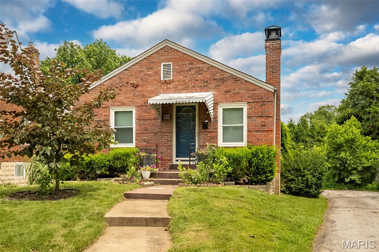
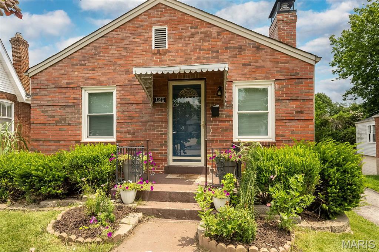
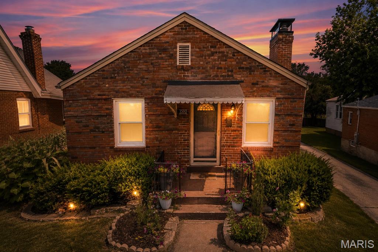
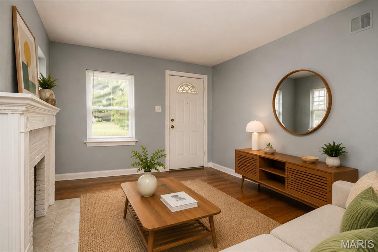
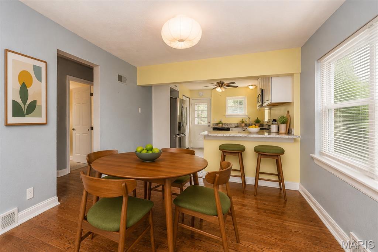
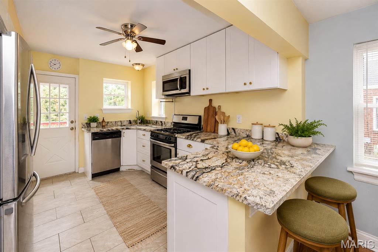
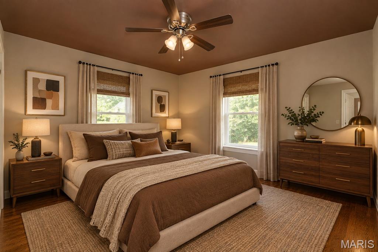
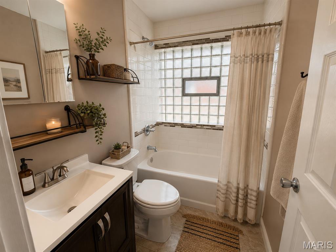
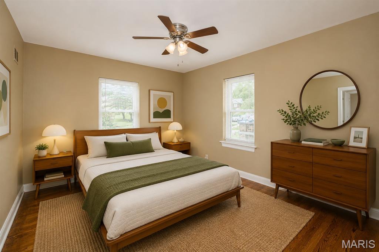
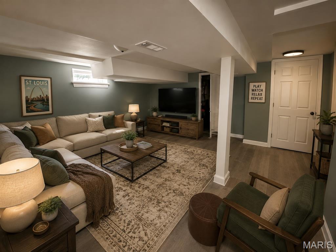
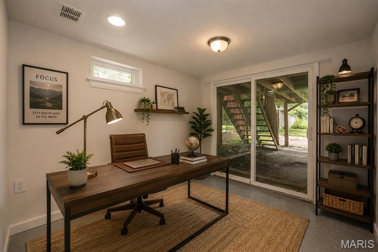
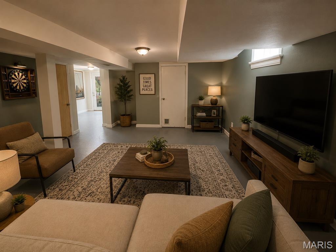
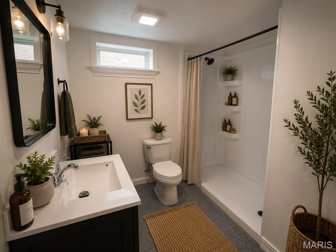
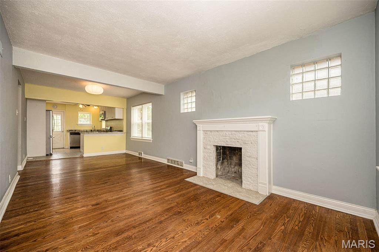
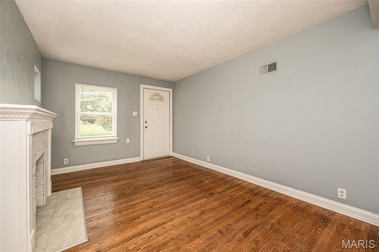
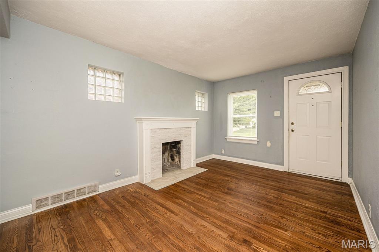
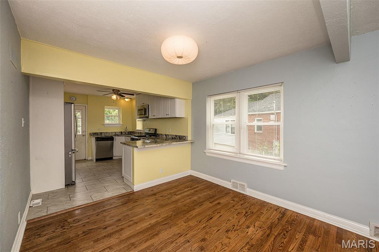
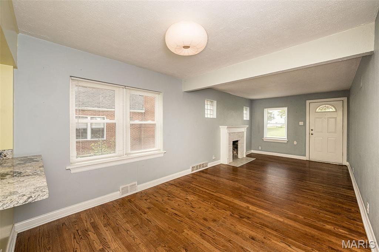
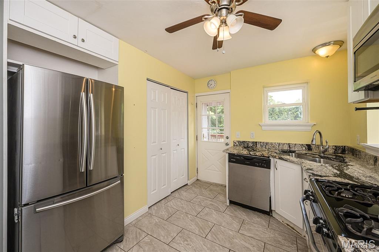
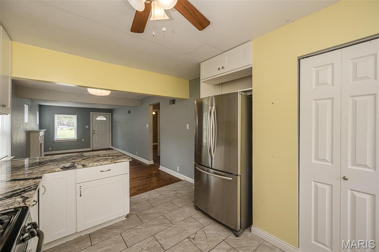
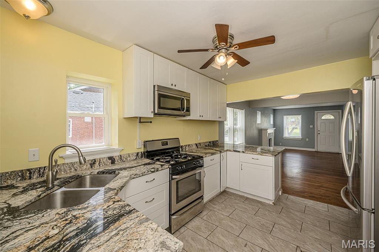
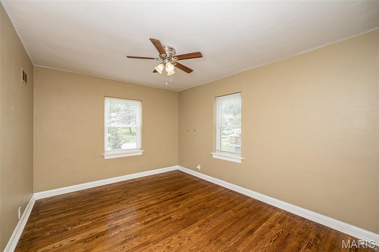
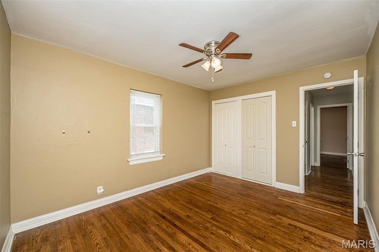
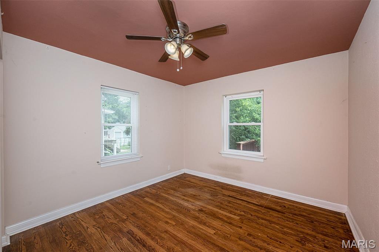
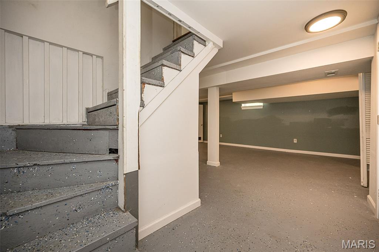
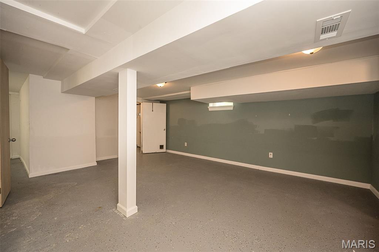
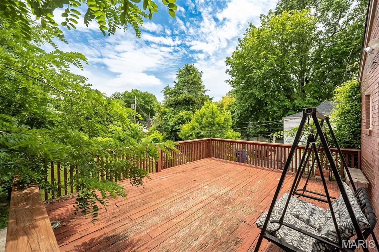
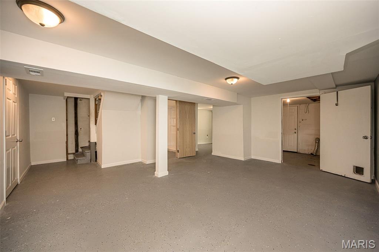
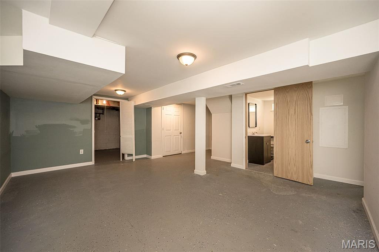
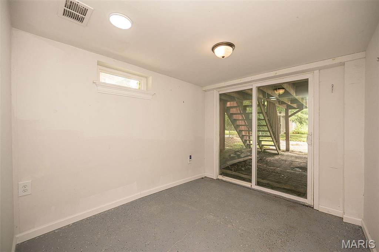
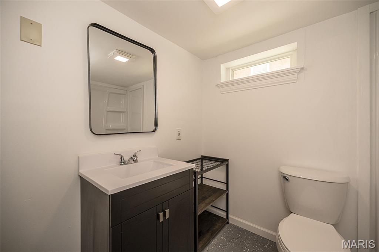
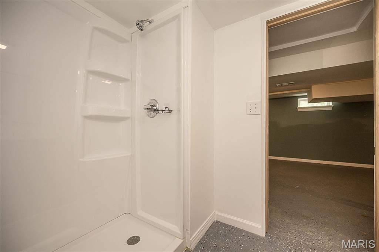
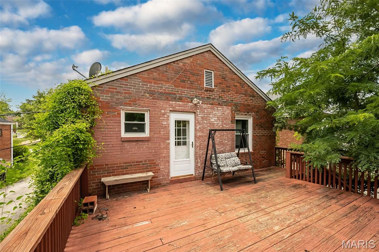
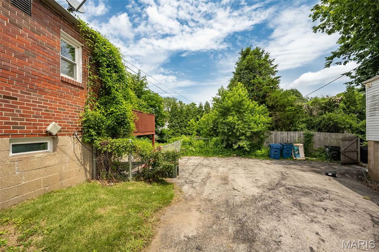
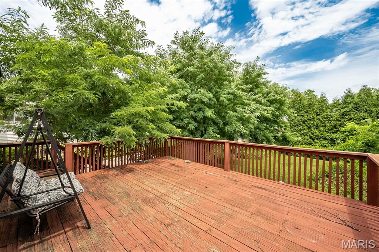
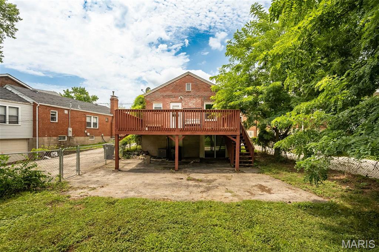
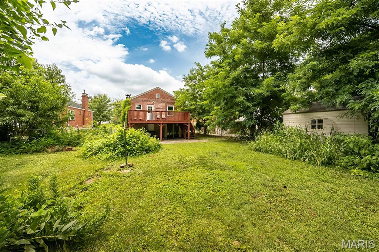
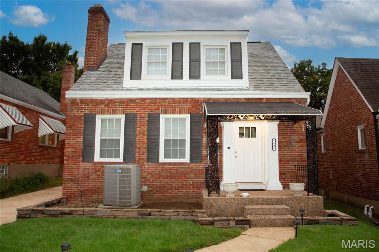
BIG PRICE DROP...MOTIVATED SELLER!!!!!Welcome home to this beautifully updated brick bungalow located on a charming tree-lined street in highly desirable Richmond Heights. From the moment you step inside, you'll appreciate the bright and inviting living space, featuring gorgeous hardwood floors, a cozy fireplace, and an open floor plan that's perfect for both everyday living and entertaining. The kitchen is truly the heart of the home and was thoughtfully renovated a few years ago with custom cabinetry, granite countertops, a stylish granite backsplash, a large pantry, and abundant workspace for cooking and gathering with family and friends. One of the standout features of this home is the newly finished walkout lower level, offering a tremendous amount of additional living space, complete with a beautifully finished full bath and a versatile bonus room, this area is perfect for a family room, guest suite, home office, fitness space, or recreation area. The walkout design provides plenty of natural light and easy access to the backyard. Step outside and enjoy the spacious 16' x 20' deck overlooking the fully fenced private backyard, with a storage shed, berry bushes, a peach and pear tree-an ideal setting for morning coffee, weekend barbecues, or simply relaxing outdoors. Additional updates include newer HVAC and roof is 4 years old plus updated plumbing, providing peace of mind for years to come. Conveniently located near shopping, dining, parks, and major highways, this move-in ready home offers the perfect combination of classic charm, modern updates, and exceptional functionality in one of the area's most sought-after communities. Home has passed the the Richmond Heights municipal inspection.
Details
| MLS # | 26054294 |
|---|---|
| Listing Type | For Sale |
| Style | House |
| Sub-Type | Resale |
| Status | Pending |
| Year | 1947 |
| Days On Site | 79 |
| Listing Provided By | Coldwell Banker Realty - Gundaker | Julie Moran |
Features
| Bed(s) | 2 |
|---|---|
| Bath(s) | 2 Total |
| SQ Feet | 1,660 |
| Car Port | Yes |
| Basement | Y |
| Story(s) | 1 |
| Acreage | 0.16 |
Interior
| Rooms Total | 7 |
|---|---|
| Cooling | Central Air, Electric |
| Heating | Forced Air, Gas |
| Interior Features | Dining/Living Room Combo, Granite Counters, Open Floorplan, Pantry |
| Window Features | Insulated Windows |
| Appliances | Stainless Steel Appliance(s), Gas Cooktop, Dishwasher, Disposal, Microwave, Gas Oven, Range, Built-In Gas Range |
Exterior
| Roof | Asphalt |
|---|---|
| Construction Materials | Brick |
| Lot Features | Adjoins Common Ground |
| Fencing | Back Yard |
Parking
| Garage Yes / No | No |
|---|---|
| Attached Garage Yes / No | No |
| Parking Features | Asphalt, Attached Carport, Carport, Deeded, Shared Driveway |
Location
| Senior Community Yes / No | No |
|---|
Utilities
| Utilities | Electricity Connected, Natural Gas Connected, Sewer Connected, Water Connected |
|---|---|
| Electric | 220 Volts |
| Sewer | Public Sewer |
Taxes
| Property | 3873 |
|---|
Area Information
| State | MO |
|---|---|
| County | St. Louis |
| City | Richmond Heights |
| Zip Code | 63117 |
| Area | Maplewood Rchmnd Hts |
| Community Name | Pennsylvania Park 1 |
| School District | Maplewood-Richmond Hgts. High |
| Elementary School | Mrh Elementary |
| High School | Maplewood-Richmond Hgts. High |
| Listing VS Median (in Pennsylvania Park 1) | |
Price: $240,000 low | high Med: $330,500 sqft: 1,660 low | high Med: 3,260 $ / sqft: $145 low | high Med: $136 On site: 79 low | high Med: 172 | |
Market Activity 63117
Request a showing
Request a showing
 Listings courtesy of Maris MLS as distributed by MLS GRID.
Based on information submitted to the MLS GRID as of November 9, 2026 at 3:56:10 AM PST All data is obtained from various sources and may not have been verified by broker or MLS GRID. Supplied Open House Information is subject to change without notice. All information should be independently reviewed and verified for accuracy. Properties may or may not be listed by the office/agent presenting the information.
The Digital Millennium Copyright Act of 1998, 17 U.S.C. § 512 (the “DMCA”) provides recourse for copyright owners who believe that material appearing on the Internet infringes their rights under U.S. copyright law. If you believe in good faith that any content or material made available in connection with our website or services infringes your copyright, you (or your agent) may send us a notice requesting that the content or material be removed, or access to it blocked. Notices must be sent in writing by email to DMCAnotice@MLSGrid.com.
Contact
Learn More About This Property

| State | MO |
|---|---|
| County | St. Louis |
| City | Richmond Heights |
| Zip Code | 63117 |
| Area | Maplewood Rchmnd Hts |
| Community Name | Pennsylvania Park 1 |
| School District | Maplewood-Richmond Hgts. High |
| Elementary School | Mrh Elementary |
| High School | Maplewood-Richmond Hgts. High |
| Listing VS Median (in Pennsylvania Park 1) | |
Price: $240,000 low | high Med: $330,500 sqft: 1,660 low | high Med: 3,260 $ / sqft: $145 low | high Med: $136 On site: 79 low | high Med: 172 | |
Listings courtesy of Maris MLS as distributed by MLS GRID.
Based on information submitted to the MLS GRID as of All data is obtained from various sources and may not have been verified by broker or MLS GRID. Supplied Open House Information is subject to change without notice. All information should be independently reviewed and verified for accuracy. Properties may or may not be listed by the office/agent presenting the information.
The Digital Millennium Copyright Act of 1998, 17 U.S.C. § 512 (the “DMCA”) provides recourse for copyright owners who believe that material appearing on the Internet infringes their rights under U.S. copyright law. If you believe in good faith that any content or material made available in connection with our website or services infringes your copyright, you (or your agent) may send us a notice requesting that the content or material be removed, or access to it blocked. Notices must be sent in writing by email to DMCAnotice@MLSGrid.com.
