159 Pellin's Court 159 Stb,Washington, MO 63090
Washington, MO 63090

Description
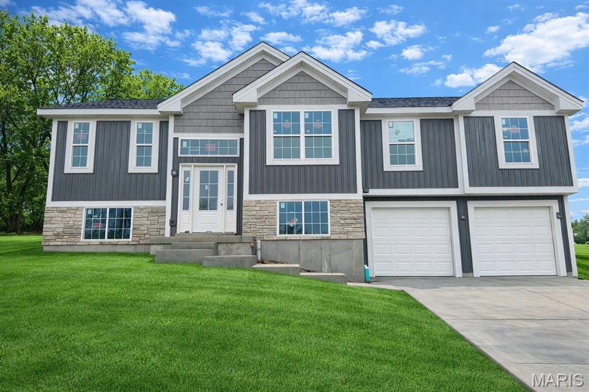
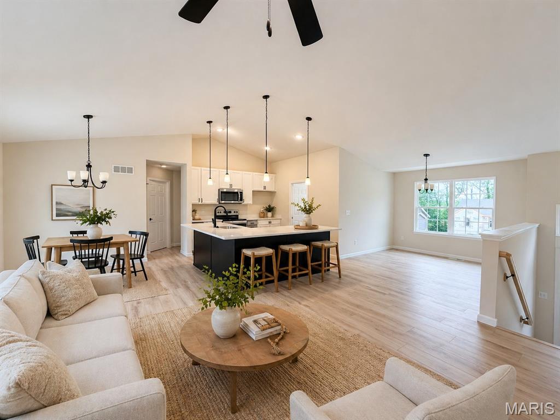
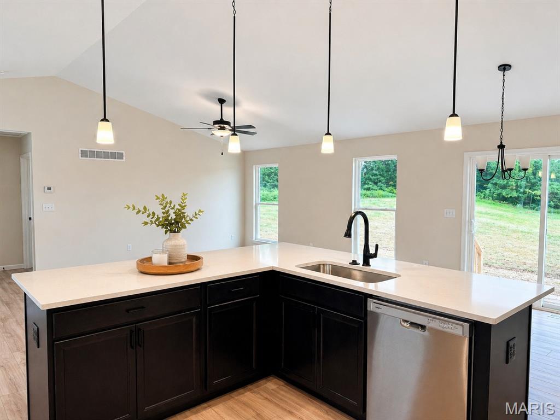
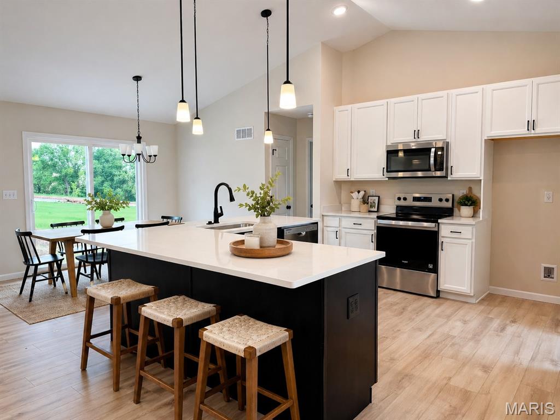
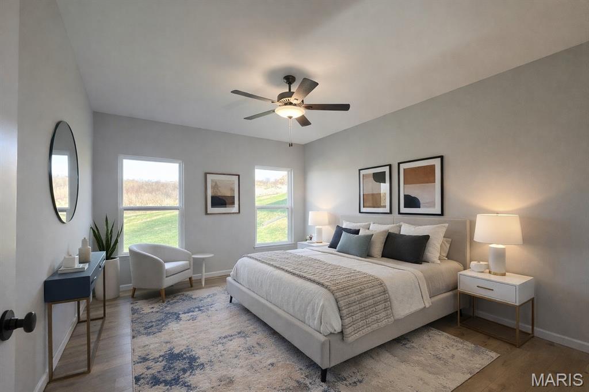
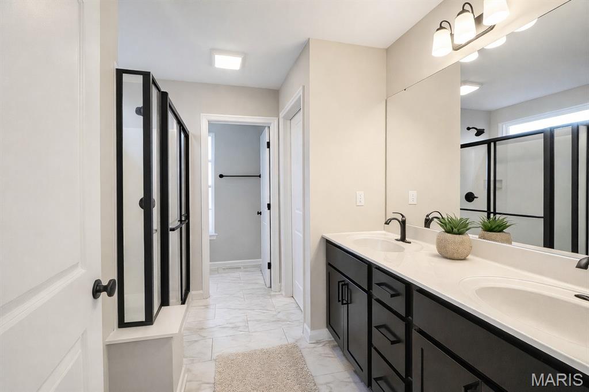
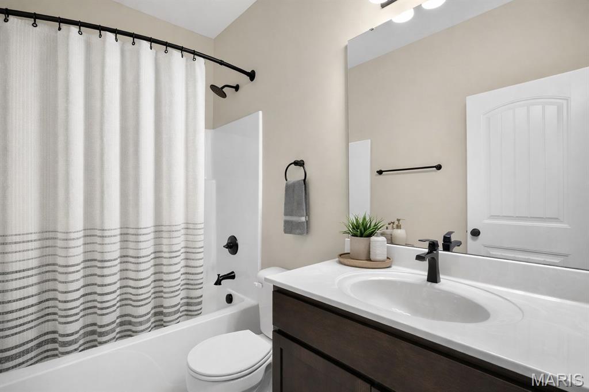
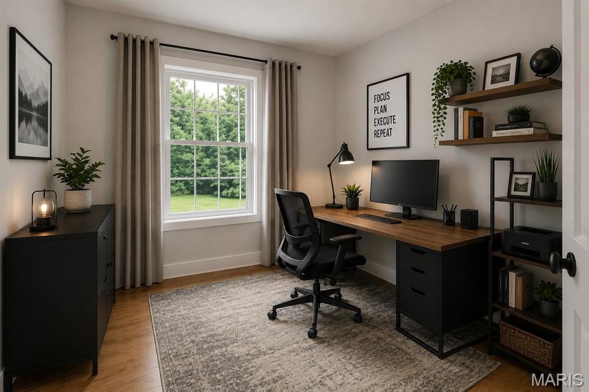
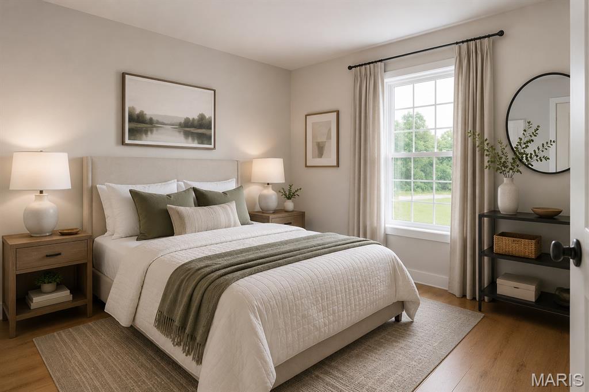
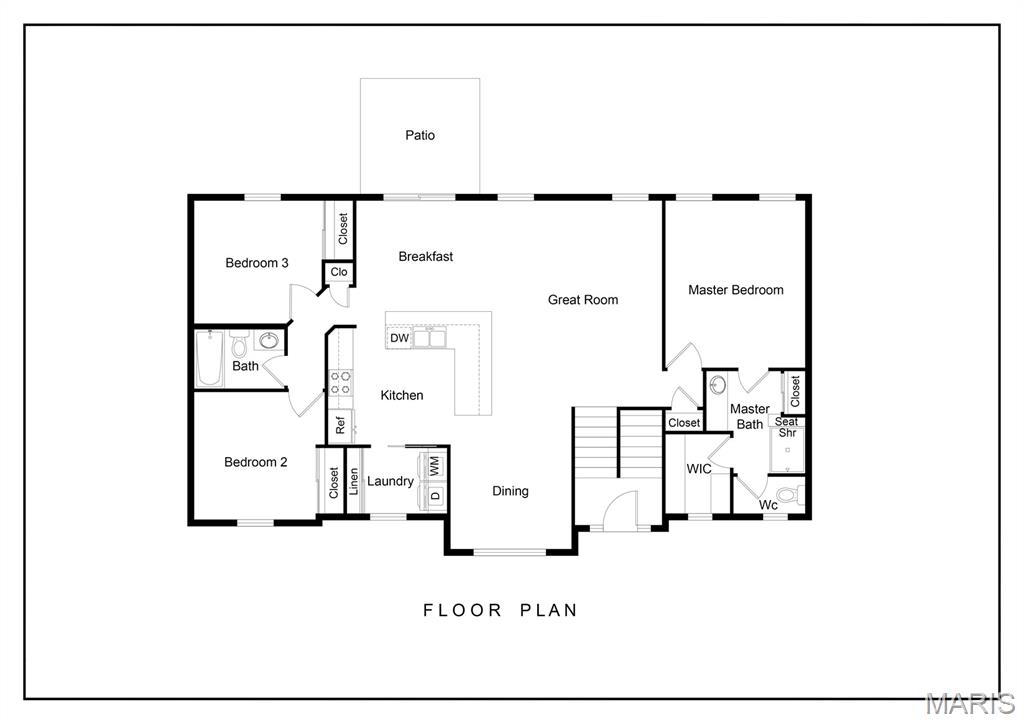
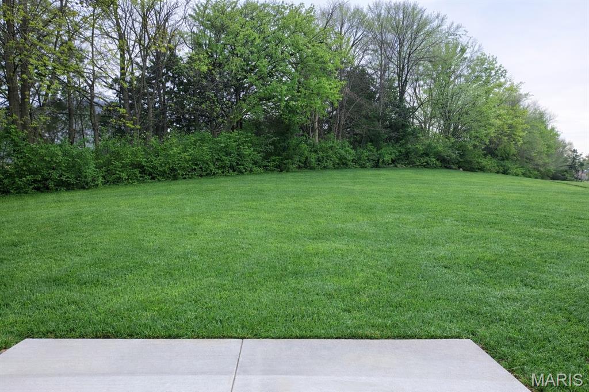
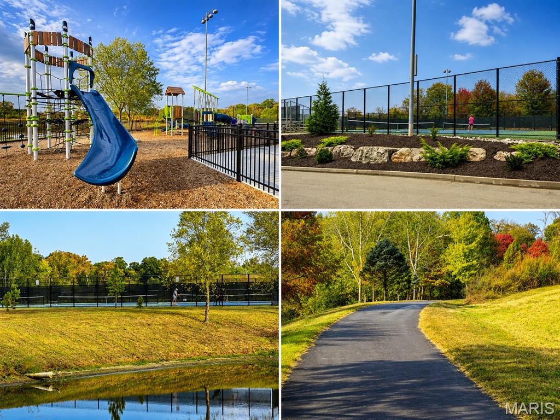
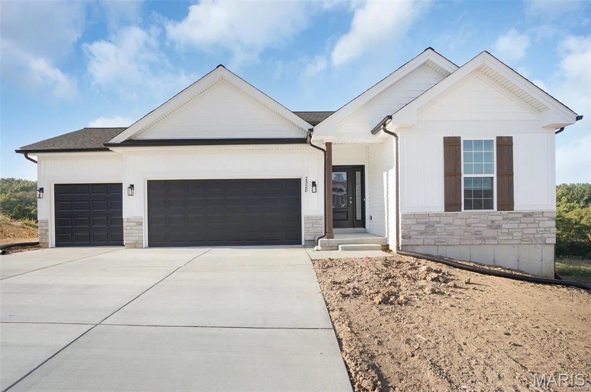
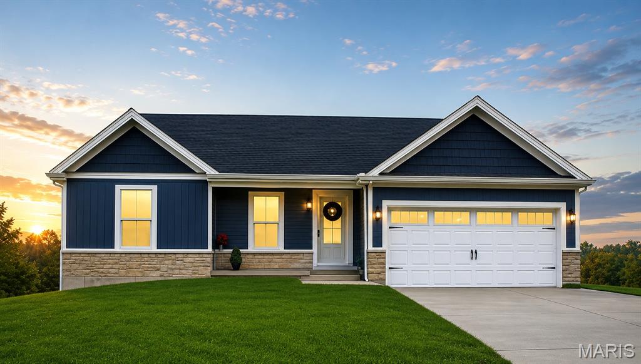
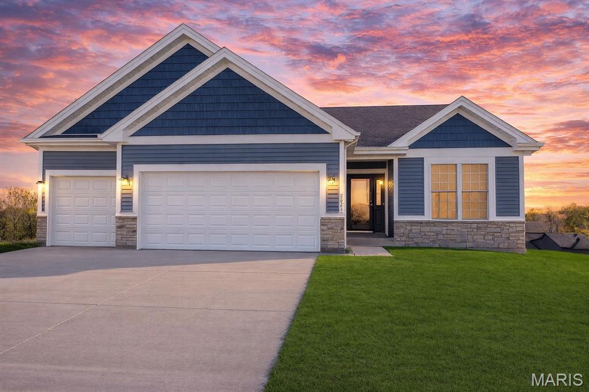
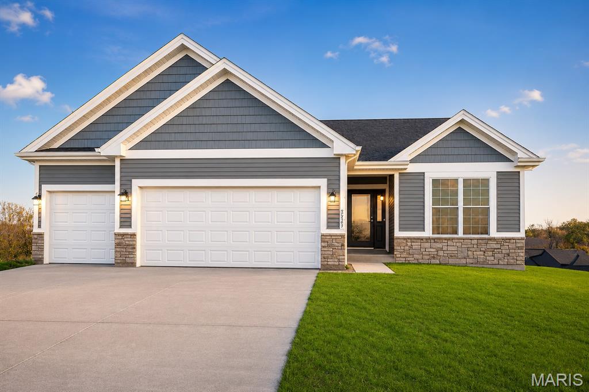
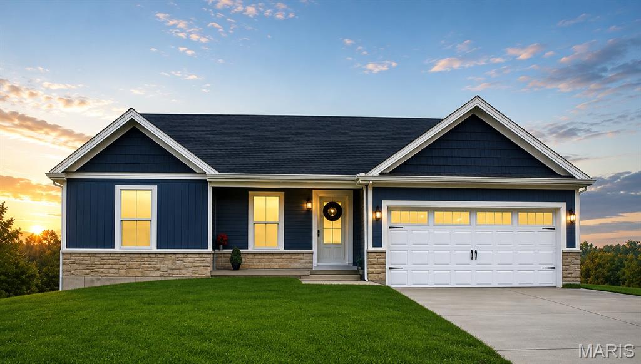
Last Folkstone that backs to trees on Pellin's Court! This new home sits on a cul-de-sac with a backyard that backs to trees. Enjoy entertaining on your large patio that backs to trees, and is walkable to parks, trails, and shopping. Step inside to vaulted ceilings and an open-concept layout designed for modern living. The spacious kitchen is the heart of the home, featuring quartz countertops, a large island island wraps around in an L shape with plenty of room to gather. The breakfast room sits in the rear of the home, and leads out to the patio and backyard. This home has a modern fit and finish with upgraded laminate the luxury vinyl flooring, a flex space for home office, study, or playroom, main floor laundry, and a lower level that is easily finished (roughed in bath and windows make it easy to add living space). The primary suite includes a walk in closet, step in shower with glass enclosure and linen closet. Outside, enjoy the perks of the Stone Bridge neighborhooda community that feels like home the moment you arrive. Walk to the playground, take an evening stroll on nearby trails, or pop over to local shops and restaurants just minutes away. Perfect for first-time buyers looking for the right mix of comfort, location, and value. Come see why so many are choosing to call Stone Bridge homeit’s where your next chapter begins.Northern Star Homes is your hometown builder in Washington, Missouri.
Details
| MLS # | 26011957 |
|---|---|
| Listing Type | For Sale |
| Style | House |
| Building Name | Folkstone |
| HOA Dues | $100 |
| Sub-Type | New Construction |
| Status | Active Under Contract |
| Year | 2025 |
| Days On Site | 252 |
| Listing Provided By | RE/MAX Today | Elisha Hoerstkamp |
Features
| Bed(s) | 3 |
|---|---|
| Bath(s) | 3 Total |
| SQ Feet | 1,450 |
| Garage | 2 |
| Basement | Y |
| Story(s) | 1 |
| Acreage | 0.28 |
| Property View | Trees, Woods |
Interior
| Rooms Total | 8 |
|---|---|
| Cooling | Central Air, Electric |
| Heating | Forced Air, Electric |
| Interior Features | Dining/Living Room Combo, Center Hall Floorplan, High Ceilings, Open Floorplan, Walk-In Closet(s), Breakfast Room, Kitchen Island, Pantry, Shower |
| Window Features | Low Emissivity Windows |
| Appliances | Dishwasher, Disposal, Microwave, Electric Range, Electric Oven, Electric Water Heater |
Exterior
| Roof | Architectural Shingle |
|---|---|
| Construction Materials | Frame, Vinyl Siding |
| Lot Features | Adjoins Wooded Area, Cul-De-Sac |
Parking
| Garage Yes / No | Yes |
|---|---|
| Attached Garage Yes / No | Yes |
| Parking Features | Attached, Garage, Garage Door Opener, Oversized |
Location
| Senior Community Yes / No | No |
|---|
Utilities
| Utilities | Electricity Connected |
|---|---|
| Electric | 220 Volts |
| Sewer | Public Sewer |
Area Information
| State | MO |
|---|---|
| County | Franklin |
| City | Washington |
| Zip Code | 63090 |
| Area | Washington School |
| Community Name | Stone Bridge |
| School District | Washington High |
| Elementary School | South Point Elem. |
| High School | Washington High |
| Listing VS Median (in Stone Bridge) | |
Price: $345,000 low | high Med: $460,000 sqft: 1,450 low | high Med: 1,660 $ / sqft: $238 low | high Med: $277 On site: 252 low | high Med: 64 | |
Market Activity 63090
Request a showing
Request a showing
 Listings courtesy of Maris MLS as distributed by MLS GRID.
Based on information submitted to the MLS GRID as of November 9, 2026 at 2:14:47 PM PST All data is obtained from various sources and may not have been verified by broker or MLS GRID. Supplied Open House Information is subject to change without notice. All information should be independently reviewed and verified for accuracy. Properties may or may not be listed by the office/agent presenting the information.
The Digital Millennium Copyright Act of 1998, 17 U.S.C. § 512 (the “DMCA”) provides recourse for copyright owners who believe that material appearing on the Internet infringes their rights under U.S. copyright law. If you believe in good faith that any content or material made available in connection with our website or services infringes your copyright, you (or your agent) may send us a notice requesting that the content or material be removed, or access to it blocked. Notices must be sent in writing by email to DMCAnotice@MLSGrid.com.
Contact
Learn More About This Property

| State | MO |
|---|---|
| County | Franklin |
| City | Washington |
| Zip Code | 63090 |
| Area | Washington School |
| Community Name | Stone Bridge |
| School District | Washington High |
| Elementary School | South Point Elem. |
| High School | Washington High |
| Listing VS Median (in Stone Bridge) | |
Price: $345,000 low | high Med: $460,000 sqft: 1,450 low | high Med: 1,660 $ / sqft: $238 low | high Med: $277 On site: 252 low | high Med: 64 | |
Listings courtesy of Maris MLS as distributed by MLS GRID.
Based on information submitted to the MLS GRID as of All data is obtained from various sources and may not have been verified by broker or MLS GRID. Supplied Open House Information is subject to change without notice. All information should be independently reviewed and verified for accuracy. Properties may or may not be listed by the office/agent presenting the information.
The Digital Millennium Copyright Act of 1998, 17 U.S.C. § 512 (the “DMCA”) provides recourse for copyright owners who believe that material appearing on the Internet infringes their rights under U.S. copyright law. If you believe in good faith that any content or material made available in connection with our website or services infringes your copyright, you (or your agent) may send us a notice requesting that the content or material be removed, or access to it blocked. Notices must be sent in writing by email to DMCAnotice@MLSGrid.com.
