1600 Veronica Avenue,St Louis, MO 63147
St Louis, MO 63147

Description
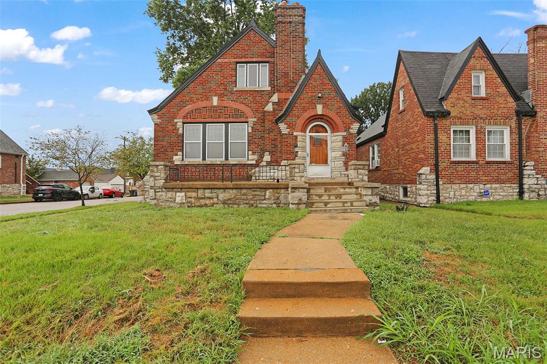
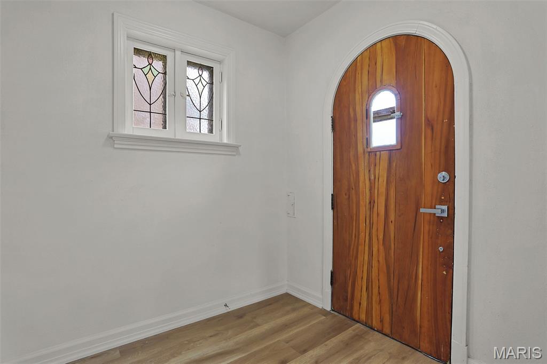
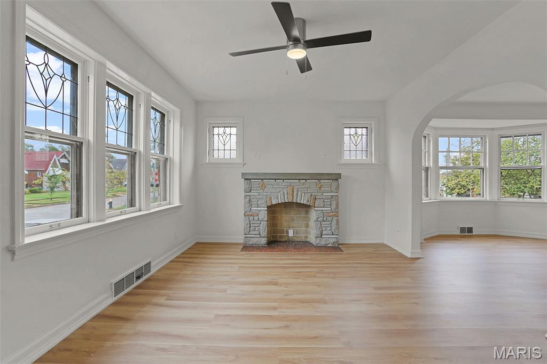
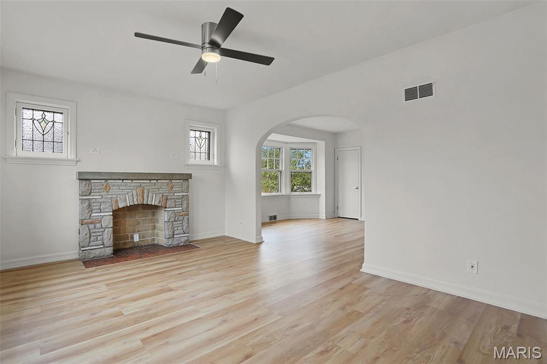
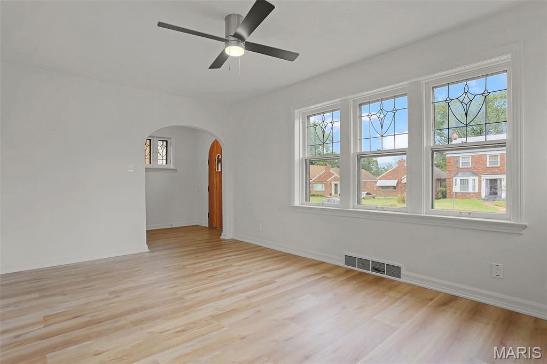
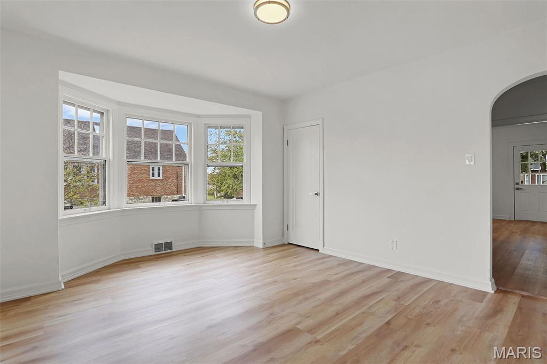
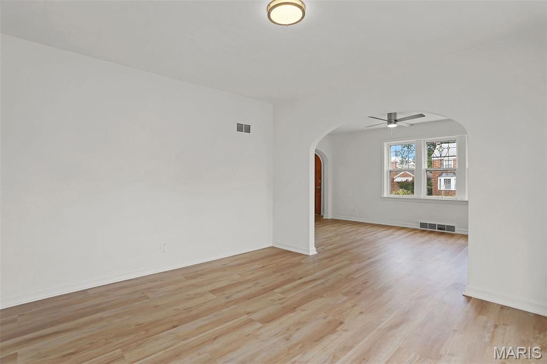
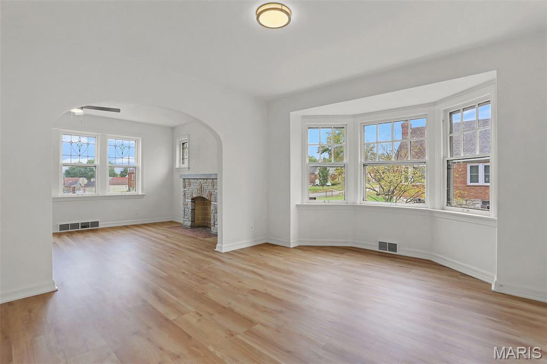
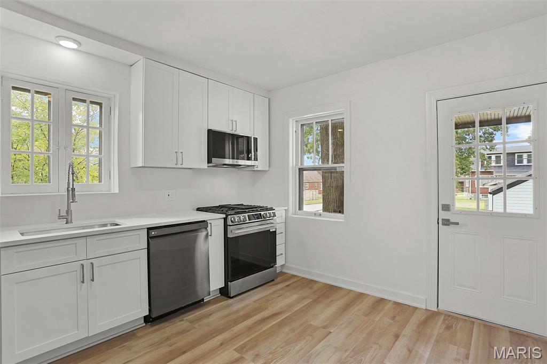
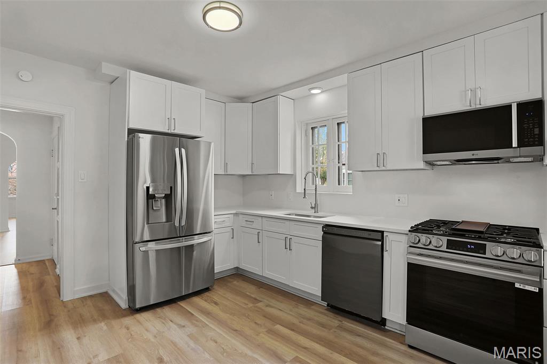
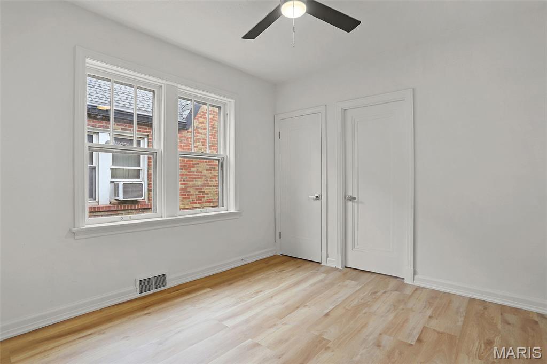
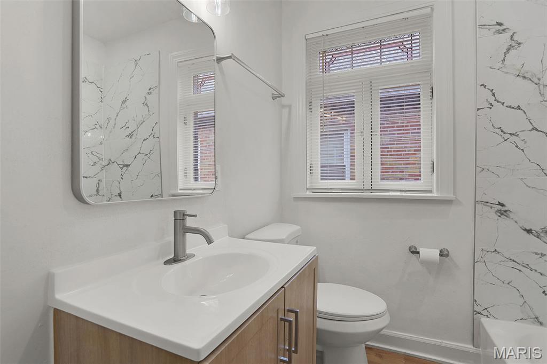
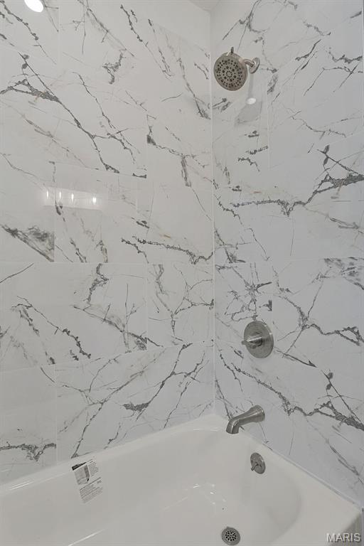
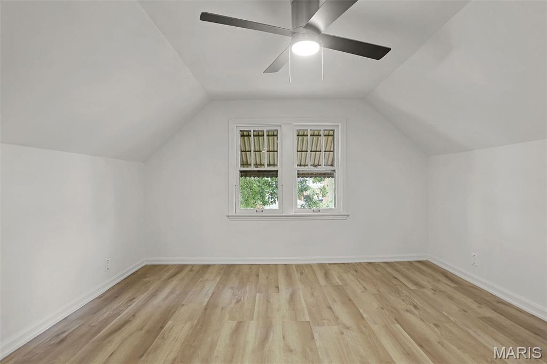
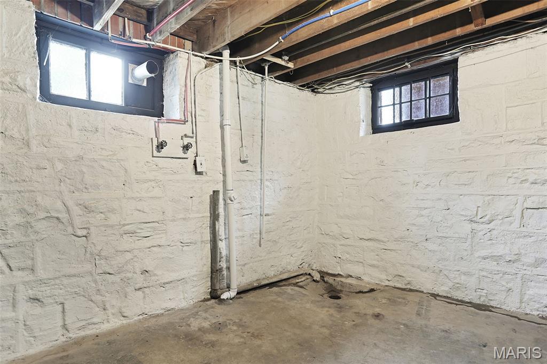
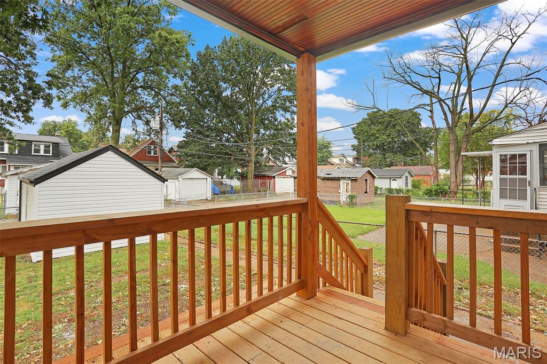
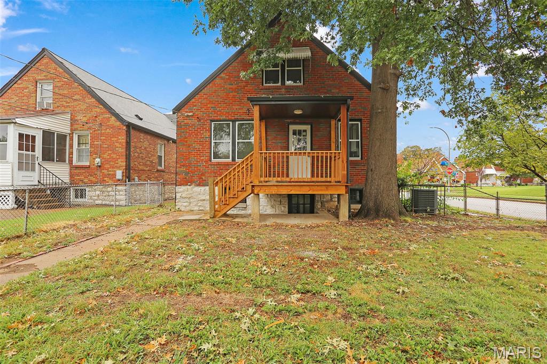
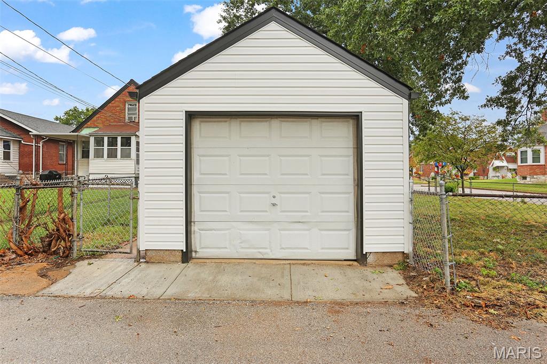
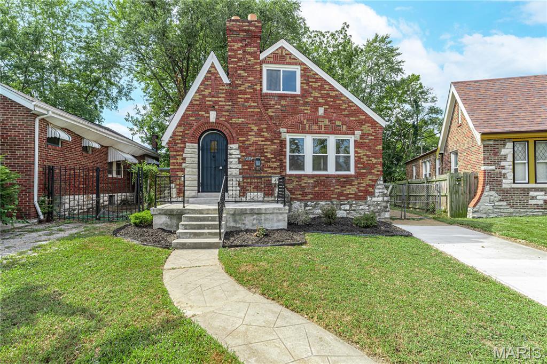
Presenting a meticulously remodelled single-family residence, originally constructed in 1939, located at 1600 Veronica Ave. This 4 bedroom, 2 full bath, completely updated to contemporary standards, offers a sophisticated living experience within its distinguished Tudor and bungalow architectural styles. The recently updated kitchen is appointed with stainless steel appliances, providing a functional and elegant space for culinary pursuits. The living room features a fireplace, creating an inviting ambiance for relaxation and social gatherings. This residence encompasses four well-proportioned bedrooms and two full bathrooms, accommodating diverse needs. Additional amenities include a practical basement, a private yard, and a covered deck, enhancing the property's versatility and outdoor living potential. We invite you to experience the refined character and thoughtful updates of this exceptional property.
Details
| MLS # | 26060488 |
|---|---|
| Listing Type | For Sale |
| Style | House |
| Sub-Type | Resale |
| Status | Pending |
| Year | 1939 |
| Days On Site | 45 |
| Listing Provided By | One West Associates, Inc. | Tim Estepp |
Features
| Bed(s) | 4 |
|---|---|
| Bath(s) | 2 Total |
| SQ Feet | 1,222 |
| Garage | 1 |
| Basement | Y |
| Story(s) | 1 |
| Acreage | 0.11 |
| Property View | Neighborhood |
Interior
| Rooms Total | 7 |
|---|---|
| Cooling | Ceiling Fan(s), Central Air |
| Heating | Forced Air |
| Interior Features | Ceiling Fan(s), Custom Cabinetry, Eat-in Kitchen, Entrance Foyer |
| Window Features | Bay Window(s), Insulated Windows, Stained Glass |
| Appliances | Stainless Steel Appliance(s), Dishwasher, Microwave, Gas Oven, Gas Range, Refrigerator |
Exterior
| Construction Materials | Brick |
|---|---|
| Lot Features | Back Yard, Front Yard |
| Fencing | Back Yard |
Parking
| Garage Yes / No | Yes |
|---|---|
| Attached Garage Yes / No | No |
Location
| Senior Community Yes / No | No |
|---|
Utilities
| Utilities | Electricity Connected, Natural Gas Connected, Sewer Connected, Water Connected |
|---|---|
| Electric | Ameren |
| Sewer | Public Sewer |
Taxes
| Property | 541 |
|---|
Area Information
| State | MO |
|---|---|
| County | St Louis City |
| City | St Louis |
| Zip Code | 63147 |
| Area | North |
| Community Name | North Crest |
| School District | Vashon High |
| Elementary School | Earl Nance Sr. Elem. |
| High School | Vashon High |
| Listing VS Median (in North Crest) | |
Price: $169,000 low | high Med: $169,000 sqft: 1,222 low | high Med: 1,222 $ / sqft: $138 low | high Med: $138 On site: 45 low | high Med: 45 | |
Market Activity 63147
Request a showing
Request a showing
 Listings courtesy of Maris MLS as distributed by MLS GRID.
Based on information submitted to the MLS GRID as of November 6, 2026 at 9:33:34 AM PST All data is obtained from various sources and may not have been verified by broker or MLS GRID. Supplied Open House Information is subject to change without notice. All information should be independently reviewed and verified for accuracy. Properties may or may not be listed by the office/agent presenting the information.
The Digital Millennium Copyright Act of 1998, 17 U.S.C. § 512 (the “DMCA”) provides recourse for copyright owners who believe that material appearing on the Internet infringes their rights under U.S. copyright law. If you believe in good faith that any content or material made available in connection with our website or services infringes your copyright, you (or your agent) may send us a notice requesting that the content or material be removed, or access to it blocked. Notices must be sent in writing by email to DMCAnotice@MLSGrid.com.
Contact
Learn More About This Property

| State | MO |
|---|---|
| County | St Louis City |
| City | St Louis |
| Zip Code | 63147 |
| Area | North |
| Community Name | North Crest |
| School District | Vashon High |
| Elementary School | Earl Nance Sr. Elem. |
| High School | Vashon High |
| Listing VS Median (in North Crest) | |
Price: $169,000 low | high Med: $169,000 sqft: 1,222 low | high Med: 1,222 $ / sqft: $138 low | high Med: $138 On site: 45 low | high Med: 45 | |
Listings courtesy of Maris MLS as distributed by MLS GRID.
Based on information submitted to the MLS GRID as of All data is obtained from various sources and may not have been verified by broker or MLS GRID. Supplied Open House Information is subject to change without notice. All information should be independently reviewed and verified for accuracy. Properties may or may not be listed by the office/agent presenting the information.
The Digital Millennium Copyright Act of 1998, 17 U.S.C. § 512 (the “DMCA”) provides recourse for copyright owners who believe that material appearing on the Internet infringes their rights under U.S. copyright law. If you believe in good faith that any content or material made available in connection with our website or services infringes your copyright, you (or your agent) may send us a notice requesting that the content or material be removed, or access to it blocked. Notices must be sent in writing by email to DMCAnotice@MLSGrid.com.
