
Description
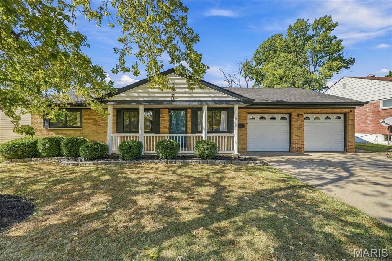
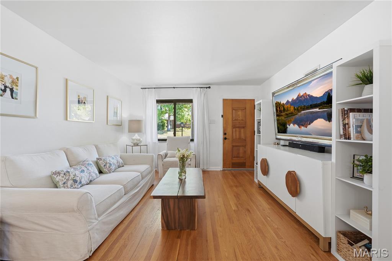
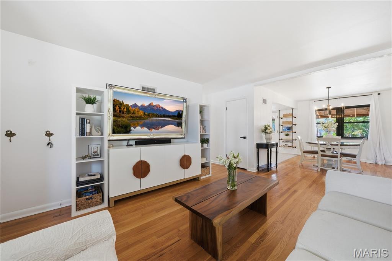
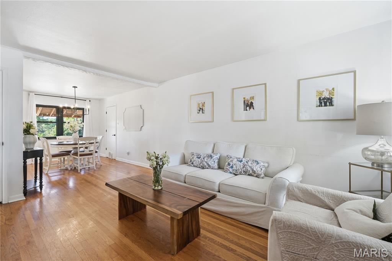
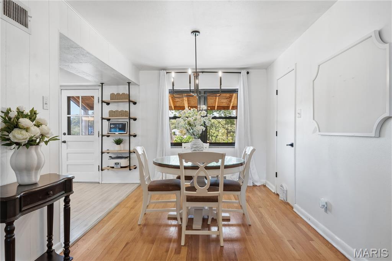
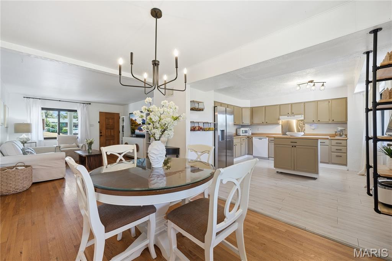
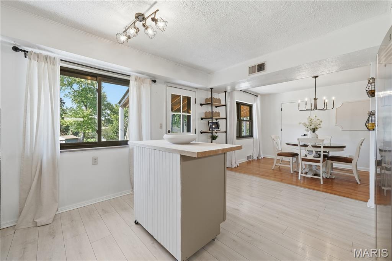
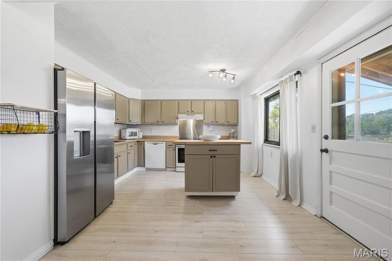
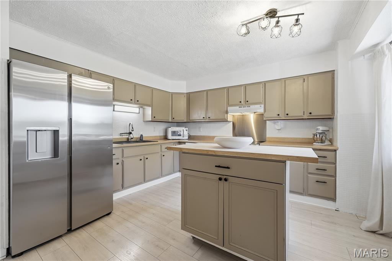
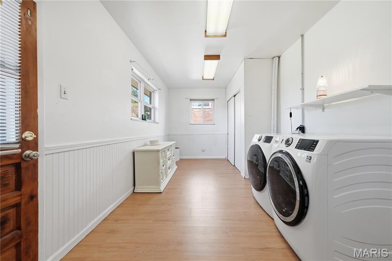
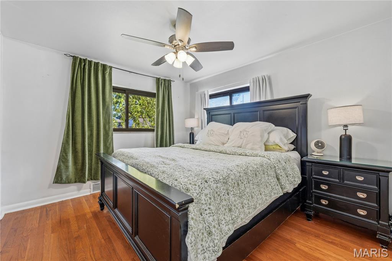
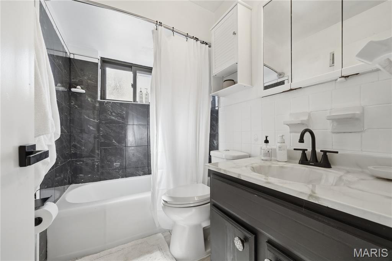
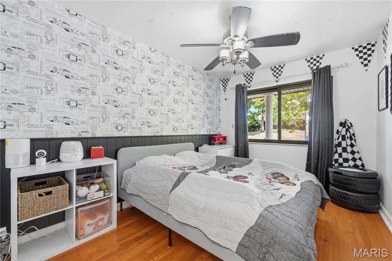
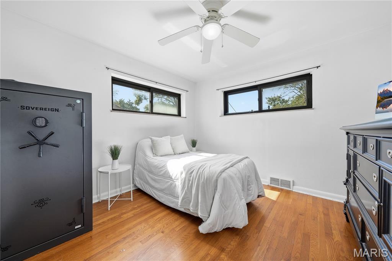
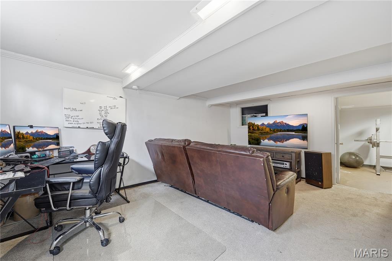
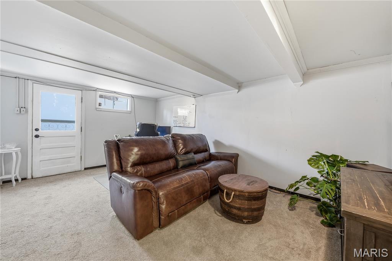
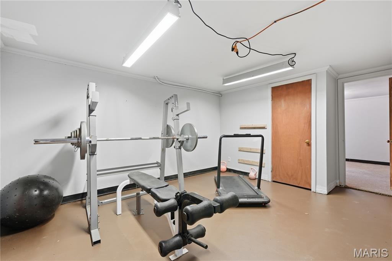
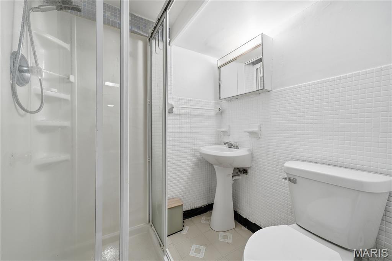
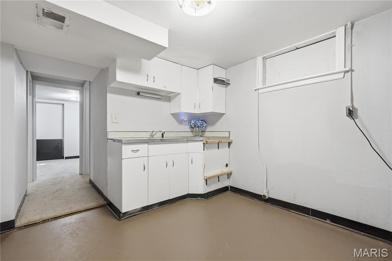
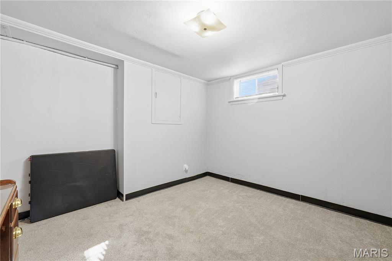
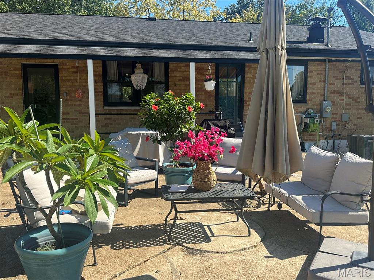
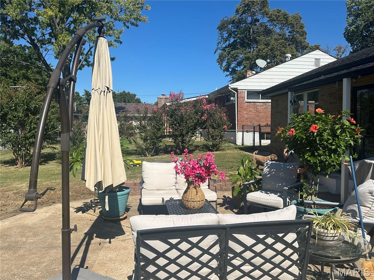
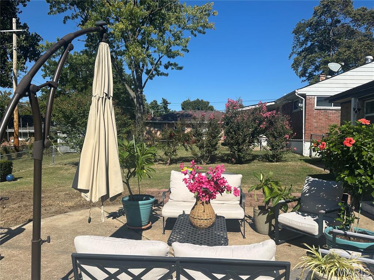
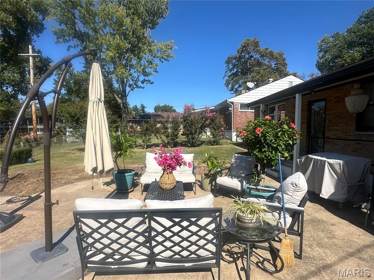
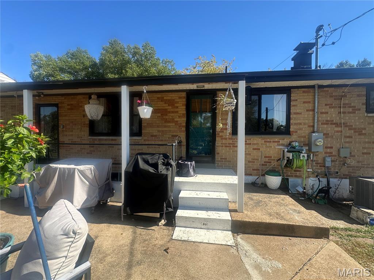
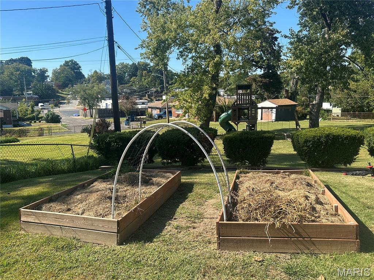
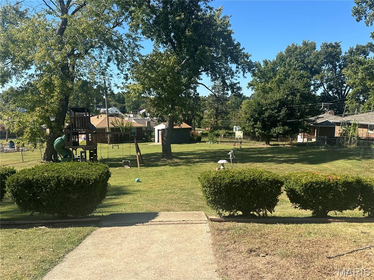
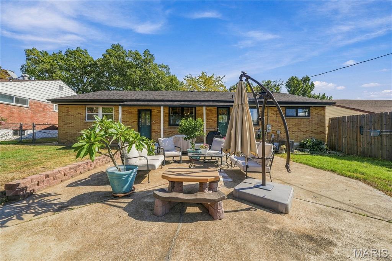
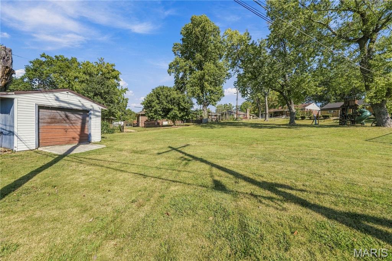
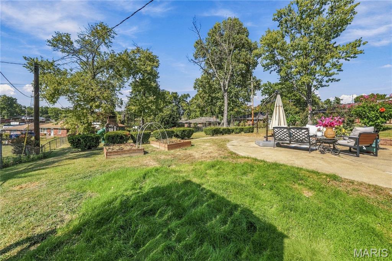
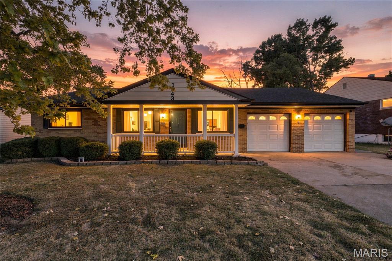
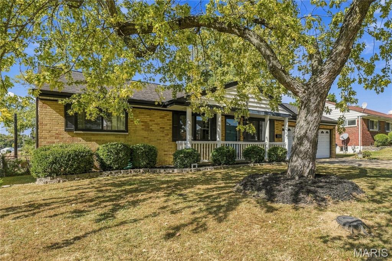
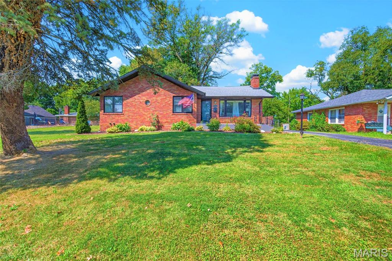
This is the ONE! If you are ready to get the biggest bang for your buck in a ranch style home-this is the one for you! One step into this charming and updated all-brick home and you will see for yourself. Thoughtfully arranged and staged, the living and dining rooms have hardwood flooring, newly painted walls, and has an upbeat vibe with all the natural light flowing through. The kitchen is open to the living/dining rooms and has newer LVP flooring, stainless steel appliances, kitchen sink, and has recently been updated with a stainless-steel backsplash, trendy black matte knobs and pulls on the cabinets, and lighting fixture. The main floor laundry room is oversized to allow for not only the w/d, but for additional storage to suit your storage needs. Off the laundry room is a two-car garage with door openers. But wait...there is more! The backyard is the bonus area of the property-over .4 acres and is level and well-manicured with trees, shrubs, shed (being sold "as is"), garden beds for growing fruits, veggies, etc. The cement patio is perfect for outdoor entertaining. Now to the lower level. It can be a great place to work from home, entertain company or have overnights with. A second kitchen area and a bonus room for sleeping plus a full bathroom completes the lower level! There are so many more updates to this home to mention. Located in a great area for walking or shopping, schools and highway access. Run-don't walk to see this very special property.
Details
| MLS # | 26065294 |
|---|---|
| Listing Type | For Sale |
| Style | House |
| Sub-Type | Resale |
| Status | Pending |
| Year | 1953 |
| Days On Site | 14 |
| Listing Provided By | Coldwell Banker Realty - Gundaker | Marcia Thudium |
Features
| Bed(s) | 3 |
|---|---|
| Bath(s) | 2 Total |
| SQ Feet | 1,610 |
| Garage | 2 |
| Basement | Y |
| Story(s) | 1 |
| Acreage | 0.40 |
Interior
| Rooms Total | 11 |
|---|---|
| Cooling | Central Air, Electric |
| Heating | Forced Air, Gas |
| Interior Features | Dining/Living Room Combo, Kitchen Island, Laminate Counters, Shower, Smart Thermostat |
| Window Features | Aluminum Frames |
| Appliances | Electric Cooktop, Dishwasher, Disposal, Exhaust Fan, Microwave, Electric Oven, Refrigerator, Gas Water Heater |
Exterior
| Roof | Architectural Shingle |
|---|---|
| Construction Materials | Brick |
| Lot Features | Back Yard, Front Yard, Level |
| Fencing | Back Yard, Chain Link |
Parking
| Garage Yes / No | Yes |
|---|---|
| Attached Garage Yes / No | Yes |
| Parking Features | Additional Parking, Concrete, Driveway, Garage, Garage Faces Front |
Utilities
| Utilities | Cable Available, Electricity Connected, Natural Gas Connected, Sewer Connected, Water Available |
|---|---|
| Electric | Ameren |
| Sewer | Public Sewer |
Taxes
| Property | 2629 |
|---|
Area Information
| State | MO |
|---|---|
| County | St. Louis |
| City | St Louis |
| Zip Code | 63114 |
| Area | Ritenour |
| Community Name | Brown Road Terrace |
| School District | Ritenour Sr. High |
| Elementary School | Wyland Elem. |
| High School | Ritenour Sr. High |
| Listing VS Median (in Brown Road Terrace) | |
Price: $210,000 low | high Med: $210,000 sqft: 1,610 low | high Med: 1,610 $ / sqft: $130 low | high Med: $130 On site: 14 low | high Med: 14 | |
Market Activity 63114
Request a showing
Request a showing
 Listings courtesy of Maris MLS as distributed by MLS GRID.
Based on information submitted to the MLS GRID as of October 26, 2026 at 4:01:16 PM PDT All data is obtained from various sources and may not have been verified by broker or MLS GRID. Supplied Open House Information is subject to change without notice. All information should be independently reviewed and verified for accuracy. Properties may or may not be listed by the office/agent presenting the information.
The Digital Millennium Copyright Act of 1998, 17 U.S.C. § 512 (the “DMCA”) provides recourse for copyright owners who believe that material appearing on the Internet infringes their rights under U.S. copyright law. If you believe in good faith that any content or material made available in connection with our website or services infringes your copyright, you (or your agent) may send us a notice requesting that the content or material be removed, or access to it blocked. Notices must be sent in writing by email to DMCAnotice@MLSGrid.com.
Contact
Learn More About This Property

| State | MO |
|---|---|
| County | St. Louis |
| City | St Louis |
| Zip Code | 63114 |
| Area | Ritenour |
| Community Name | Brown Road Terrace |
| School District | Ritenour Sr. High |
| Elementary School | Wyland Elem. |
| High School | Ritenour Sr. High |
| Listing VS Median (in Brown Road Terrace) | |
Price: $210,000 low | high Med: $210,000 sqft: 1,610 low | high Med: 1,610 $ / sqft: $130 low | high Med: $130 On site: 14 low | high Med: 14 | |
Listings courtesy of Maris MLS as distributed by MLS GRID.
Based on information submitted to the MLS GRID as of All data is obtained from various sources and may not have been verified by broker or MLS GRID. Supplied Open House Information is subject to change without notice. All information should be independently reviewed and verified for accuracy. Properties may or may not be listed by the office/agent presenting the information.
The Digital Millennium Copyright Act of 1998, 17 U.S.C. § 512 (the “DMCA”) provides recourse for copyright owners who believe that material appearing on the Internet infringes their rights under U.S. copyright law. If you believe in good faith that any content or material made available in connection with our website or services infringes your copyright, you (or your agent) may send us a notice requesting that the content or material be removed, or access to it blocked. Notices must be sent in writing by email to DMCAnotice@MLSGrid.com.
