1952 Farm Valley Drive,Chesterfield, MO 63017
Chesterfield, MO 63017

Description
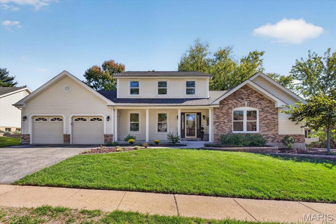
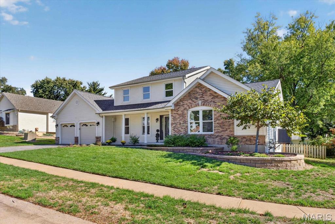
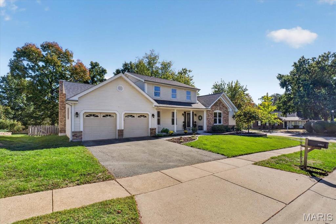
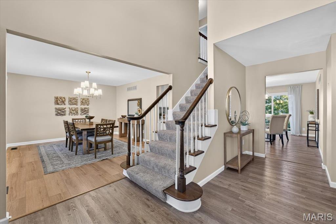
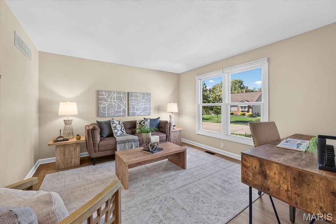
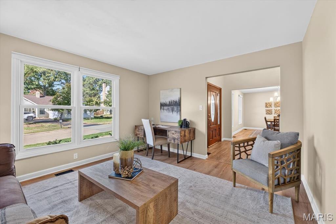
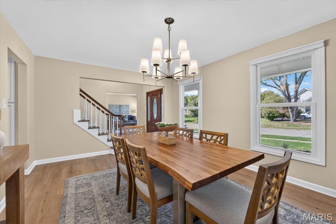
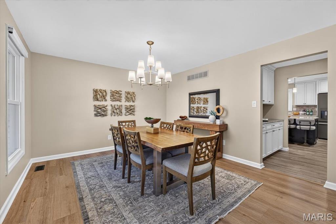
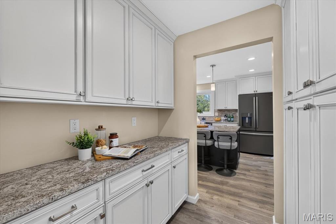
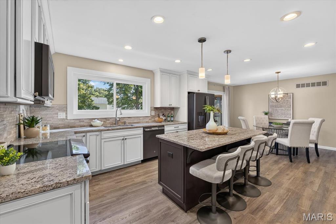
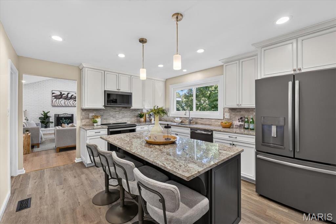
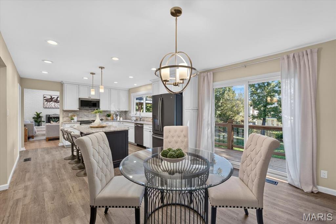
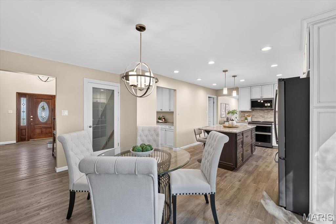
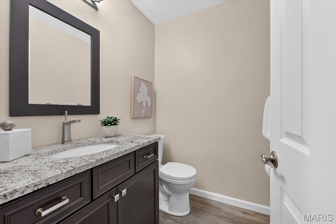
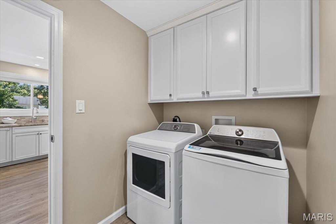
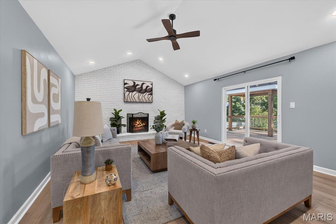
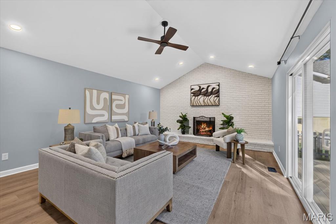
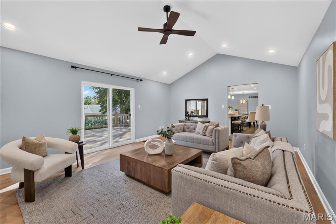
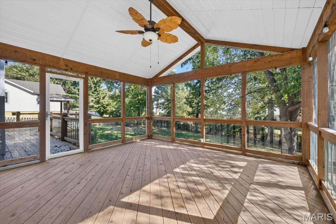
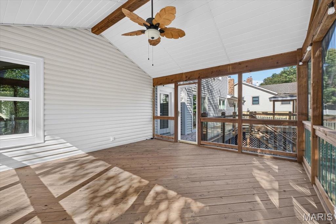
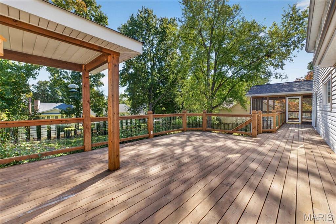
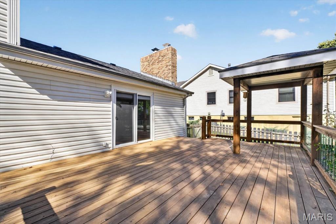
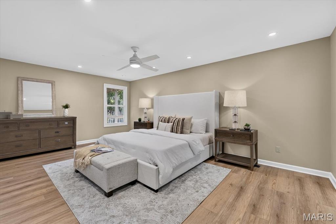
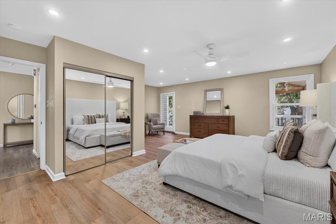
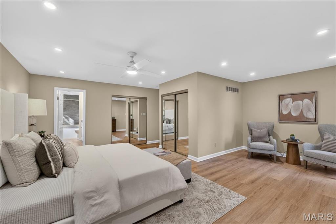
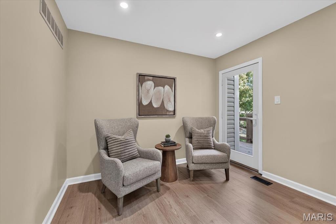
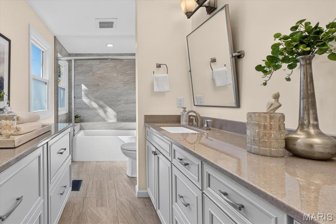
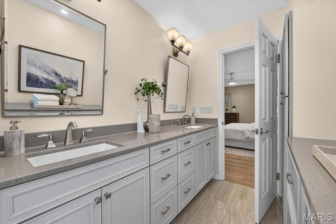
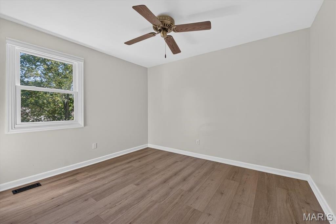
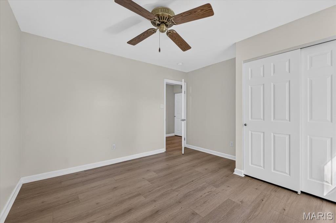
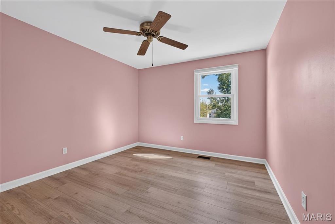
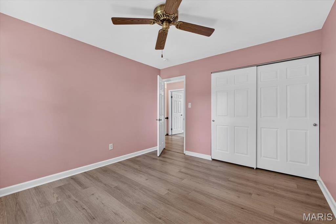
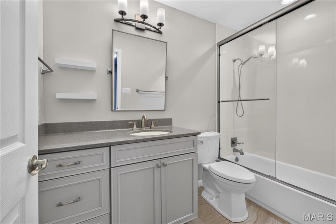
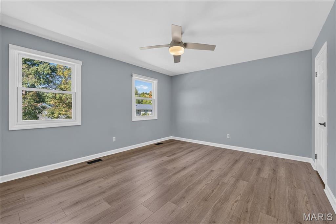
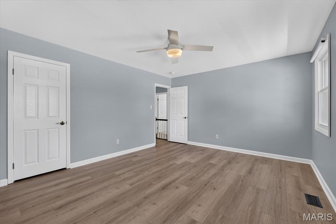
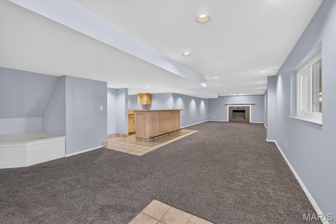
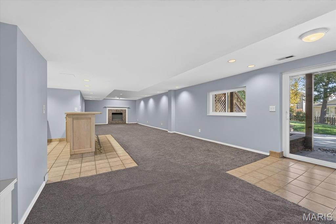
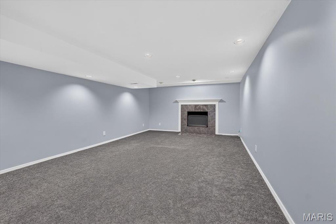
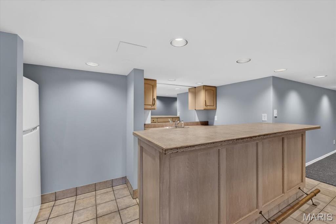
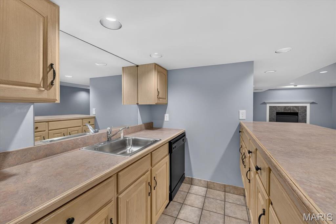
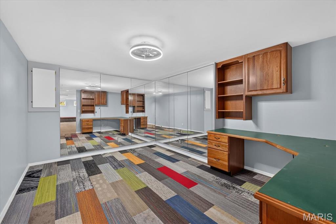
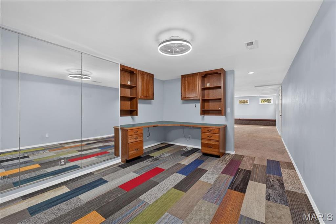
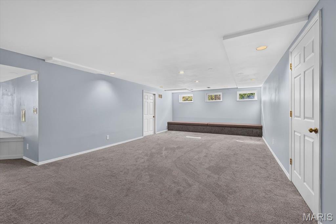
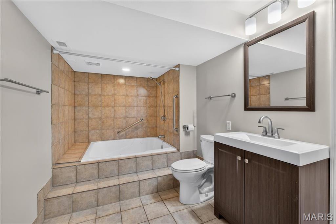
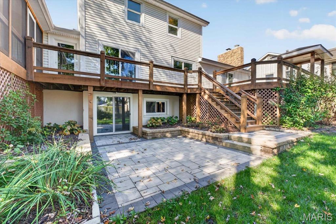
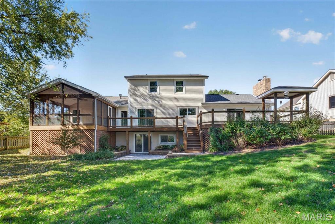
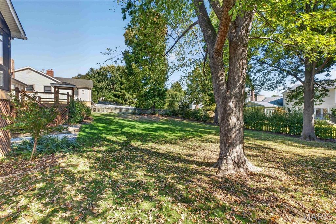
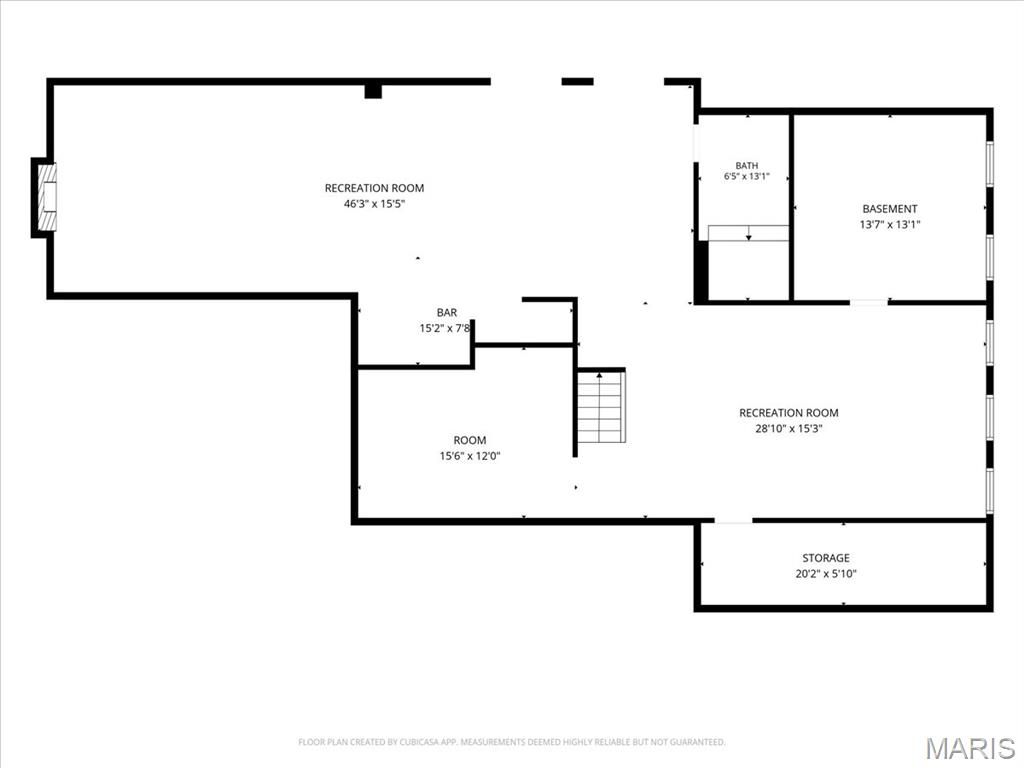
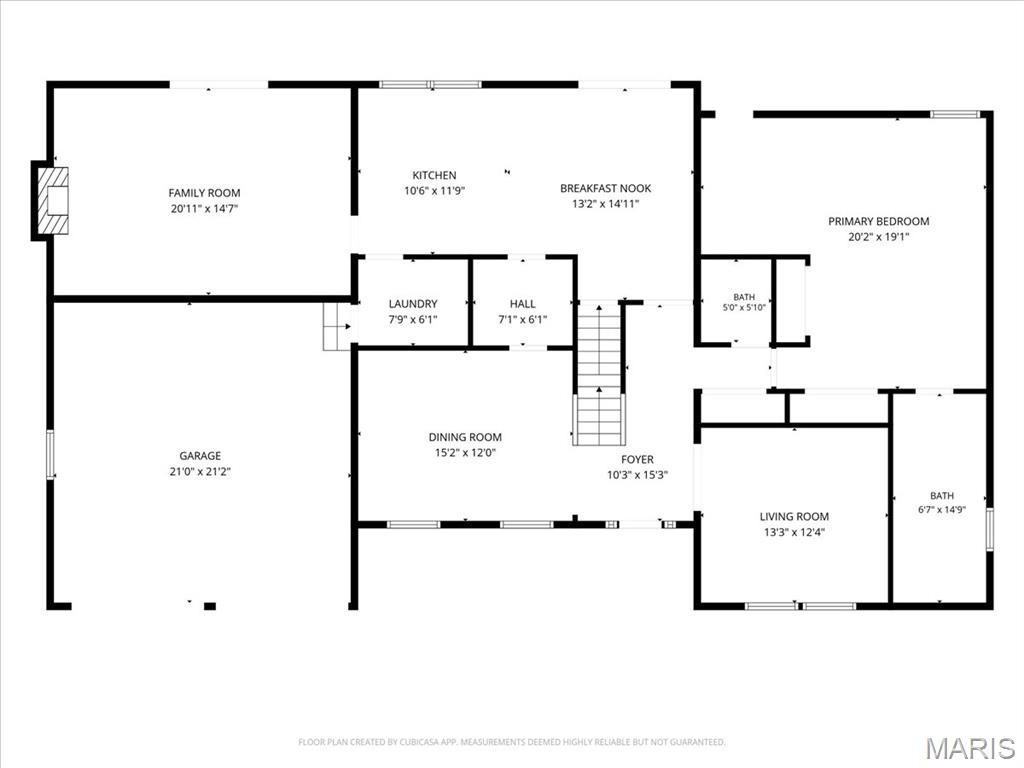
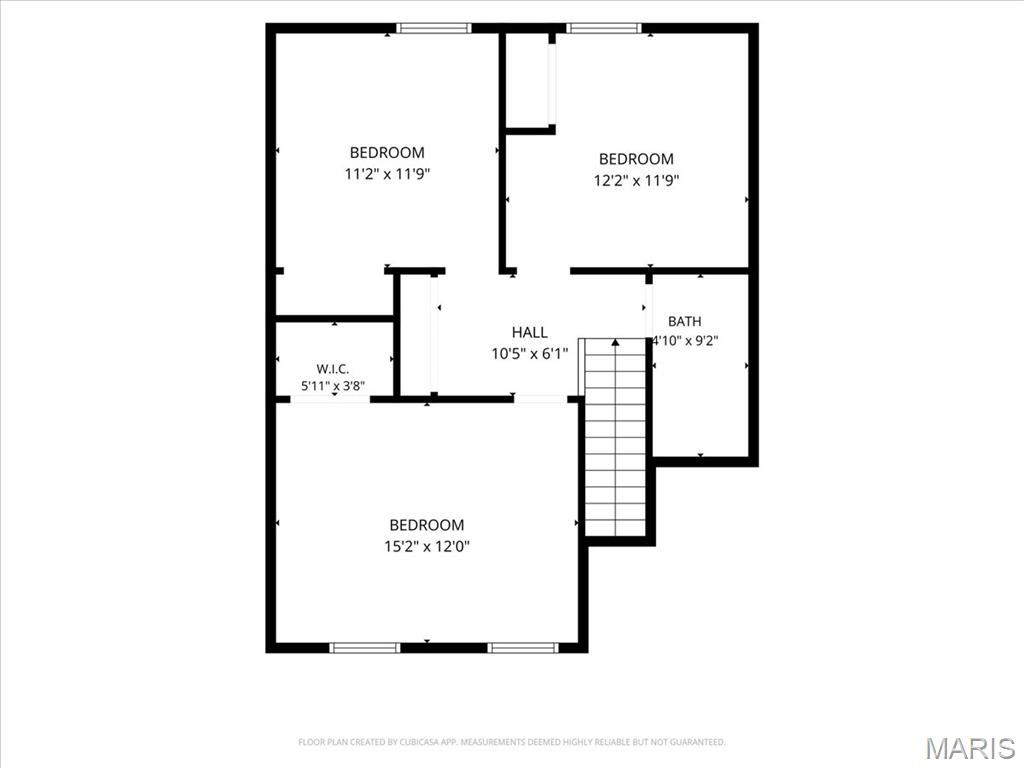
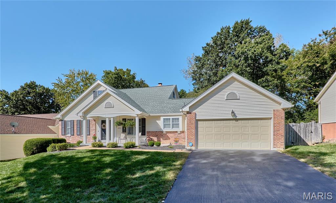
Welcome to the Westfield Farm neighborhood! This beautifully renovated 1.5-story home is in a prime Chesterfield location in the highly sought-after Parkway Central School District. A charming front porch with an impressive, high-ceiling entry creates a warm first impression. The main level offers an open flow of living space that includes a living room, recently used as an in-home office and ideal for that use, and a spacious family room with a vaulted ceiling and cozy gas fireplace. The kitchen, thoughtfully designed for both everyday use and entertaining, includes stainless steel appliances, custom cabinetry, an electric range, center island, and a large breakfast room that opens to the deck, adding additional convenience and enjoyment for everyday life and entertaining. Once out on the deck, you can choose between the outdoors for grilling or the large screened-in porch with a ceiling fan overlooking the beautiful backyard. An additional entry to the deck comes from the primary retreat, a generously sized room that includes a sitting area and a large, comfortable bath with a double-basin vanity and a tub with shower. Completing the first floor is the formal dining room, laundry room for everyday convenience, and half bath. Upstairs are three additional bedrooms and a full bath. The finished walk-out basement significantly expands your living space, featuring two separate living areas, a wet bar, a full bath, and a private sleeping area. From this level, step outside to a large patio and fully fenced backyard. Lastly, there is a two-car attached garage and lovely plantings all around. This house has new wood floors installed in June 2026 throughout the 1st and 2nd floors except for the foyer, kitchen, and breakfast room. All other floors are brand new. Also, a new roof was installed in May 2026. New water heater too!
Details
| MLS # | 26062843 |
|---|---|
| Listing Type | For Sale |
| Style | House |
| HOA Dues | $412 |
| Sub-Type | Resale |
| Status | Pending |
| Year | 1981 |
| Days On Site | 33 |
| Listing Provided By | Dielmann Sotheby's International Realty | Meg Coghlan |
Features
| Bed(s) | 4 |
|---|---|
| Bath(s) | 4 Total |
| SQ Feet | 4,144 |
| Garage | 2 |
| Basement | Y |
| Story(s) | 1 |
| Acreage | 0.31 |
Interior
| Rooms Total | 10 |
|---|---|
| Cooling | Ceiling Fan(s), Central Air |
| Heating | Gas |
| Interior Features | Breakfast Bar, Breakfast Room, Ceiling Fan(s), Center Hall Floorplan, Eat-in Kitchen, Entrance Foyer, Granite Counters, Kitchen Island, Pantry, Master Downstairs, Separate Dining, Vaulted Ceiling(s) |
| Appliances | Stainless Steel Appliance(s), Dishwasher, Disposal, Microwave, Electric Range, Refrigerator |
Exterior
| Roof | Asphalt |
|---|---|
| Construction Materials | Brick Veneer, Vinyl Siding |
| Lot Features | Back Yard, Garden |
| Fencing | Back Yard |
Parking
| Garage Yes / No | Yes |
|---|---|
| Attached Garage Yes / No | Yes |
Utilities
| Utilities | Cable Available |
|---|---|
| Electric | Ameren |
| Sewer | Public Sewer |
Taxes
| Property | 7417 |
|---|
Area Information
| State | MO |
|---|---|
| County | St. Louis |
| City | Chesterfield |
| Zip Code | 63017 |
| Area | Parkway Central |
| Community Name | Westfield Farm |
| School District | Parkway Central High |
| Elementary School | Highcroft Ridge Elem. |
| High School | Parkway Central High |
| Listing VS Median (in Westfield Farm) | |
Price: $739,900 low | high Med: $739,900 sqft: 4,144 low | high Med: 4,144 $ / sqft: $179 low | high Med: $179 On site: 33 low | high Med: 33 | |
Market Activity 63017
Request a showing
Request a showing
 Listings courtesy of Maris MLS as distributed by MLS GRID.
Based on information submitted to the MLS GRID as of November 11, 2026 at 11:10:26 PM PST All data is obtained from various sources and may not have been verified by broker or MLS GRID. Supplied Open House Information is subject to change without notice. All information should be independently reviewed and verified for accuracy. Properties may or may not be listed by the office/agent presenting the information.
The Digital Millennium Copyright Act of 1998, 17 U.S.C. § 512 (the “DMCA”) provides recourse for copyright owners who believe that material appearing on the Internet infringes their rights under U.S. copyright law. If you believe in good faith that any content or material made available in connection with our website or services infringes your copyright, you (or your agent) may send us a notice requesting that the content or material be removed, or access to it blocked. Notices must be sent in writing by email to DMCAnotice@MLSGrid.com.
Contact
Learn More About This Property

| State | MO |
|---|---|
| County | St. Louis |
| City | Chesterfield |
| Zip Code | 63017 |
| Area | Parkway Central |
| Community Name | Westfield Farm |
| School District | Parkway Central High |
| Elementary School | Highcroft Ridge Elem. |
| High School | Parkway Central High |
| Listing VS Median (in Westfield Farm) | |
Price: $739,900 low | high Med: $739,900 sqft: 4,144 low | high Med: 4,144 $ / sqft: $179 low | high Med: $179 On site: 33 low | high Med: 33 | |
Listings courtesy of Maris MLS as distributed by MLS GRID.
Based on information submitted to the MLS GRID as of All data is obtained from various sources and may not have been verified by broker or MLS GRID. Supplied Open House Information is subject to change without notice. All information should be independently reviewed and verified for accuracy. Properties may or may not be listed by the office/agent presenting the information.
The Digital Millennium Copyright Act of 1998, 17 U.S.C. § 512 (the “DMCA”) provides recourse for copyright owners who believe that material appearing on the Internet infringes their rights under U.S. copyright law. If you believe in good faith that any content or material made available in connection with our website or services infringes your copyright, you (or your agent) may send us a notice requesting that the content or material be removed, or access to it blocked. Notices must be sent in writing by email to DMCAnotice@MLSGrid.com.
