19646 Clark Road,Warrenton, MO 63383
Warrenton, MO 63383

Description
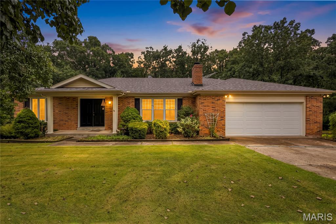
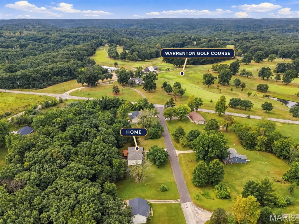
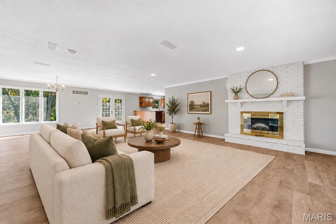
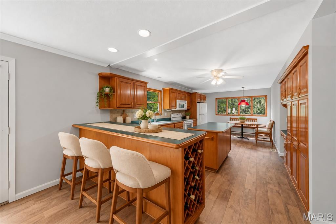
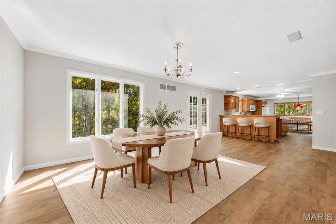
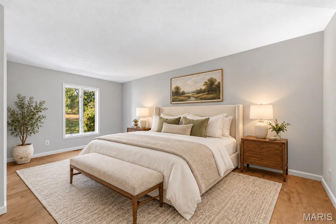
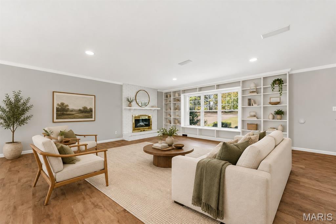
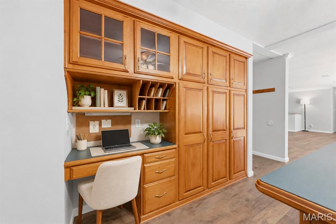
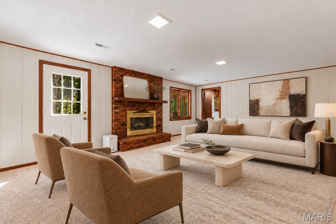
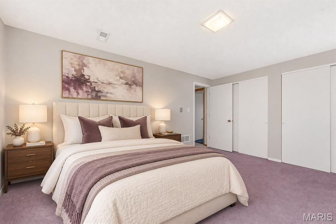
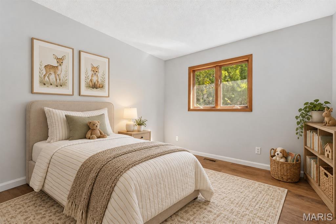
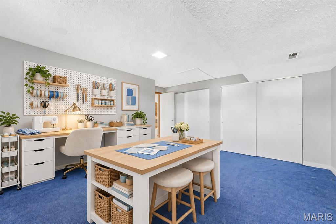
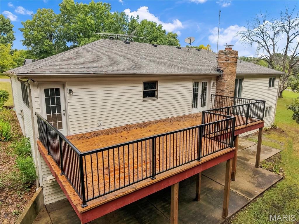
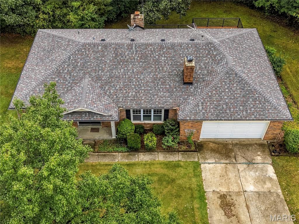
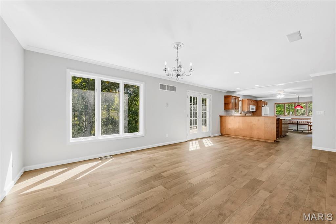
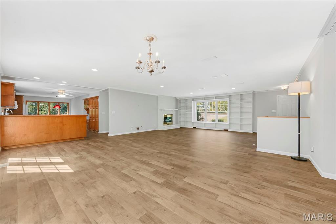
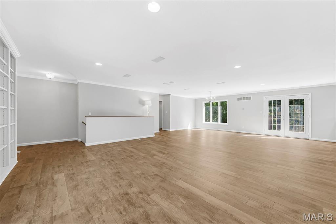
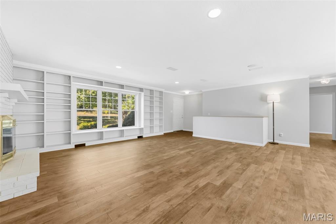
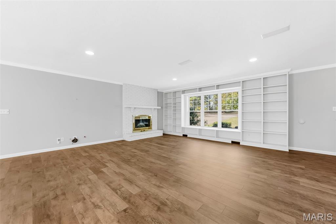
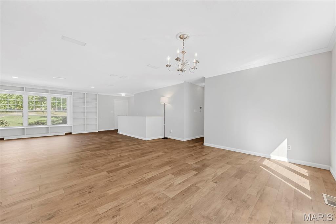
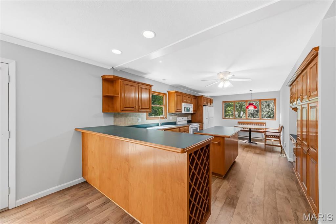
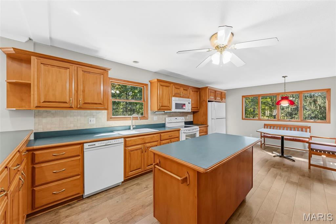
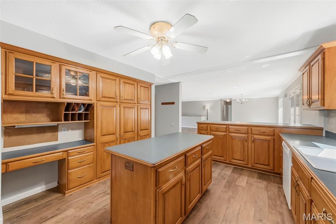
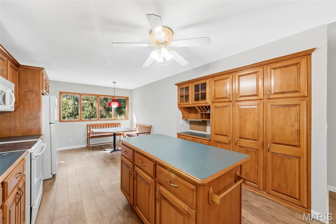
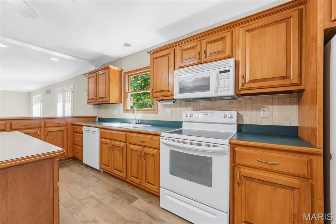
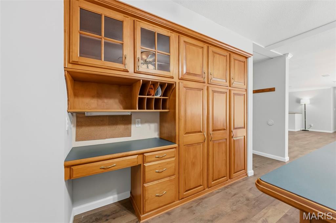
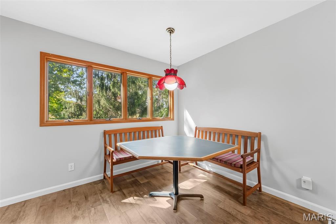
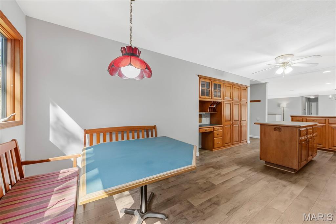
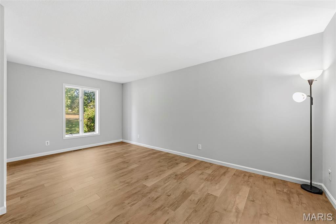
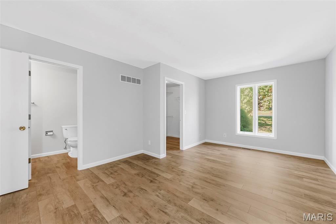
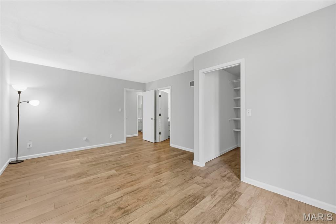
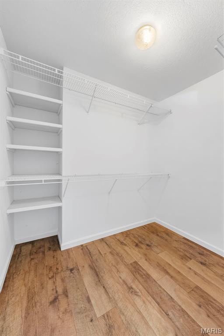
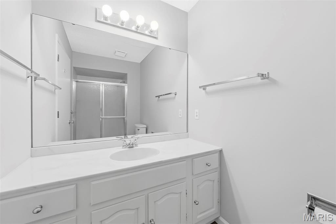
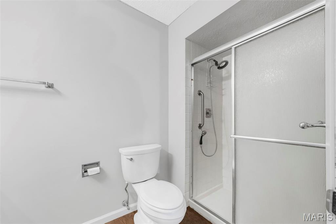
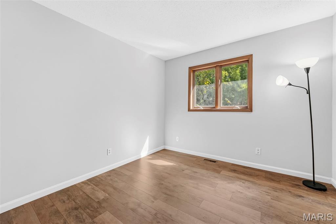
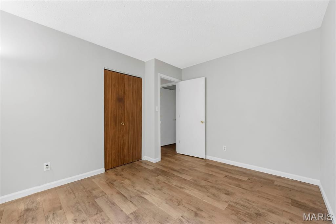
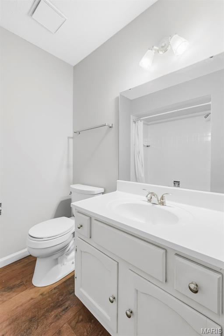
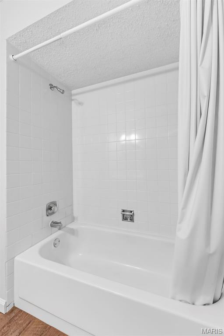
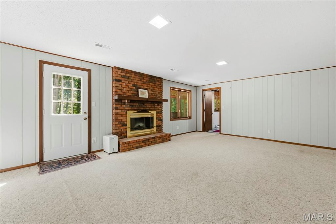
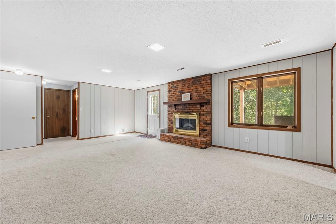
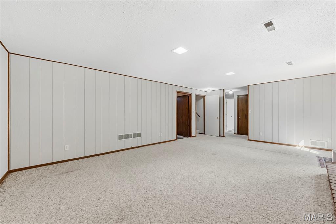
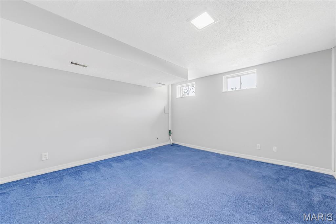
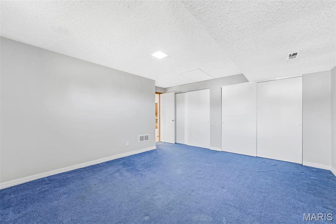
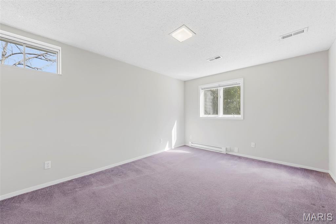
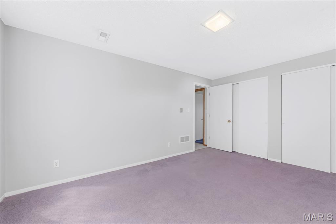
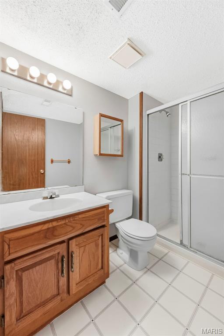
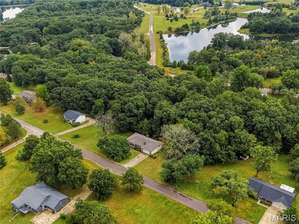
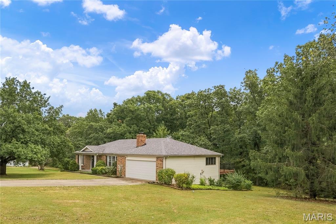
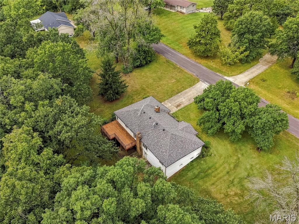
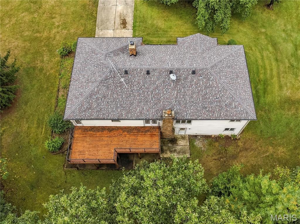
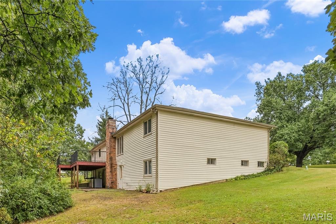
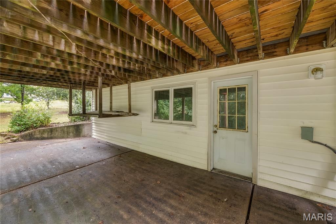
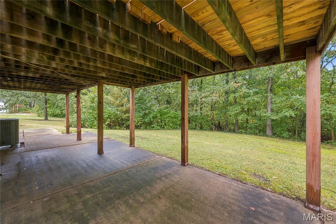
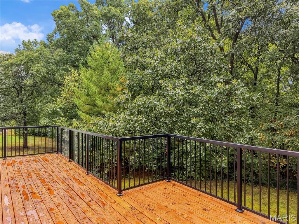
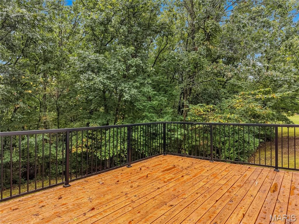
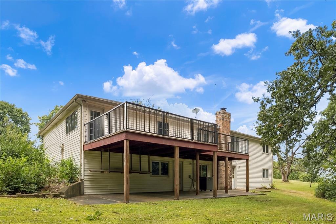
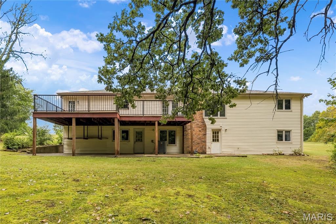
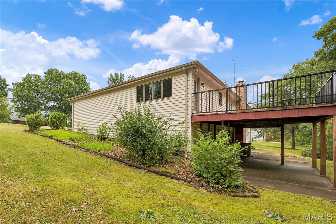
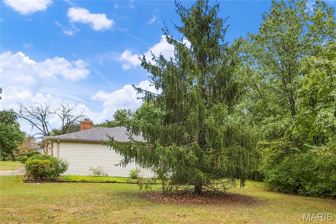
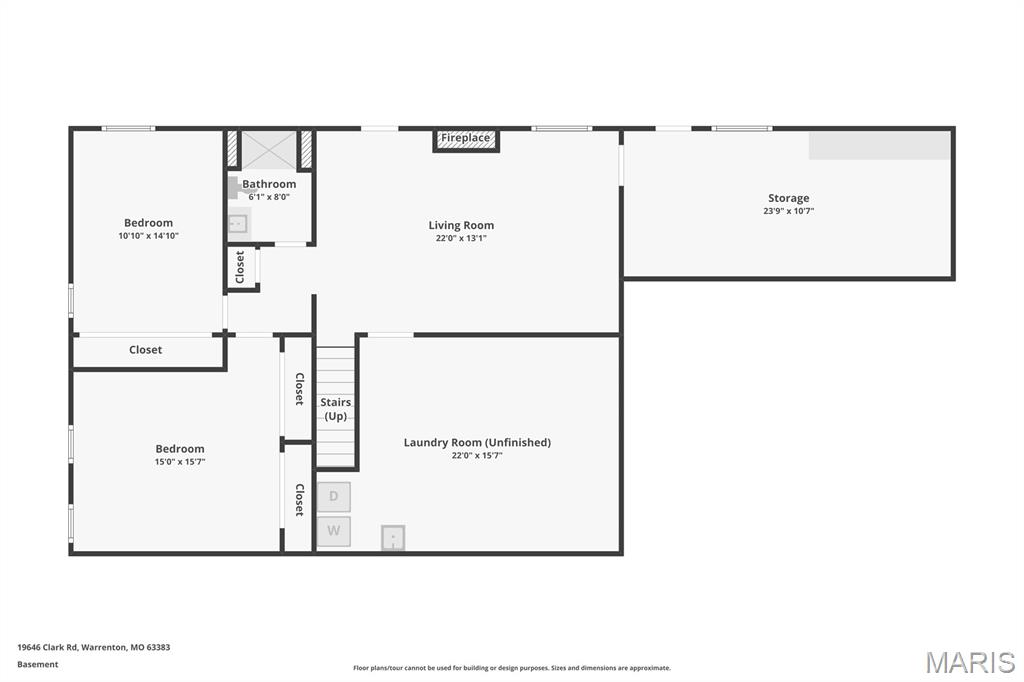
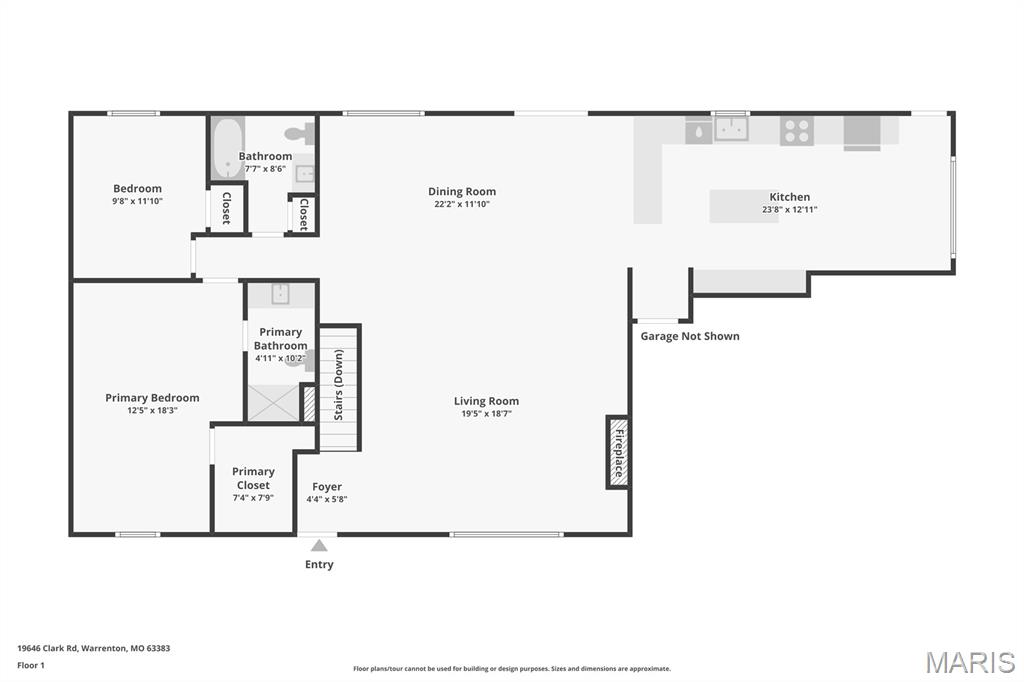
Fore! Your next home is right across from Warrenton Golf Course-and this one is definitely above par! Offering approximately 2,700 square feet of living space, this beautiful walkout ranch sits on just over 1 acre with beautiful mature trees along a quiet dead-end road. Inside, you'll find 3 bedrooms, 3 bathrooms, all-new main-level flooring and fresh paint throughout. The massive great room features a fireplace, built-in bookcases, surround-sound speakers and crown molding. The oversized kitchen may even improve your cooking game with custom solid-maple cabinets, a built-in planning desk, peninsula with breakfast bar, wine rack and access to the brand-new deck. The spacious primary suite includes a large walk-in closet and private bath. Downstairs, the finished walkout lower level offers a family room with a second fireplace, large bedroom, office or flex space (with a large closet), laundry and storage room with utility sink, and a huge workshop-because every golfer needs somewhere to hide their unfinished projects! Additional features include a 2-car garage, brand-new septic system, new air handler in 2025 and a new garage door & new opener. You'll also enjoy access to the subdivision lake, all just minutes from town. Quiet road, gorgeous setting and golf practically in your front yard-this home is a hole-in-one!
Details
| MLS # | 26060664 |
|---|---|
| Listing Type | For Sale |
| Style | House |
| HOA Dues | $400 |
| Sub-Type | Resale |
| Status | Active |
| Year | 1977 |
| Days On Site | 36 |
| Listing Provided By | Main St. Real Estate | Samantha Richardson |
Features
| Bed(s) | 3 |
|---|---|
| Bath(s) | 3 Total |
| SQ Feet | 2,700 |
| Garage | 2 |
| Basement | Y |
| Story(s) | 1 |
| Acreage | 1.08 |
| Property View | Trees, Woods |
Interior
| Rooms Total | 14 |
|---|---|
| Cooling | Central Air |
| Heating | Electric |
| Interior Features | Bookcases, Breakfast Bar, Built-in Features, Custom Cabinetry, High Speed Internet, Open Floorplan, Separate Dining, Storage, Walk-In Closet(s), Workshop/Hobby Area |
Exterior
| Roof | Architectural Shingle |
|---|---|
| Construction Materials | Brick |
| Lot Features | Adjoins Wooded Area, Back Yard, Few Trees, Front Yard, Landscaped |
Parking
| Garage Yes / No | Yes |
|---|---|
| Parking Features | Attached, Garage, Garage Door Opener, Garage Faces Front |
Location
| Senior Community Yes / No | No |
|---|
Utilities
| Utilities | Electricity Available, Phone Available, Water Connected |
|---|---|
| Electric | Single Phase |
| Sewer | Septic Tank |
Taxes
| Property | 1944 |
|---|
Area Information
| State | MO |
|---|---|
| County | Warren |
| City | Warrenton |
| Zip Code | 63383 |
| Area | Warrenton R 3 |
| Community Name | Owl Creek Estates |
| School District | Warrenton High |
| Elementary School | Warrior Ridge Elem. |
| High School | Warrenton High |
| Listing VS Median (in Owl Creek Estates) | |
Price: $354,000 low | high Med: $354,000 sqft: 2,700 low | high Med: 2,700 $ / sqft: $131 low | high Med: $131 On site: 36 low | high Med: 36 | |
Market Activity 63383
Request a showing
Request a showing
 Listings courtesy of Maris MLS as distributed by MLS GRID.
Based on information submitted to the MLS GRID as of October 26, 2026 at 4:01:16 PM PDT All data is obtained from various sources and may not have been verified by broker or MLS GRID. Supplied Open House Information is subject to change without notice. All information should be independently reviewed and verified for accuracy. Properties may or may not be listed by the office/agent presenting the information.
The Digital Millennium Copyright Act of 1998, 17 U.S.C. § 512 (the “DMCA”) provides recourse for copyright owners who believe that material appearing on the Internet infringes their rights under U.S. copyright law. If you believe in good faith that any content or material made available in connection with our website or services infringes your copyright, you (or your agent) may send us a notice requesting that the content or material be removed, or access to it blocked. Notices must be sent in writing by email to DMCAnotice@MLSGrid.com.
Contact
Learn More About This Property

| State | MO |
|---|---|
| County | Warren |
| City | Warrenton |
| Zip Code | 63383 |
| Area | Warrenton R 3 |
| Community Name | Owl Creek Estates |
| School District | Warrenton High |
| Elementary School | Warrior Ridge Elem. |
| High School | Warrenton High |
| Listing VS Median (in Owl Creek Estates) | |
Price: $354,000 low | high Med: $354,000 sqft: 2,700 low | high Med: 2,700 $ / sqft: $131 low | high Med: $131 On site: 36 low | high Med: 36 | |
Listings courtesy of Maris MLS as distributed by MLS GRID.
Based on information submitted to the MLS GRID as of All data is obtained from various sources and may not have been verified by broker or MLS GRID. Supplied Open House Information is subject to change without notice. All information should be independently reviewed and verified for accuracy. Properties may or may not be listed by the office/agent presenting the information.
The Digital Millennium Copyright Act of 1998, 17 U.S.C. § 512 (the “DMCA”) provides recourse for copyright owners who believe that material appearing on the Internet infringes their rights under U.S. copyright law. If you believe in good faith that any content or material made available in connection with our website or services infringes your copyright, you (or your agent) may send us a notice requesting that the content or material be removed, or access to it blocked. Notices must be sent in writing by email to DMCAnotice@MLSGrid.com.
