2003 Krause Hill Place,Florissant, MO 63031
Florissant, MO 63031

Description
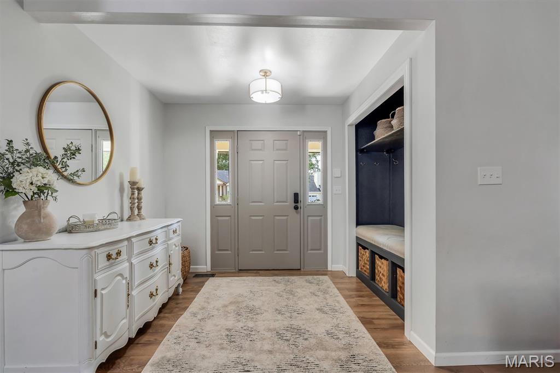
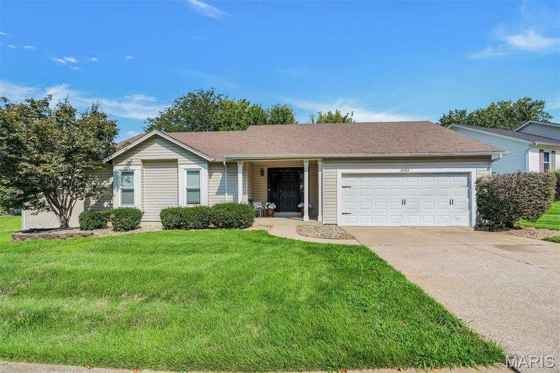
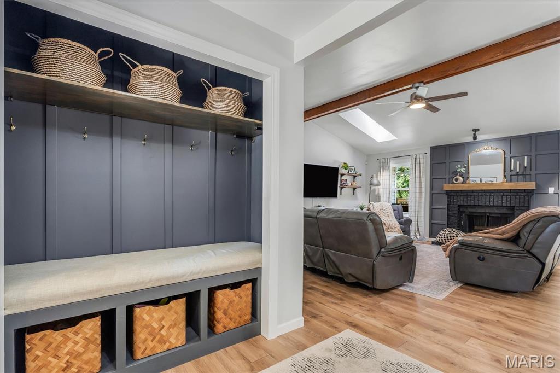
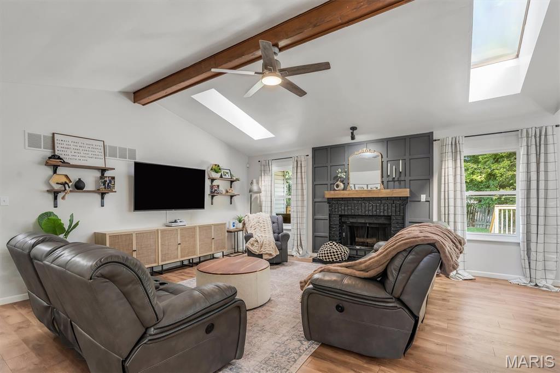
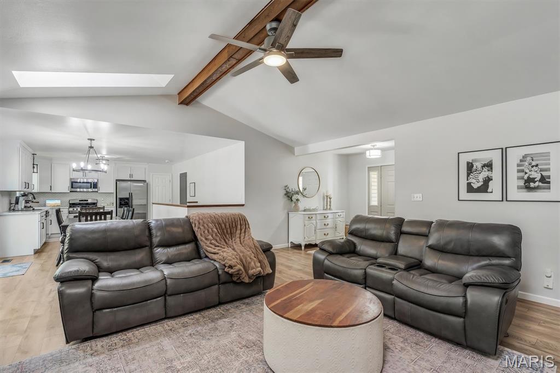
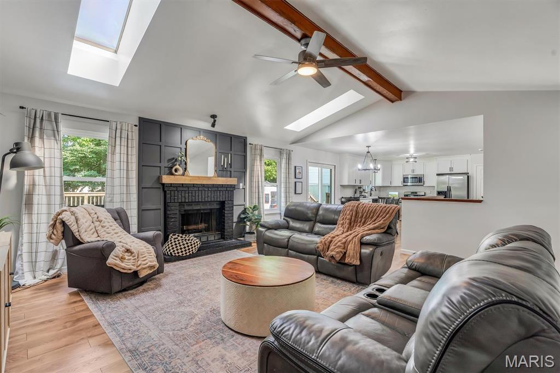
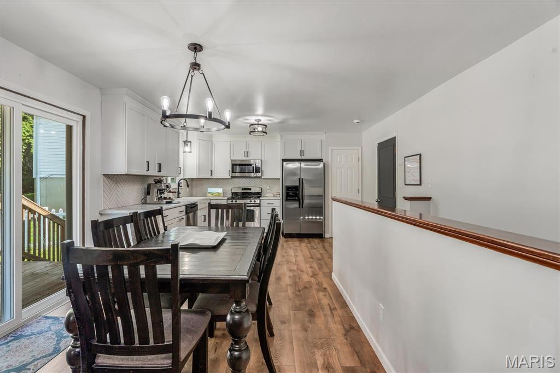
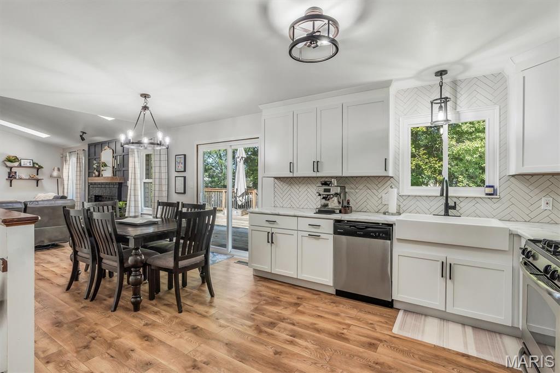
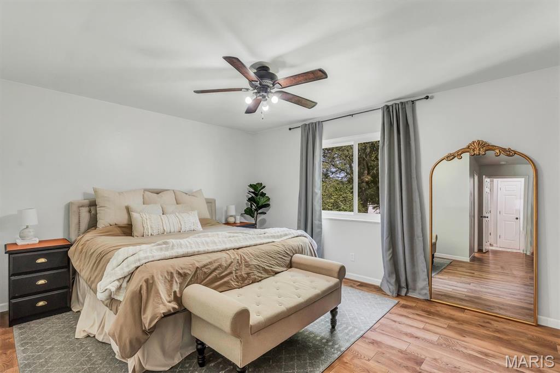
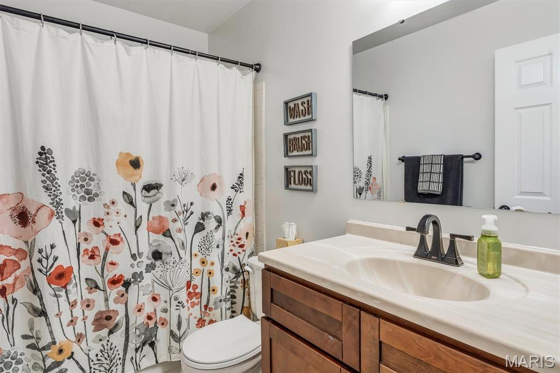
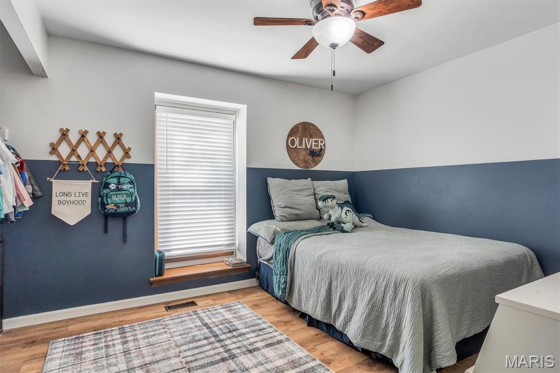
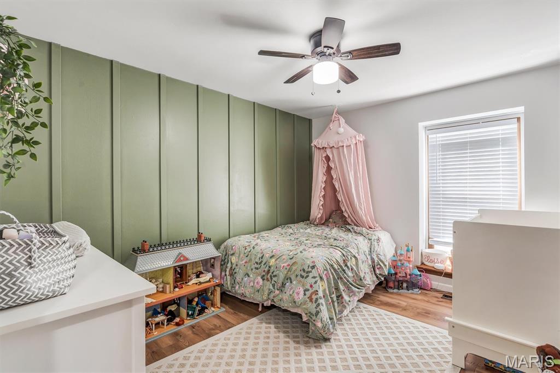
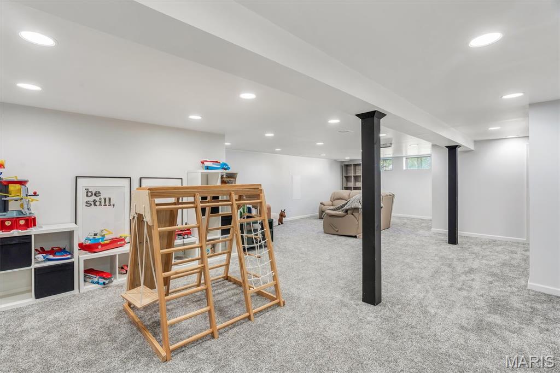
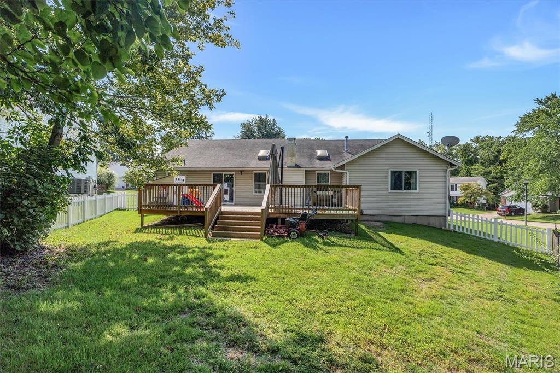
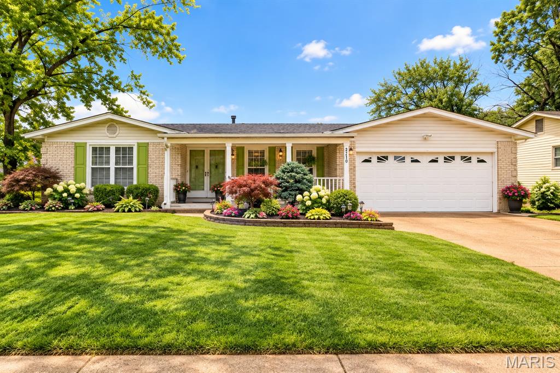
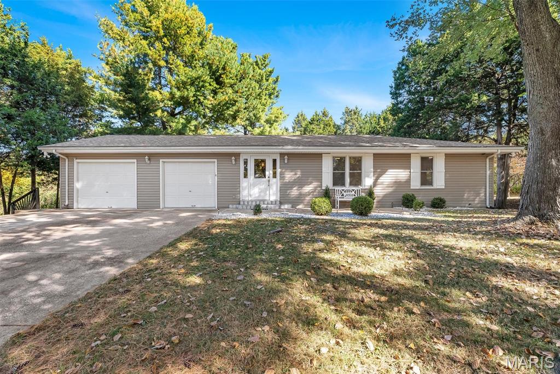
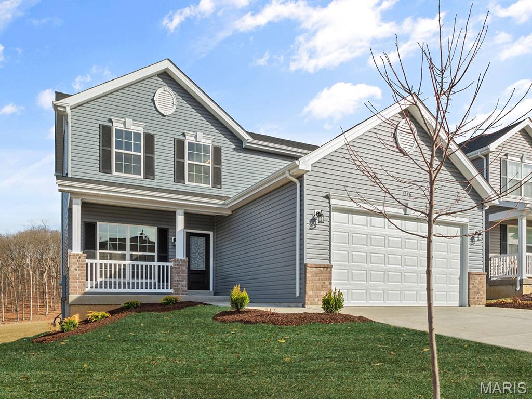
Beautifully Updated 3-Bedroom, 2-Bath Home Ready for Its Next Family! Welcome home to this beautifully updated 3-bedroom, 2-bath home featuring lots of beautiful updates, lovely neutral tones, and comfortable living spaces throughout. Thoughtfully renovated, this home offers the perfect blend of charm, functionality, and peace of mind. The heart of the home is the updated kitchen, complete with newer appliances, modern finishes, and ample space for gathering with family and friends. Updated flooring and newer windows throughout the home enhance both comfort and energy efficiency while creating a bright, inviting atmosphere. Step outside to enjoy the expanded deck, perfect for entertaining, outdoor dining, or simply relaxing. The low-maintenance vinyl fence provides privacy and a secure space for children and pets to play. PASSED Hazelwood Inspection The finished basement adds valuable family living space and flexibility, making it ideal for a family room, recreation area, home office, or workout space. With numerous updates already completed and a warm, welcoming feel throughout, this move-in-ready home is perfect for families looking for comfort, convenience, and room to grow! Don't miss the opportunity to make this wonderful house your next home! Highlights Include:3 Bedrooms | 2 BathroomsUpdated kitchen (2023)Kitchen appliances (2023)Updated flooring throughout (2023)Windows (2023)Expanded deck (2025)Vinyl privacy fence (2025)Finished basement (2025)
Details
| MLS # | 26055243 |
|---|---|
| Listing Type | For Sale |
| Style | House |
| HOA Dues | $350 |
| Sub-Type | Resale |
| Status | Pending |
| Year | 1986 |
| Days On Site | 73 |
| Listing Provided By | Simply Sell LLC | Kim Durham |
Features
| Bed(s) | 3 |
|---|---|
| Bath(s) | 2 Total |
| SQ Feet | 2,500 |
| Garage | 2 |
| Basement | Y |
| Pool | Yes |
| Story(s) | 1 |
| Acreage | 0.20 |
Interior
| Rooms Total | 6 |
|---|---|
| Cooling | Central Air, Electric |
| Heating | Forced Air, Natural Gas |
| Interior Features | Beamed Ceilings, Ceiling Fan(s), Dining/Living Room Combo, Eat-in Kitchen, Open Floorplan, Vaulted Ceiling(s) |
| Appliances | Stainless Steel Appliance(s), Gas Cooktop, Dishwasher, Disposal, Microwave, Gas Oven |
Exterior
| Construction Materials | Vinyl Siding |
|---|---|
| Lot Features | Back Yard, Corner Lot, Cul-De-Sac |
| Fencing | Fenced, Vinyl |
Parking
| Garage Yes / No | Yes |
|---|---|
| Parking Features | Garage, Private |
Location
| Community Features | Clubhouse, Pickleball, Pool, Sidewalks, Street Lights, Tennis Court(s) |
|---|---|
| Senior Community Yes / No | No |
Utilities
| Utilities | Cable Available, Electricity Available, Natural Gas Available, Sewer Available, Water Available |
|---|---|
| Electric | Single Phase |
| Sewer | Public Sewer |
Taxes
| Property | 3423 |
|---|
Area Information
| State | MO |
|---|---|
| County | St. Louis |
| City | Florissant |
| Zip Code | 63031 |
| Area | Hazelwood West |
| Community Name | Riverwood Place Four |
| School District | Hazelwood West High |
| Elementary School | Russell Elem. |
| High School | Hazelwood West High |
| Listing VS Median (in Riverwood Place Four) | |
Price: $274,900 low | high Med: $274,900 sqft: 2,500 low | high Med: 2,500 $ / sqft: $110 low | high Med: $110 On site: 73 low | high Med: 73 | |
Market Activity 63031
Request a showing
Request a showing
 Listings courtesy of Maris MLS as distributed by MLS GRID.
Based on information submitted to the MLS GRID as of November 7, 2026 at 4:46:57 PM PST All data is obtained from various sources and may not have been verified by broker or MLS GRID. Supplied Open House Information is subject to change without notice. All information should be independently reviewed and verified for accuracy. Properties may or may not be listed by the office/agent presenting the information.
The Digital Millennium Copyright Act of 1998, 17 U.S.C. § 512 (the “DMCA”) provides recourse for copyright owners who believe that material appearing on the Internet infringes their rights under U.S. copyright law. If you believe in good faith that any content or material made available in connection with our website or services infringes your copyright, you (or your agent) may send us a notice requesting that the content or material be removed, or access to it blocked. Notices must be sent in writing by email to DMCAnotice@MLSGrid.com.
Contact
Learn More About This Property

| State | MO |
|---|---|
| County | St. Louis |
| City | Florissant |
| Zip Code | 63031 |
| Area | Hazelwood West |
| Community Name | Riverwood Place Four |
| School District | Hazelwood West High |
| Elementary School | Russell Elem. |
| High School | Hazelwood West High |
| Listing VS Median (in Riverwood Place Four) | |
Price: $274,900 low | high Med: $274,900 sqft: 2,500 low | high Med: 2,500 $ / sqft: $110 low | high Med: $110 On site: 73 low | high Med: 73 | |
Listings courtesy of Maris MLS as distributed by MLS GRID.
Based on information submitted to the MLS GRID as of All data is obtained from various sources and may not have been verified by broker or MLS GRID. Supplied Open House Information is subject to change without notice. All information should be independently reviewed and verified for accuracy. Properties may or may not be listed by the office/agent presenting the information.
The Digital Millennium Copyright Act of 1998, 17 U.S.C. § 512 (the “DMCA”) provides recourse for copyright owners who believe that material appearing on the Internet infringes their rights under U.S. copyright law. If you believe in good faith that any content or material made available in connection with our website or services infringes your copyright, you (or your agent) may send us a notice requesting that the content or material be removed, or access to it blocked. Notices must be sent in writing by email to DMCAnotice@MLSGrid.com.
