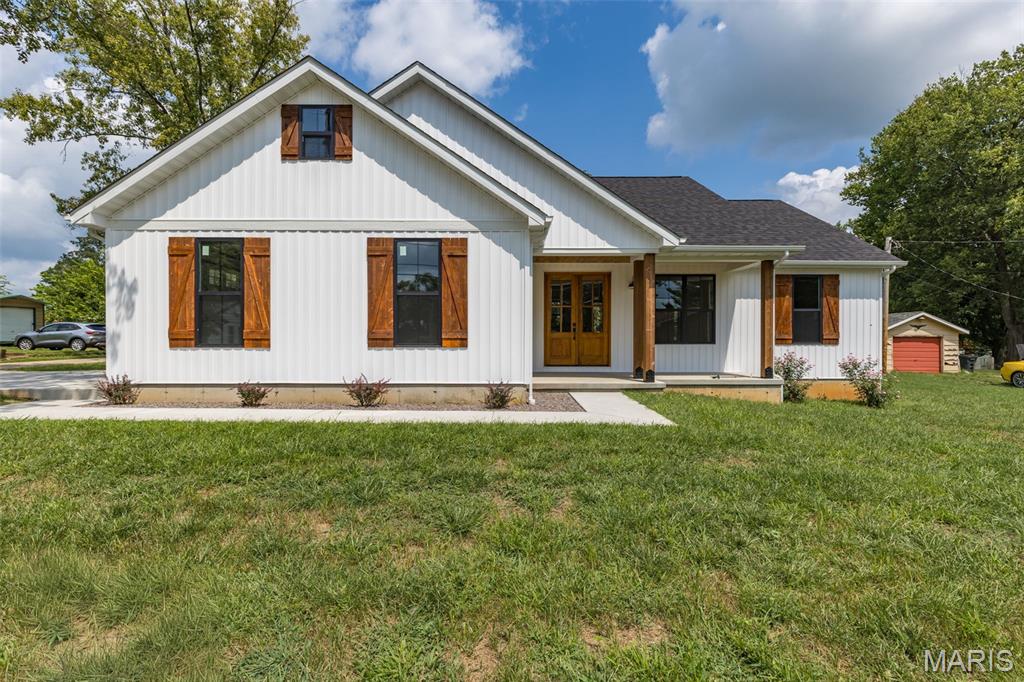
203 Patterson Street,Farmington, MO 63640
Farmington, MO 63640

Description
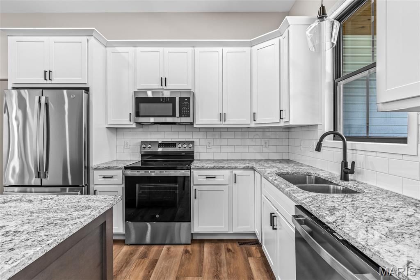
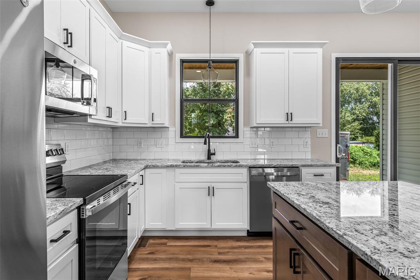
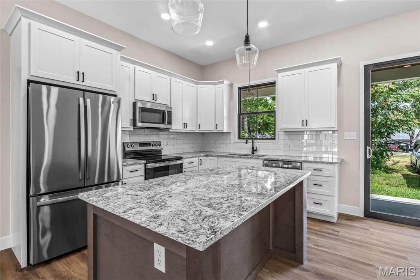
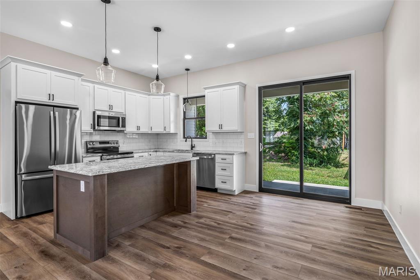
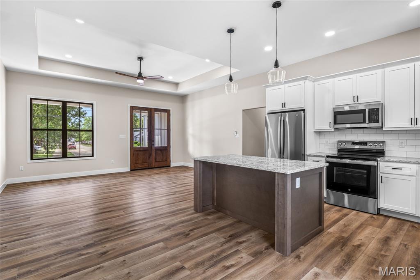
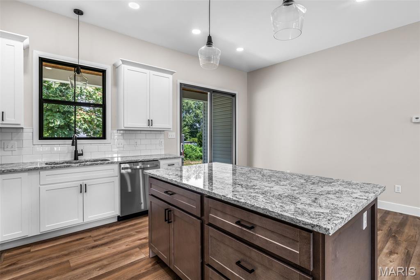
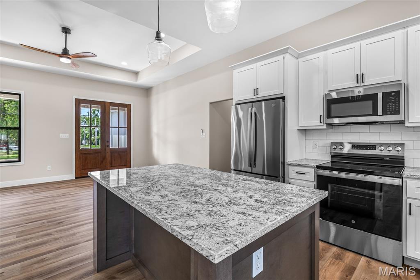
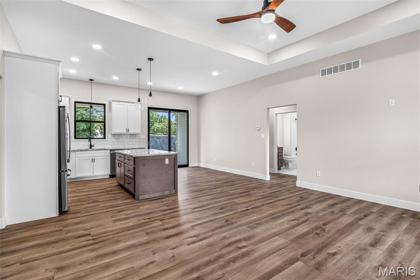
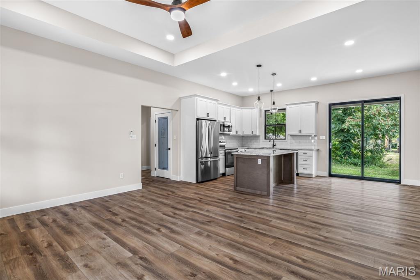
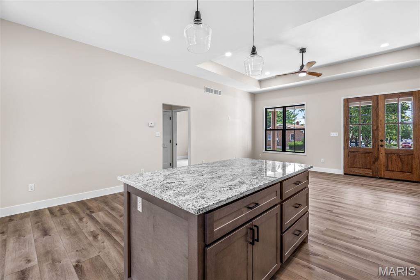
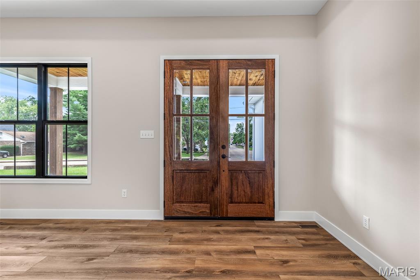
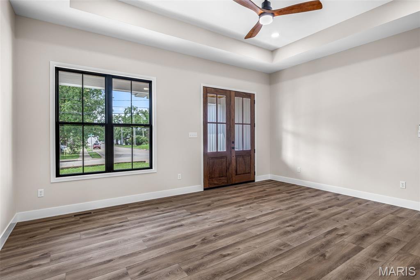
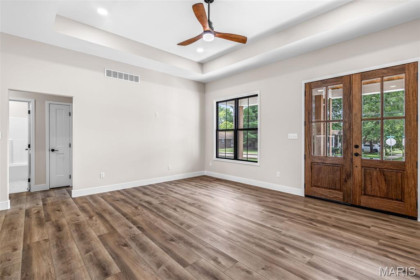
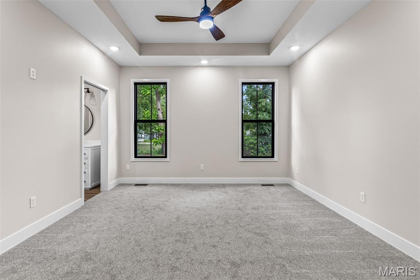
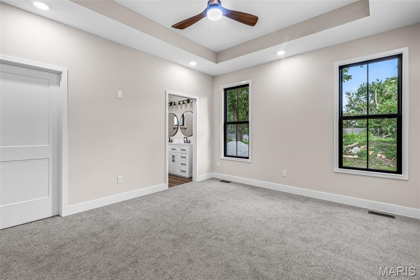
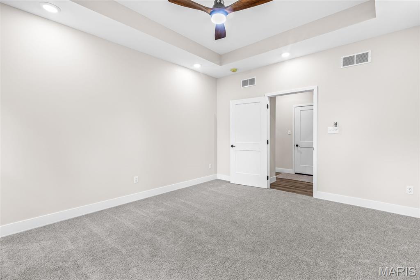
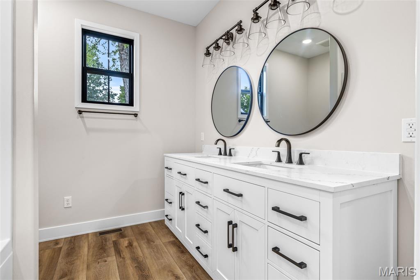
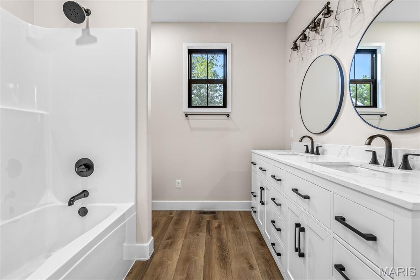
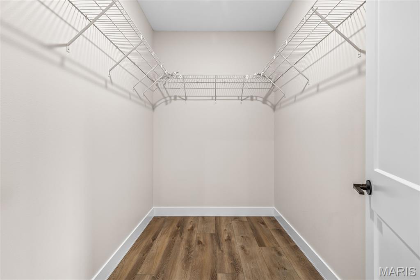
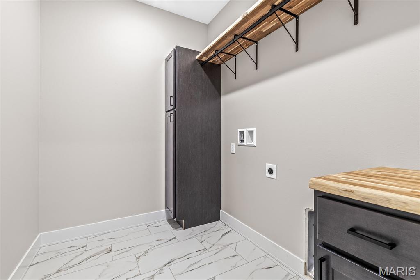
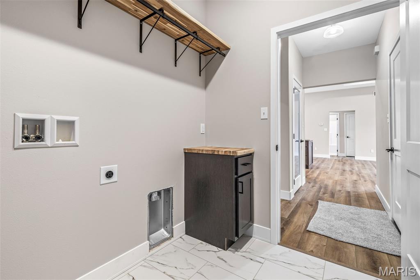
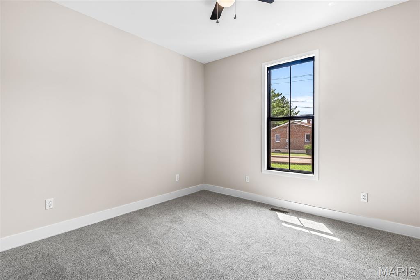
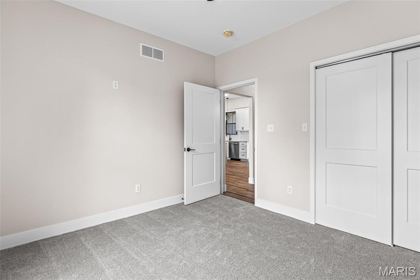
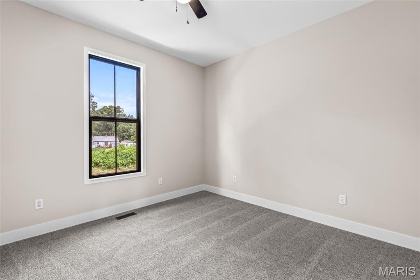
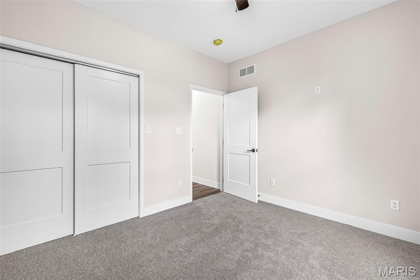
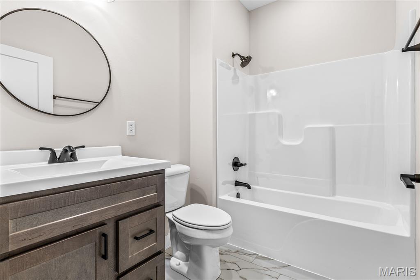
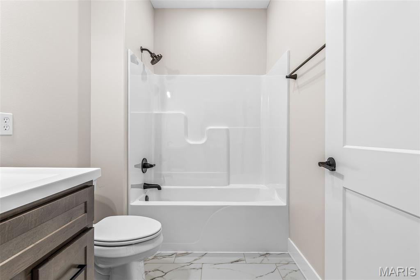
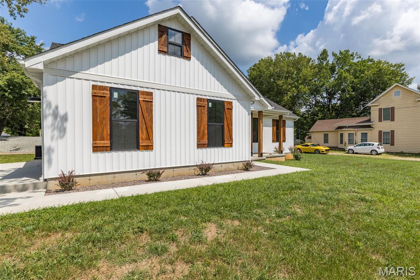
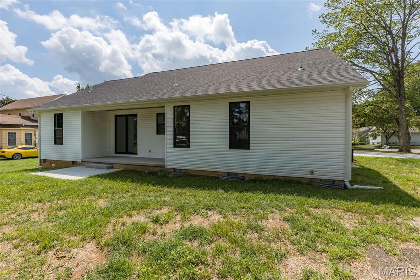
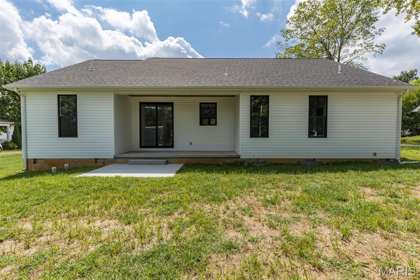
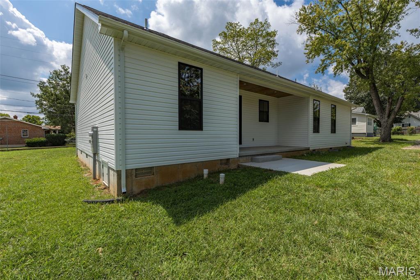
Brand-New Construction Near Downtown Farmington! Thoughtfully designed and conveniently located near downtown Farmington, this beautiful new-construction home offers modern style and an easy-to-maintain lifestyle. With approximately 1,450 square feet, this 3-bedroom, 2-bath home features an inviting open floor plan filled with natural light and impressive tall ceilings. The French doors welcome you into the spacious main living area and create a striking first impression while showcasing the open-concept kitchen, dining, and living spaces. The kitchen is designed for both everyday living and entertaining, featuring granite countertops, a large center island, and plenty of workspace and storage. The primary suite provides a private retreat with a walk-in closet and en-suite bathroom. Two additional bedrooms and a second full bathroom provide plenty of room for family, guests, or a home office. Additional highlights include a side-entry garage, tall ceilings, abundant natural light, and a convenient crawl-space foundation. The low-maintenance lot means less time spent on yard work and more time enjoying your new home and everything Farmington has to offer. This home is ready for its very first owners! If you're looking for the benefits of brand-new construction in a convenient location close to downtown, this is an opportunity you won't want to miss.
Details
| MLS # | 26053867 |
|---|---|
| Listing Type | For Sale |
| Style | House |
| Sub-Type | New Construction |
| Status | Pending |
| Year | 2026 |
| Days On Site | 76 |
| Listing Provided By | Coldwell Banker Hulsey | Kim Hutson |
Features
| Bed(s) | 3 |
|---|---|
| Bath(s) | 2 Total |
| SQ Feet | 1,452 |
| Garage | 2 |
| Basement | Y |
| Story(s) | 1 |
| Acreage | 0.20 |
Interior
| Rooms Total | 7 |
|---|---|
| Cooling | Electric |
| Heating | Electric |
| Interior Features | Open Floorplan, Pantry |
| Appliances | Dishwasher, Microwave, Electric Oven, Refrigerator |
Exterior
| Roof | Asphalt, Shingle |
|---|---|
| Construction Materials | Vertical Siding, Vinyl Siding |
| Lot Features | Corner Lot |
Parking
| Garage Yes / No | Yes |
|---|---|
| Attached Garage Yes / No | Yes |
Location
| Senior Community Yes / No | No |
|---|
Utilities
| Utilities | Electricity Connected |
|---|---|
| Electric | Single Phase |
| Sewer | Public Sewer |
Taxes
| Property | 188 |
|---|
Area Information
| State | MO |
|---|---|
| County | St. Francois |
| City | Farmington |
| Zip Code | 63640 |
| Area | Farmington |
| Community Name | Robert Tetleys Addition |
| School District | Farmington Sr. High |
| Elementary School | Farmington R-VII |
| High School | Farmington Sr. High |
| Listing VS Median (in Robert Tetleys Addition) | |
Price: $304,900 low | high Med: $304,900 sqft: 1,452 low | high Med: 1,452 $ / sqft: $210 low | high Med: $210 On site: 76 low | high Med: 76 | |
Market Activity 63640
Request a showing
Request a showing
 Listings courtesy of Maris MLS as distributed by MLS GRID.
Based on information submitted to the MLS GRID as of November 5, 2026 at 3:54:38 PM PST All data is obtained from various sources and may not have been verified by broker or MLS GRID. Supplied Open House Information is subject to change without notice. All information should be independently reviewed and verified for accuracy. Properties may or may not be listed by the office/agent presenting the information.
The Digital Millennium Copyright Act of 1998, 17 U.S.C. § 512 (the “DMCA”) provides recourse for copyright owners who believe that material appearing on the Internet infringes their rights under U.S. copyright law. If you believe in good faith that any content or material made available in connection with our website or services infringes your copyright, you (or your agent) may send us a notice requesting that the content or material be removed, or access to it blocked. Notices must be sent in writing by email to DMCAnotice@MLSGrid.com.
Contact
Learn More About This Property

| State | MO |
|---|---|
| County | St. Francois |
| City | Farmington |
| Zip Code | 63640 |
| Area | Farmington |
| Community Name | Robert Tetleys Addition |
| School District | Farmington Sr. High |
| Elementary School | Farmington R-VII |
| High School | Farmington Sr. High |
| Listing VS Median (in Robert Tetleys Addition) | |
Price: $304,900 low | high Med: $304,900 sqft: 1,452 low | high Med: 1,452 $ / sqft: $210 low | high Med: $210 On site: 76 low | high Med: 76 | |
Listings courtesy of Maris MLS as distributed by MLS GRID.
Based on information submitted to the MLS GRID as of All data is obtained from various sources and may not have been verified by broker or MLS GRID. Supplied Open House Information is subject to change without notice. All information should be independently reviewed and verified for accuracy. Properties may or may not be listed by the office/agent presenting the information.
The Digital Millennium Copyright Act of 1998, 17 U.S.C. § 512 (the “DMCA”) provides recourse for copyright owners who believe that material appearing on the Internet infringes their rights under U.S. copyright law. If you believe in good faith that any content or material made available in connection with our website or services infringes your copyright, you (or your agent) may send us a notice requesting that the content or material be removed, or access to it blocked. Notices must be sent in writing by email to DMCAnotice@MLSGrid.com.
