 Price Reduced Listing
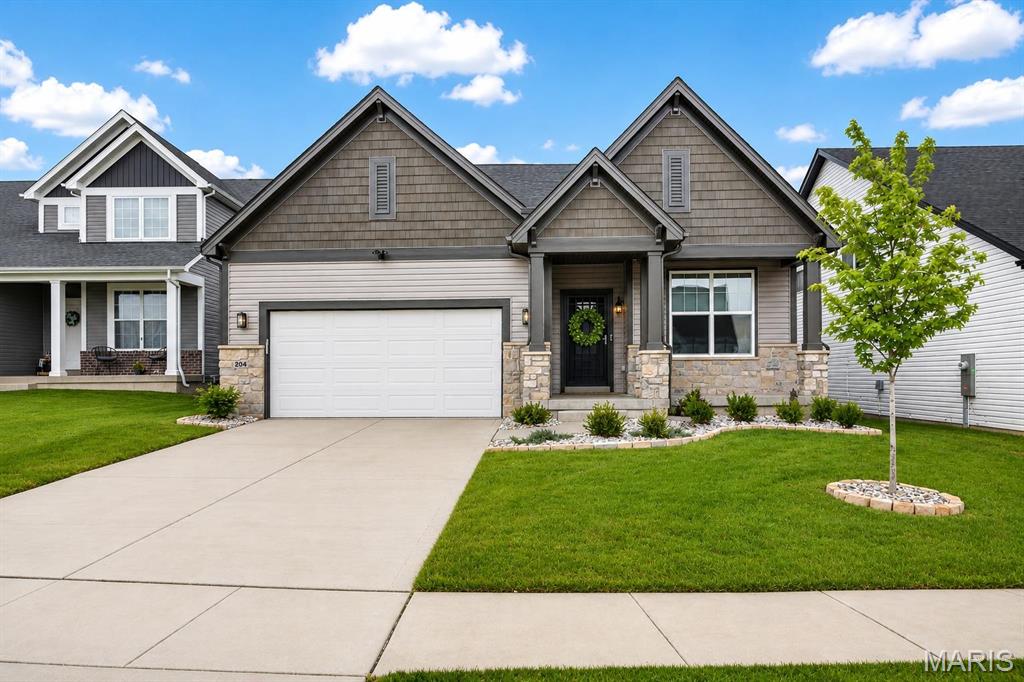
204 Randlin Drive,Lake St Louis, MO 63367
Lake St Louis, MO 63367

Description
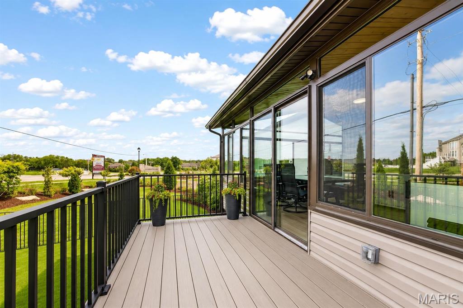
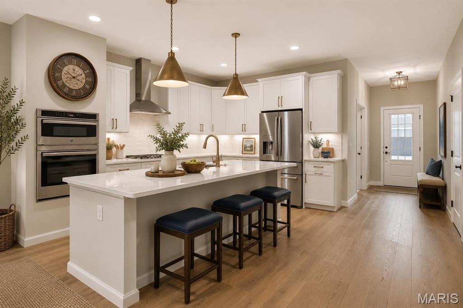
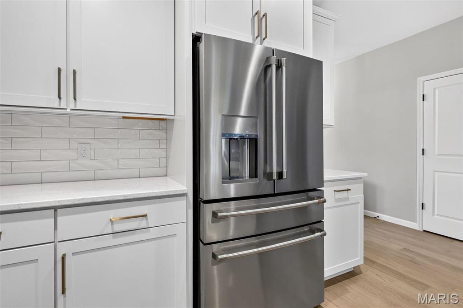
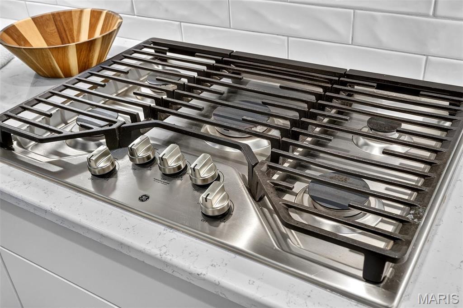
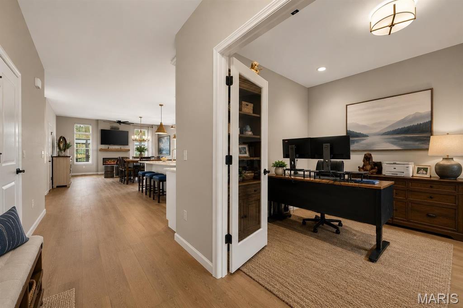
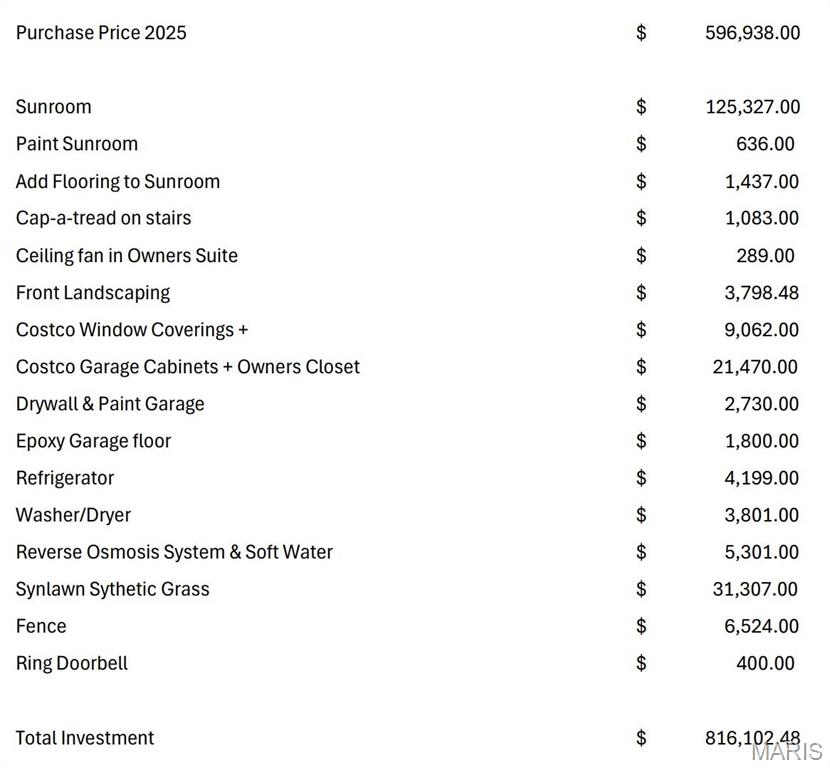
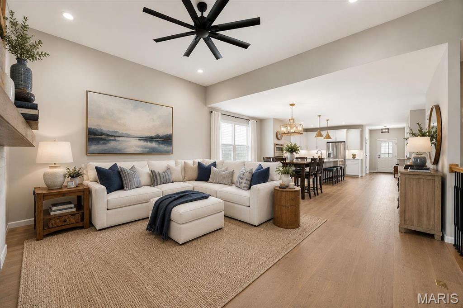
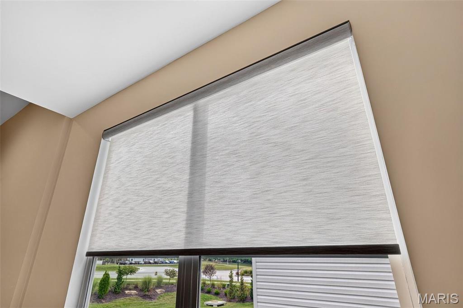
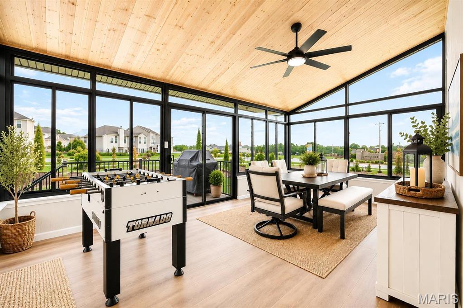
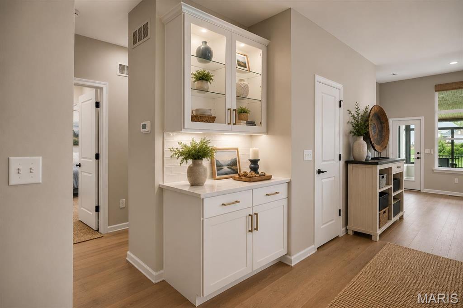
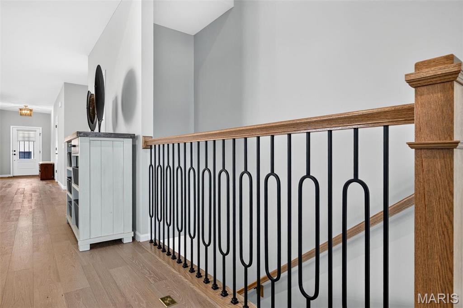
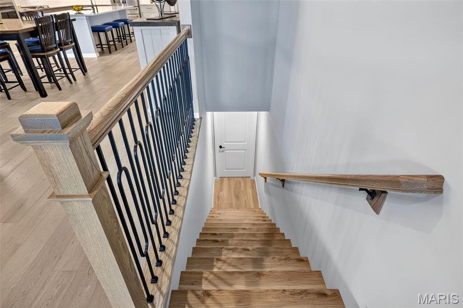
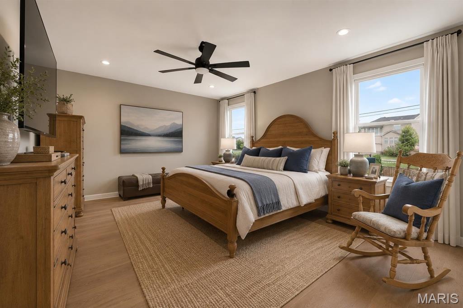
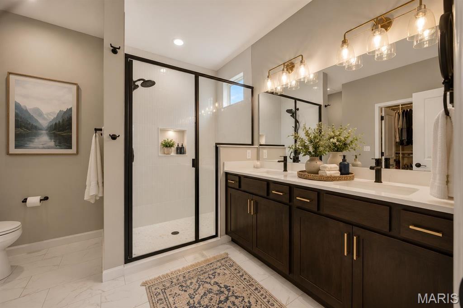
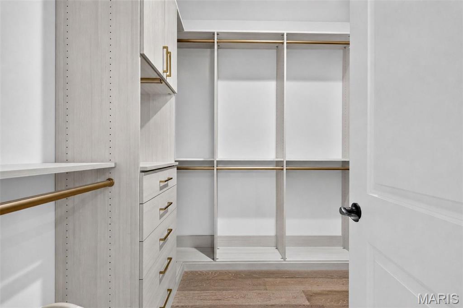
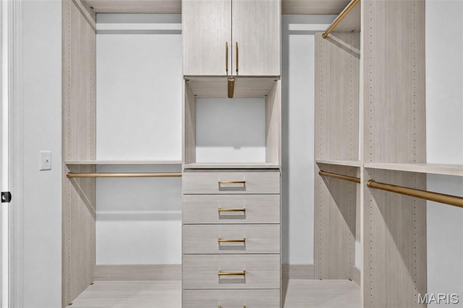
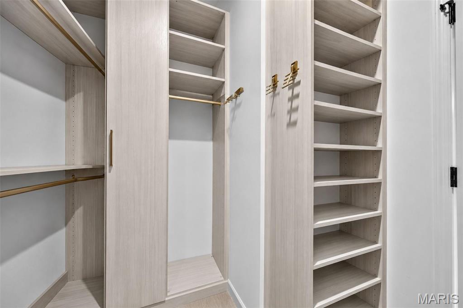
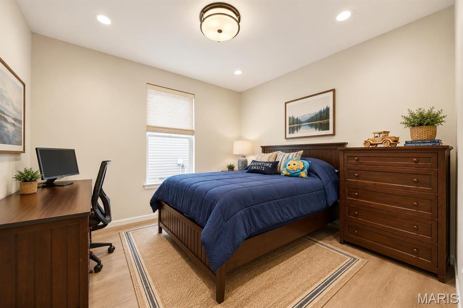
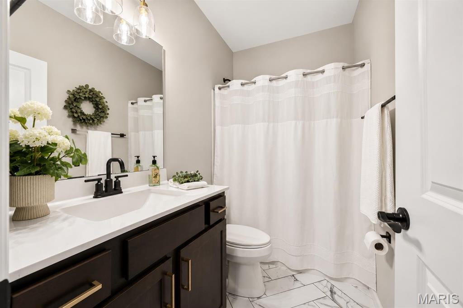
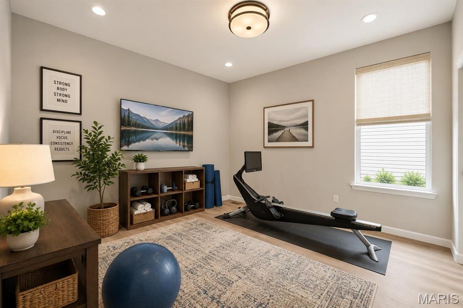
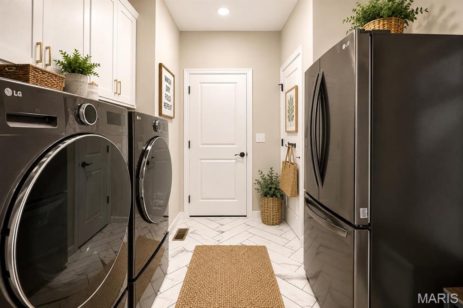
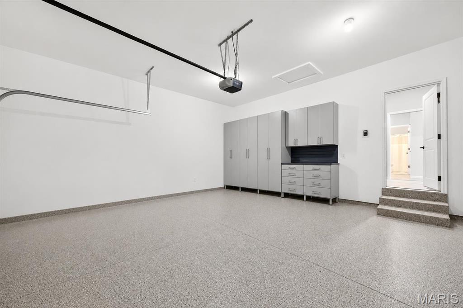
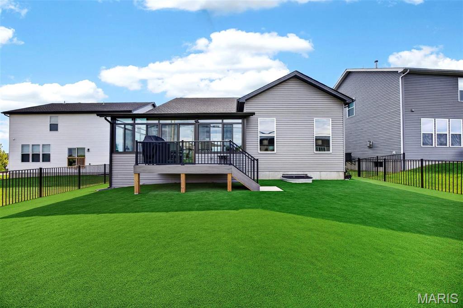
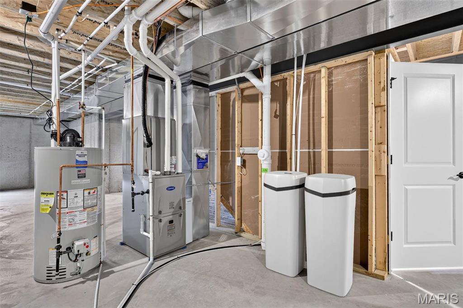
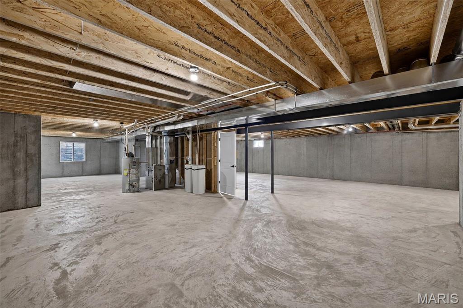
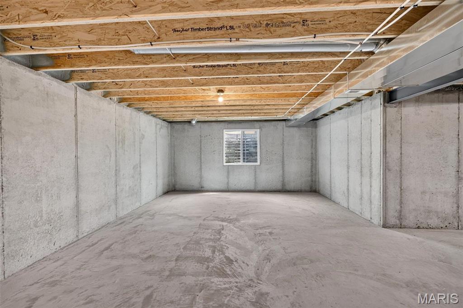
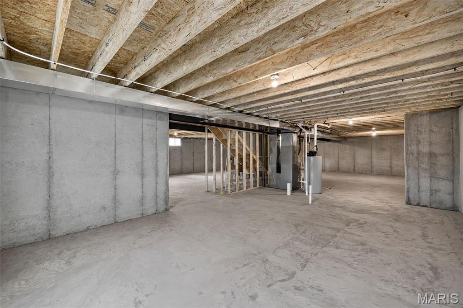
$200,000 in upgrades, at no additional charge, already done for you! This immaculate, barely lived in home has been elevated well beyond builder standard, giving the next owner a finished, move in ready residence without the cost and hassle of new construction. The moment you walk in, soaring 11-foot ceilings and engineered wood floors create a bright, open feel that carries through the main living area and into a designer kitchen featuring quartz countertops, an oversized island, premium appliances, a gas cooktop, a stylish backsplash, and abundant workspace. A private office behind French doors makes an ideal work from home retreat and can easily serve as an additional bedroom. The true showpiece is the Patriot four season sunroom, which has its own dedicated mini split HVAC system so you can enjoy it every month of the year, and it opens to a grilling deck and a professionally finished backyard with antimicrobial synthetic turf and elegant black aluminum fencing. Thoughtful finishing touches are already in place throughout, including custom Closet Factory systems, premium window treatments, reverse osmosis and water softener systems, an epoxy coated garage floor, and upgraded landscaping, while the unfinished lower level with a bath rough in offers plenty of room to grow. A transferable McKelvey Homes structural warranty is included, the sellers will provide a home warranty of the buyer's choice, and the sale includes kitchen refrigerator, a smart washer and dryer, and the TV with mount over the fireplace.
Details
| MLS # | 26063303 |
|---|---|
| Listing Type | For Sale |
| Style | House |
| HOA Dues | $725 |
| Sub-Type | Resale |
| Status | Active |
| Year | 2025 |
| Days On Site | 39 |
| Listing Provided By | ReeceNichols Real Estate | Suzanne Matyiko |
Features
| Bed(s) | 4 |
|---|---|
| Bath(s) | 2 Total |
| SQ Feet | 2,354 |
| Garage | 2 |
| Basement | Y |
| Story(s) | 1 |
| Acreage | 0.16 |
Interior
| Rooms Total | 8 |
|---|---|
| Cooling | Ceiling Fan(s), Central Air |
| Heating | Natural Gas |
| Interior Features | Breakfast Bar, Breakfast Room, Ceiling Fan(s), Custom Cabinetry, Double Vanity, Eat-in Kitchen, Granite Counters, High Ceilings, High Speed Internet, Kitchen Island, Lever Faucets, Open Floorplan, Pantry, Recessed Lighting, Separate Shower, Shower, Smart Home, Solid Surface Countertop(s), Stone Counters, Storage, Walk-In Closet(s), Walk-In Pantry, Water Sense Fixture(s) |
| Window Features | Blinds, Insulated Windows, Tilt-In Windows, Window Coverings |
| Appliances | Stainless Steel Appliance(s), Gas Cooktop, Dishwasher, Disposal, Dryer, Ice Maker, Microwave, Built-In Electric Oven, Double Oven, Refrigerator, Wall Oven, Washer/Dryer, Gas Water Heater, Water Purifier, Water Softener |
Exterior
| Roof | Architectural Shingle |
|---|---|
| Construction Materials | Frame, Shake Siding, Stone, Stone Veneer, Vinyl Siding |
| Lot Features | Cul-De-Sac, Few Trees, Front Yard |
| Fencing | Back Yard |
Parking
| Garage Yes / No | Yes |
|---|---|
| Attached Garage Yes / No | Yes |
| Parking Features | Attached, Driveway, Garage, Garage Door Opener, Garage Faces Front, Kitchen Level |
Location
| Senior Community Yes / No | No |
|---|
Utilities
| Utilities | Cable Available, Electricity Connected, Natural Gas Connected, Phone Available, Sewer Connected |
|---|---|
| Electric | 220 Volts |
| Sewer | Public Sewer |
Taxes
| Property | 4278 |
|---|
Area Information
| State | MO |
|---|---|
| County | St. Charles |
| City | Lake St Louis |
| Zip Code | 63367 |
| Area | Wentzville Liberty |
| Community Name | Sommerlin #1 |
| School District | Liberty |
| Elementary School | Discovery Ridge Elem. |
| High School | Liberty |
| Listing VS Median (in Sommerlin #1) | |
Price: $625,000 low | high Med: $674,950 sqft: 2,354 low | high Med: 2,927 $ / sqft: $266 low | high Med: $236 On site: 39 low | high Med: 27.5 | |
Market Activity 63367
Request a showing
Request a showing
 Listings courtesy of Maris MLS as distributed by MLS GRID.
Based on information submitted to the MLS GRID as of November 9, 2026 at 2:40:06 PM PST All data is obtained from various sources and may not have been verified by broker or MLS GRID. Supplied Open House Information is subject to change without notice. All information should be independently reviewed and verified for accuracy. Properties may or may not be listed by the office/agent presenting the information.
The Digital Millennium Copyright Act of 1998, 17 U.S.C. § 512 (the “DMCA”) provides recourse for copyright owners who believe that material appearing on the Internet infringes their rights under U.S. copyright law. If you believe in good faith that any content or material made available in connection with our website or services infringes your copyright, you (or your agent) may send us a notice requesting that the content or material be removed, or access to it blocked. Notices must be sent in writing by email to DMCAnotice@MLSGrid.com.
Contact
Learn More About This Property

| State | MO |
|---|---|
| County | St. Charles |
| City | Lake St Louis |
| Zip Code | 63367 |
| Area | Wentzville Liberty |
| Community Name | Sommerlin #1 |
| School District | Liberty |
| Elementary School | Discovery Ridge Elem. |
| High School | Liberty |
| Listing VS Median (in Sommerlin #1) | |
Price: $625,000 low | high Med: $674,950 sqft: 2,354 low | high Med: 2,927 $ / sqft: $266 low | high Med: $236 On site: 39 low | high Med: 27.5 | |
Listings courtesy of Maris MLS as distributed by MLS GRID.
Based on information submitted to the MLS GRID as of All data is obtained from various sources and may not have been verified by broker or MLS GRID. Supplied Open House Information is subject to change without notice. All information should be independently reviewed and verified for accuracy. Properties may or may not be listed by the office/agent presenting the information.
The Digital Millennium Copyright Act of 1998, 17 U.S.C. § 512 (the “DMCA”) provides recourse for copyright owners who believe that material appearing on the Internet infringes their rights under U.S. copyright law. If you believe in good faith that any content or material made available in connection with our website or services infringes your copyright, you (or your agent) may send us a notice requesting that the content or material be removed, or access to it blocked. Notices must be sent in writing by email to DMCAnotice@MLSGrid.com.
