205 Morewood Drive,Manchester, MO 63011
Manchester, MO 63011

Description
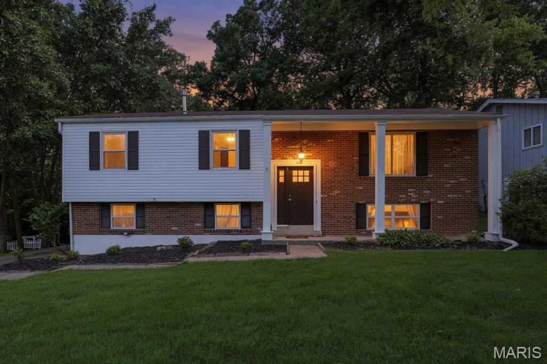
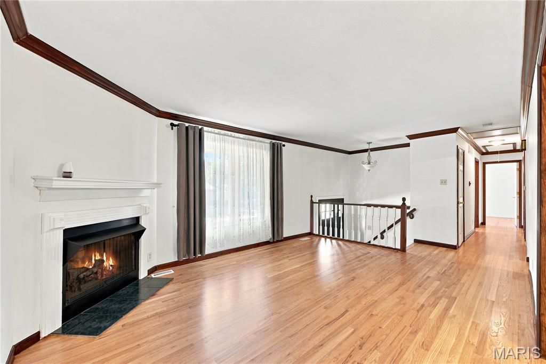
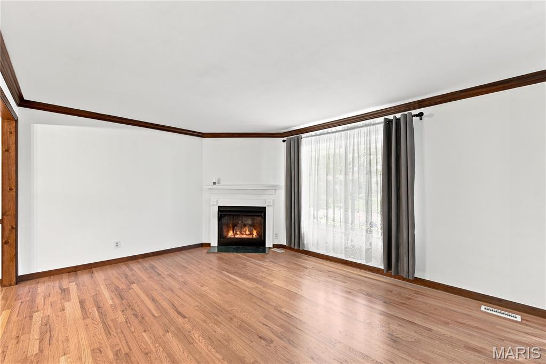
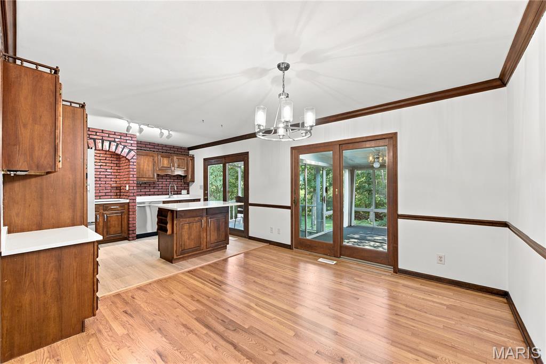
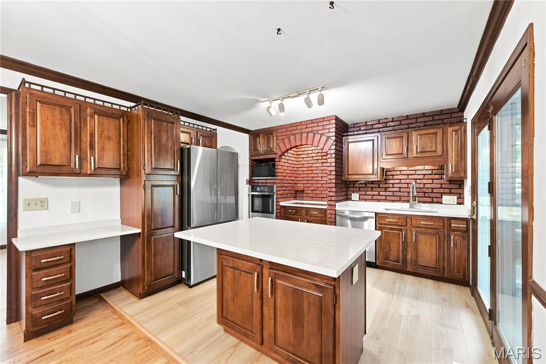
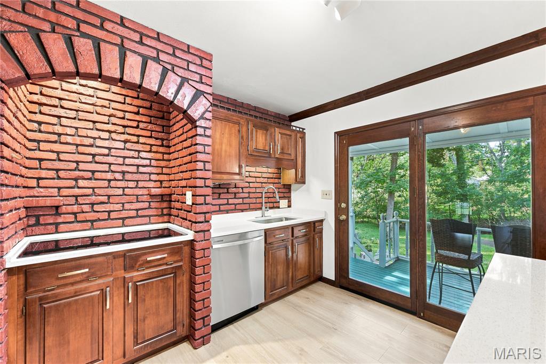
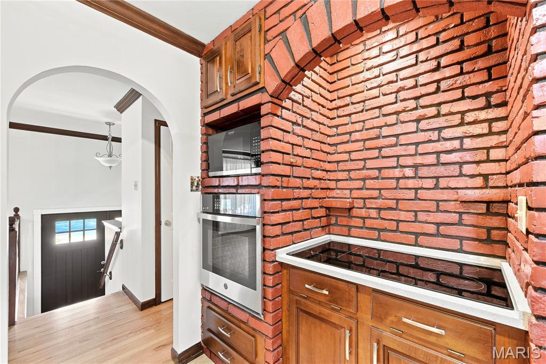
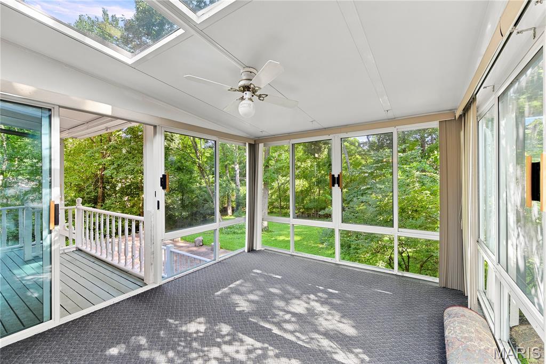
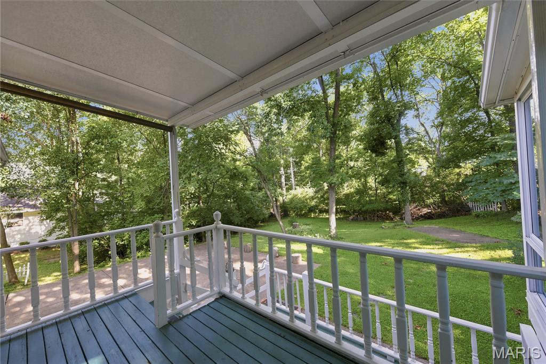
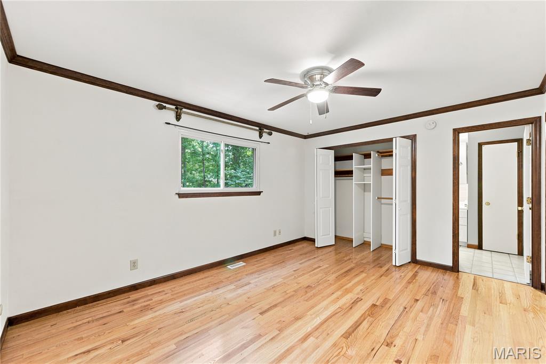
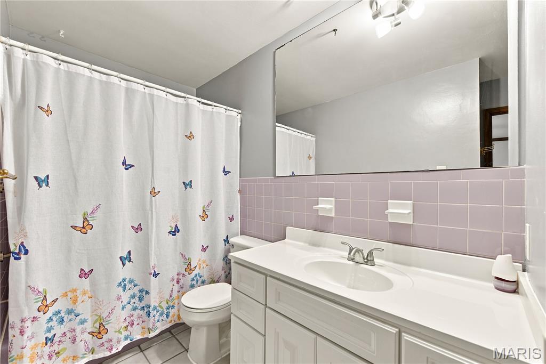
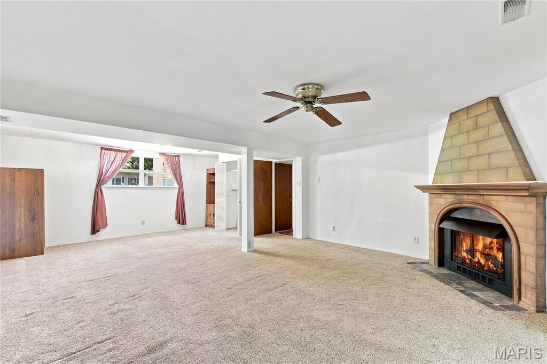
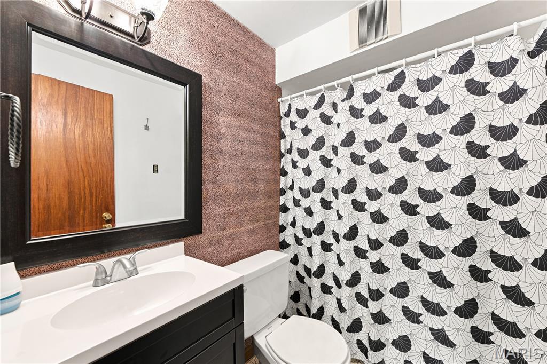
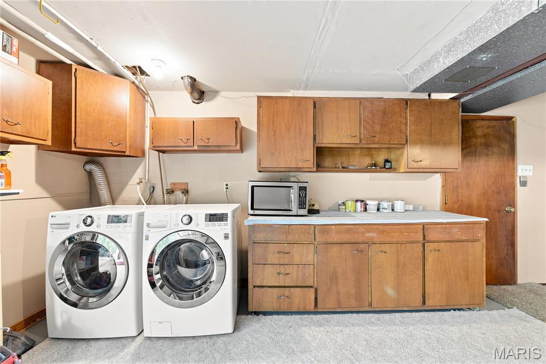
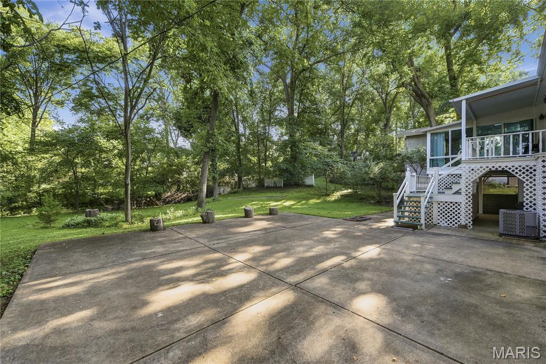
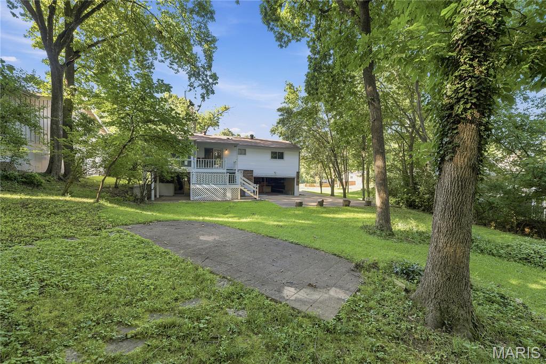
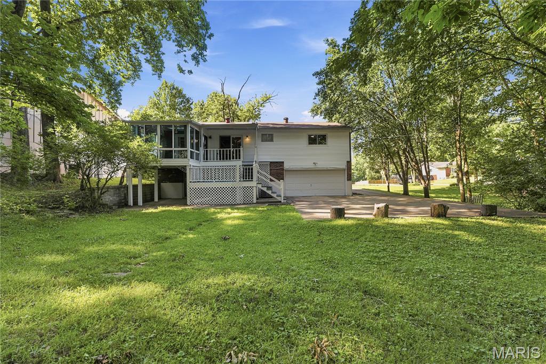
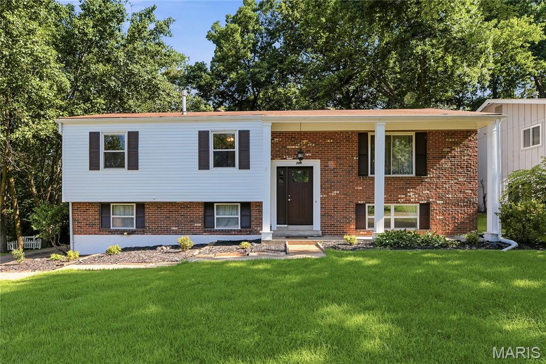
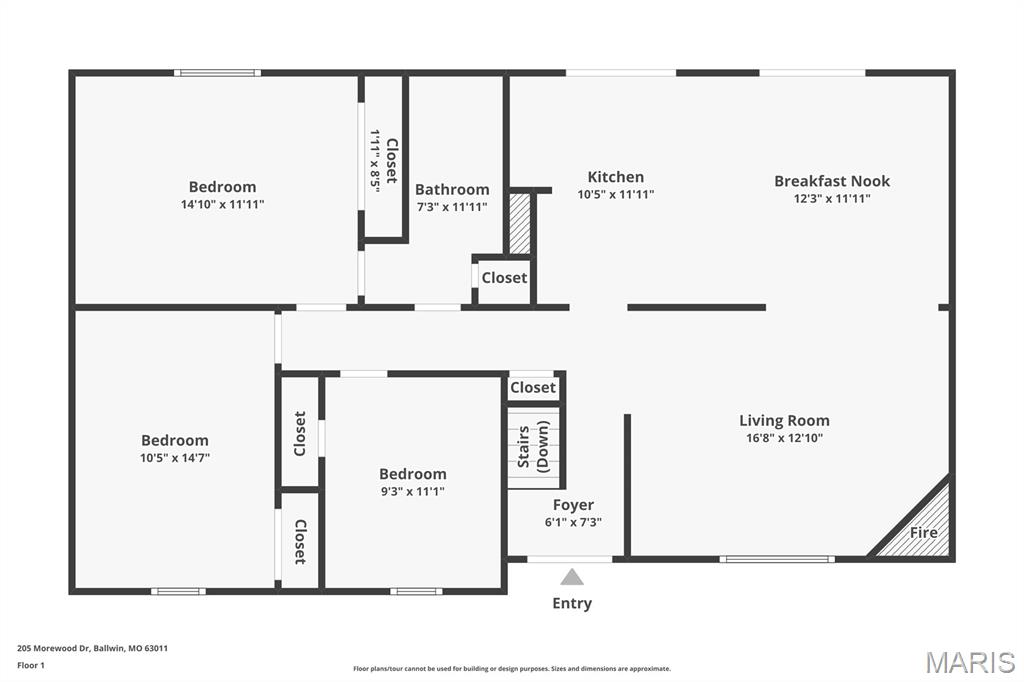
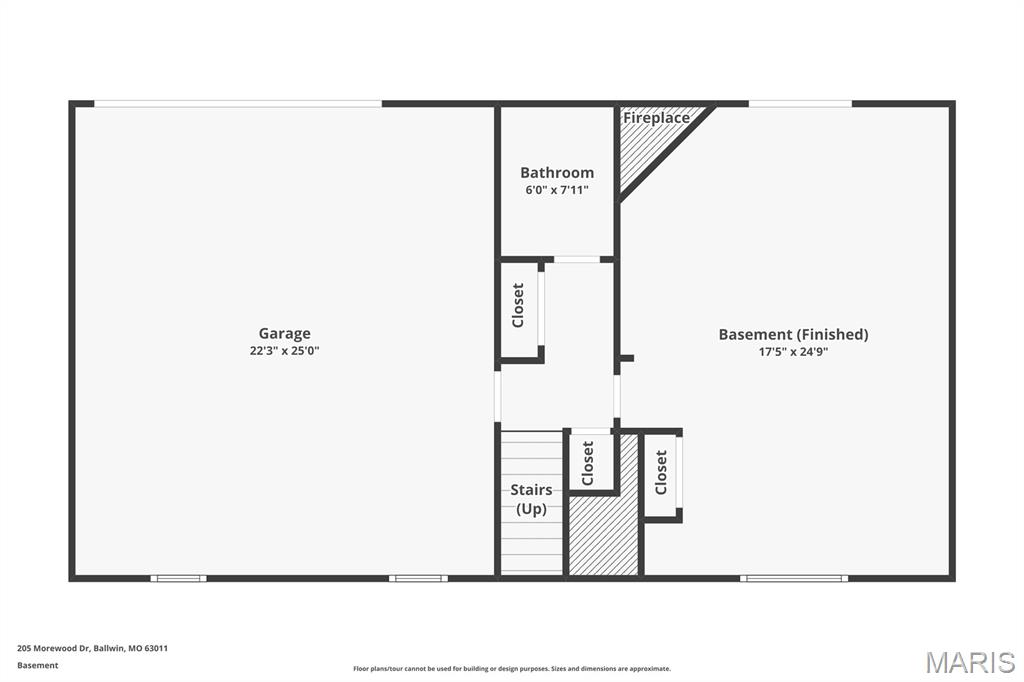
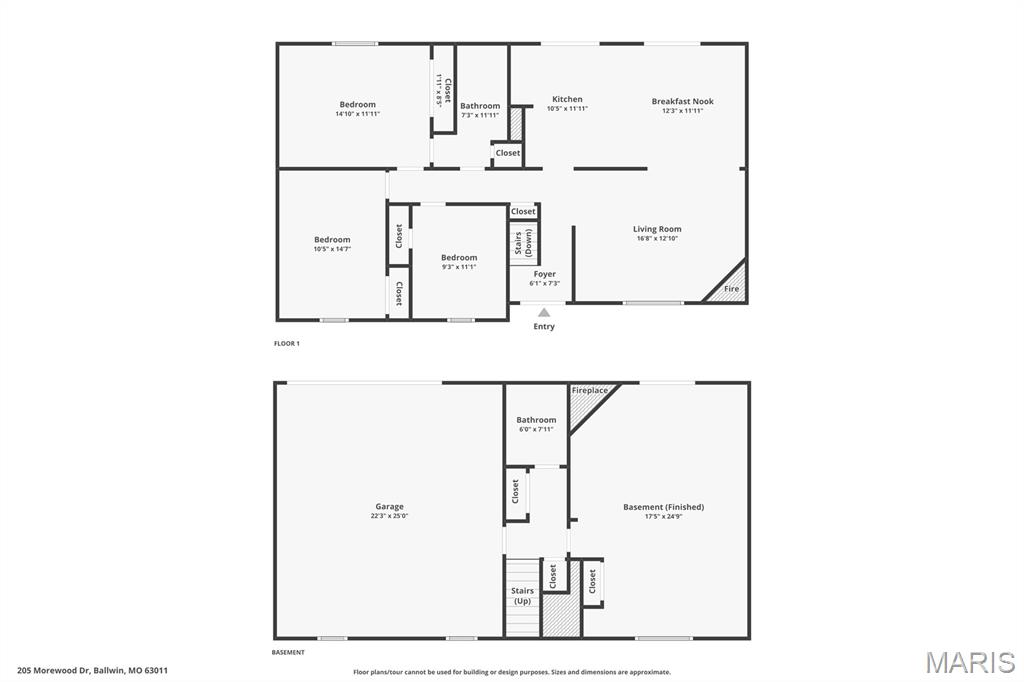
OPEN HOUSE SUN 1-3 PM. NEW PRICE! Take another look! Don't miss your chance to own a 4 bed/2 bath home with a new price in the highly coveted Parkway West School District. 205 Morewood Dr offers a fantastic opportunity to call this move-in-ready home on nearly half an acre yours. This split-level beauty sits on a sprawling level lot, where a lush, tree-lined backyard provides a natural backdrop for outdoor gatherings or quiet afternoons in the sun. The main level welcomes you with gleaming hardwood floors that flow through a spacious living room centered by a cozy gas fireplace. Large, new vinyl windows across the front of the home invite in plenty of natural light, highlighting the classic wood-stained crown molding and chair rails. The kitchen features a stylish mid-century modern aesthetic, complete with plenty of cabinetry and brand-new stainless-steel appliances. Just off the dining area, a Pella wood slider opens to an enclosed sunroom-the perfect spot to enjoy the view of your expansive property regardless of the weather. Three well-appointed bedrooms are located on the main floor, while the lower level offers incredible flexibility. This massive multi-purpose space features its own gas fireplace and a second full bathroom, making it an ideal fourth bedroom, recreation area, or home gym. Recent updates provide peace of mind, including new vinyl siding (July 2026), an A/C unit that is approximately one year old, and a roof roughly eight years old. Fresh paint throughout and the inclusion of the washer and dryer make this transition even easier. This home is ready for you and your personal touches.
Details
| MLS # | 26044446 |
|---|---|
| Listing Type | For Sale |
| Style | House |
| Sub-Type | Resale |
| Status | Active |
| Year | 1965 |
| Days On Site | 117 |
| Listing Provided By | Coldwell Banker Realty - Gundaker West Regional | Patty Herzog |
Features
| Bed(s) | 4 |
|---|---|
| Bath(s) | 2 Total |
| SQ Feet | 1,820 |
| Garage | 2 |
| Basement | Y |
| Acreage | 0.40 |
Interior
| Rooms Total | 7 |
|---|---|
| Cooling | Attic Fan, Ceiling Fan(s), Central Air, Electric |
| Heating | Gas |
| Interior Features | Breakfast Room, Ceiling Fan(s), Kitchen Island, Kitchen/Dining Room Combo, Solid Surface Countertop(s), Special Millwork |
| Appliances | Induction Cooktop, Dishwasher, Microwave, Refrigerator, Wall Oven, Washer/Dryer, Water Heater |
Exterior
| Construction Materials | Brick Veneer, Vinyl Siding |
|---|---|
| Lot Features | Back Yard, Front Yard, Some Trees |
Parking
| Garage Yes / No | Yes |
|---|---|
| Attached Garage Yes / No | Yes |
| Parking Features | Concrete, Driveway, Garage, Garage Door Opener, Garage Faces Rear |
Location
| Senior Community Yes / No | No |
|---|
Utilities
| Utilities | Cable Available, Electricity Connected, Natural Gas Connected, Sewer Connected, Water Connected |
|---|---|
| Electric | Other |
| Sewer | Public Sewer |
Taxes
| Property | 3438 |
|---|
Area Information
| State | MO |
|---|---|
| County | St. Louis |
| City | Manchester |
| Zip Code | 63011 |
| Area | Parkway West |
| Community Name | Baxter Acres 3 |
| School District | Parkway West High |
| Elementary School | Pierremont Elem. |
| High School | Parkway West High |
| Listing VS Median (in Baxter Acres 3) | |
Price: $329,900 low | high Med: $329,900 sqft: 1,820 low | high Med: 1,820 $ / sqft: $181 low | high Med: $181 On site: 117 low | high Med: 117 | |
Market Activity 63011
Request a showing
Request a showing
 Listings courtesy of Maris MLS as distributed by MLS GRID.
Based on information submitted to the MLS GRID as of November 6, 2026 at 8:02:53 AM PST All data is obtained from various sources and may not have been verified by broker or MLS GRID. Supplied Open House Information is subject to change without notice. All information should be independently reviewed and verified for accuracy. Properties may or may not be listed by the office/agent presenting the information.
The Digital Millennium Copyright Act of 1998, 17 U.S.C. § 512 (the “DMCA”) provides recourse for copyright owners who believe that material appearing on the Internet infringes their rights under U.S. copyright law. If you believe in good faith that any content or material made available in connection with our website or services infringes your copyright, you (or your agent) may send us a notice requesting that the content or material be removed, or access to it blocked. Notices must be sent in writing by email to DMCAnotice@MLSGrid.com.
Contact
Learn More About This Property

| State | MO |
|---|---|
| County | St. Louis |
| City | Manchester |
| Zip Code | 63011 |
| Area | Parkway West |
| Community Name | Baxter Acres 3 |
| School District | Parkway West High |
| Elementary School | Pierremont Elem. |
| High School | Parkway West High |
| Listing VS Median (in Baxter Acres 3) | |
Price: $329,900 low | high Med: $329,900 sqft: 1,820 low | high Med: 1,820 $ / sqft: $181 low | high Med: $181 On site: 117 low | high Med: 117 | |
Listings courtesy of Maris MLS as distributed by MLS GRID.
Based on information submitted to the MLS GRID as of All data is obtained from various sources and may not have been verified by broker or MLS GRID. Supplied Open House Information is subject to change without notice. All information should be independently reviewed and verified for accuracy. Properties may or may not be listed by the office/agent presenting the information.
The Digital Millennium Copyright Act of 1998, 17 U.S.C. § 512 (the “DMCA”) provides recourse for copyright owners who believe that material appearing on the Internet infringes their rights under U.S. copyright law. If you believe in good faith that any content or material made available in connection with our website or services infringes your copyright, you (or your agent) may send us a notice requesting that the content or material be removed, or access to it blocked. Notices must be sent in writing by email to DMCAnotice@MLSGrid.com.
