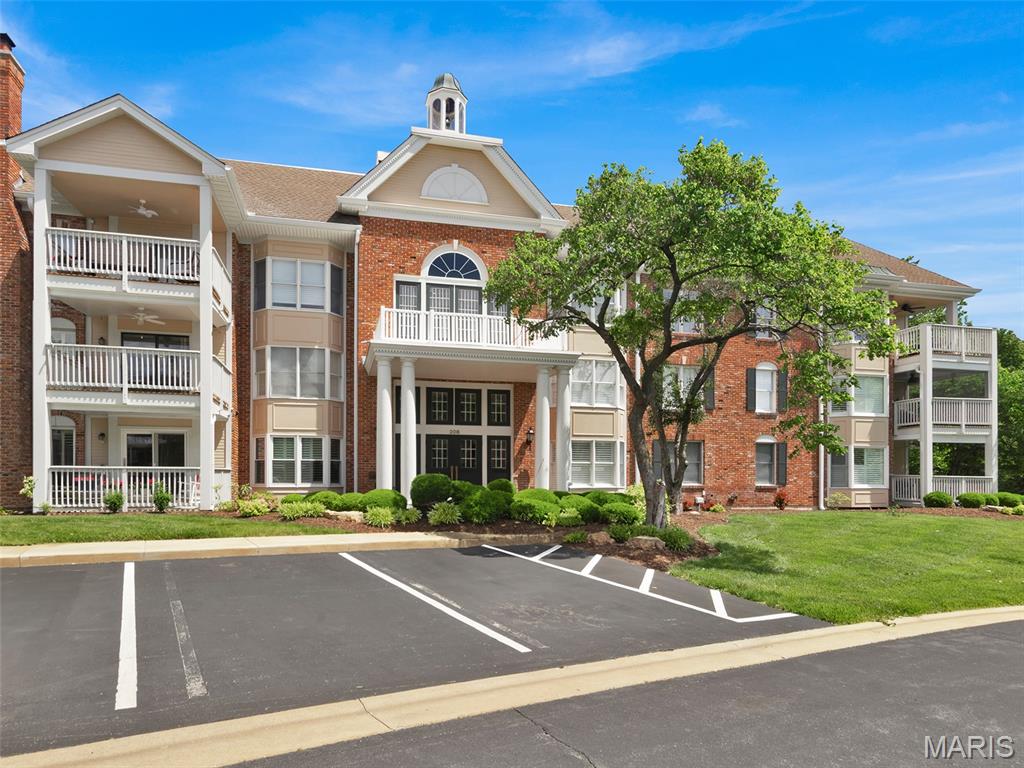
208 Ambridge Court 303,Chesterfield, MO 63017
Chesterfield, MO 63017

Description
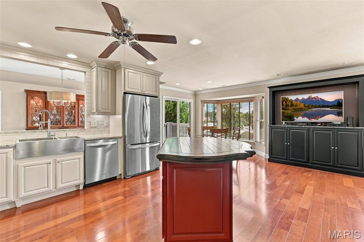
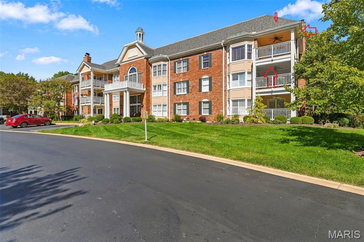
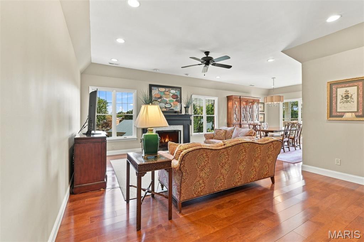
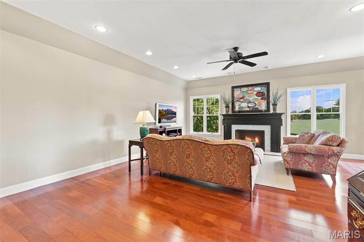
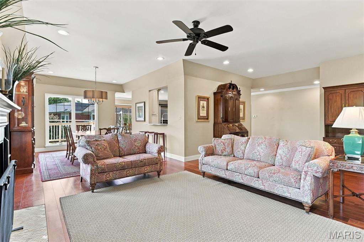
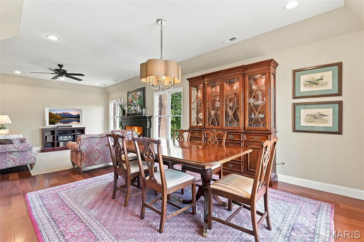
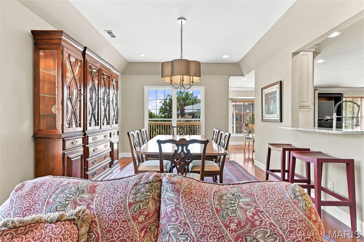
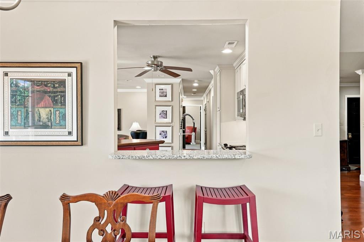
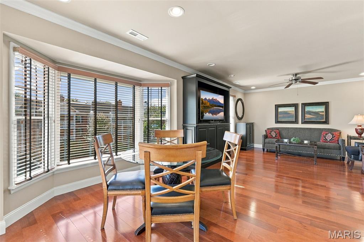
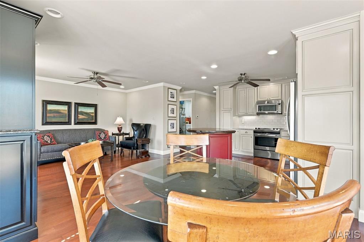
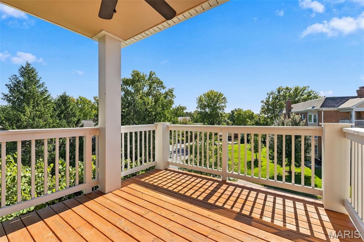
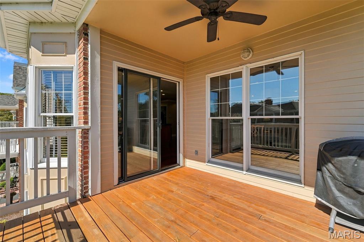
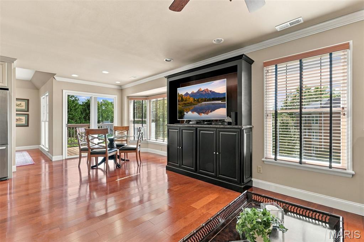
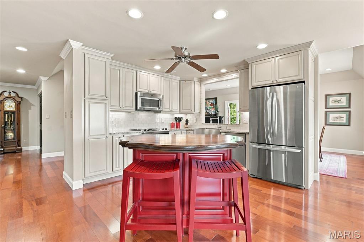
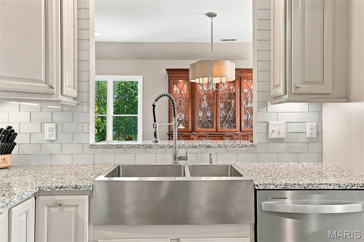
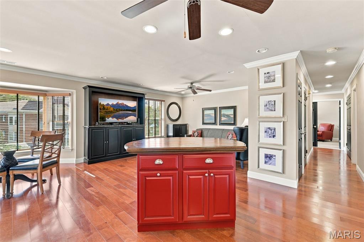
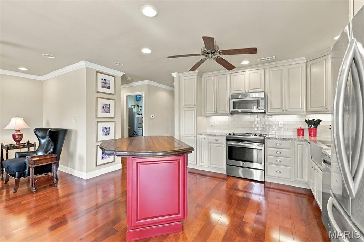
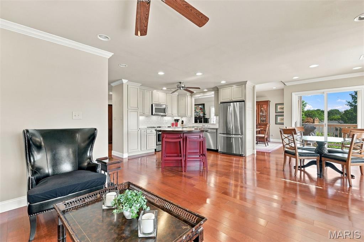
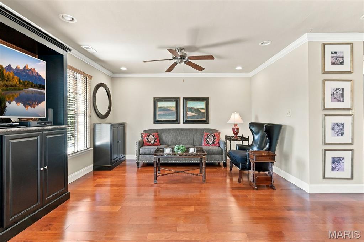
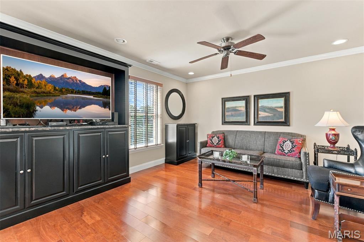
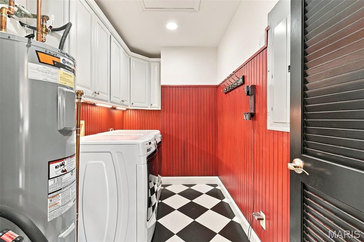
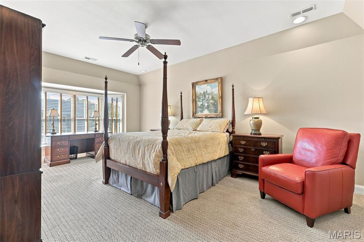
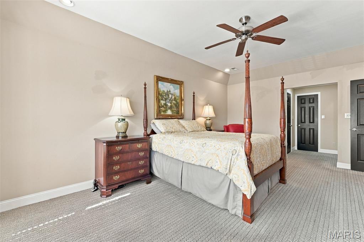
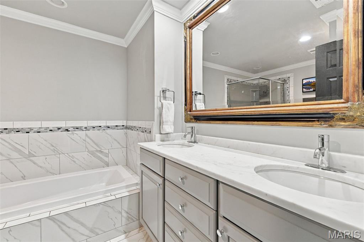
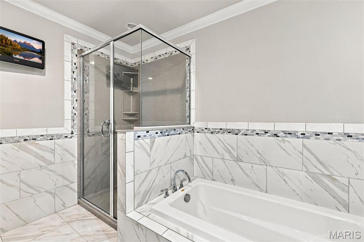
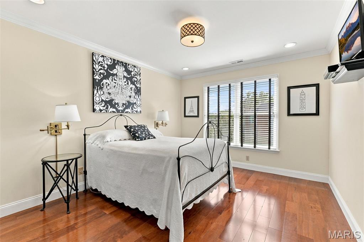
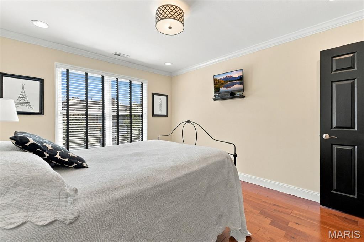
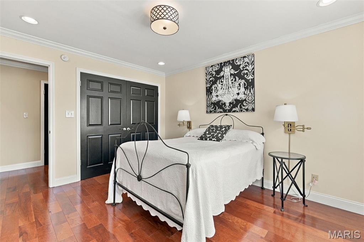
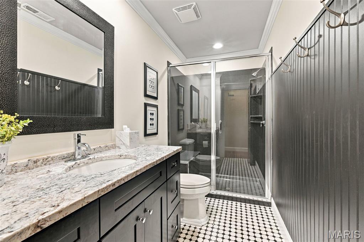
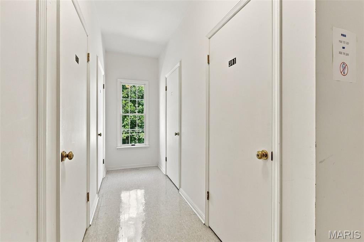
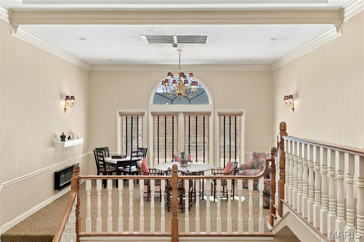
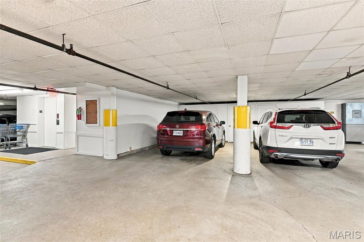
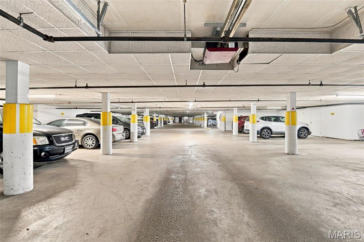
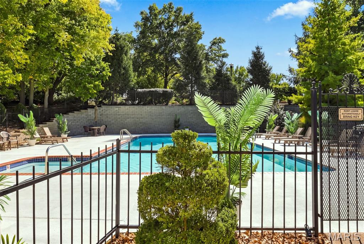
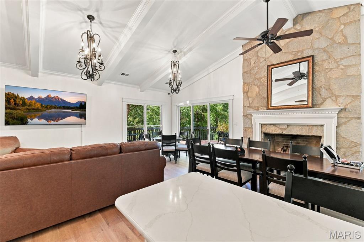
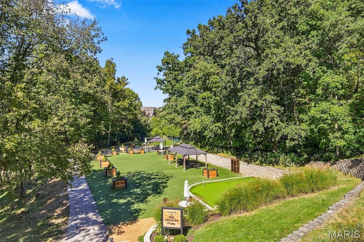
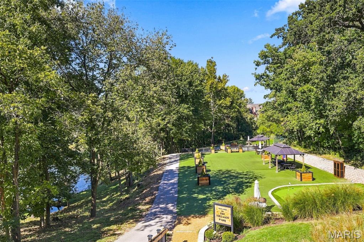
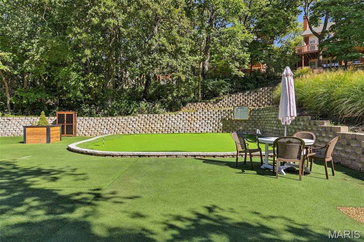
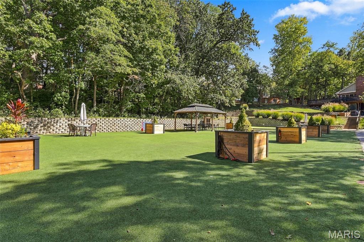
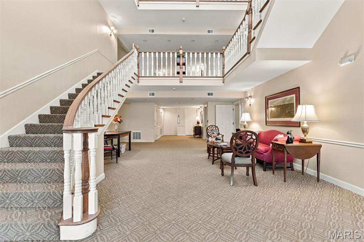
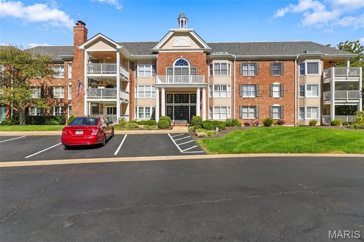
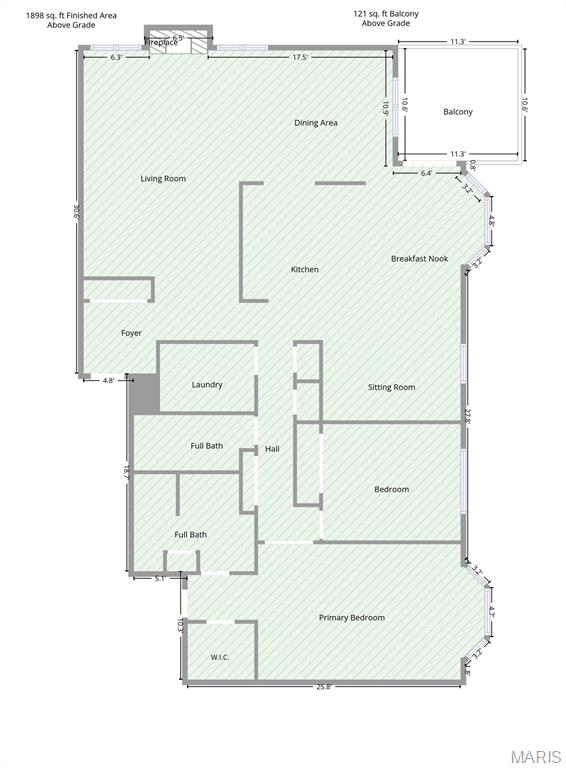
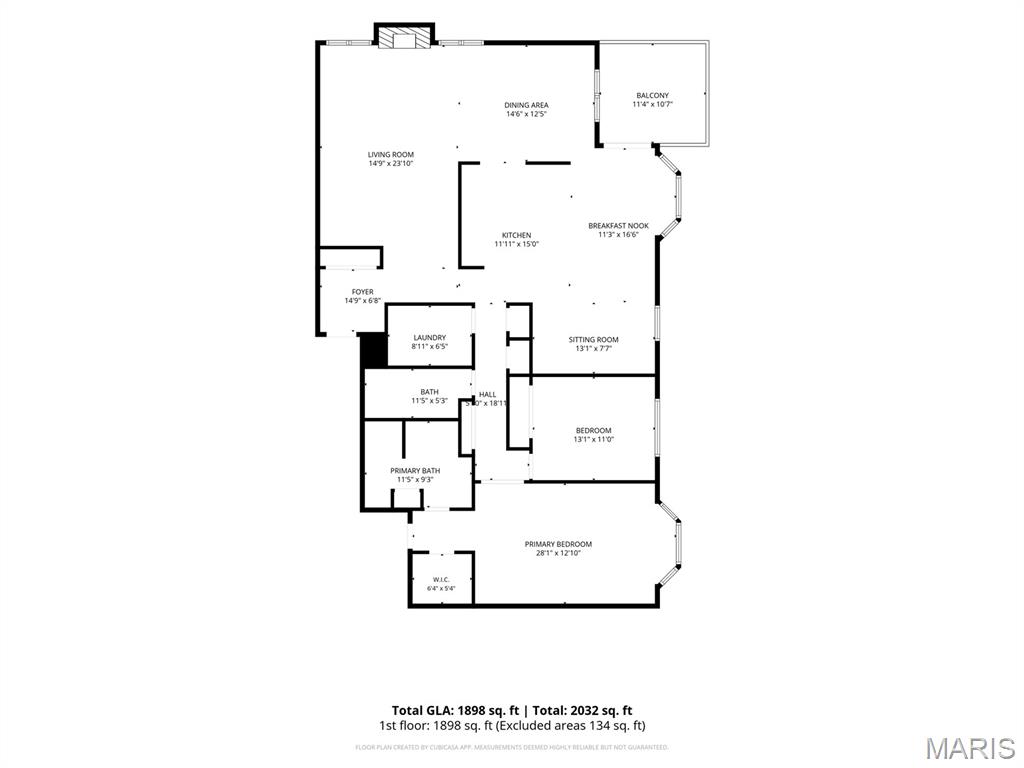
Step into a true one-of-a-kind residence where every inch has been meticulously reimagined. This third-floor condo has undergone a complete top-to-bottom renovation, trading a traditional three-bedroom layout for a sophisticated, open-concept design that prioritizes light and space. The heart of the home is the seamless transition between the high-end kitchen and a new, sunny sitting room, creating an effortless flow perfect for modern living. Walls were intentionally removed to invite the outdoors in, framing elevated views and flooding the interior with natural light. From the designer finishes to the expanded footprint of the primary living areas, this home offers a level of polish and airy openness that is rarely found. The interior is defined by soaring 9' ceilings in several rooms and sleek recessed lighting that highlights the beautiful wood floors spanning the main living areas. The living room serves as a sophisticated centerpiece, anchored by a gas fireplace with newer logs for a touch of warmth. For those who enjoy hosting, the spacious dining room features a convenient pass-through to the kitchen, while the casual breakfast room opens directly to the rebuilt covered deck-an ideal spot for alfresco dining or quiet relaxation. The primary suite is a true sanctuary, boasting expansive proportions, plush carpeting, dual finished closets, and a luxurious primary bath. A large second bedroom with oversized finished closet and a modern second bath completes the layout. Behind the scenes, the home's infrastructure is just as impressive, featuring an updated electric panel (2026) and a new water heater installed in 2024. Life here is as convenient as it is elegant. The secure building offers elevator access, two assigned garage parking spaces, and two dedicated storage areas. Situated in a sought-after Chesterfield location, the community provides a vibrant lifestyle with access to a clubhouse, pool, putting green, and play area. Residents can also enjoy a variety of social activities, including scheduled mahjong, card and poker games, social dinners and book clubs. This is more than just a condo; it's a refined way of life.
Details
| MLS # | 26055906 |
|---|---|
| Listing Type | For Sale |
| Style | Condominium |
| HOA Dues | $786 |
| Sub-Type | Resale |
| Status | Pending |
| Year | 1986 |
| Days On Site | 73 |
| Listing Provided By | Compass Realty Group | Sue Kelly |
Features
| Bed(s) | 2 |
|---|---|
| Bath(s) | 2 Total |
| SQ Feet | 2,013 |
| Garage | 2 |
| Acreage | 0.19 |
Interior
| Rooms Total | 10 |
|---|---|
| Cooling | Ceiling Fan(s), Central Air |
| Heating | Forced Air |
| Interior Features | Breakfast Room, Ceiling Fan(s), Crown Molding, Custom Cabinetry, Double Vanity, Eat-in Kitchen, Elevator, Entrance Foyer, Granite Counters, High Ceilings, Pantry, Recessed Lighting, Separate Dining, Separate Shower, Soaking Tub, Walk-In Closet(s) |
| Window Features | Bay Window(s), Window Treatments |
| Appliances | Stainless Steel Appliance(s), Electric Cooktop, ENERGY STAR Qualified Dishwasher, Disposal, Microwave, Refrigerator, Electric Water Heater |
Exterior
| Construction Materials | Brick Veneer |
|---|---|
| Lot Features | Cul-De-Sac, Level |
Parking
| Garage Yes / No | Yes |
|---|---|
| Attached Garage Yes / No | Yes |
| Parking Features | Additional Parking |
Utilities
| Utilities | Electricity Available |
|---|---|
| Electric | Ameren |
| Sewer | Public Sewer |
Taxes
| Property | 3952 |
|---|
Area Information
| State | MO |
|---|---|
| County | St. Louis |
| City | Chesterfield |
| Zip Code | 63017 |
| Area | Parkway Central |
| Community Name | Baywood Villages Condo Ph Fourt |
| School District | Parkway Central High |
| Elementary School | Green Trails Elem. |
| High School | Parkway Central High |
| Listing VS Median (in Baywood Villages Condo Ph Fourt) | |
Price: $425,000 low | high Med: $387,500 sqft: 2,013 low | high Med: 1,983 $ / sqft: $211 low | high Med: $195 On site: 73 low | high Med: 86 | |
Market Activity 63017
Request a showing
Request a showing
 Listings courtesy of Maris MLS as distributed by MLS GRID.
Based on information submitted to the MLS GRID as of November 10, 2026 at 6:52:23 PM PST All data is obtained from various sources and may not have been verified by broker or MLS GRID. Supplied Open House Information is subject to change without notice. All information should be independently reviewed and verified for accuracy. Properties may or may not be listed by the office/agent presenting the information.
The Digital Millennium Copyright Act of 1998, 17 U.S.C. § 512 (the “DMCA”) provides recourse for copyright owners who believe that material appearing on the Internet infringes their rights under U.S. copyright law. If you believe in good faith that any content or material made available in connection with our website or services infringes your copyright, you (or your agent) may send us a notice requesting that the content or material be removed, or access to it blocked. Notices must be sent in writing by email to DMCAnotice@MLSGrid.com.
Contact
Learn More About This Property

| State | MO |
|---|---|
| County | St. Louis |
| City | Chesterfield |
| Zip Code | 63017 |
| Area | Parkway Central |
| Community Name | Baywood Villages Condo Ph Fourt |
| School District | Parkway Central High |
| Elementary School | Green Trails Elem. |
| High School | Parkway Central High |
| Listing VS Median (in Baywood Villages Condo Ph Fourt) | |
Price: $425,000 low | high Med: $387,500 sqft: 2,013 low | high Med: 1,983 $ / sqft: $211 low | high Med: $195 On site: 73 low | high Med: 86 | |
Listings courtesy of Maris MLS as distributed by MLS GRID.
Based on information submitted to the MLS GRID as of All data is obtained from various sources and may not have been verified by broker or MLS GRID. Supplied Open House Information is subject to change without notice. All information should be independently reviewed and verified for accuracy. Properties may or may not be listed by the office/agent presenting the information.
The Digital Millennium Copyright Act of 1998, 17 U.S.C. § 512 (the “DMCA”) provides recourse for copyright owners who believe that material appearing on the Internet infringes their rights under U.S. copyright law. If you believe in good faith that any content or material made available in connection with our website or services infringes your copyright, you (or your agent) may send us a notice requesting that the content or material be removed, or access to it blocked. Notices must be sent in writing by email to DMCAnotice@MLSGrid.com.
