
Description
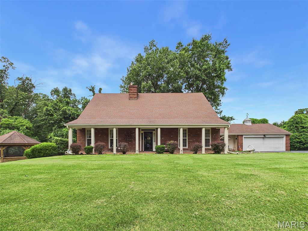
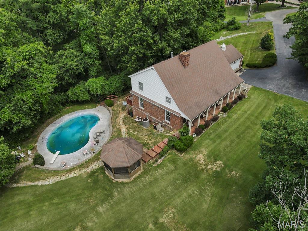
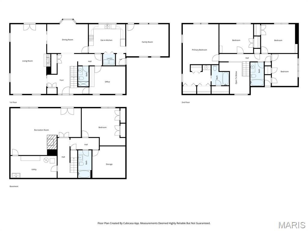
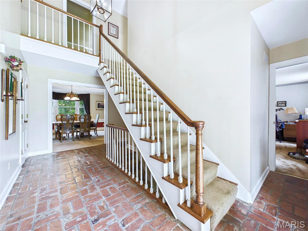
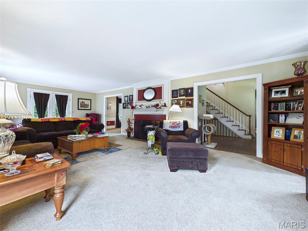
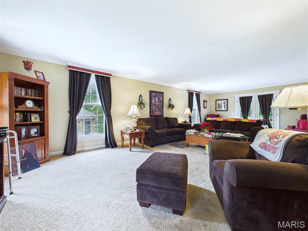
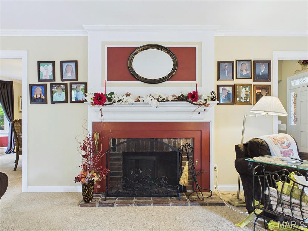
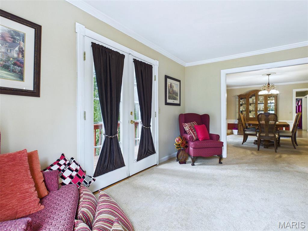
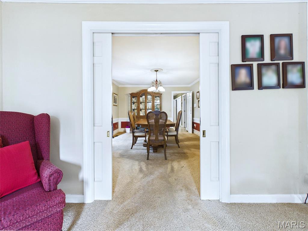
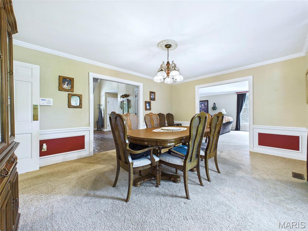
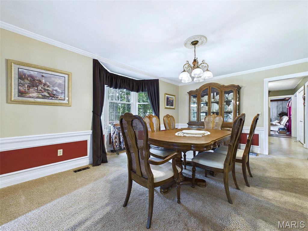
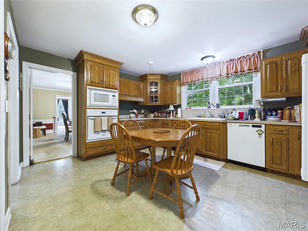
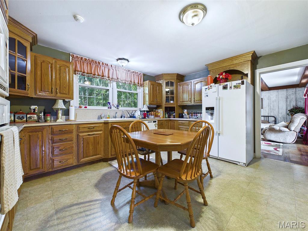
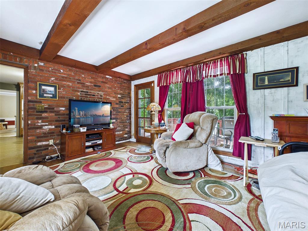
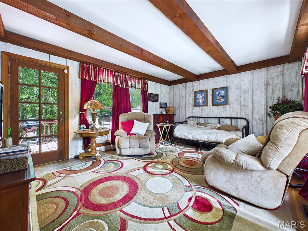
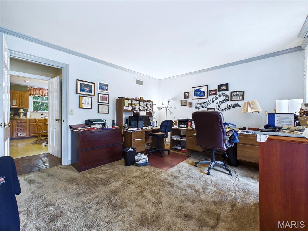
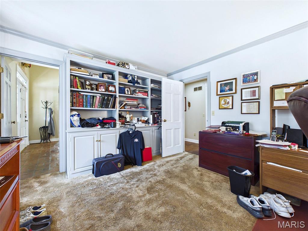
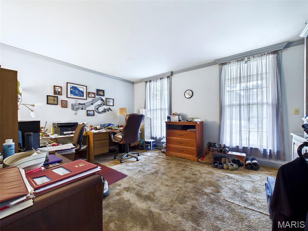
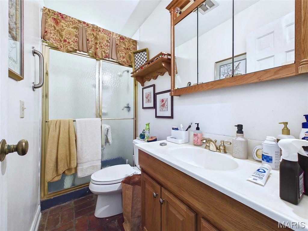
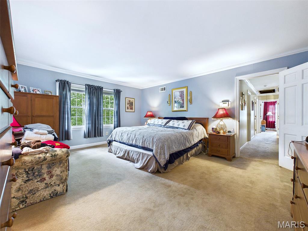
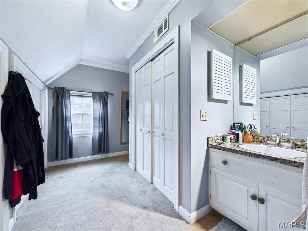
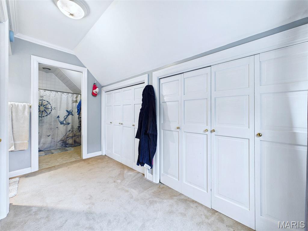
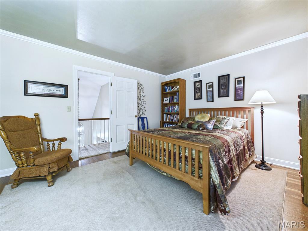
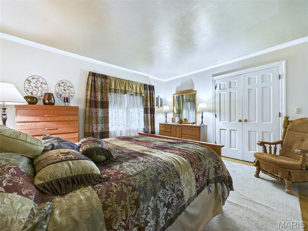
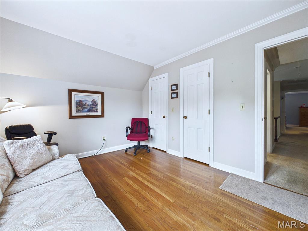
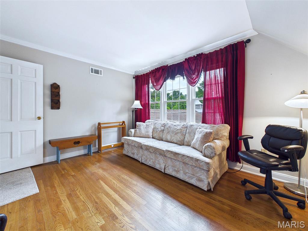
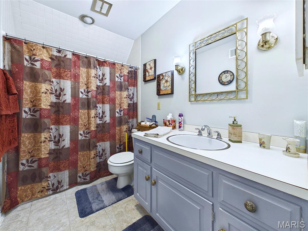
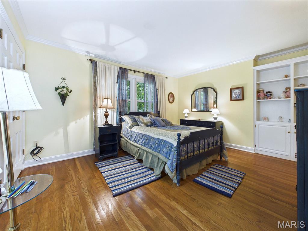
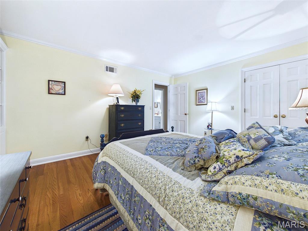
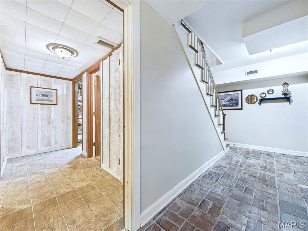
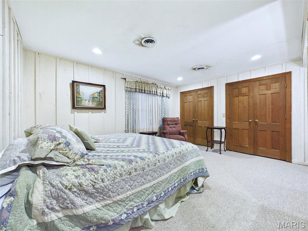
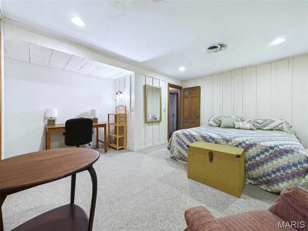
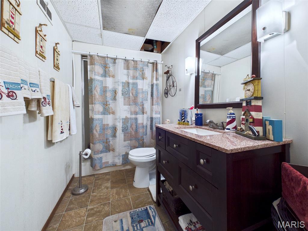
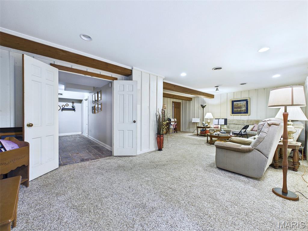
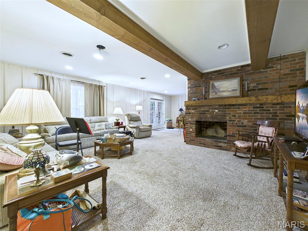
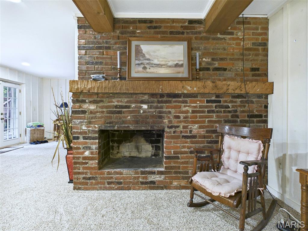
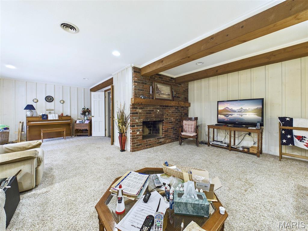
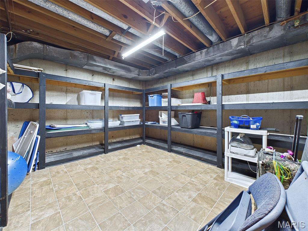
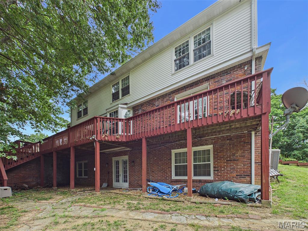
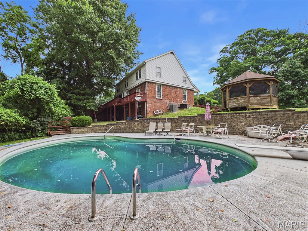
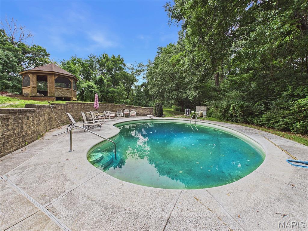
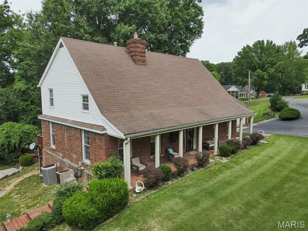
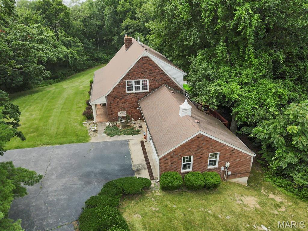
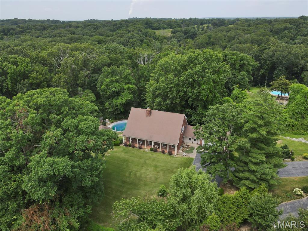
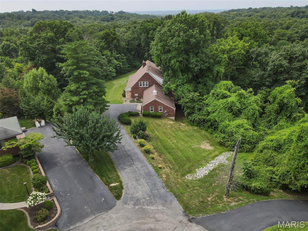
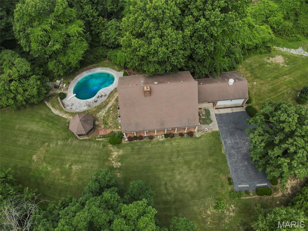
SELLER IS ENCOURAGING BACK UP OFFERS. Tucked away on a quiet cul-de-sac, backing up to the Nature Preserve, this 5-bedroom, 4-bath home offers exceptional privacy, generous living space, and nice features both inside and out. The impressive foyer with wonderful brick flooring opens to a spacious living room featuring a fireplace. The formal dining room is highlighted by a bay window, creating the perfect setting for entertaining. The eat-in kitchen flows seamlessly into the family room, that opens to a deck overlooking the private backyard and an inground pool. The main level also features a dedicated home office with custom built-in bookcase and a full bath, making it ideal for working from home or accommodating guests. Upstairs, the spacious primary suite offers a private bath and lots of closet space. Three additional generously sized bedrooms feature hardwood floors and ample storage. A hall bath completes the upstairs. The finished walkout lower level provides even more living space with a large L-shaped family room with fireplace, a fifth bedroom, and a full bath. Outside, you have an inground pool, a screened gazebo and mature landscaping that enhances the home's peaceful setting. Completing the property is a convenient two-car attached garage. This home combines space, comfort, and privacy in a sought-after cul-de-sac location.
Details
| MLS # | 26045647 |
|---|---|
| Listing Type | For Sale |
| Style | House |
| HOA Dues | $200 |
| Sub-Type | Resale |
| Status | Active Under Contract |
| Year | 1965 |
| Days On Site | 70 |
| Listing Provided By | Coldwell Banker Brown Realtors | David Lauschke |
Features
| Bed(s) | 5 |
|---|---|
| Bath(s) | 4 Total |
| SQ Feet | 3,822 |
| Garage | 2 |
| Basement | Y |
| Pool | Yes |
| Story(s) | 2 |
| Acreage | 0.80 |
| Property View | Trees, Woods |
Interior
| Rooms Total | 11 |
|---|---|
| Cooling | Central Air, Electric |
| Heating | Forced Air, Gas |
| Appliances | Electric Cooktop, Dishwasher, Exhaust Fan, Microwave, Built-In Electric Oven, Electric Oven, Refrigerator, Gas Water Heater |
Exterior
| Roof | Architectural Shingle |
|---|---|
| Construction Materials | Brick Veneer |
| Lot Features | Adjoins Wooded Area, Heavy Woods, Landscaped, Secluded, Sloped Down |
Parking
| Garage Yes / No | Yes |
|---|---|
| Parking Features | Asphalt, Attached, Driveway, Garage, Garage Door Opener |
Utilities
| Utilities | Cable Connected, Electricity Connected, Natural Gas Connected, Sewer Connected, Water Connected |
|---|---|
| Electric | Ameren |
| Sewer | Public Sewer |
Taxes
| Property | 7211 |
|---|
Area Information
| State | IL |
|---|---|
| County | Madison |
| City | Godfrey |
| Zip Code | 62035 |
| Community Name | Frontenac Place |
| School District | Alton |
| Elementary School | ALTON DIST 11 |
| High School | Alton |
| Listing VS Median (in Frontenac Place) | |
Price: $325,000 low | high Med: $325,000 sqft: 3,822 low | high Med: 3,822 $ / sqft: $85 low | high Med: $85 On site: 70 low | high Med: 70 | |
Market Activity 62035
Request a showing
Request a showing
 Listings courtesy of Maris MLS as distributed by MLS GRID.
Based on information submitted to the MLS GRID as of October 5, 2026 at 2:51:54 PM PDT All data is obtained from various sources and may not have been verified by broker or MLS GRID. Supplied Open House Information is subject to change without notice. All information should be independently reviewed and verified for accuracy. Properties may or may not be listed by the office/agent presenting the information.
The Digital Millennium Copyright Act of 1998, 17 U.S.C. § 512 (the “DMCA”) provides recourse for copyright owners who believe that material appearing on the Internet infringes their rights under U.S. copyright law. If you believe in good faith that any content or material made available in connection with our website or services infringes your copyright, you (or your agent) may send us a notice requesting that the content or material be removed, or access to it blocked. Notices must be sent in writing by email to DMCAnotice@MLSGrid.com.
Contact
Learn More About This Property

| State | IL |
|---|---|
| County | Madison |
| City | Godfrey |
| Zip Code | 62035 |
| Community Name | Frontenac Place |
| School District | Alton |
| Elementary School | ALTON DIST 11 |
| High School | Alton |
| Listing VS Median (in Frontenac Place) | |
Price: $325,000 low | high Med: $325,000 sqft: 3,822 low | high Med: 3,822 $ / sqft: $85 low | high Med: $85 On site: 70 low | high Med: 70 | |
Listings courtesy of Maris MLS as distributed by MLS GRID.
Based on information submitted to the MLS GRID as of All data is obtained from various sources and may not have been verified by broker or MLS GRID. Supplied Open House Information is subject to change without notice. All information should be independently reviewed and verified for accuracy. Properties may or may not be listed by the office/agent presenting the information.
The Digital Millennium Copyright Act of 1998, 17 U.S.C. § 512 (the “DMCA”) provides recourse for copyright owners who believe that material appearing on the Internet infringes their rights under U.S. copyright law. If you believe in good faith that any content or material made available in connection with our website or services infringes your copyright, you (or your agent) may send us a notice requesting that the content or material be removed, or access to it blocked. Notices must be sent in writing by email to DMCAnotice@MLSGrid.com.
