226 Barrington Drive,St Peters, MO 63376
St Peters, MO 63376

Description
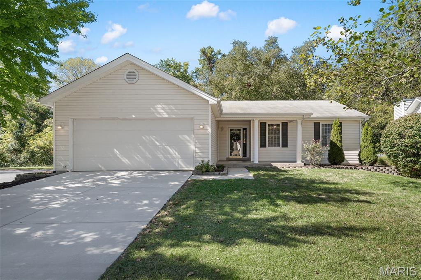
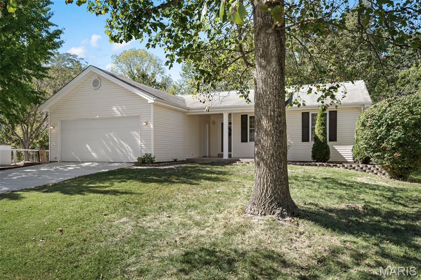
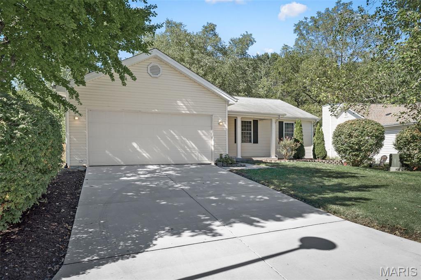
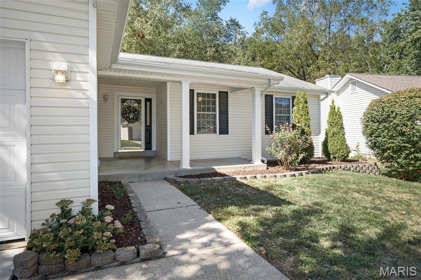
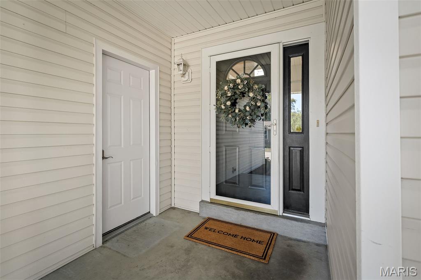
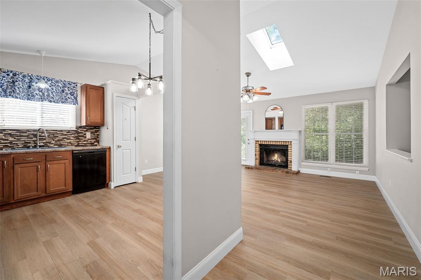
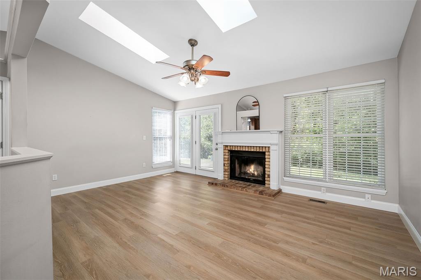
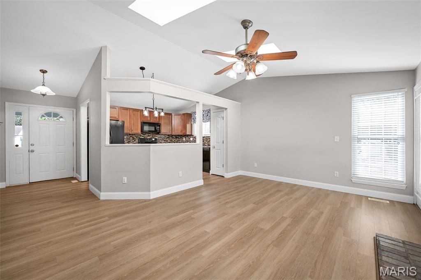
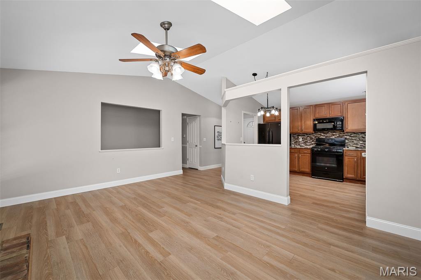
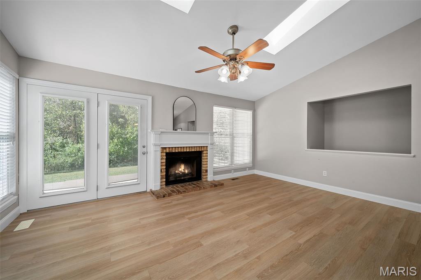
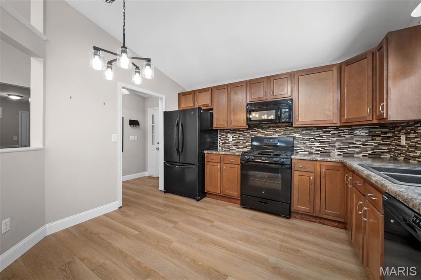
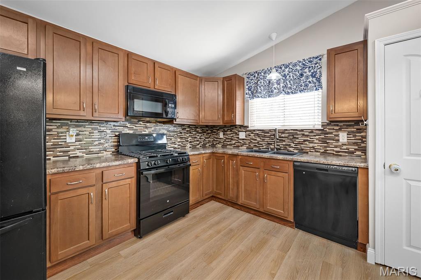
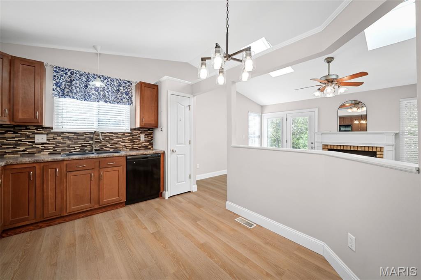
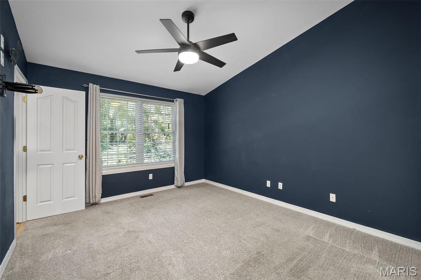
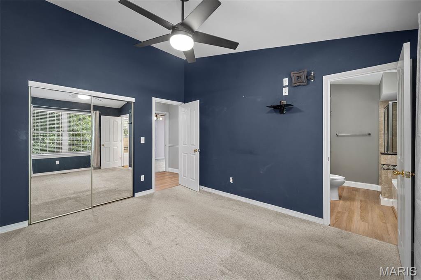
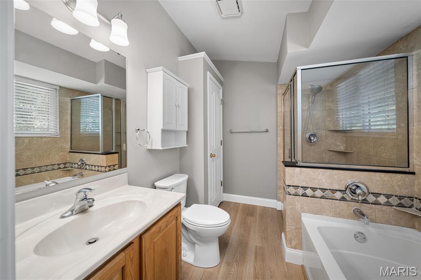
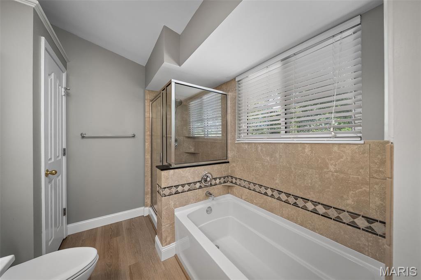
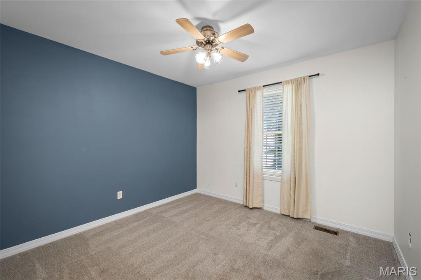
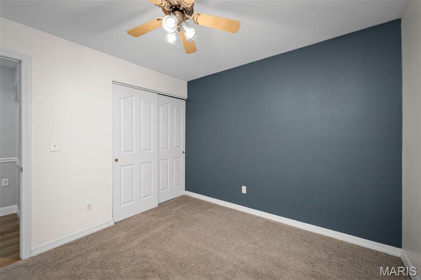
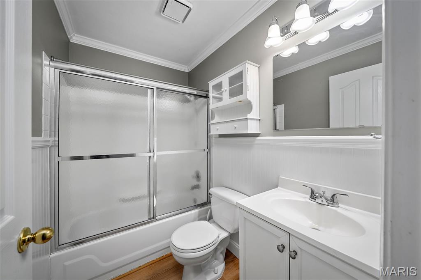
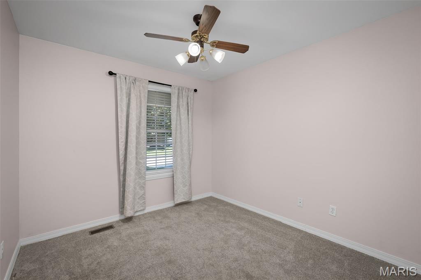
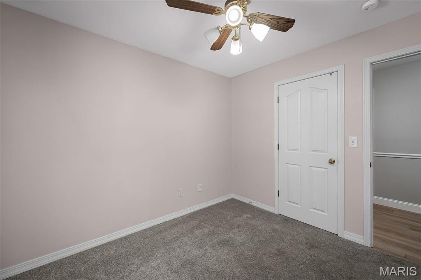
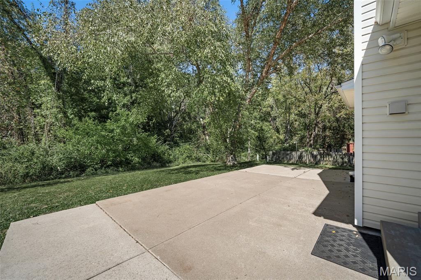
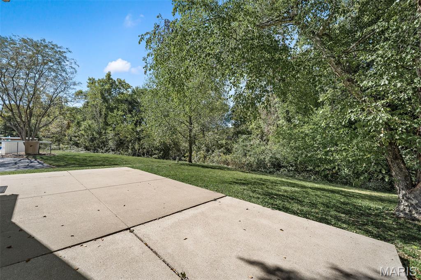
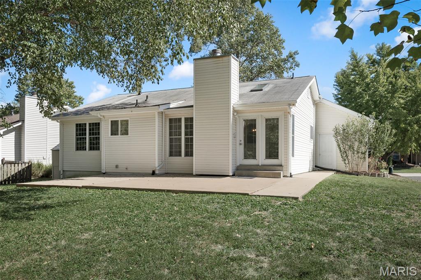
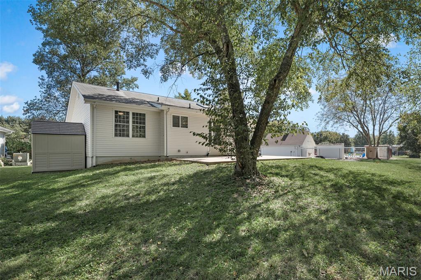
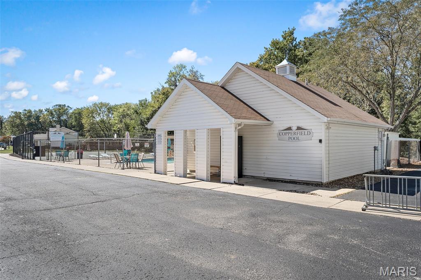
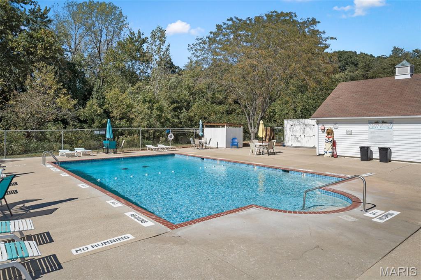
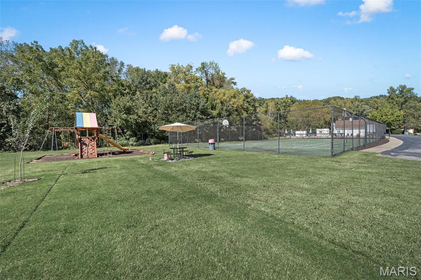
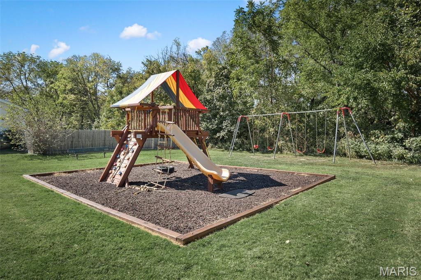
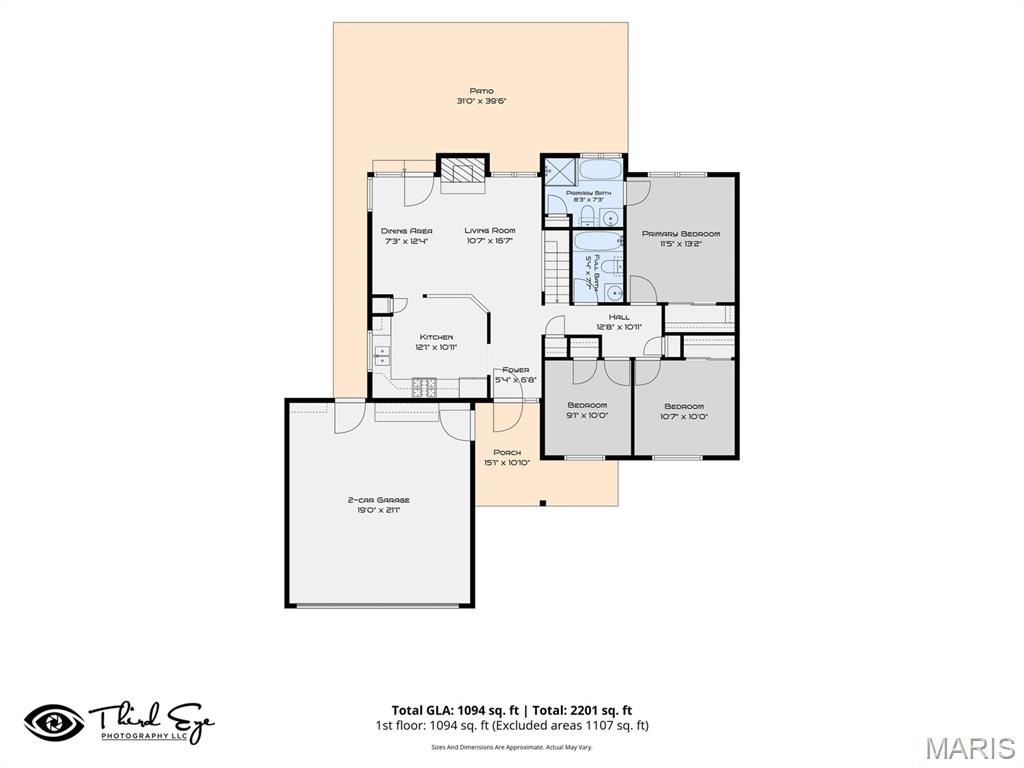
Welcome to 226 Barrington Dr., ideally situated in a highly desirable O'Fallon location within a top-rated school district. This darling home offers an inviting open floor plan connecting the kitchen and great room with vaulted ceilings, abundant natural light, and a wood-burning fireplace that creates a welcoming focal point in the main living area. Light oak luxury vinyl plank flooring and neutral paint colors flow throughout the primary living spaces, creating a bright & updated environment. The spacious primary suite features a private en-suite bath with a separate soaking tub and shower, while two additional bedrooms and a second full bath provide comfortable accommodations. Major updates have been thoughtfully completed over the past several years, but most recently-a newly poured concrete driveway, new 5" baseboards throughout the home, & a new gas range offering peace of mind for the next owner. A charming covered front porch welcomes you home, while the large backyard patio provides the perfect setting for outdoor dining, entertaining, or simply enjoying the peaceful wooded views. Adding to the appeal, this home is just steps from the subdivision pool, courts, and playground, making everyday recreation and outdoor enjoyment super convenient. A wonderful combination of comfort, updates, location, and neighborhood amenities-this is a home you'll be proud to call your own!
Details
| MLS # | 26053263 |
|---|---|
| Listing Type | For Sale |
| Style | House |
| HOA Dues | $350 |
| Sub-Type | Resale |
| Status | Pending |
| Year | 1985 |
| Days On Site | 79 |
| Listing Provided By | Keller Williams Realty West | Julie Scarpace |
Features
| Bed(s) | 3 |
|---|---|
| Bath(s) | 2 Total |
| SQ Feet | 1,082 |
| Garage | 2 |
| Basement | Y |
| Pool | Yes |
| Story(s) | 1 |
| Acreage | 0.16 |
| Property View | Trees, Woods |
Interior
| Rooms Total | 5 |
|---|---|
| Cooling | Ceiling Fan(s), Central Air |
| Heating | Forced Air |
| Interior Features | Ceiling Fan(s), Eat-in Kitchen, Entrance Foyer, Open Floorplan, Pantry, Separate Shower, Tub, Vaulted Ceiling(s) |
| Window Features | Insulated Windows, Window Treatments |
| Appliances | Dishwasher, Disposal, Microwave, Gas Oven, Gas Range, Refrigerator, Water Heater |
Exterior
| Construction Materials | Concrete, Vinyl Siding |
|---|---|
| Lot Features | Back Yard |
Parking
| Garage Yes / No | Yes |
|---|---|
| Attached Garage Yes / No | Yes |
| Parking Features | Attached, Driveway, Garage Door Opener, Garage Faces Front, Off Street, On Street |
Location
| Community Features | Playground, Pool, Street Lights, Tennis Court(s) |
|---|
Utilities
| Utilities | Electricity Connected, Natural Gas Connected, Sewer Connected, Water Connected |
|---|---|
| Electric | 220 Volts |
| Sewer | Public Sewer |
Taxes
| Property | 2878 |
|---|
Area Information
| State | MO |
|---|---|
| County | St. Charles |
| City | St Peters |
| Zip Code | 63376 |
| Area | Fort Zumwalt South |
| Community Name | Copperfield #3 |
| School District | Ft. Zumwalt South High |
| Elementary School | Progress South Elem. |
| High School | Ft. Zumwalt South High |
| Listing VS Median (in Copperfield #3) | |
Price: $300,000 low | high Med: $309,500 sqft: 1,082 low | high Med: 1,208 $ / sqft: $277 low | high Med: $258 On site: 79 low | high Med: 70.5 | |
Market Activity 63376
Request a showing
Request a showing
 Listings courtesy of Maris MLS as distributed by MLS GRID.
Based on information submitted to the MLS GRID as of November 5, 2026 at 1:57:25 PM PST All data is obtained from various sources and may not have been verified by broker or MLS GRID. Supplied Open House Information is subject to change without notice. All information should be independently reviewed and verified for accuracy. Properties may or may not be listed by the office/agent presenting the information.
The Digital Millennium Copyright Act of 1998, 17 U.S.C. § 512 (the “DMCA”) provides recourse for copyright owners who believe that material appearing on the Internet infringes their rights under U.S. copyright law. If you believe in good faith that any content or material made available in connection with our website or services infringes your copyright, you (or your agent) may send us a notice requesting that the content or material be removed, or access to it blocked. Notices must be sent in writing by email to DMCAnotice@MLSGrid.com.
Contact
Learn More About This Property

| State | MO |
|---|---|
| County | St. Charles |
| City | St Peters |
| Zip Code | 63376 |
| Area | Fort Zumwalt South |
| Community Name | Copperfield #3 |
| School District | Ft. Zumwalt South High |
| Elementary School | Progress South Elem. |
| High School | Ft. Zumwalt South High |
| Listing VS Median (in Copperfield #3) | |
Price: $300,000 low | high Med: $309,500 sqft: 1,082 low | high Med: 1,208 $ / sqft: $277 low | high Med: $258 On site: 79 low | high Med: 70.5 | |
Listings courtesy of Maris MLS as distributed by MLS GRID.
Based on information submitted to the MLS GRID as of All data is obtained from various sources and may not have been verified by broker or MLS GRID. Supplied Open House Information is subject to change without notice. All information should be independently reviewed and verified for accuracy. Properties may or may not be listed by the office/agent presenting the information.
The Digital Millennium Copyright Act of 1998, 17 U.S.C. § 512 (the “DMCA”) provides recourse for copyright owners who believe that material appearing on the Internet infringes their rights under U.S. copyright law. If you believe in good faith that any content or material made available in connection with our website or services infringes your copyright, you (or your agent) may send us a notice requesting that the content or material be removed, or access to it blocked. Notices must be sent in writing by email to DMCAnotice@MLSGrid.com.
