 Price Reduced Listing
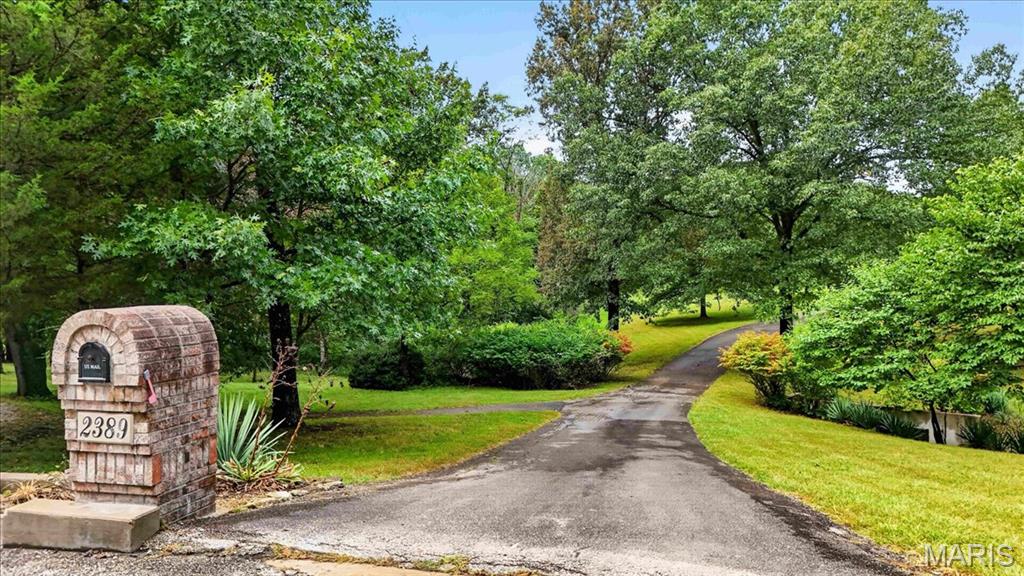
2389 Desloge Estates Drive,Villa Ridge, MO 63089
Villa Ridge, MO 63089

Description
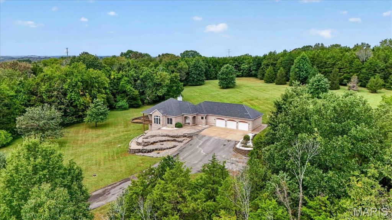
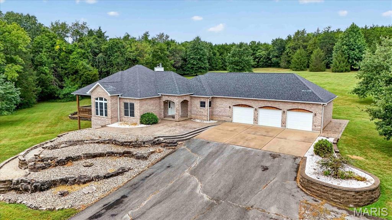
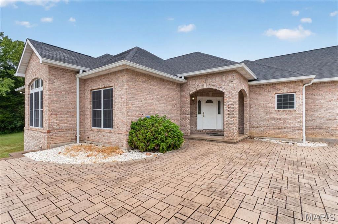
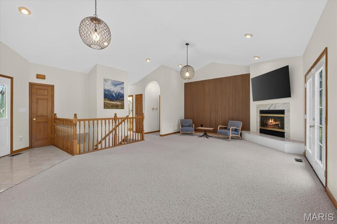
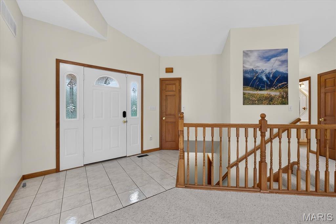
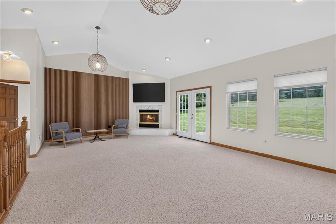
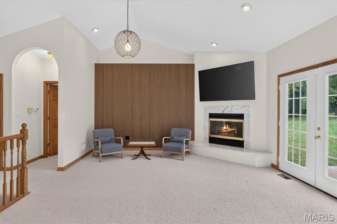
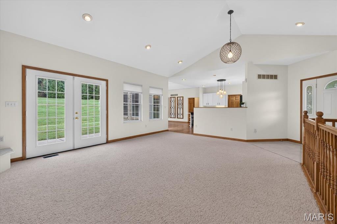
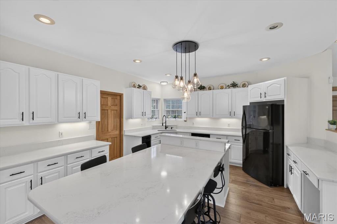
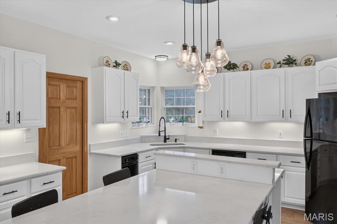
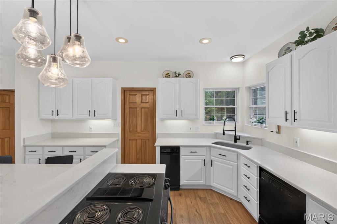
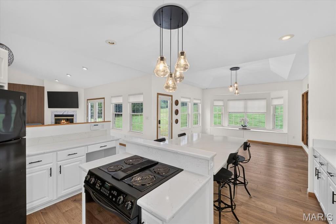
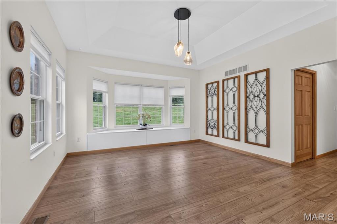
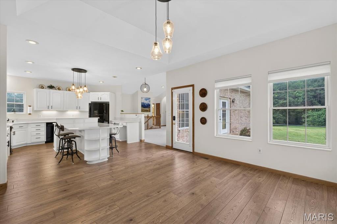
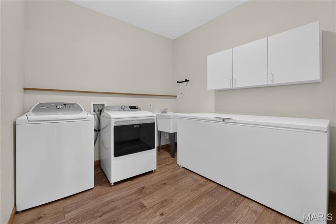
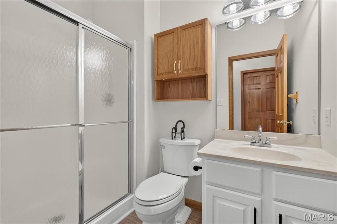
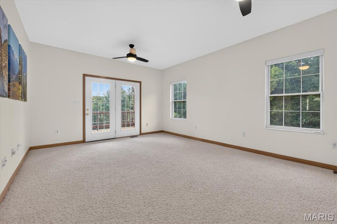
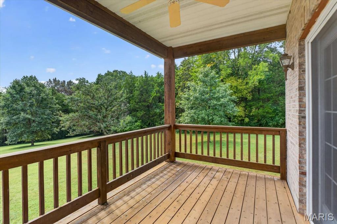
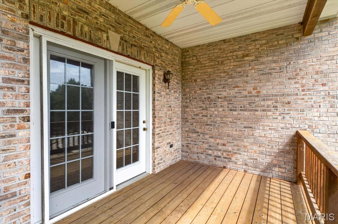
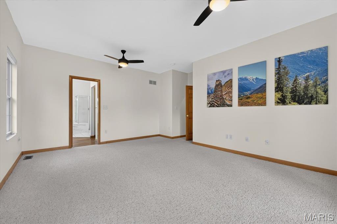
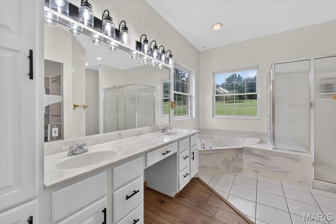
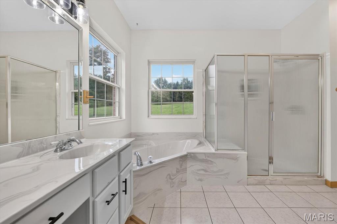
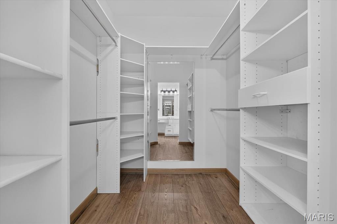
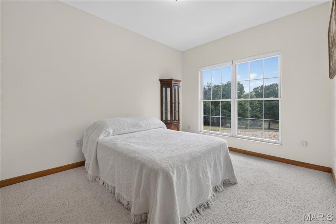
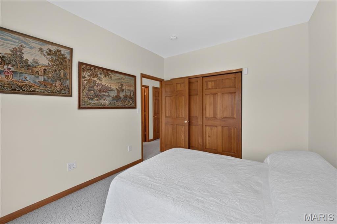
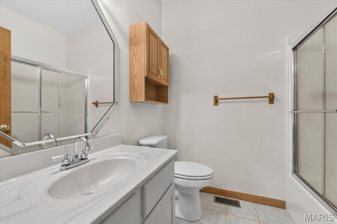
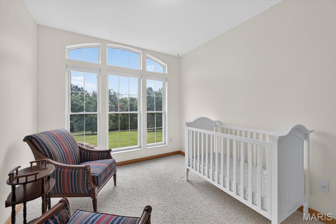
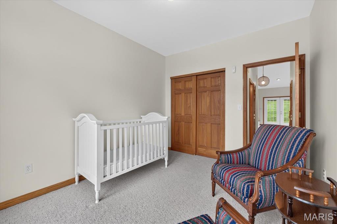
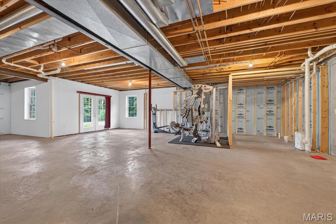
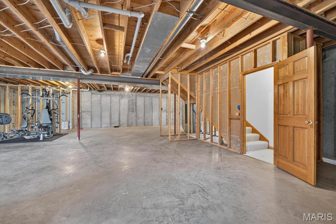
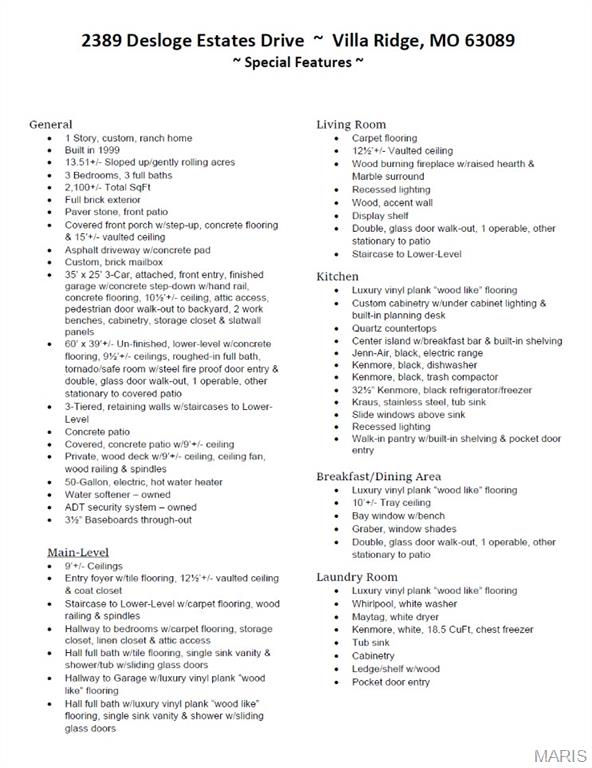
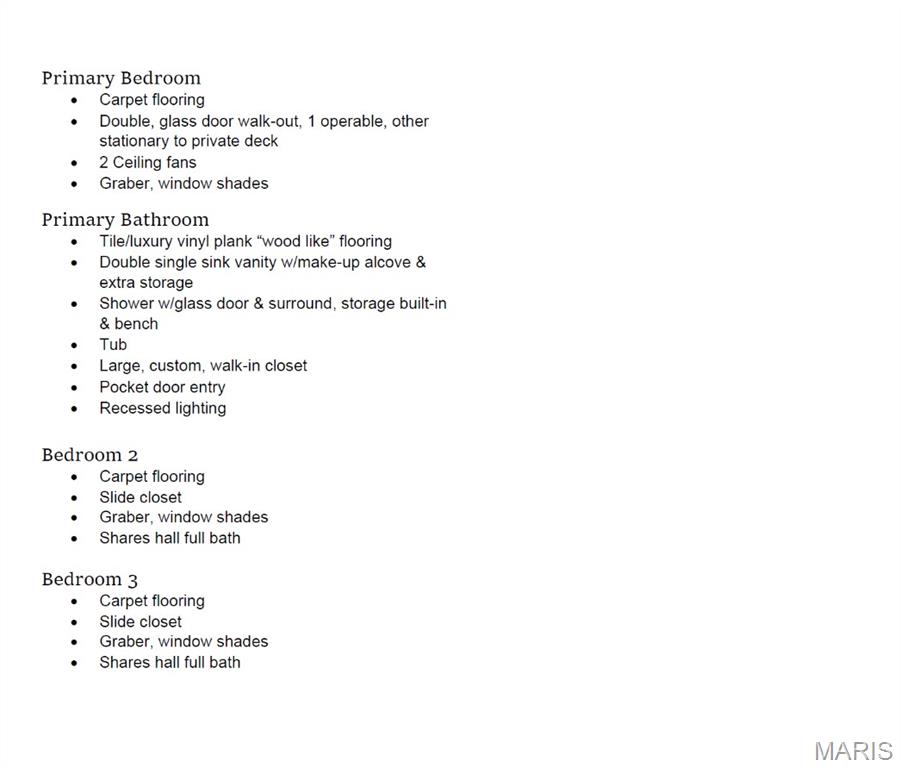
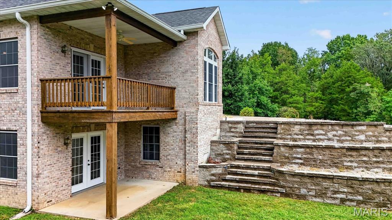
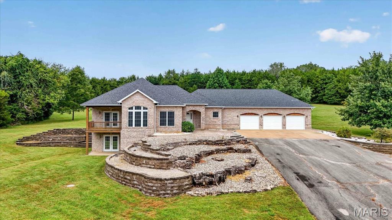
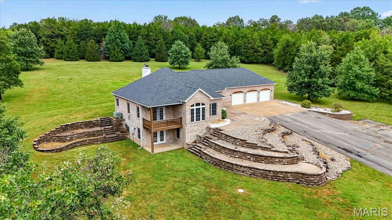
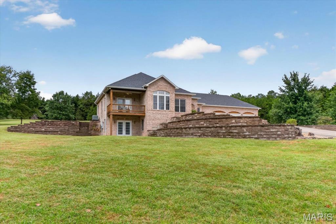
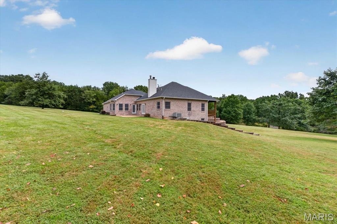
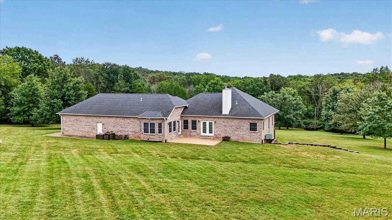
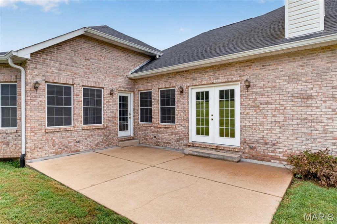
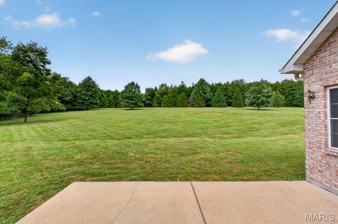
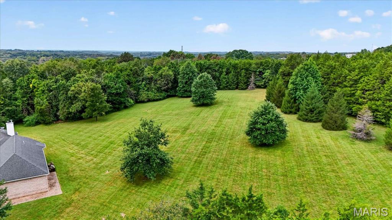
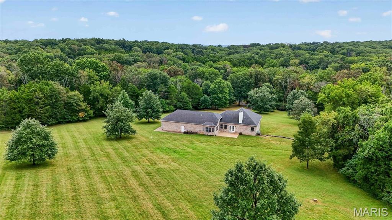
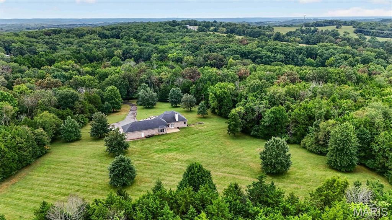
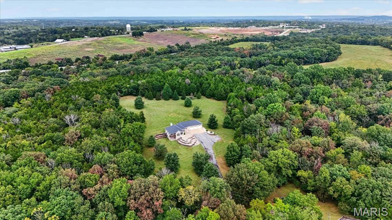
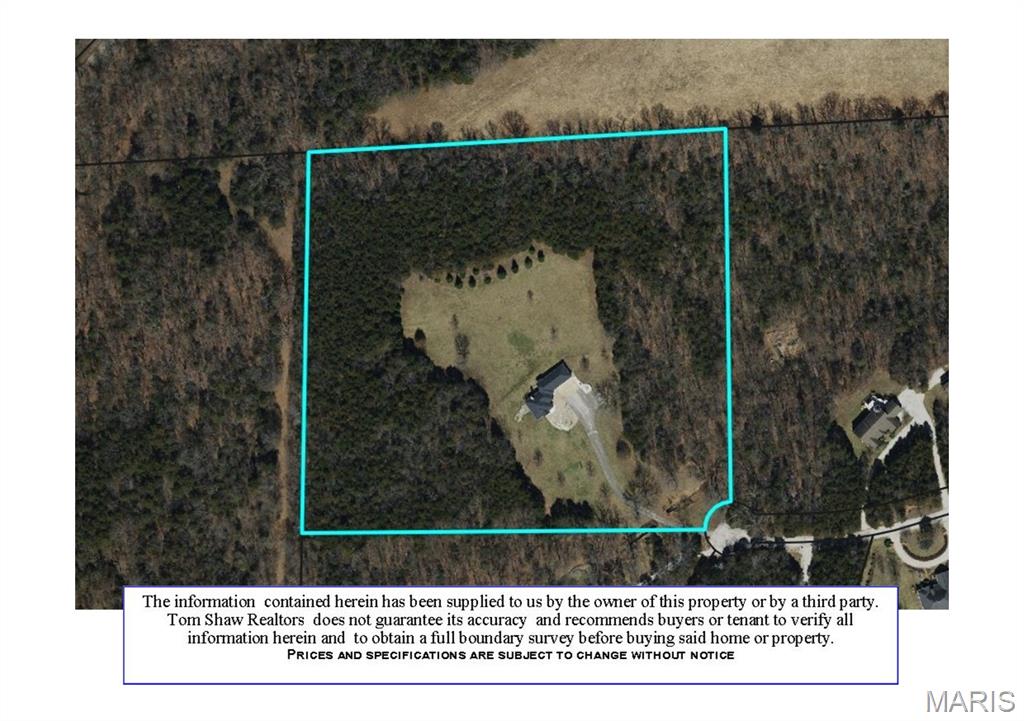
Welcome to your private retreat on over 13 acres, PERFECT for horses, in Villa Ridge! This beautiful brick ranch offers a thoughtfully designed main-level layout with 3 bedrooms and 3 full baths, providing convenience and easy everyday living. The spacious primary suite offers a relaxing escape with a large walk-in closet and private bath featuring a soaking tub, walk-in shower and double vanity. The open floor plan creates an inviting flow between the living, dining and kitchen areas, with the living room featuring a cozy fireplace that adds warmth and character to the space. The kitchen features brand-new countertops, while new flooring throughout the main level provides a fresh, updated feel. A spacious main-level laundry room adds everyday convenience and functionality. The walk-out lower level offers incredible potential with a 9'+ pour and plumbing rough-in, ready for your future finishing plans. A large 3-car garage provides plenty of room for vehicles, storage, hobbies and more. Surrounded by mature trees and over 13 acres, this property offers the privacy and space you've been looking for while still being conveniently located in Villa Ridge. A rare opportunity to enjoy acreage, privacy and a beautifully appointed ranch home all in one!
Details
| MLS # | 26056450 |
|---|---|
| Listing Type | For Sale |
| Style | House |
| HOA Dues | $625 |
| Sub-Type | Resale |
| Status | Active |
| Year | 1999 |
| Days On Site | 55 |
| Listing Provided By | Tom Shaw, REALTORS | Catherine Shaw-Connely |
Features
| Bed(s) | 3 |
|---|---|
| Bath(s) | 3 Total |
| SQ Feet | 2,100 |
| Garage | 2 |
| Story(s) | 1 |
| Acreage | 13.51 |
Interior
| Rooms Total | 10 |
|---|---|
| Cooling | Ceiling Fan(s), Central Air, Electric |
| Heating | Electric, Forced Air |
| Interior Features | Breakfast Bar, Breakfast Room, Built-in Features, Custom Cabinetry, Eat-in Kitchen, Entrance Foyer, Kitchen Island, Natural Woodwork, Open Floorplan, Recessed Lighting, Storage, Tray Ceiling(s), Tub, Vaulted Ceiling(s), Walk-In Closet(s), Walk-In Pantry |
| Window Features | Bay Window(s) |
| Appliances | Disposal, Electric Range, Trash Compactor, Electric Water Heater |
Exterior
| Construction Materials | Brick Veneer |
|---|---|
| Lot Features | Adjoins Open Ground, Adjoins Wooded Area, Cul-De-Sac, Gently Rolling, Private, Some Trees, Suitable for Horses |
| Fencing | None |
Parking
| Garage Yes / No | Yes |
|---|---|
| Attached Garage Yes / No | Yes |
| Parking Features | Additional Parking, Asphalt, Attached, Driveway, Garage, Garage Door Opener, Garage Faces Front, Parking Pad |
Utilities
| Utilities | Electricity Available, Sewer Available, Water Available |
|---|---|
| Electric | Ameren |
| Sewer | Septic Tank |
Taxes
| Property | 5780 |
|---|
Area Information
| State | MO |
|---|---|
| County | Franklin |
| City | Villa Ridge |
| Zip Code | 63089 |
| Area | Pacific Meramec R 3 |
| Community Name | Desloge Estates |
| School District | Pacific High |
| Elementary School | Coleman Elem. |
| High School | Pacific High |
| Listing VS Median (in Desloge Estates) | |
Price: $759,900 low | high Med: $759,900 sqft: 2,100 low | high Med: 2,100 $ / sqft: $362 low | high Med: $362 On site: 55 low | high Med: 55 | |
Market Activity 63089
Request a showing
Request a showing
 Listings courtesy of Maris MLS as distributed by MLS GRID.
Based on information submitted to the MLS GRID as of October 28, 2026 at 10:29:23 AM PDT All data is obtained from various sources and may not have been verified by broker or MLS GRID. Supplied Open House Information is subject to change without notice. All information should be independently reviewed and verified for accuracy. Properties may or may not be listed by the office/agent presenting the information.
The Digital Millennium Copyright Act of 1998, 17 U.S.C. § 512 (the “DMCA”) provides recourse for copyright owners who believe that material appearing on the Internet infringes their rights under U.S. copyright law. If you believe in good faith that any content or material made available in connection with our website or services infringes your copyright, you (or your agent) may send us a notice requesting that the content or material be removed, or access to it blocked. Notices must be sent in writing by email to DMCAnotice@MLSGrid.com.
Contact
Learn More About This Property

| State | MO |
|---|---|
| County | Franklin |
| City | Villa Ridge |
| Zip Code | 63089 |
| Area | Pacific Meramec R 3 |
| Community Name | Desloge Estates |
| School District | Pacific High |
| Elementary School | Coleman Elem. |
| High School | Pacific High |
| Listing VS Median (in Desloge Estates) | |
Price: $759,900 low | high Med: $759,900 sqft: 2,100 low | high Med: 2,100 $ / sqft: $362 low | high Med: $362 On site: 55 low | high Med: 55 | |
Listings courtesy of Maris MLS as distributed by MLS GRID.
Based on information submitted to the MLS GRID as of All data is obtained from various sources and may not have been verified by broker or MLS GRID. Supplied Open House Information is subject to change without notice. All information should be independently reviewed and verified for accuracy. Properties may or may not be listed by the office/agent presenting the information.
The Digital Millennium Copyright Act of 1998, 17 U.S.C. § 512 (the “DMCA”) provides recourse for copyright owners who believe that material appearing on the Internet infringes their rights under U.S. copyright law. If you believe in good faith that any content or material made available in connection with our website or services infringes your copyright, you (or your agent) may send us a notice requesting that the content or material be removed, or access to it blocked. Notices must be sent in writing by email to DMCAnotice@MLSGrid.com.
