 Price Reduced Listing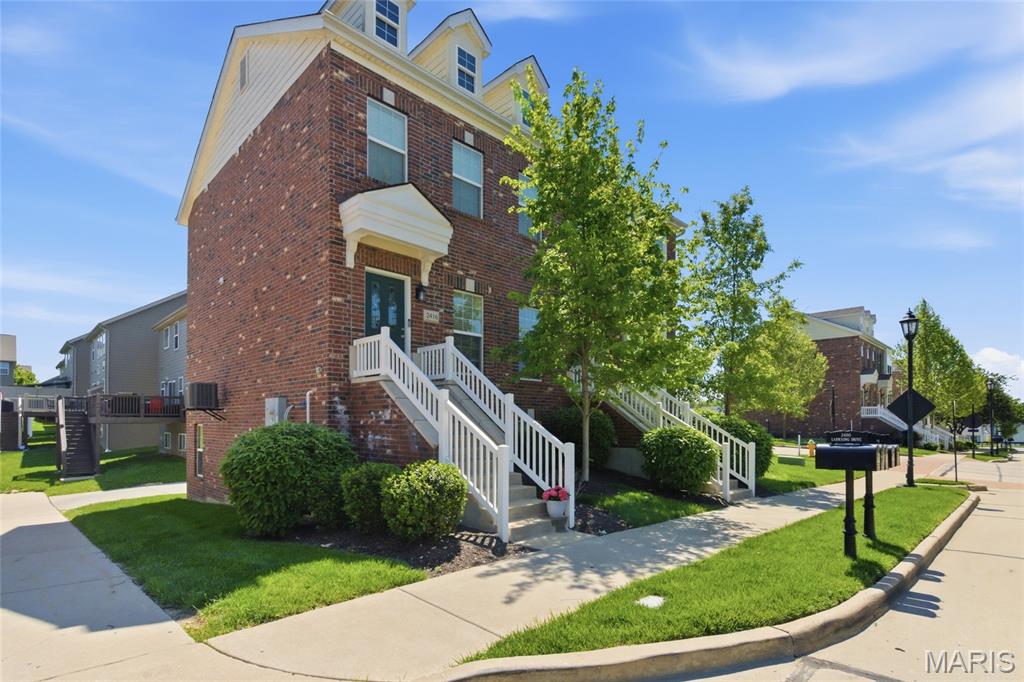
2416 N Larksong Drive,Wildwood, MO 63040
Wildwood, MO 63040


Description
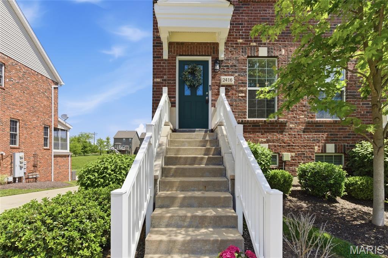
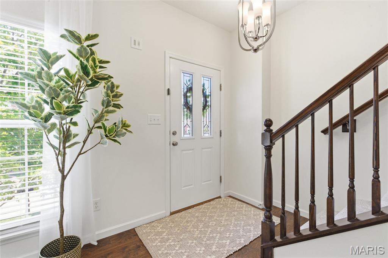
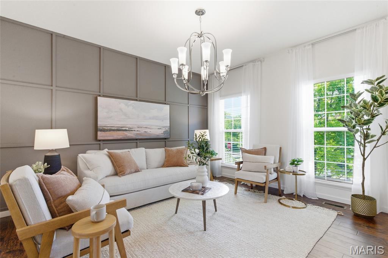
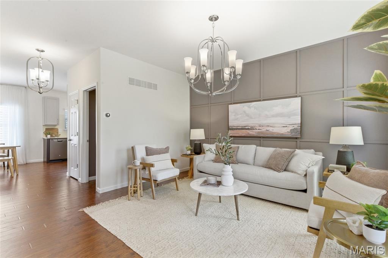
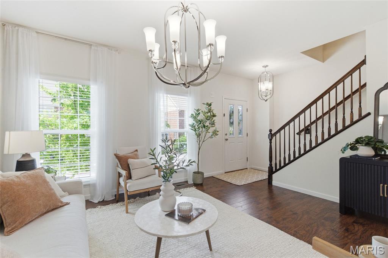
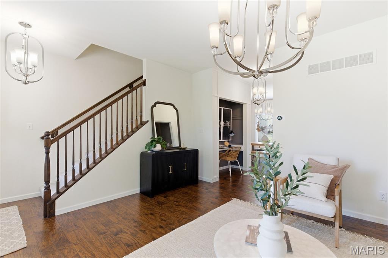
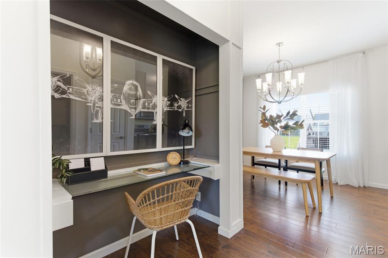
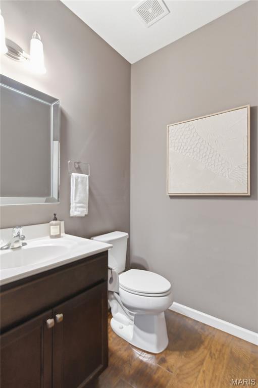
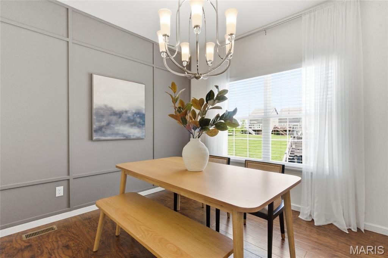
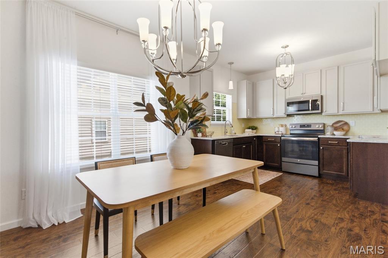
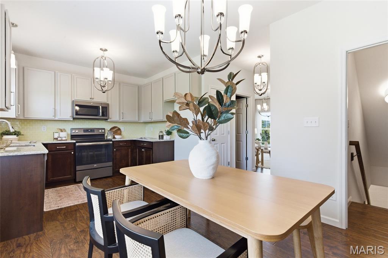
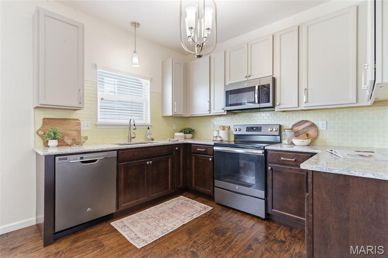
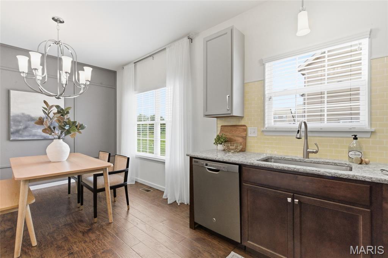
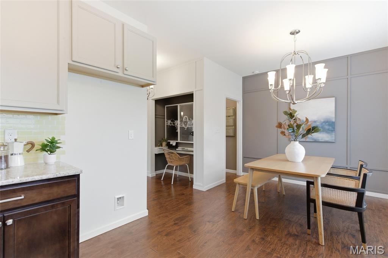
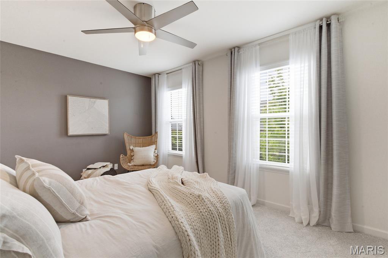
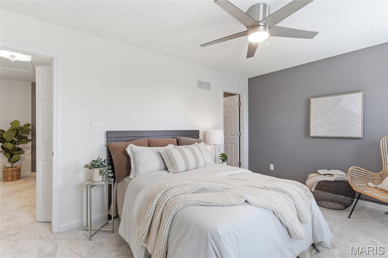
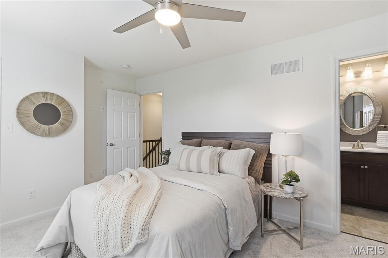
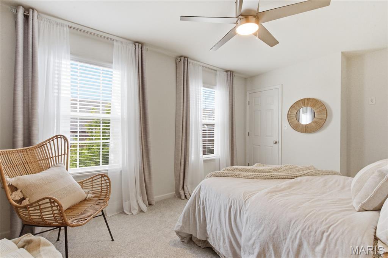
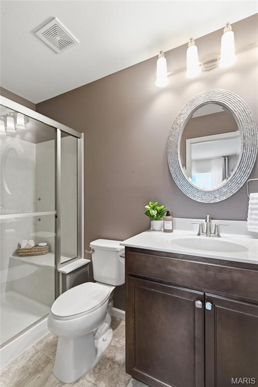
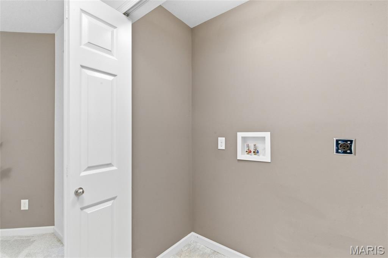
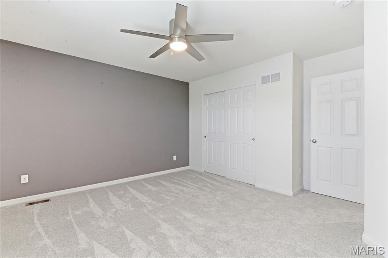
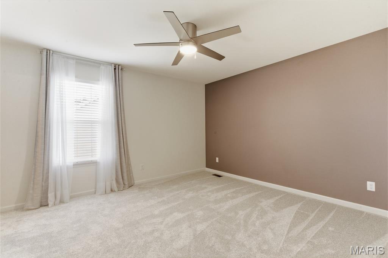
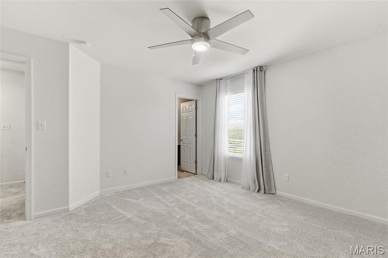
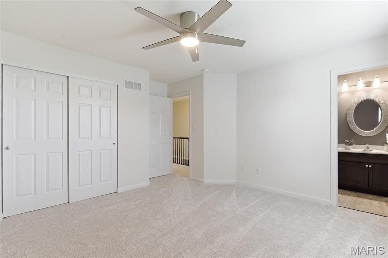
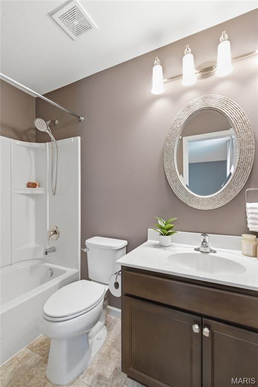
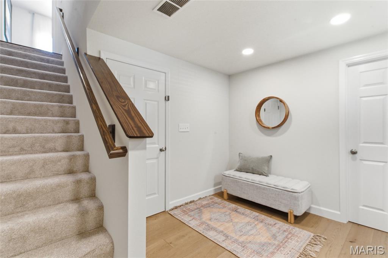
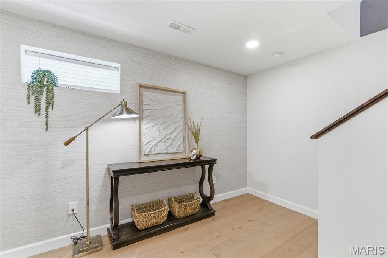
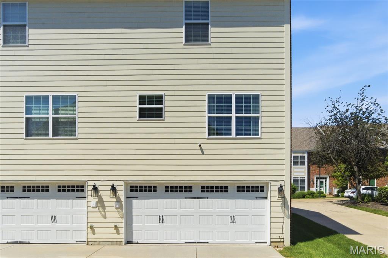
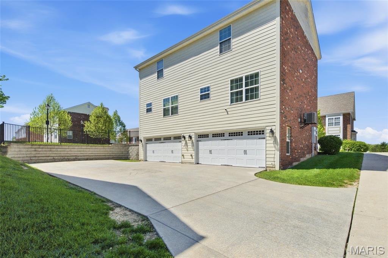
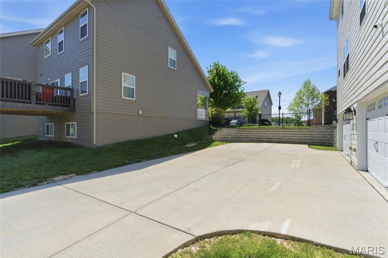
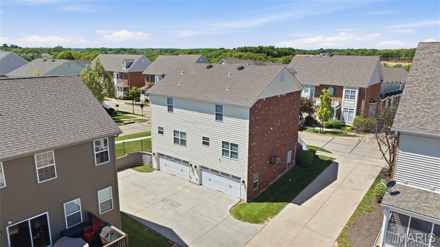
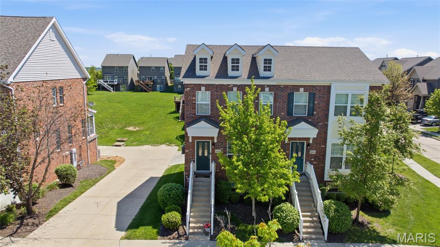
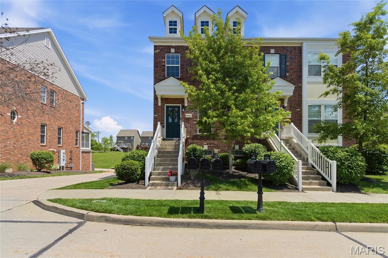
Charming, low-maintenance townhome is move-in ready featuring ten foot ceilings, beautiful custom wood work on multiple accent walls, and new carpet upstairs! Step inside to a spacious family room that flows into an updated eat-in kitchen featuring quartz countertops, GE slate appliances, wood flooring, and custom cabinetry. A convenient main-floor half bath completes the first level. Upstairs you will find two master suites each with its own private bathroom. Laundry is thoughtfully located between the two bedrooms. The lower level includes a versatile mudroom area that can also function as a dedicated home office, ideal for remote work or extra organizational space. A two-car attached garage with a Tesla Electric Vehicle Charger (NACS) and additional storage round out the lower level. Outdoor enthusiasts will love having the bike path and scenic walking trails just steps from the front door. Walking distance to Wildwood’s Town Center featuring the new Village Green, restaurants, movie theatre and so much more! Located in the highly sought after Rockwood School District. Agent Owned.
Details
| MLS # | 26027331 |
|---|---|
| Listing Type | For Sale |
| Style | Town House |
| HOA Dues | $400 |
| Sub-Type | Resale |
| Status | Active |
| Year | 2017 |
| Days On Site | 108 |
| Listing Provided By | LuxREco | Emily Cook |
Features
| Bed(s) | 2 |
|---|---|
| Bath(s) | 3 Total |
| SQ Feet | 1,380 |
| Garage | 2 |
| Basement | Y |
| Story(s) | 2 |
| Acreage | 0.06 |
| Property View | None |
Interior
| Rooms Total | 5 |
|---|---|
| Cooling | Central Air |
| Heating | Electric, Forced Air |
| Interior Features | Ceiling Fan(s), Chandelier, Eat-in Kitchen, Special Millwork, Storage |
| Window Features | Blinds, Double Pane Windows, Insulated Windows, Tilt-In Windows |
| Appliances | Dishwasher, Microwave, Electric Range |
Exterior
| Roof | Architectural Shingle |
|---|---|
| Construction Materials | Brick Veneer, Frame |
| Lot Features | Level |
| Fencing | None |
Parking
| Garage Yes / No | Yes |
|---|---|
| Attached Garage Yes / No | Yes |
| Parking Features | Attached |
Location
| Community Features | Sidewalks, Street Lights |
|---|---|
| Senior Community Yes / No | No |
Utilities
| Utilities | Cable Available, Electricity Connected, Sewer Available, Sewer Connected |
|---|---|
| Electric | Ameren |
| Sewer | Public Sewer |
Taxes
| Property | 3912 |
|---|
Area Information
| State | MO |
|---|---|
| County | St. Louis |
| City | Wildwood |
| Zip Code | 63040 |
| Area | Eureka |
| Community Name | Cambury Three |
| School District | Eureka Sr. High |
| Elementary School | Pond Elem. |
| High School | Eureka Sr. High |
| Listing VS Median (in Cambury Three) | |
Price: $284,900 low | high Med: $284,900 sqft: 1,380 low | high Med: 1,380 $ / sqft: $206 low | high Med: $206 On site: 108 low | high Med: 108 | |
Market Activity 63040
Request a showing
Request a showing
 Listings courtesy of Maris MLS as distributed by MLS GRID.
Based on information submitted to the MLS GRID as of August 20, 2026 at 7:03:11 AM PDT All data is obtained from various sources and may not have been verified by broker or MLS GRID. Supplied Open House Information is subject to change without notice. All information should be independently reviewed and verified for accuracy. Properties may or may not be listed by the office/agent presenting the information.
The Digital Millennium Copyright Act of 1998, 17 U.S.C. § 512 (the “DMCA”) provides recourse for copyright owners who believe that material appearing on the Internet infringes their rights under U.S. copyright law. If you believe in good faith that any content or material made available in connection with our website or services infringes your copyright, you (or your agent) may send us a notice requesting that the content or material be removed, or access to it blocked. Notices must be sent in writing by email to DMCAnotice@MLSGrid.com.
Contact
Learn More About This Property

| State | MO |
|---|---|
| County | St. Louis |
| City | Wildwood |
| Zip Code | 63040 |
| Area | Eureka |
| Community Name | Cambury Three |
| School District | Eureka Sr. High |
| Elementary School | Pond Elem. |
| High School | Eureka Sr. High |
| Listing VS Median (in Cambury Three) | |
Price: $284,900 low | high Med: $284,900 sqft: 1,380 low | high Med: 1,380 $ / sqft: $206 low | high Med: $206 On site: 108 low | high Med: 108 | |


Listings courtesy of Maris MLS as distributed by MLS GRID.
Based on information submitted to the MLS GRID as of All data is obtained from various sources and may not have been verified by broker or MLS GRID. Supplied Open House Information is subject to change without notice. All information should be independently reviewed and verified for accuracy. Properties may or may not be listed by the office/agent presenting the information.
The Digital Millennium Copyright Act of 1998, 17 U.S.C. § 512 (the “DMCA”) provides recourse for copyright owners who believe that material appearing on the Internet infringes their rights under U.S. copyright law. If you believe in good faith that any content or material made available in connection with our website or services infringes your copyright, you (or your agent) may send us a notice requesting that the content or material be removed, or access to it blocked. Notices must be sent in writing by email to DMCAnotice@MLSGrid.com.
