2417 S Lakeridge Court 14,Lake St Louis, MO 63367
Lake St Louis, MO 63367


Description
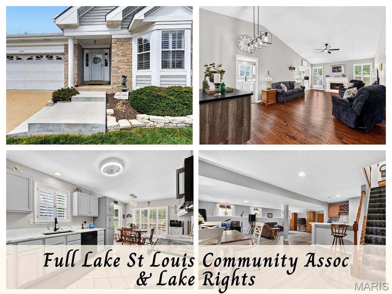
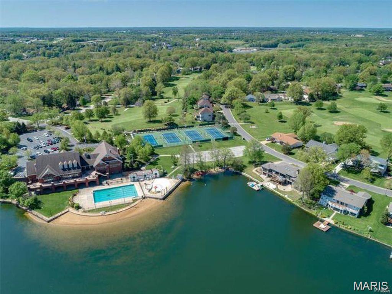
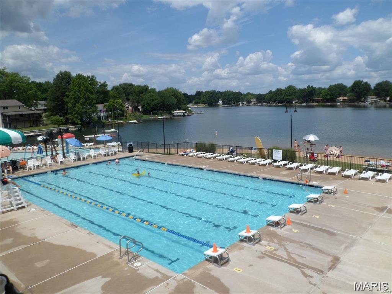
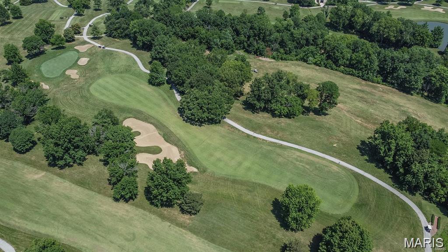
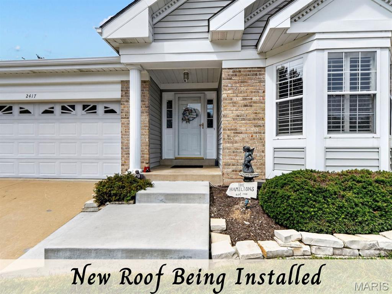
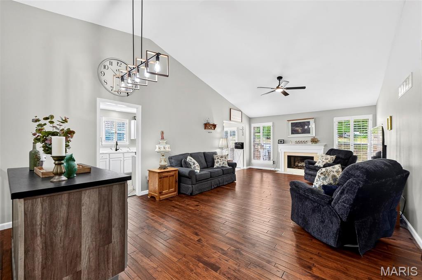
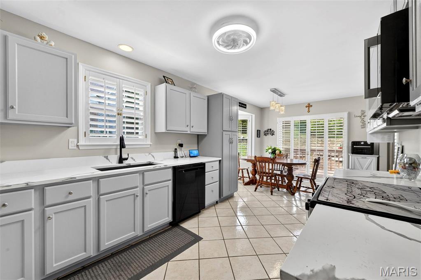
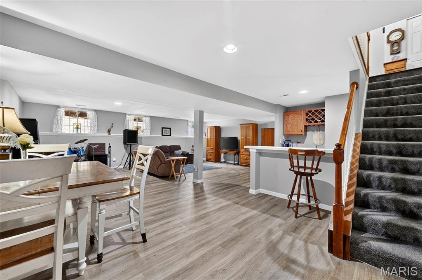
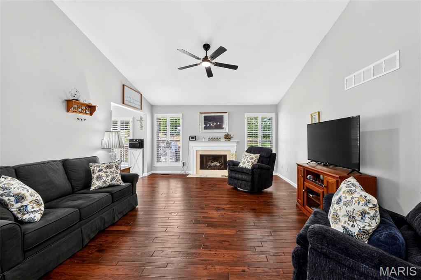
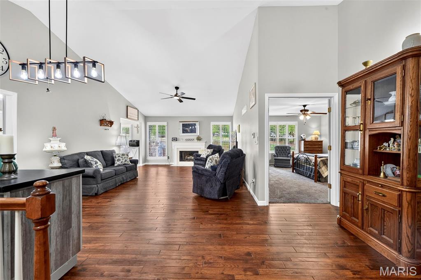
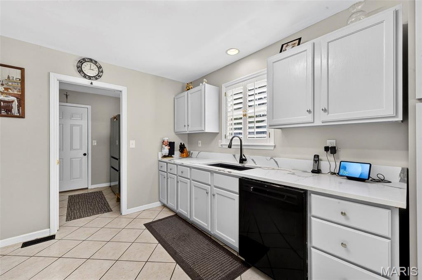
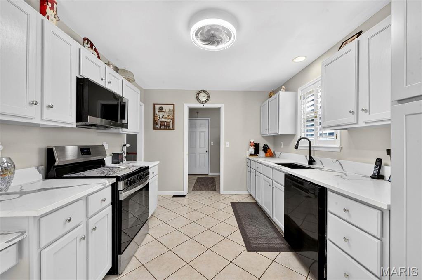
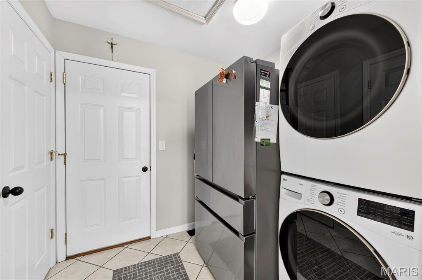
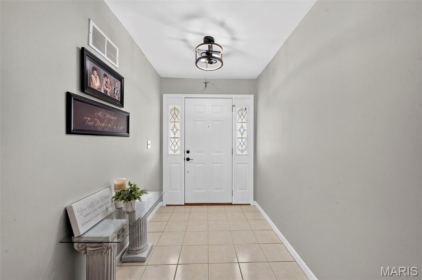
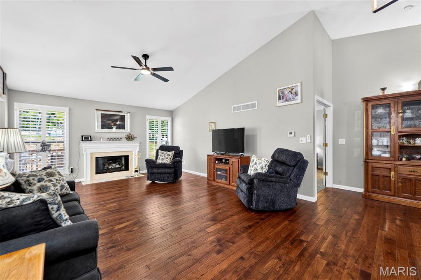
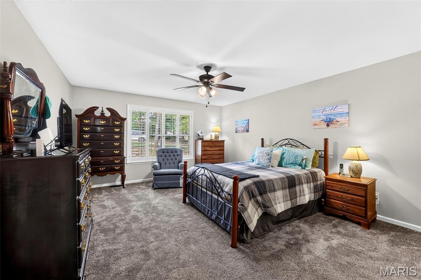
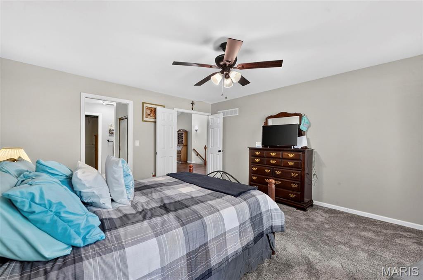
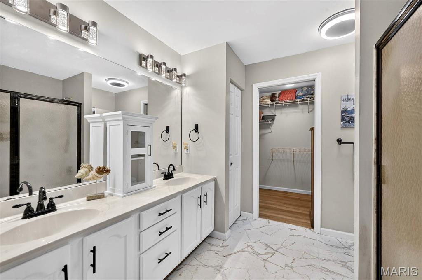
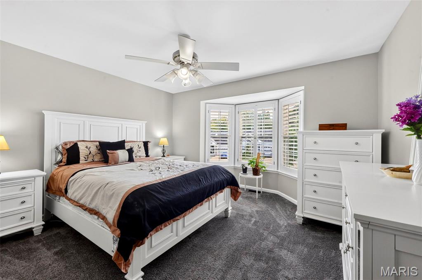
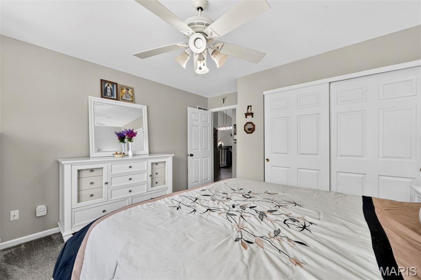
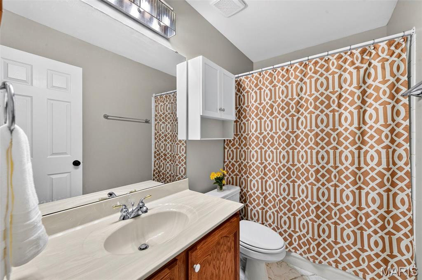
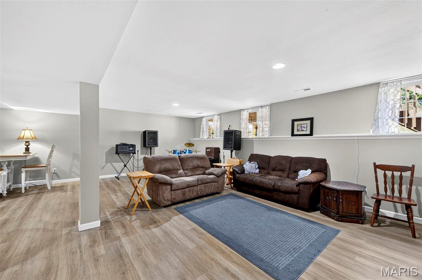
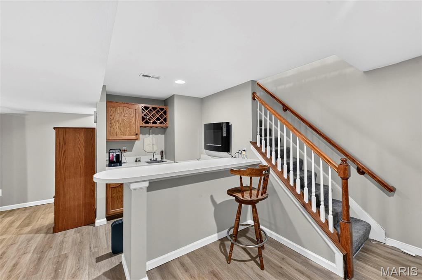
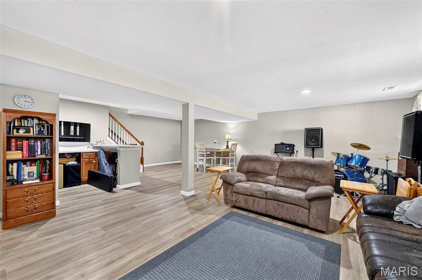
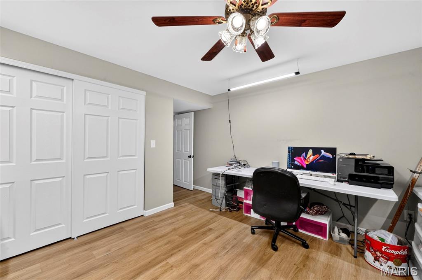
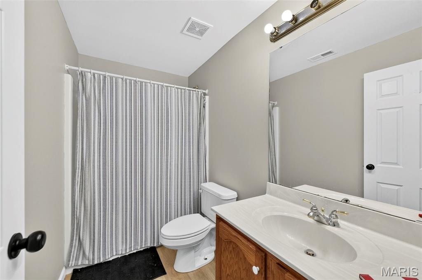
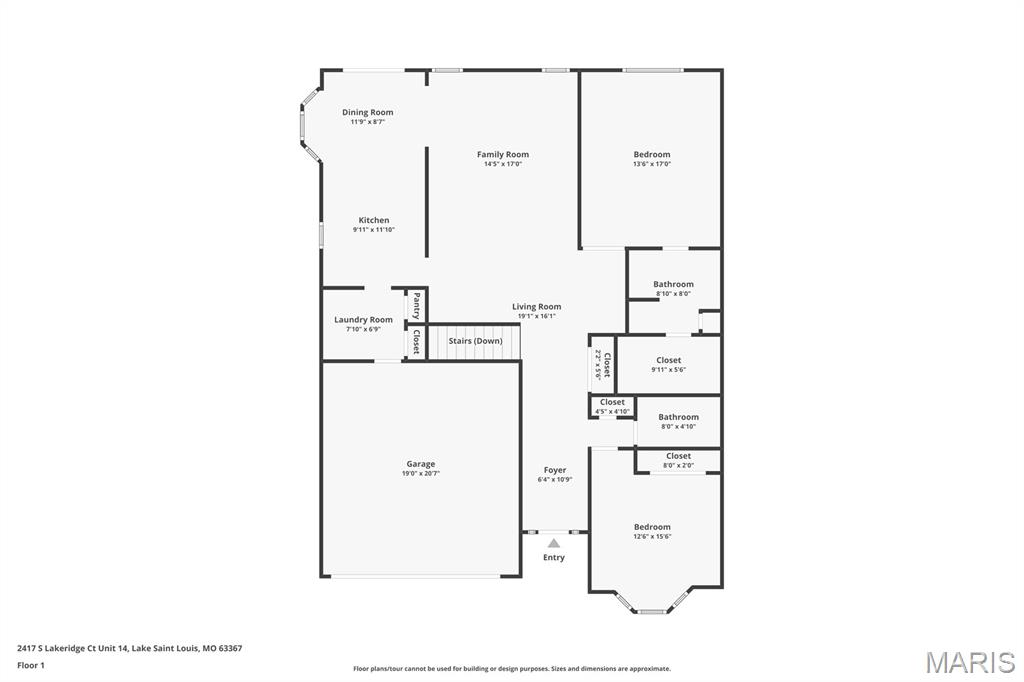
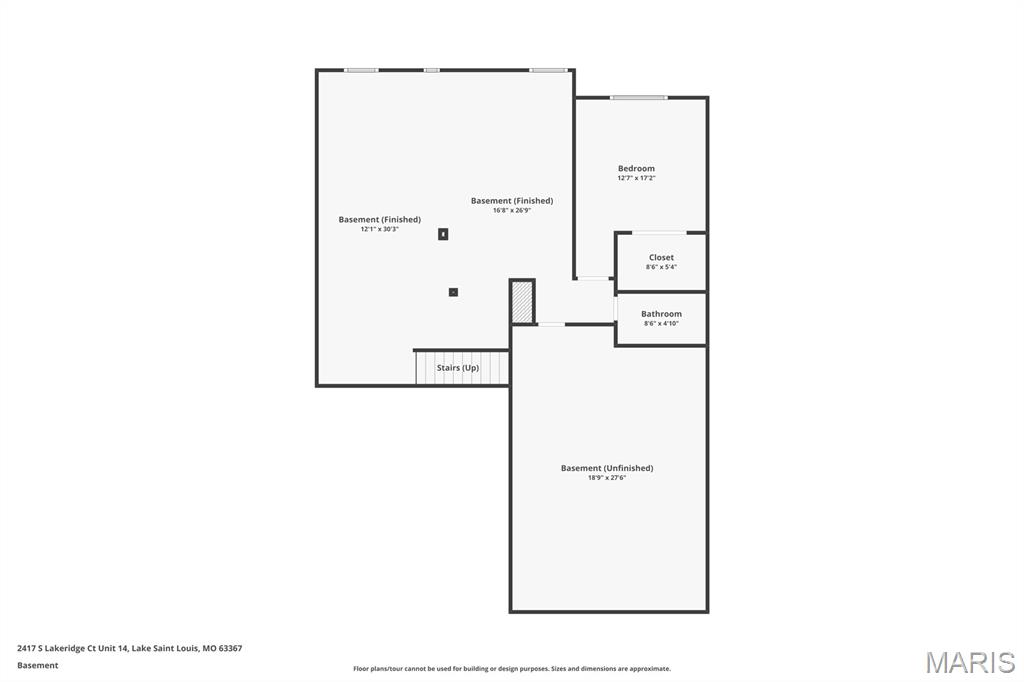
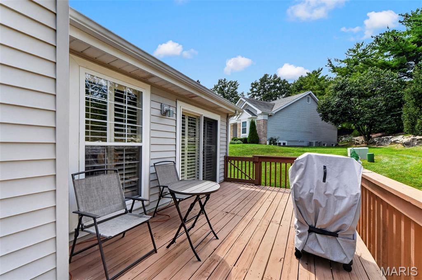
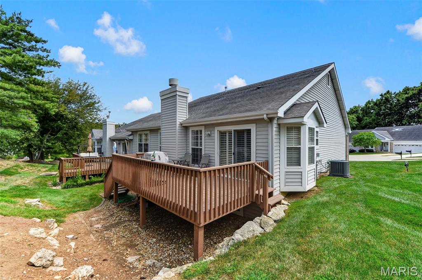
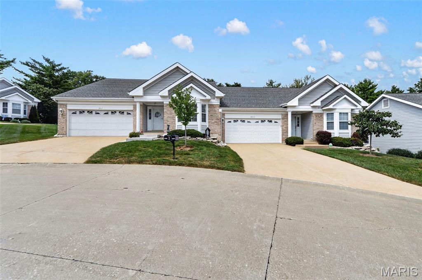
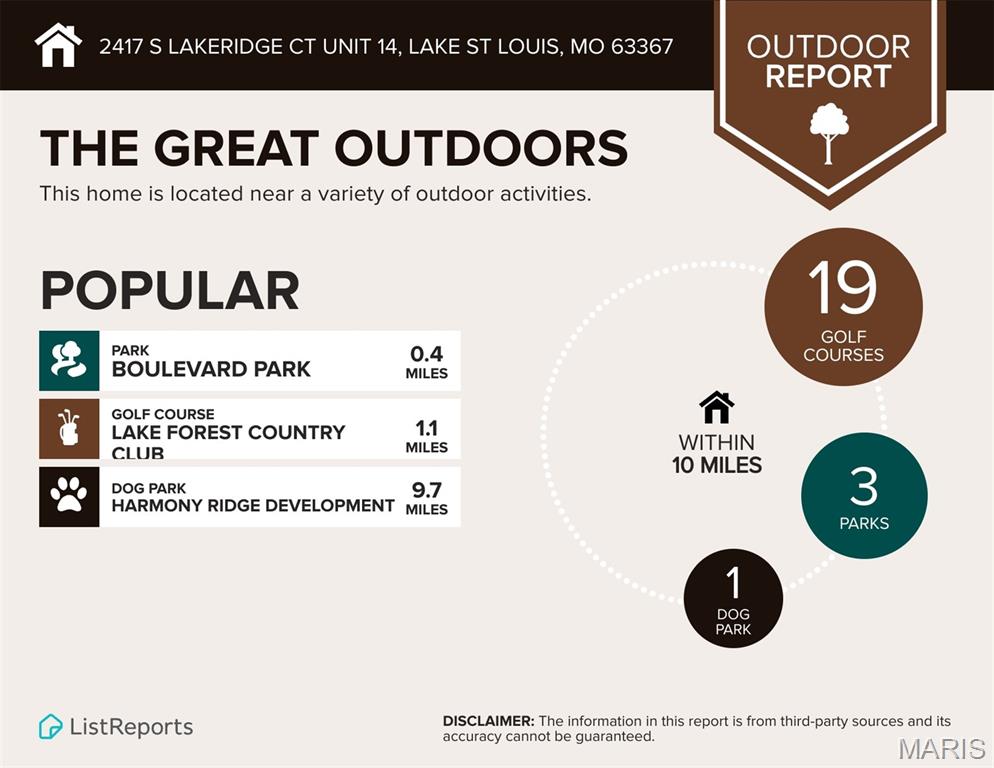
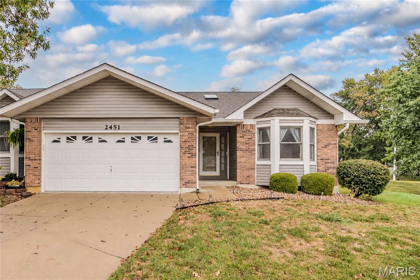
PRICE IMPROVEMENT & NEW LANDSCAPE being installed at the rear of the villa! Fantastic Large 3-bedroom, 3-bath attached villa with over 2600 square feet backing to a peaceful common area and beautifully landscaped yard, with access to all the amenities of LSL. Enjoy the tranquil setting from your private back deck-this villa truly says WELCOME HOME! Plus a new roof being installed in October 2026 and has been paid for by the sellers! Step inside to a spacious foyer that opens to a huge great room featuring vaulted ceilings, beautiful hardwood flooring, and a cozy gas fireplace. The kitchen offers abundant cabinetry and updated countertops, providing plenty of workspace for everyday living and entertaining. The kitchen, breakfast room, and foyer feature easy-care ceramic flooring. The main-level primary suite overlooks the fantastic backyard and offers a full bath with a walk-in shower, double sinks, and generous closet space. The oversized second bedroom provides plenty of room for guests, family, or a home office. The finished lower level expands your living space with a spacious recreation/family room, convenient bar area, full bath, and a third bedroom with a wonderful view of the common area behind the villa. Plenty of unfinished area for storage too. An attached two-car garage provides convenient parking and additional storage. With its peaceful setting, spacious floor plan, finished lower level, and fantastic amenities, this villa offers comfortable, low-maintenance living in a welcoming setting. Come see why this one feels like home!
Details
| MLS # | 26053866 |
|---|---|
| Listing Type | For Sale |
| Style | House |
| HOA Dues | $375 |
| Sub-Type | Resale |
| Status | Active |
| Year | 1995 |
| Days On Site | 77 |
| Listing Provided By | Keller Williams Realty West | Stephanie Parson |
Features
| Bed(s) | 3 |
|---|---|
| Bath(s) | 3 Total |
| SQ Feet | 2,680 |
| Garage | 2 |
| Basement | Y |
| Pool | Yes |
| Story(s) | 1 |
| Acreage | 0.04 |
| Golf Course | Yes |
Interior
| Rooms Total | 10 |
|---|---|
| Cooling | Central Air |
| Heating | Forced Air, Natural Gas |
| Interior Features | Breakfast Room, Cathedral Ceiling(s), Ceiling Fan(s), Chandelier, Dining/Living Room Combo, Entrance Foyer, Kitchen/Dining Room Combo, Pantry, Shower, Storage, Vaulted Ceiling(s), Walk-In Closet(s) |
| Window Features | Blinds, Plantation Shutters, Tilt-In Windows |
| Appliances | Electric Cooktop, Dishwasher, Disposal, Exhaust Fan, Ice Maker, Microwave, Built-In Electric Range |
Exterior
| Construction Materials | Brick Veneer, Vinyl Siding |
|---|---|
| Lot Features | Some Trees, Sprinklers In Front, Sprinklers In Rear, Terraced |
| Fencing | None |
Parking
| Garage Yes / No | Yes |
|---|---|
| Attached Garage Yes / No | Yes |
| Parking Features | Aggregate, Driveway, Garage Door Opener, Garage Faces Front |
Location
| Senior Community Yes / No | No |
|---|
Utilities
| Utilities | Cable Connected, Natural Gas Connected, Phone Connected, Sewer Connected, Water Connected |
|---|---|
| Electric | Other |
| Sewer | Public Sewer |
Taxes
| Property | 4181 |
|---|
Area Information
| State | MO |
|---|---|
| County | St. Charles |
| City | Lake St Louis |
| Zip Code | 63367 |
| Area | Wentzville Timberland |
| Community Name | Lakeridge #2 |
| School District | Timberland High |
| Elementary School | Green Tree Elem. |
| High School | Timberland High |
| Listing VS Median (in Lakeridge #2) | |
Price: $370,000 low | high Med: $370,000 sqft: 2,680 low | high Med: 2,680 $ / sqft: $138 low | high Med: $138 On site: 77 low | high Med: 77 | |
Market Activity 63367
Request a showing
Request a showing
 Listings courtesy of Maris MLS as distributed by MLS GRID.
Based on information submitted to the MLS GRID as of November 10, 2026 at 11:00:55 AM PST All data is obtained from various sources and may not have been verified by broker or MLS GRID. Supplied Open House Information is subject to change without notice. All information should be independently reviewed and verified for accuracy. Properties may or may not be listed by the office/agent presenting the information.
The Digital Millennium Copyright Act of 1998, 17 U.S.C. § 512 (the “DMCA”) provides recourse for copyright owners who believe that material appearing on the Internet infringes their rights under U.S. copyright law. If you believe in good faith that any content or material made available in connection with our website or services infringes your copyright, you (or your agent) may send us a notice requesting that the content or material be removed, or access to it blocked. Notices must be sent in writing by email to DMCAnotice@MLSGrid.com.
Contact
Learn More About This Property

| State | MO |
|---|---|
| County | St. Charles |
| City | Lake St Louis |
| Zip Code | 63367 |
| Area | Wentzville Timberland |
| Community Name | Lakeridge #2 |
| School District | Timberland High |
| Elementary School | Green Tree Elem. |
| High School | Timberland High |
| Listing VS Median (in Lakeridge #2) | |
Price: $370,000 low | high Med: $370,000 sqft: 2,680 low | high Med: 2,680 $ / sqft: $138 low | high Med: $138 On site: 77 low | high Med: 77 | |
Listings courtesy of Maris MLS as distributed by MLS GRID.
Based on information submitted to the MLS GRID as of All data is obtained from various sources and may not have been verified by broker or MLS GRID. Supplied Open House Information is subject to change without notice. All information should be independently reviewed and verified for accuracy. Properties may or may not be listed by the office/agent presenting the information.
The Digital Millennium Copyright Act of 1998, 17 U.S.C. § 512 (the “DMCA”) provides recourse for copyright owners who believe that material appearing on the Internet infringes their rights under U.S. copyright law. If you believe in good faith that any content or material made available in connection with our website or services infringes your copyright, you (or your agent) may send us a notice requesting that the content or material be removed, or access to it blocked. Notices must be sent in writing by email to DMCAnotice@MLSGrid.com.
