
Description
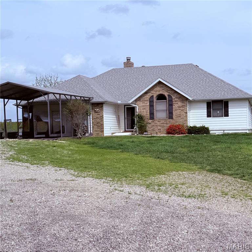
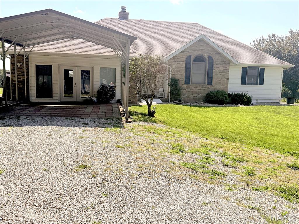
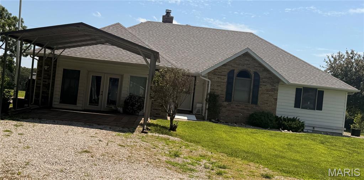
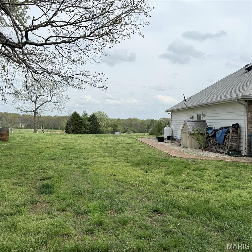
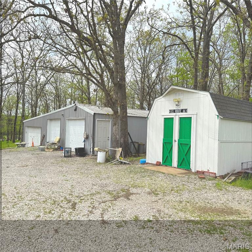
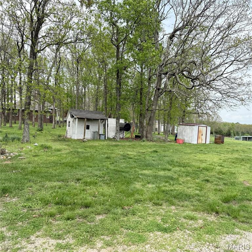
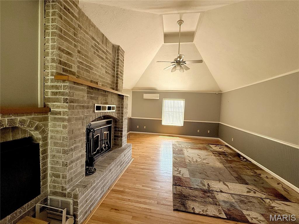
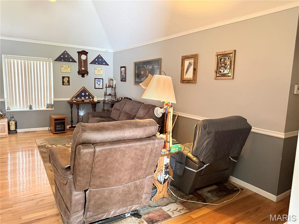
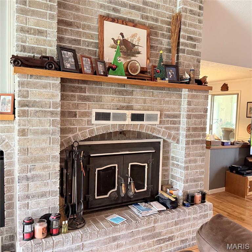
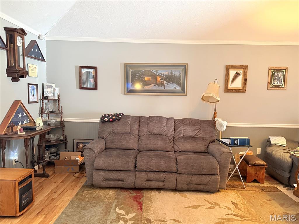
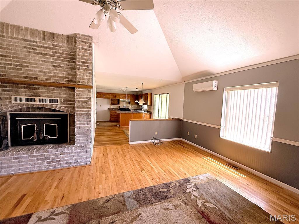
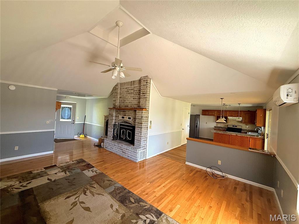
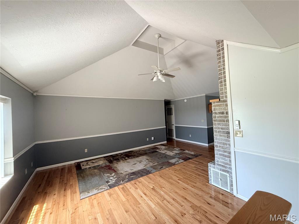
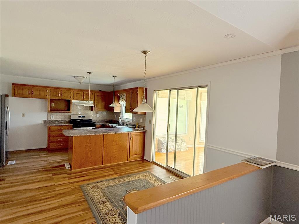
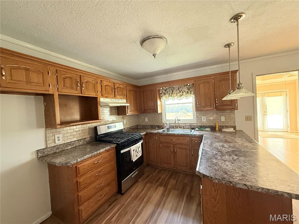
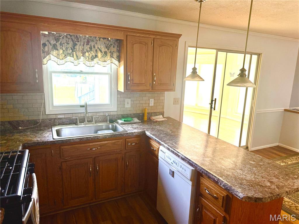
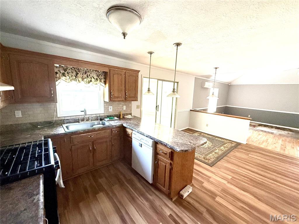
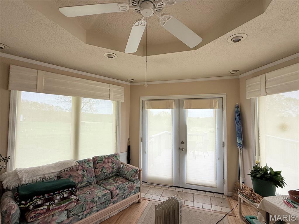
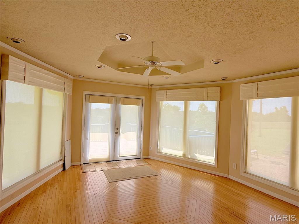
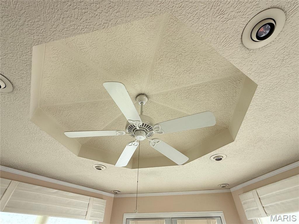
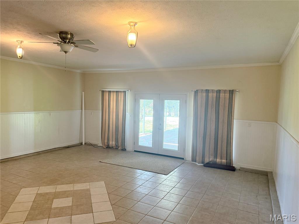
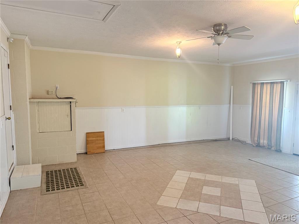
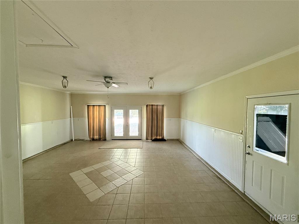
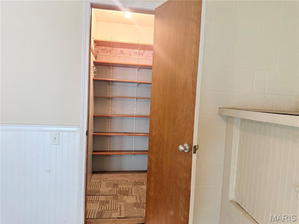
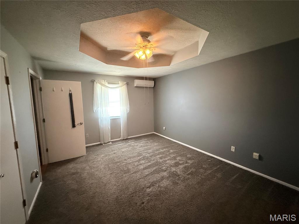
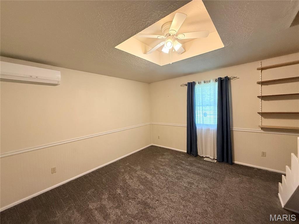
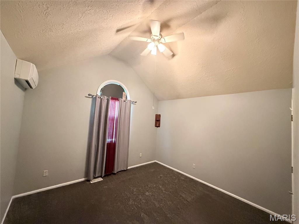
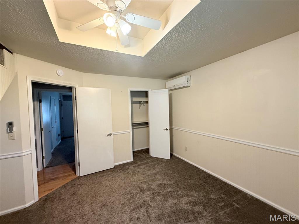
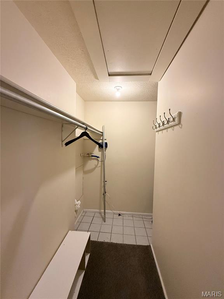
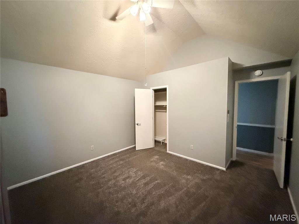
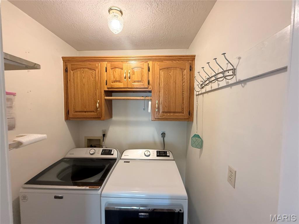
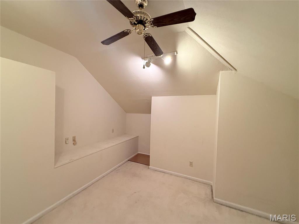
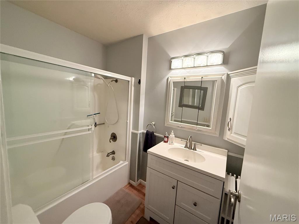
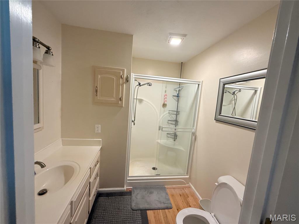
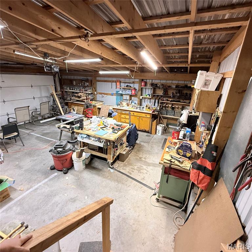
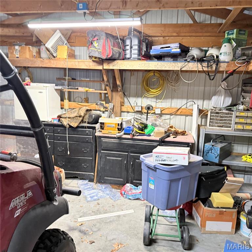
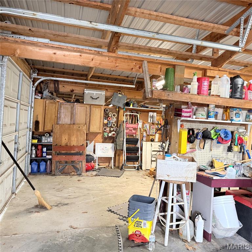
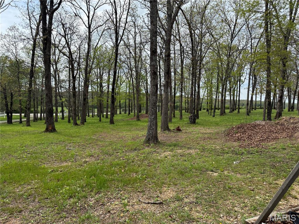
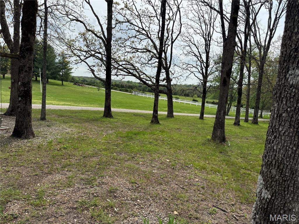
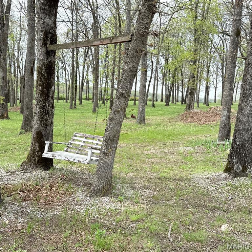
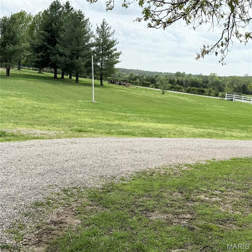
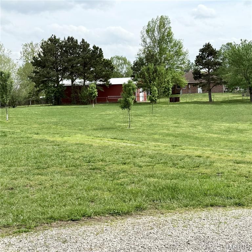
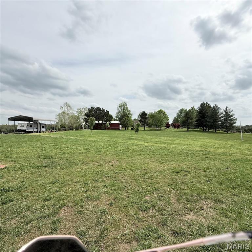
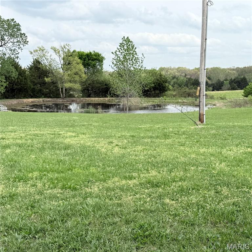
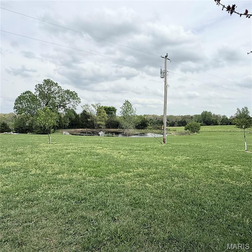
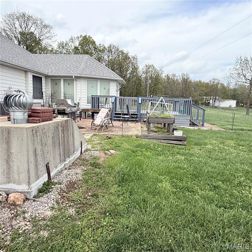
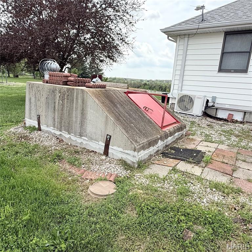
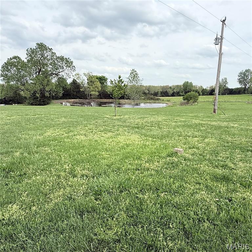
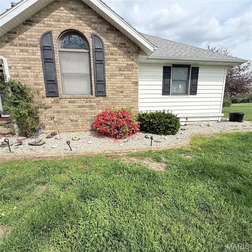
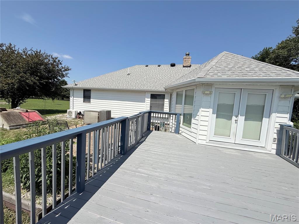
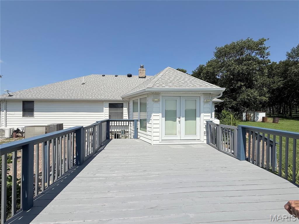
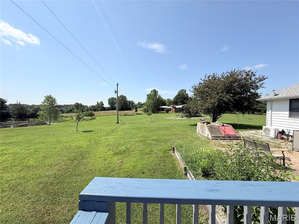
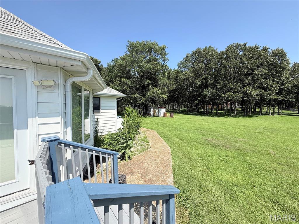
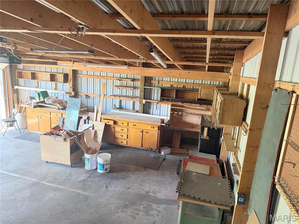
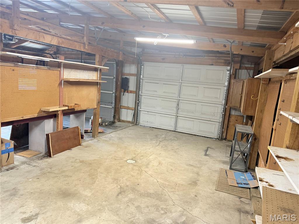
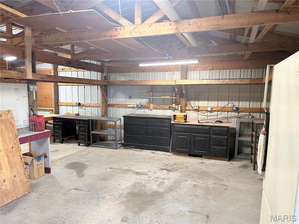
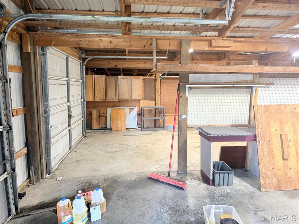
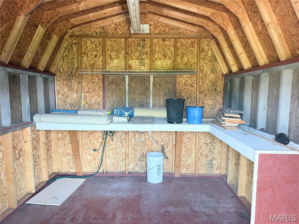
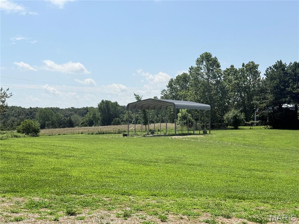
Custom home on 10 acres featuring 2 ponds (1 spring-fed and stocked), 6+ acres is fenced pasture. Discover the perfect blend of comfort, space, and location with this beautiful home situated just outside city limits-offering privacy while remaining conveniently close to Mercy Hospital, interstate, and shopping. This spacious property features 3 bedrooms and 2 bathrooms, along with a cozy living room and an additional living area converted from the garage-perfect for a second lounge, office, or entertainment space. Additional living space includes a family/sun room with tile flooring suitable for multiple uses. Primary bedroom includes walk-in closet and private bath. Upstairs, you'll find an extra bonus room that adds even more flexibility. The roof was replaced in 2024 with composite shingles. Step outside onto the back deck and take in the peaceful view. The land is rich with a variety of trees, including walnut, multiple types of fruit trees, wild plum, as well as elderberry, gooseberry, and blackberry bushes. For those who need workspace or storage, the property includes an impressive 4- bay garage/shop with concrete floors and electricity, plus a large carport. The property also features an RV carport equipped with electric -perfect for an RV. Home includes outdoor kitchen area, and a storm shelter. This property truly has it all-space, upgrades, and a serene setting. Homes like this don't stay on the market long!
Details
| MLS # | 26023358 |
|---|---|
| Listing Type | For Sale |
| Style | House |
| Sub-Type | Resale |
| Status | Active |
| Year | 1992 |
| Days On Site | 200 |
| Listing Provided By | Peggy Logan & Assoc Realty | Peggy Logan |
Features
| Bed(s) | 3 |
|---|---|
| Bath(s) | 2 Total |
| SQ Feet | 2,191 |
| Garage | 4 |
| Car Port | Yes |
| Basement | Y |
| Story(s) | 1 |
| Acreage | 10.00 |
Interior
| Rooms Total | 11 |
|---|---|
| Cooling | Ceiling Fan(s), Central Air, Multi Units |
| Heating | Dual Fuel/Off Peak, Electric, Forced Air, Heat Pump, Propane, Wood |
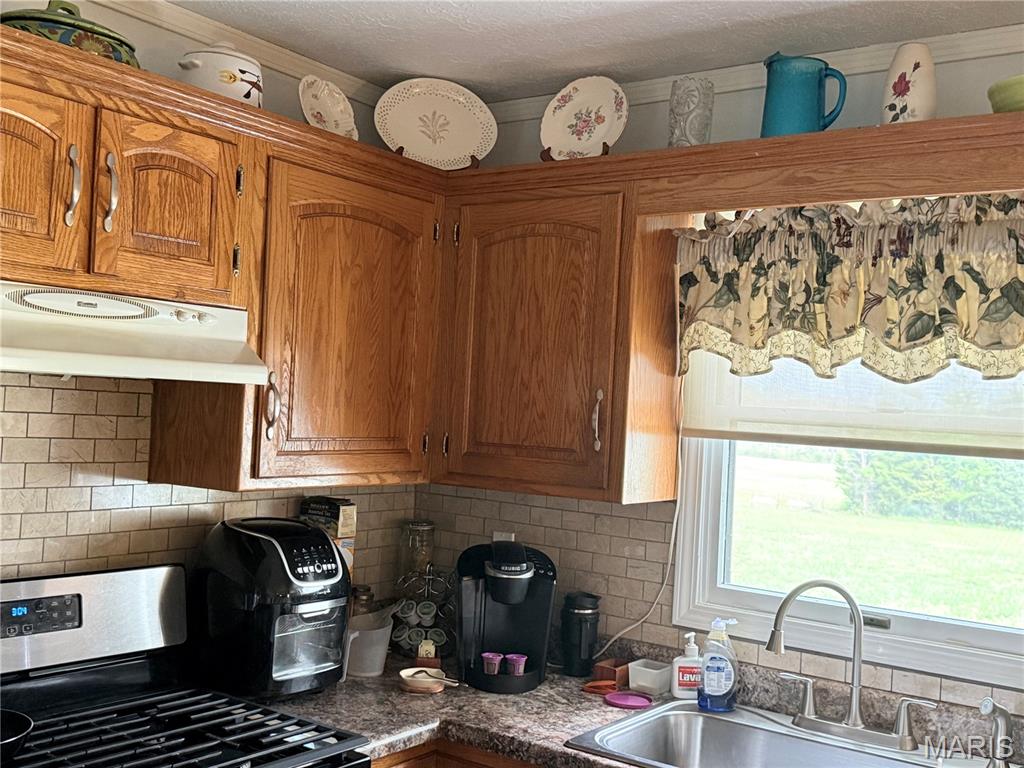
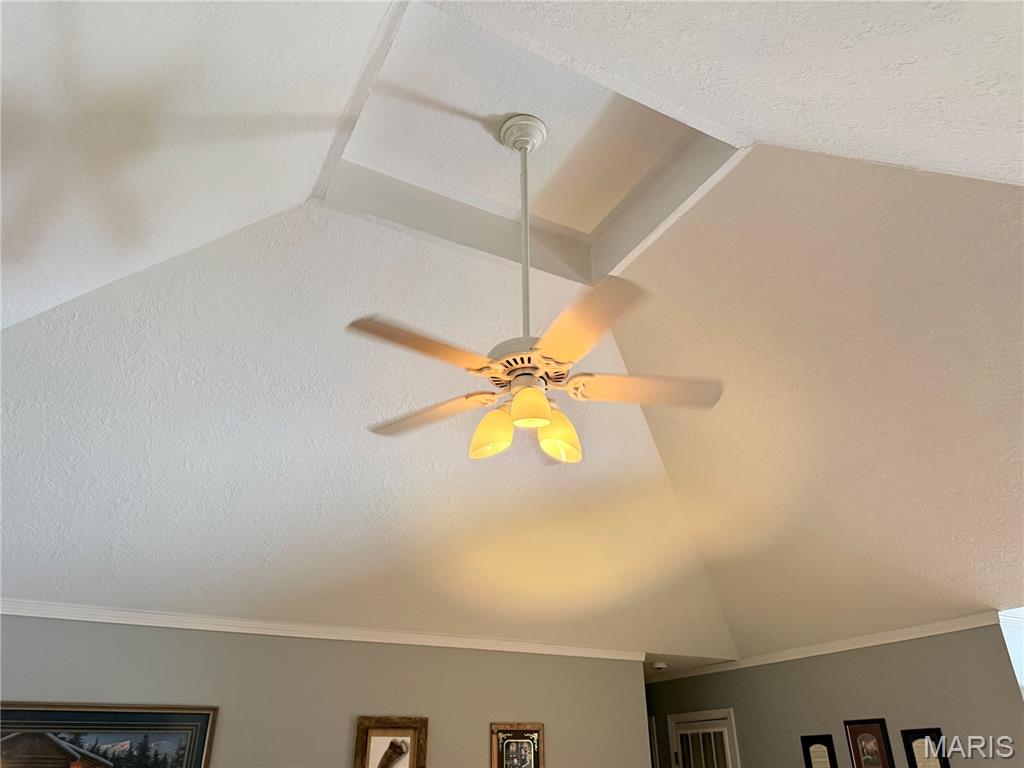
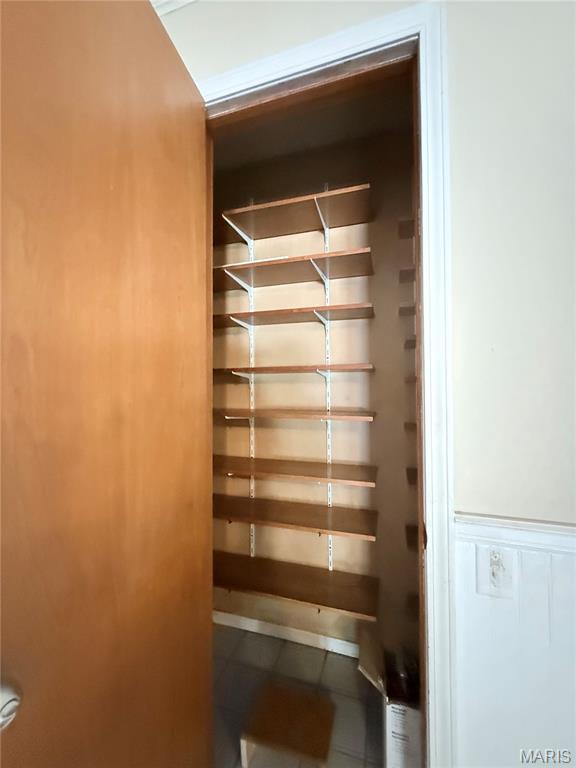
| Interior Features | Ceiling Fan(s), Coffered Ceiling(s), Custom Cabinetry, Entrance Foyer, Pantry |
| Appliances | Range, Refrigerator, Washer/Dryer, Water Heater |
Exterior
| Roof | Asphalt |
|---|---|
| Construction Materials | Brick, Vinyl Siding, Wood Siding |
| Lot Features | Few Trees, Pasture, Pond on Lot |
Parking
| Garage Yes / No | Yes |
|---|---|
| Attached Garage Yes / No | No |
Utilities
| Utilities | Sewer Connected, Water Connected |
|---|---|
| Electric | 220 Volts |
| Sewer | Lagoon |
Taxes
| Property | 1501 |
|---|
Area Information
| State | MO |
|---|---|
| County | Laclede |
| City | Lebanon |
| Zip Code | 65536 |
| Area | Southeast LAC |
| School District | Lebanon Sr. High |
| Elementary School | Lebanon RIII |
| High School | Lebanon Sr. High |
| Listing VS Median (in na) | |
Price: $375,000 low | high Med: $288,000 sqft: 2,191 low | high Med: 720 $ / sqft: $171 low | high Med: $400 On site: 200 low | high Med: 128 | |
Market Activity 65536
Request a showing
Request a showing
 Listings courtesy of Maris MLS as distributed by MLS GRID.
Based on information submitted to the MLS GRID as of November 6, 2026 at 1:59:14 AM PST All data is obtained from various sources and may not have been verified by broker or MLS GRID. Supplied Open House Information is subject to change without notice. All information should be independently reviewed and verified for accuracy. Properties may or may not be listed by the office/agent presenting the information.
The Digital Millennium Copyright Act of 1998, 17 U.S.C. § 512 (the “DMCA”) provides recourse for copyright owners who believe that material appearing on the Internet infringes their rights under U.S. copyright law. If you believe in good faith that any content or material made available in connection with our website or services infringes your copyright, you (or your agent) may send us a notice requesting that the content or material be removed, or access to it blocked. Notices must be sent in writing by email to DMCAnotice@MLSGrid.com.
Contact
Learn More About This Property

| State | MO |
|---|---|
| County | Laclede |
| City | Lebanon |
| Zip Code | 65536 |
| Area | Southeast LAC |
| School District | Lebanon Sr. High |
| Elementary School | Lebanon RIII |
| High School | Lebanon Sr. High |
| Listing VS Median (in na) | |
Price: $375,000 low | high Med: $288,000 sqft: 2,191 low | high Med: 720 $ / sqft: $171 low | high Med: $400 On site: 200 low | high Med: 128 | |
Listings courtesy of Maris MLS as distributed by MLS GRID.
Based on information submitted to the MLS GRID as of All data is obtained from various sources and may not have been verified by broker or MLS GRID. Supplied Open House Information is subject to change without notice. All information should be independently reviewed and verified for accuracy. Properties may or may not be listed by the office/agent presenting the information.
The Digital Millennium Copyright Act of 1998, 17 U.S.C. § 512 (the “DMCA”) provides recourse for copyright owners who believe that material appearing on the Internet infringes their rights under U.S. copyright law. If you believe in good faith that any content or material made available in connection with our website or services infringes your copyright, you (or your agent) may send us a notice requesting that the content or material be removed, or access to it blocked. Notices must be sent in writing by email to DMCAnotice@MLSGrid.com.
