 Price Reduced Listing
250 Brixham Drive,Chesterfield, MO 63017
Chesterfield, MO 63017

Description
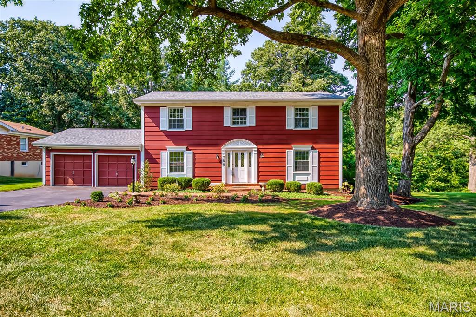
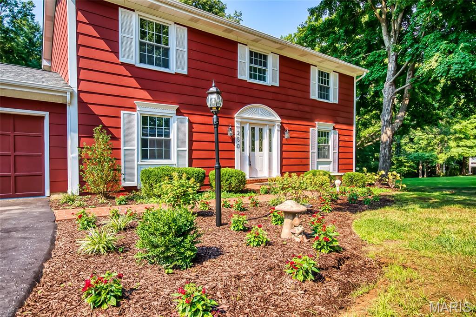
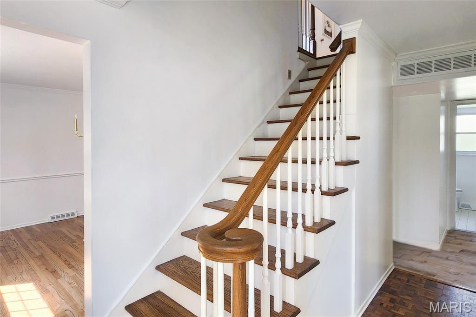
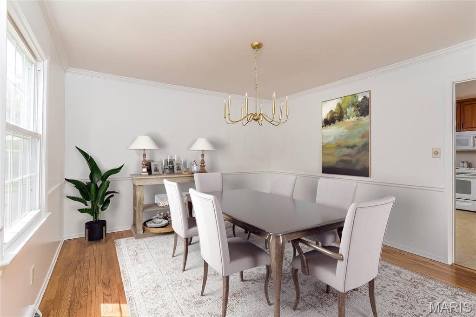
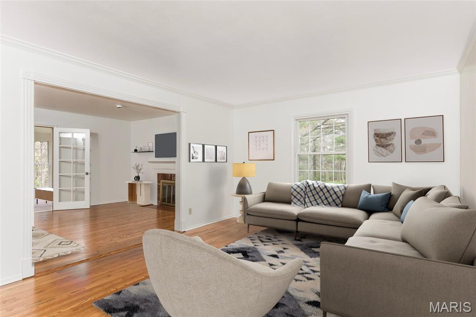
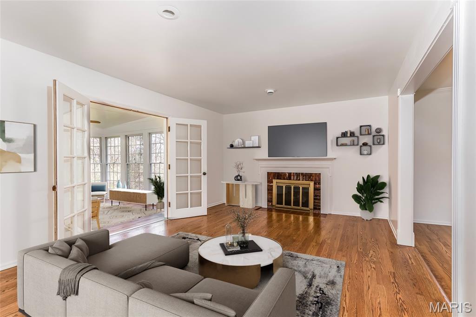
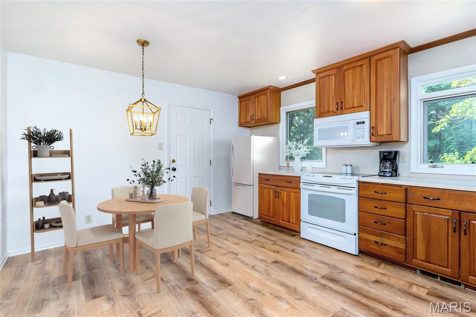
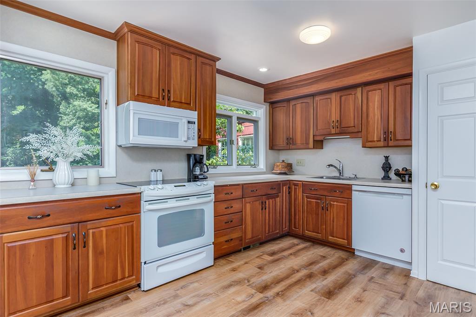
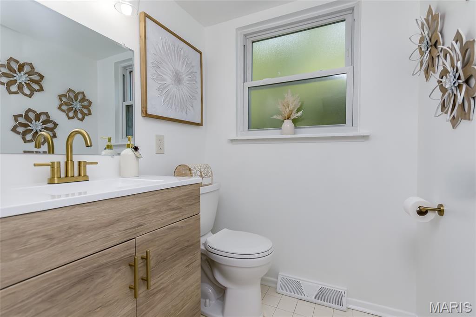
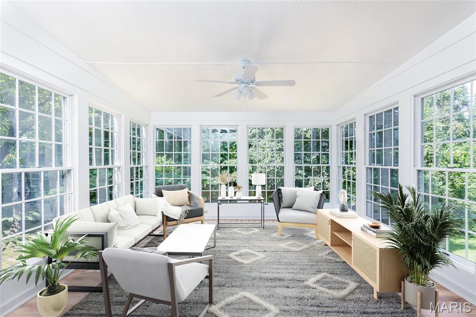
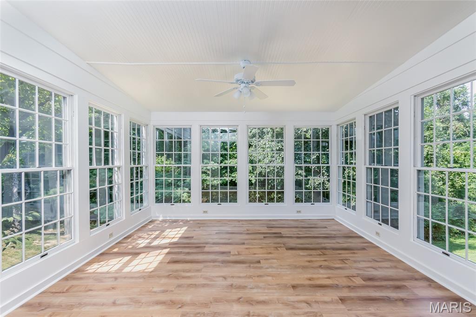
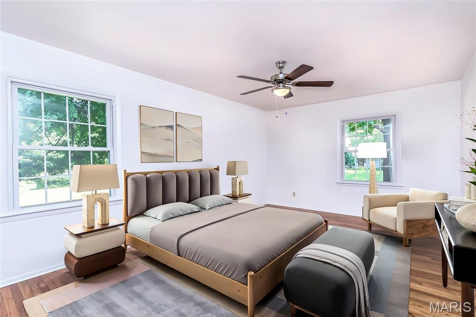
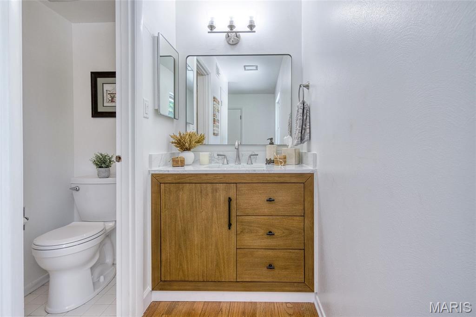
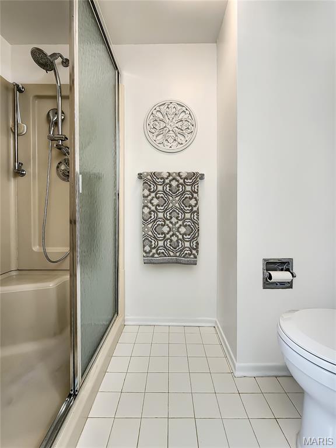
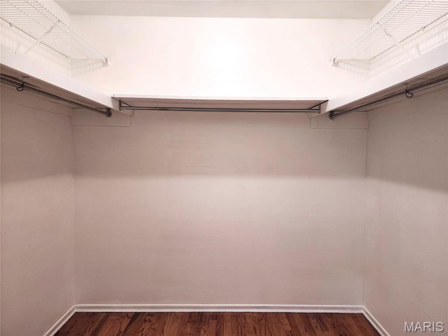
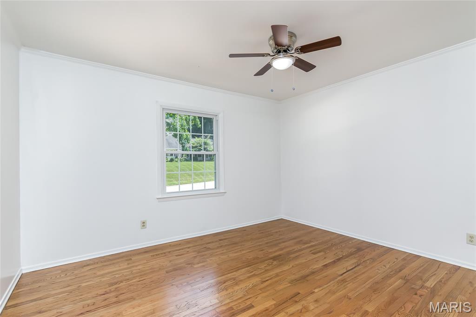
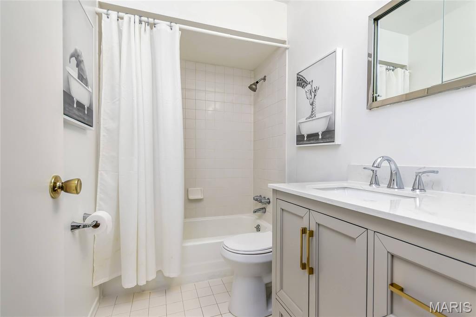
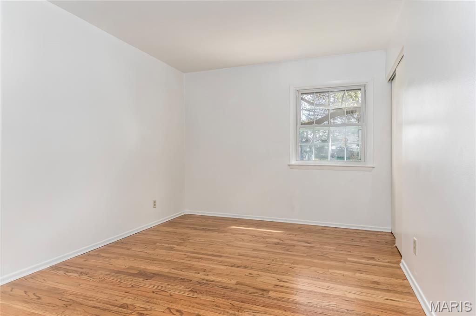
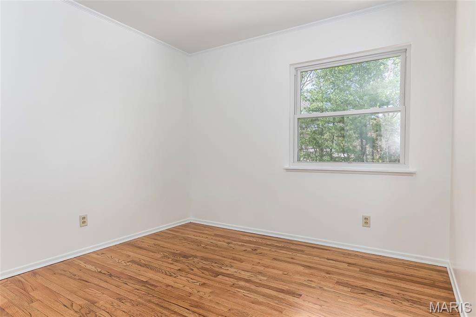
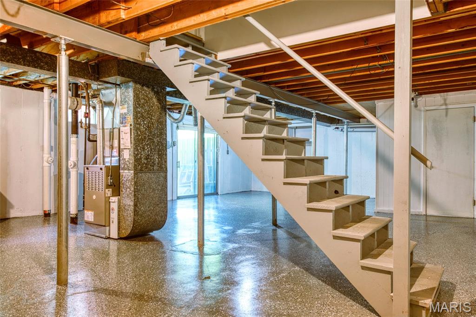
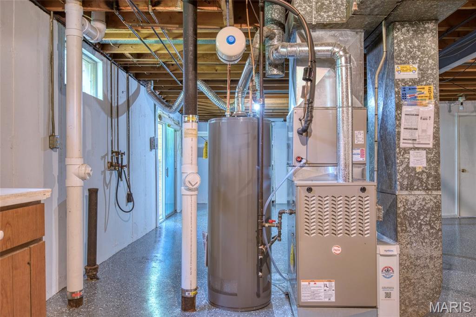
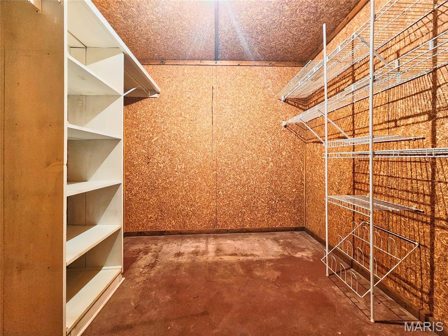
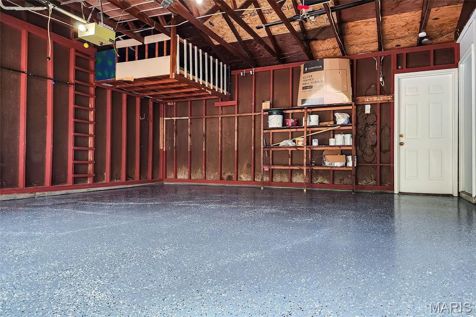
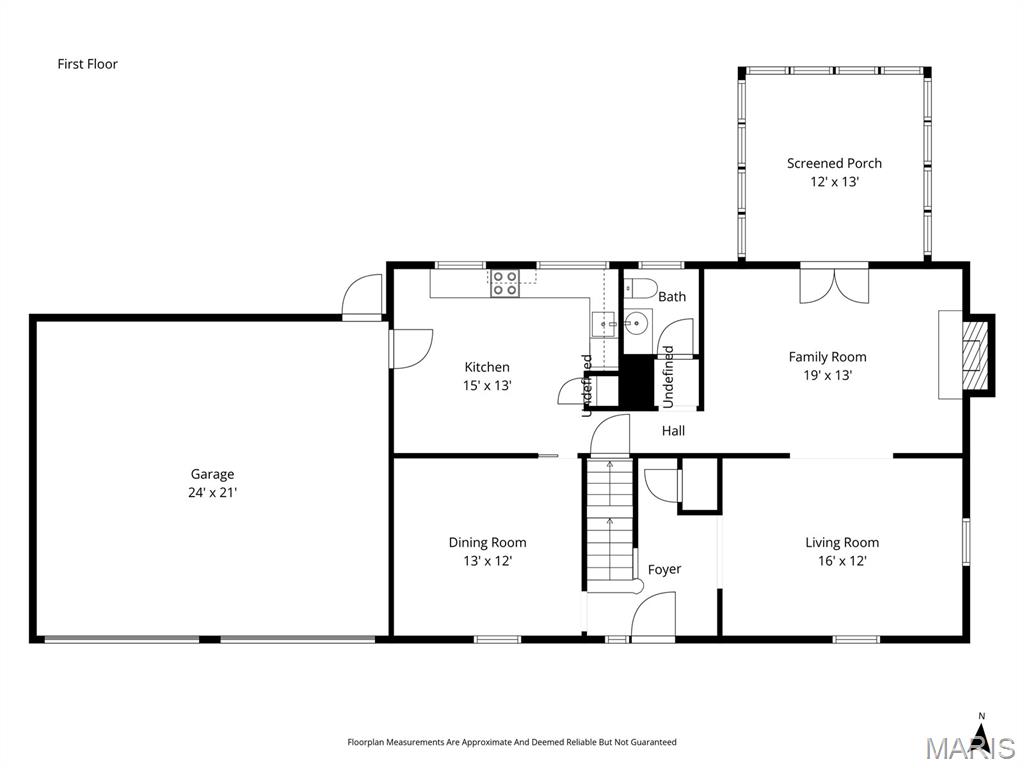
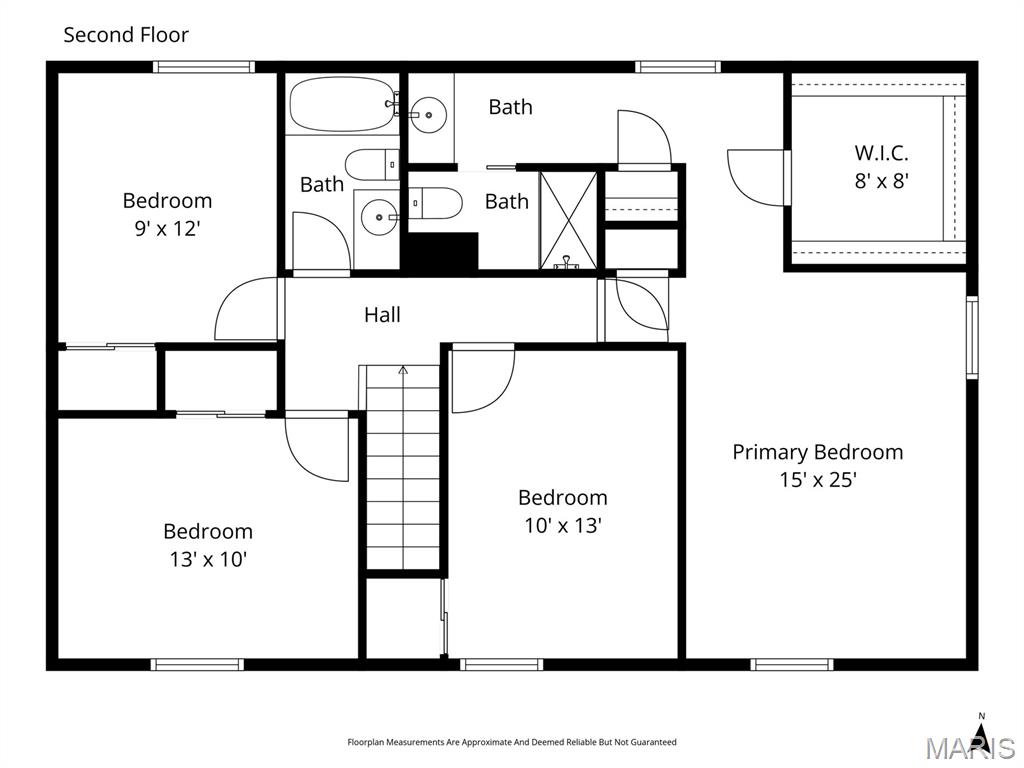
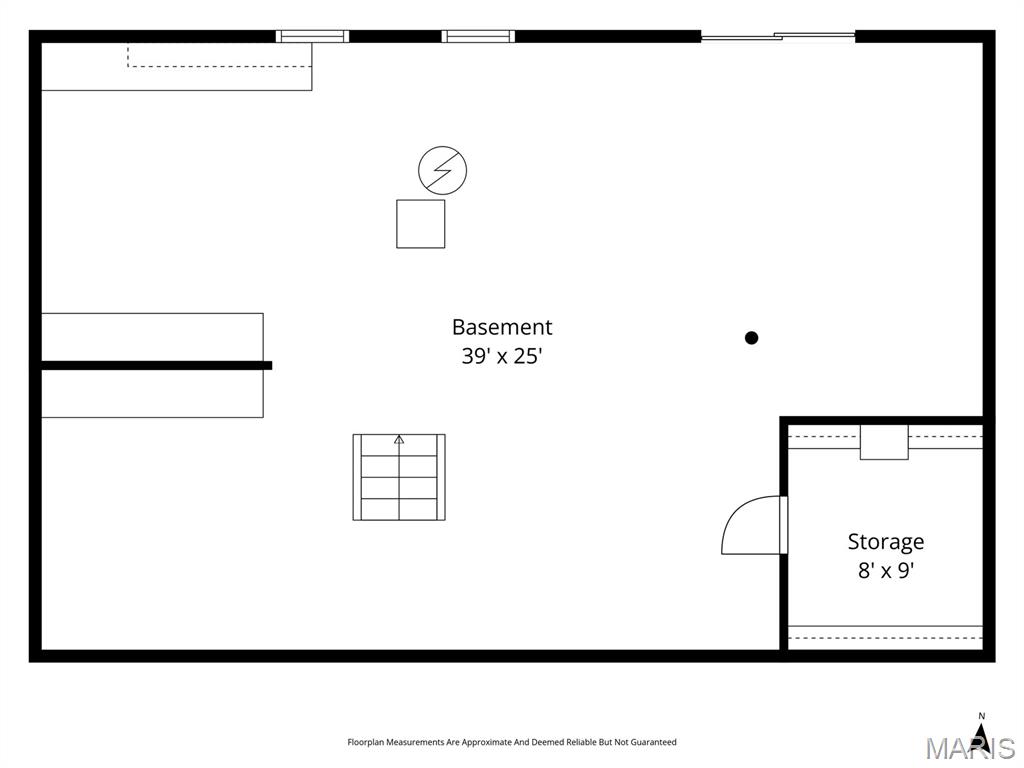
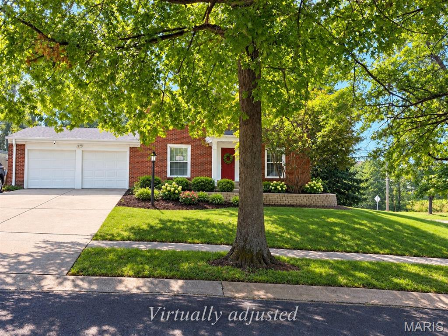
Open House Sun 11/1, 1-3PM Enjoy this beautifully updated 4BR, 2.5B & 2CG home! Gorgeous SUN ROOM steals the show with glass French doors and windows all around that bring in all that nature has to offer, plus new vinyl flooring 2026! Newly refinished hardwood floors through out 2026. Fabulous kitchen with new vinyl flooring and lighting 2026. Primary en-suite offers gorgeous hardwood floors, walk-in-closet, new lighting, new vanity and private shower. Walk-out basement with epoxy floors, built-in workbenches and large ceder closet. New Architectural Roof 2026 Newly Painted through out 2026 Updated bathrooms 2026 New light fixtures through out 2026 New landscaping 2026 New furnace & HWH 2025 Updated plumbing in 2026 Private yard backs to trees and common ground next door is ideal for playtime. Plus, there is a NEIGHBORHOOD POOL & CLUB HOUSE, tennis and pickle ball courts for $425 annually! Membership is optional. This house is ideal for those who want to live in a fabulous neighborhood within walking distance to schools. Shows beautifully with so many wonderful, major updates in the last year!!!
Details
| MLS # | 26021092 |
|---|---|
| Listing Type | For Sale |
| Style | House |
| HOA Dues | $95 |
| Sub-Type | Resale |
| Status | Active |
| Year | 1964 |
| Days On Site | 211 |
| Listing Provided By | RE/MAX Results | Sandy Baker |
Features
| Bed(s) | 4 |
|---|---|
| Bath(s) | 3 Total |
| SQ Feet | 2,262 |
| Garage | 2 |
| Basement | Y |
| Story(s) | 2 |
| Acreage | 0.34 |
Interior
| Rooms Total | 9 |
|---|---|
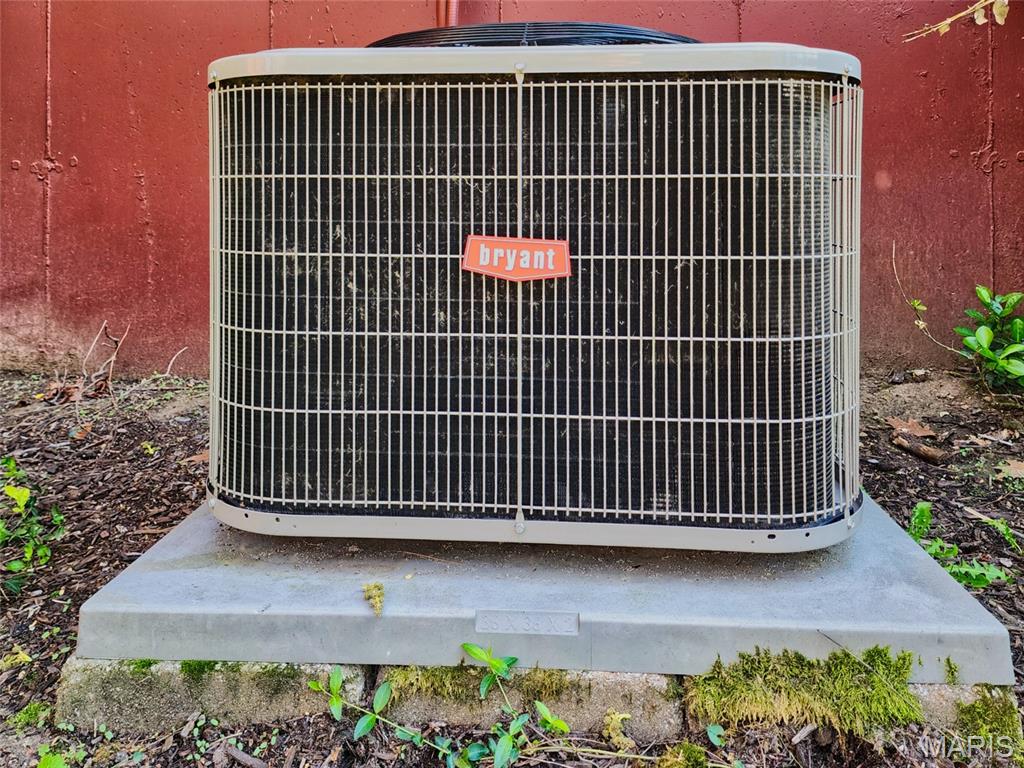
| Cooling | Ceiling Fan(s), Central Air |
| Heating | Gas |
| Interior Features | Ceiling Fan(s), Center Hall Floorplan, Chandelier, Crown Molding, Eat-in Kitchen, Entrance Foyer, Separate Dining, Walk-In Closet(s), Workshop/Hobby Area |
| Appliances | Dishwasher, Microwave, Electric Oven, Gas Water Heater |
Exterior
| Roof | Architectural Shingle |
|---|---|
| Construction Materials | Wood Siding |
| Lot Features | Adjoins Open Ground, Adjoins Wooded Area |
Parking
| Garage Yes / No | Yes |
|---|---|
| Attached Garage Yes / No | Yes |
Location
| Senior Community Yes / No | No |
|---|
Utilities
| Utilities | Cable Available, Electricity Available, Natural Gas Available |
|---|---|
| Electric | Ameren |
| Sewer | Public Sewer |
Taxes
| Property | 4471 |
|---|
Area Information
| State | MO |
|---|---|
| County | St. Louis |
| City | Chesterfield |
| Zip Code | 63017 |
| Area | Parkway Central |
| Community Name | River Bend Estates Fourth Add |
| School District | Parkway Central High |
| Elementary School | River Bend Elem. |
| High School | Parkway Central High |
| Listing VS Median (in River Bend Estates Fourth Add) | |
Price: $450,000 low | high Med: $389,500 sqft: 2,262 low | high Med: 2,047 $ / sqft: $199 low | high Med: $189 On site: 211 low | high Med: 180 | |
Market Activity 63017
Request a showing
Request a showing
 Listings courtesy of Maris MLS as distributed by MLS GRID.
Based on information submitted to the MLS GRID as of November 6, 2026 at 5:57:23 AM PST All data is obtained from various sources and may not have been verified by broker or MLS GRID. Supplied Open House Information is subject to change without notice. All information should be independently reviewed and verified for accuracy. Properties may or may not be listed by the office/agent presenting the information.
The Digital Millennium Copyright Act of 1998, 17 U.S.C. § 512 (the “DMCA”) provides recourse for copyright owners who believe that material appearing on the Internet infringes their rights under U.S. copyright law. If you believe in good faith that any content or material made available in connection with our website or services infringes your copyright, you (or your agent) may send us a notice requesting that the content or material be removed, or access to it blocked. Notices must be sent in writing by email to DMCAnotice@MLSGrid.com.
Contact
Learn More About This Property

| State | MO |
|---|---|
| County | St. Louis |
| City | Chesterfield |
| Zip Code | 63017 |
| Area | Parkway Central |
| Community Name | River Bend Estates Fourth Add |
| School District | Parkway Central High |
| Elementary School | River Bend Elem. |
| High School | Parkway Central High |
| Listing VS Median (in River Bend Estates Fourth Add) | |
Price: $450,000 low | high Med: $389,500 sqft: 2,262 low | high Med: 2,047 $ / sqft: $199 low | high Med: $189 On site: 211 low | high Med: 180 | |
Listings courtesy of Maris MLS as distributed by MLS GRID.
Based on information submitted to the MLS GRID as of All data is obtained from various sources and may not have been verified by broker or MLS GRID. Supplied Open House Information is subject to change without notice. All information should be independently reviewed and verified for accuracy. Properties may or may not be listed by the office/agent presenting the information.
The Digital Millennium Copyright Act of 1998, 17 U.S.C. § 512 (the “DMCA”) provides recourse for copyright owners who believe that material appearing on the Internet infringes their rights under U.S. copyright law. If you believe in good faith that any content or material made available in connection with our website or services infringes your copyright, you (or your agent) may send us a notice requesting that the content or material be removed, or access to it blocked. Notices must be sent in writing by email to DMCAnotice@MLSGrid.com.
