2690 Whitetail Lane,O'Fallon, MO 63368
O'Fallon, MO 63368

Description
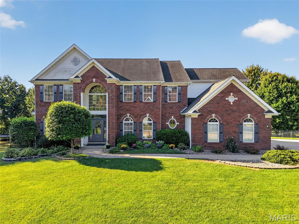
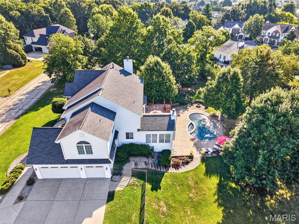
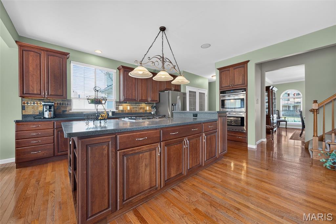
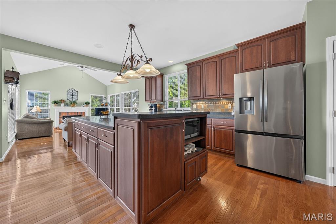
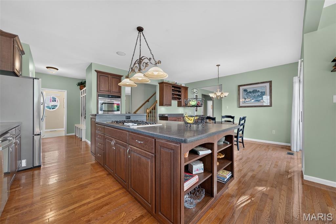
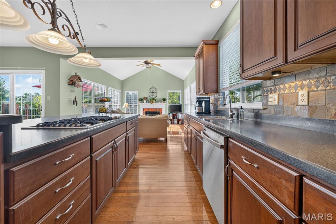
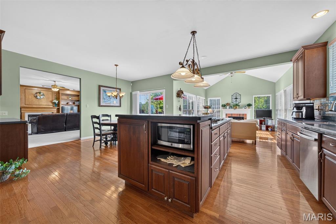
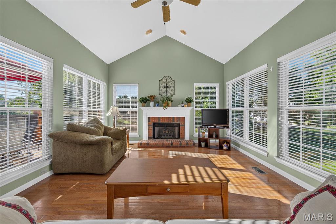
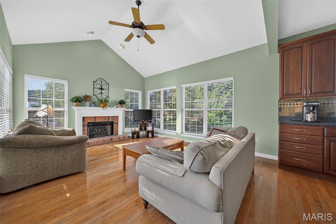
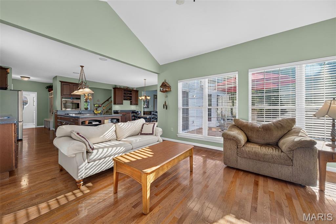
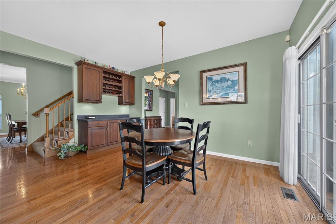
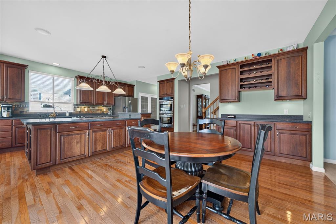
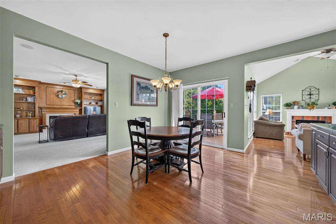
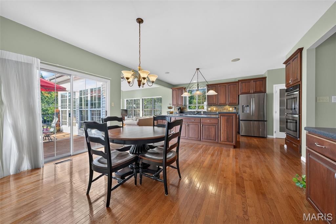
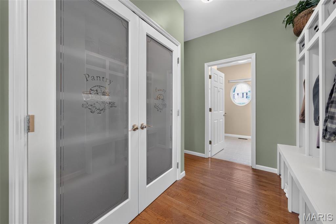
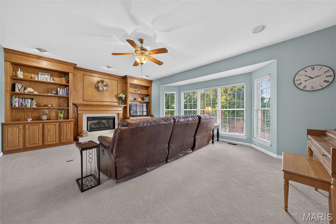
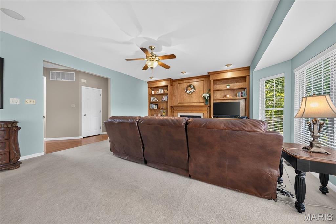
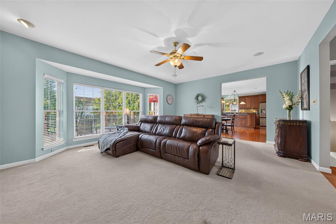
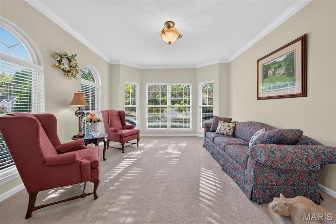
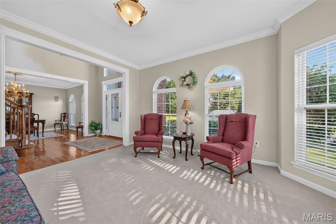
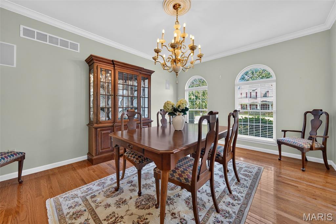
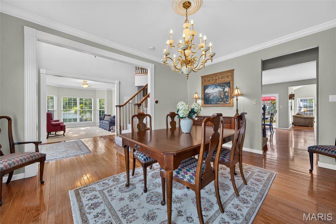
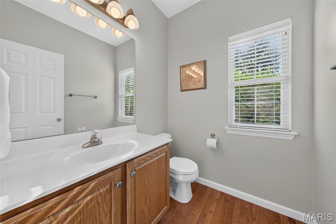
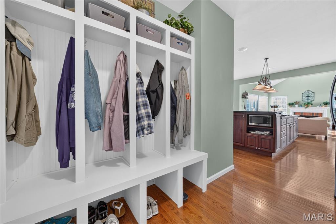
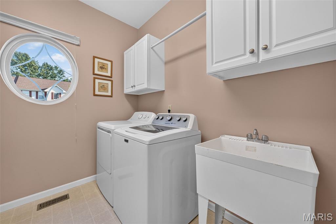
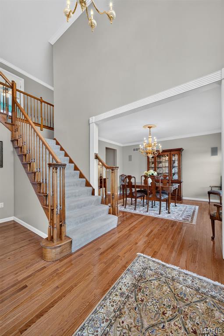
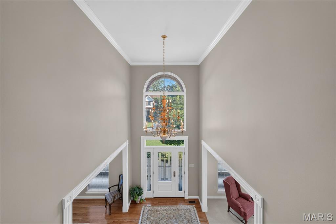
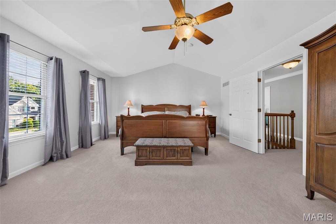
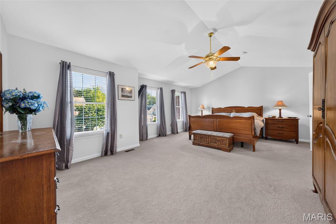
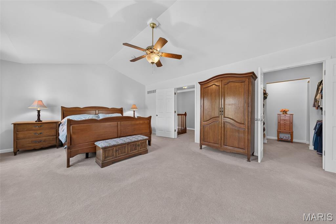
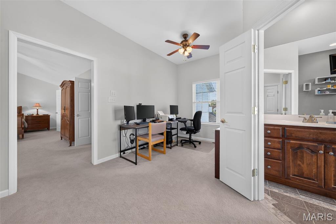
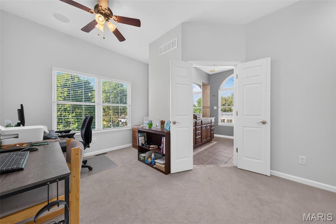
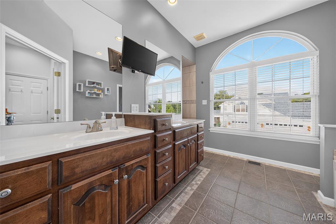
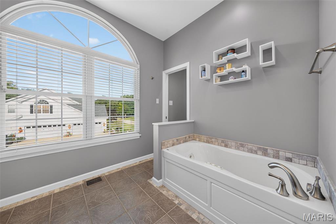
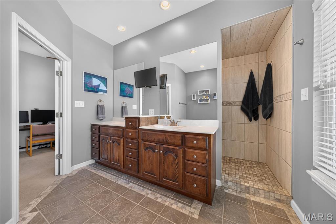
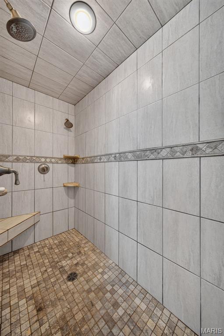
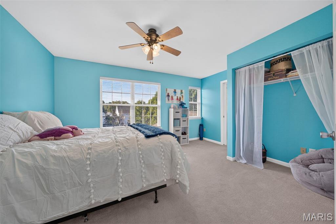
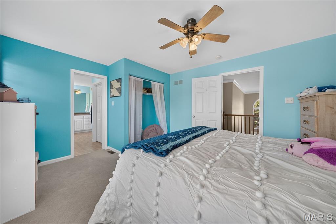
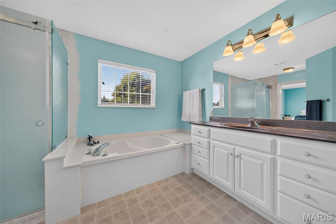
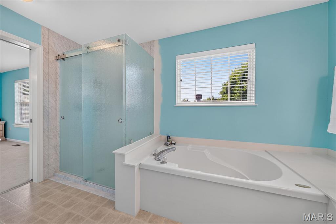
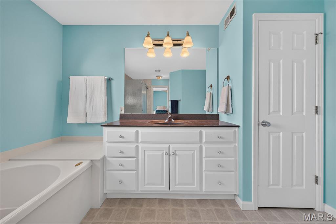
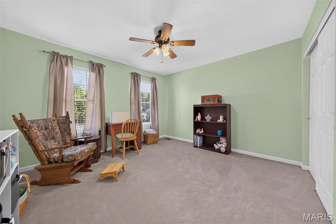
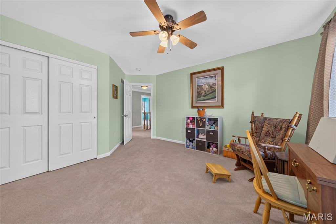
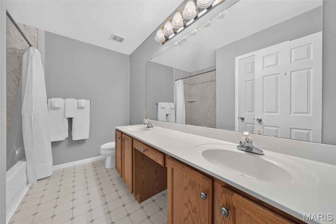
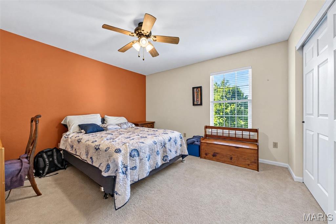
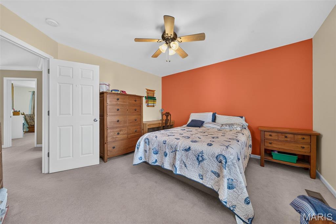
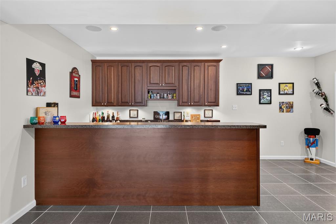
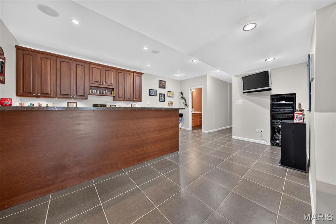
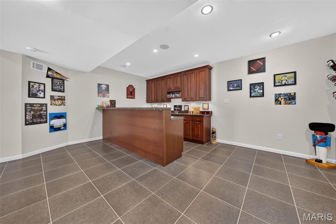
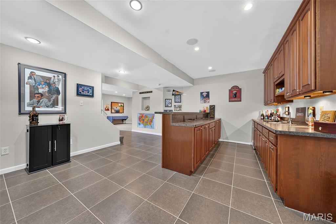
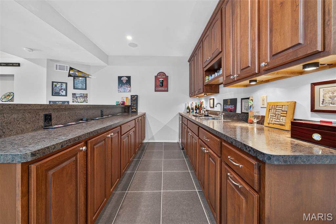
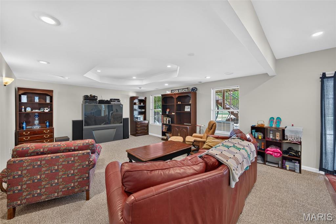
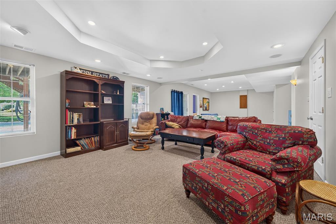
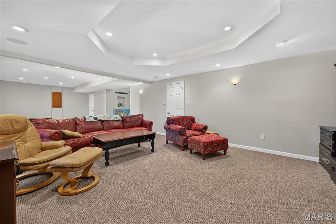
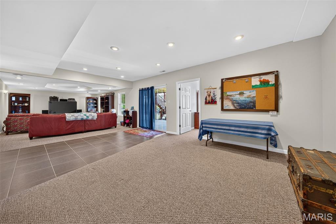
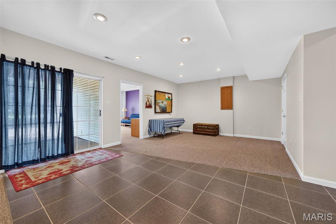
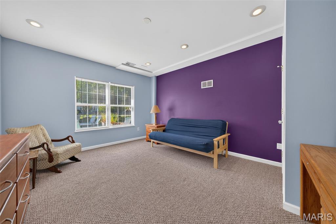
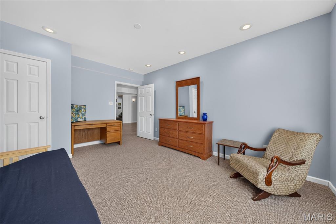
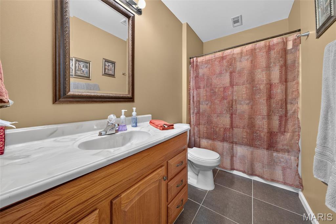
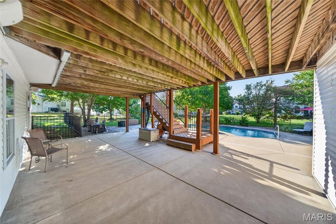
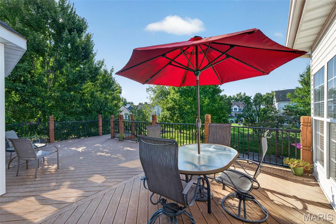
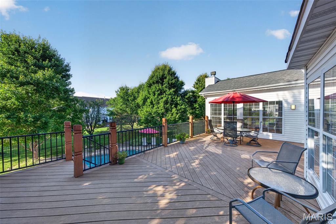
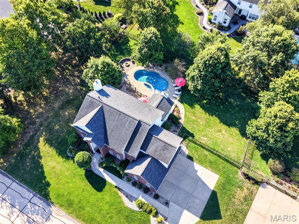
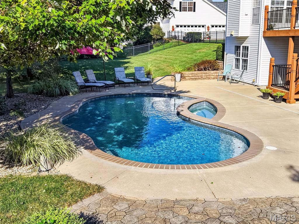
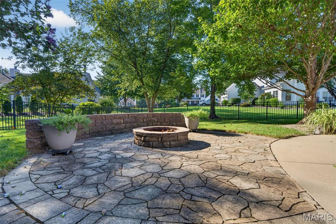
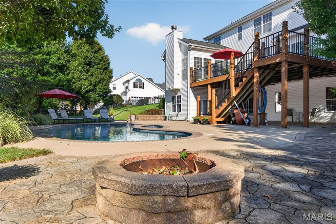
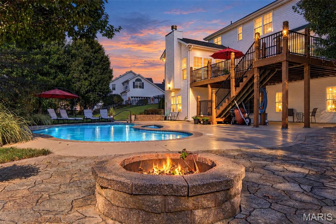
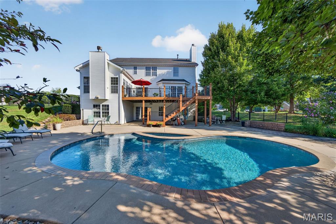
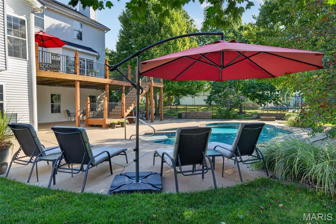
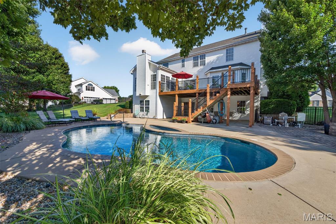
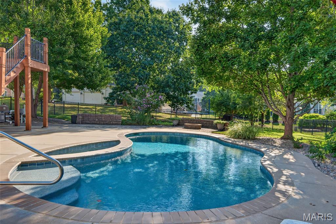
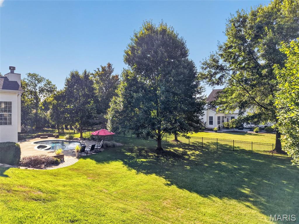
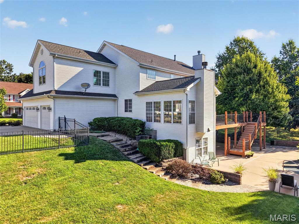
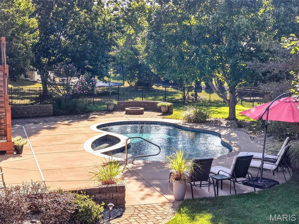
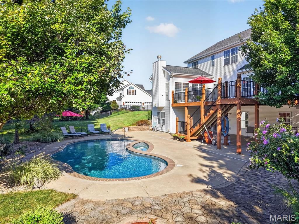
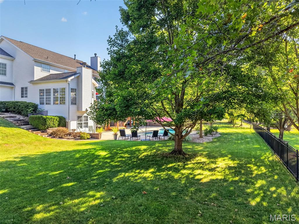
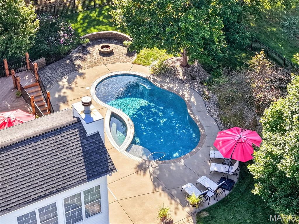
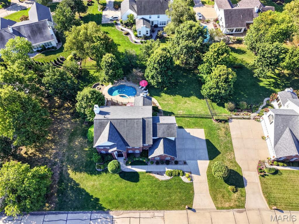
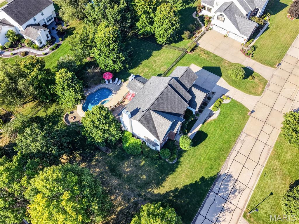
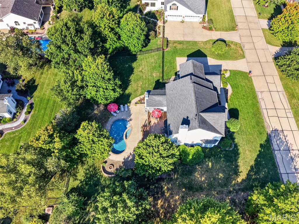
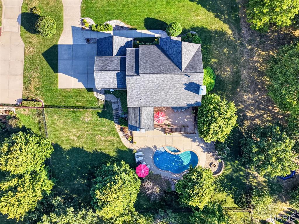
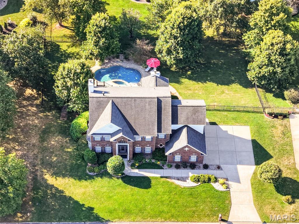
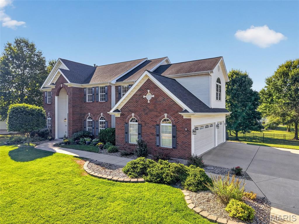
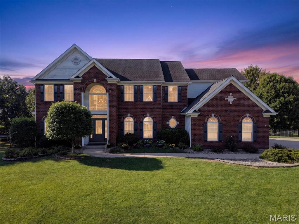
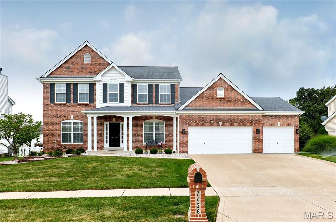
Some homes just have a way of bringing people together, and this beautiful 5-bedroom O'Fallon home does exactly that. From the welcoming brick exterior to the incredible backyard retreat, there is room here for everyone to spread out, gather and enjoy the best parts of home. And when it comes to entertaining, the backyard is truly something special.Inside, a soaring two-story foyer welcomes you into a spacious main level filled with natural light and beautiful details. Hardwood floors flow through much of the main level, while the sitting room and formal dining room feature crown molding and a charming bay window. The inviting living room is centered around a cozy gas fireplace with built-in bookcases and another large bay window, creating a comfortable place to relax. The living room opens to the kitchen and breakfast area, making everyday life and entertaining feel effortless.The kitchen is both beautiful and functional, with stainless steel appliances, double wall ovens, a 5-burner gas cooktop with downdraft, oversized center island, tile backsplash and under-cabinet lighting. The breakfast nook opens to an expansive deck. Inside the stunning sunroom is surrounded by windows on three sides. With its cathedral ceiling, second fireplace and incredible natural light, this is the kind of room that quickly becomes a favorite gathering spot.The main level also offers a convenient laundry room with utility sink, powder room and a cubby bench/drop zone just off the 3-car garage. Upstairs, the spacious primary suite features a cathedral ceiling, ceiling fan, walk-in closet and a versatile bonus room currently used as a home office but easily adaptable as a reading nook, exercise area or whatever fits your lifestyle. The luxurious primary bath feels like a retreat, with dual sinks, a jetted tub and an impressive tiled walk-in shower with dual shower heads, along with access to additional storage. The second bedroom has its own ensuite bath and walk-in closet, while two additional bedrooms share a full hall bath.The finished walkout lower level gives everyone even more room to enjoy, with a large family room, recreation room with wet bar, fifth bedroom and full bath. And then there's the backyard-where this home really comes to life. The beautiful saltwater pool and hot tub create an incredible setting for fun-filled days, evenings with friends and everything in between. A PebbleTec pool finish, paver patio with built-in fire pit, expansive deck and covered patio create multiple spaces to relax and entertain. The fully fenced yard is beautifully landscaped and equipped with a rain sensor irrigation system. Whole-house surround sound extends throughout the home and into the pool area, making it easy to take the party outside.With a 4-year-old HVAC system, 3-car garage and convenient access to Hwy 64/40, this home offers the space, comfort and setting to truly enjoy life at home. Located in the Ft. Zumwalt (West) School District, it's a home made for everyday living, gathering with the people you love and making memories both inside and out.
Details
| MLS # | 26056038 |
|---|---|
| Listing Type | For Sale |
| Style | House |
| HOA Dues | $75 |
| Sub-Type | Resale |
| Status | Pending |
| Year | 1999 |
| Days On Site | 67 |
| Listing Provided By | Keller Williams Realty West | Chad Wilson |
Features
| Bed(s) | 5 |
|---|---|
| Bath(s) | 5 Total |
| SQ Feet | 5,027 |
| Garage | 3 |
| Basement | Y |
| Pool | Yes |
| Story(s) | 2 |
| Acreage | 0.46 |
Interior
| Rooms Total | 12 |
|---|---|
| Cooling | Ceiling Fan(s), Central Air, Dual, Humidity Control, Zoned |
| Heating | Forced Air, Zoned |
| Interior Features | Bar, Bookcases, Breakfast Bar, Breakfast Room, Built-in Features, Cathedral Ceiling(s), Ceiling Fan(s), Chandelier, Crown Molding, Eat-in Kitchen, Entrance Foyer, Kitchen Island, Laminate Counters, Pantry, Recessed Lighting, Separate Dining, Separate Shower, Smart Thermostat, Soaking Tub, Storage, Tray Ceiling(s), Tub, Two Story Entrance Foyer, Walk-In Closet(s), Whirlpool |
| Window Features | Bay Window(s), Blinds, Insulated Windows |
| Appliances | Stainless Steel Appliance(s), Gas Cooktop, Dishwasher, Disposal, Down Draft, Humidifier, Double Oven, Wall Oven, Gas Water Heater, Water Softener |
Exterior
| Roof | Shingle |
|---|---|
| Construction Materials | Brick |
| Lot Features | Back Yard, Few Trees, Front Yard, Landscaped, Level, Some Trees, Sprinklers In Front, Sprinklers In Rear |
| Fencing | Back Yard, Fenced |
Parking
| Garage Yes / No | Yes |
|---|---|
| Attached Garage Yes / No | Yes |
| Parking Features | Attached, Driveway, Garage, Garage Door Opener, Garage Faces Side |
Utilities
| Utilities | Cable Connected, Electricity Connected, Natural Gas Connected, Phone Connected, Sewer Connected, Water Connected |
|---|---|
| Electric | Other |
| Sewer | Public Sewer |
Taxes
| Property | 7198 |
|---|
Area Information
| State | MO |
|---|---|
| County | St. Charles |
| City | O'Fallon |
| Zip Code | 63368 |
| Area | Fort Zumwalt West |
| Community Name | Whitetail Estate |
| School District | Ft. Zumwalt West High |
| Elementary School | Dardenne Elem. |
| High School | Ft. Zumwalt West High |
| Listing VS Median (in Whitetail Estate) | |
Price: $765,000 low | high Med: $765,000 sqft: 5,027 low | high Med: 5,027 $ / sqft: $152 low | high Med: $152 On site: 67 low | high Med: 67 | |
Market Activity 63368
Request a showing
Request a showing
 Listings courtesy of Maris MLS as distributed by MLS GRID.
Based on information submitted to the MLS GRID as of November 6, 2026 at 12:56:37 PM PST All data is obtained from various sources and may not have been verified by broker or MLS GRID. Supplied Open House Information is subject to change without notice. All information should be independently reviewed and verified for accuracy. Properties may or may not be listed by the office/agent presenting the information.
The Digital Millennium Copyright Act of 1998, 17 U.S.C. § 512 (the “DMCA”) provides recourse for copyright owners who believe that material appearing on the Internet infringes their rights under U.S. copyright law. If you believe in good faith that any content or material made available in connection with our website or services infringes your copyright, you (or your agent) may send us a notice requesting that the content or material be removed, or access to it blocked. Notices must be sent in writing by email to DMCAnotice@MLSGrid.com.
Contact
Learn More About This Property

| State | MO |
|---|---|
| County | St. Charles |
| City | O'Fallon |
| Zip Code | 63368 |
| Area | Fort Zumwalt West |
| Community Name | Whitetail Estate |
| School District | Ft. Zumwalt West High |
| Elementary School | Dardenne Elem. |
| High School | Ft. Zumwalt West High |
| Listing VS Median (in Whitetail Estate) | |
Price: $765,000 low | high Med: $765,000 sqft: 5,027 low | high Med: 5,027 $ / sqft: $152 low | high Med: $152 On site: 67 low | high Med: 67 | |
Listings courtesy of Maris MLS as distributed by MLS GRID.
Based on information submitted to the MLS GRID as of All data is obtained from various sources and may not have been verified by broker or MLS GRID. Supplied Open House Information is subject to change without notice. All information should be independently reviewed and verified for accuracy. Properties may or may not be listed by the office/agent presenting the information.
The Digital Millennium Copyright Act of 1998, 17 U.S.C. § 512 (the “DMCA”) provides recourse for copyright owners who believe that material appearing on the Internet infringes their rights under U.S. copyright law. If you believe in good faith that any content or material made available in connection with our website or services infringes your copyright, you (or your agent) may send us a notice requesting that the content or material be removed, or access to it blocked. Notices must be sent in writing by email to DMCAnotice@MLSGrid.com.
