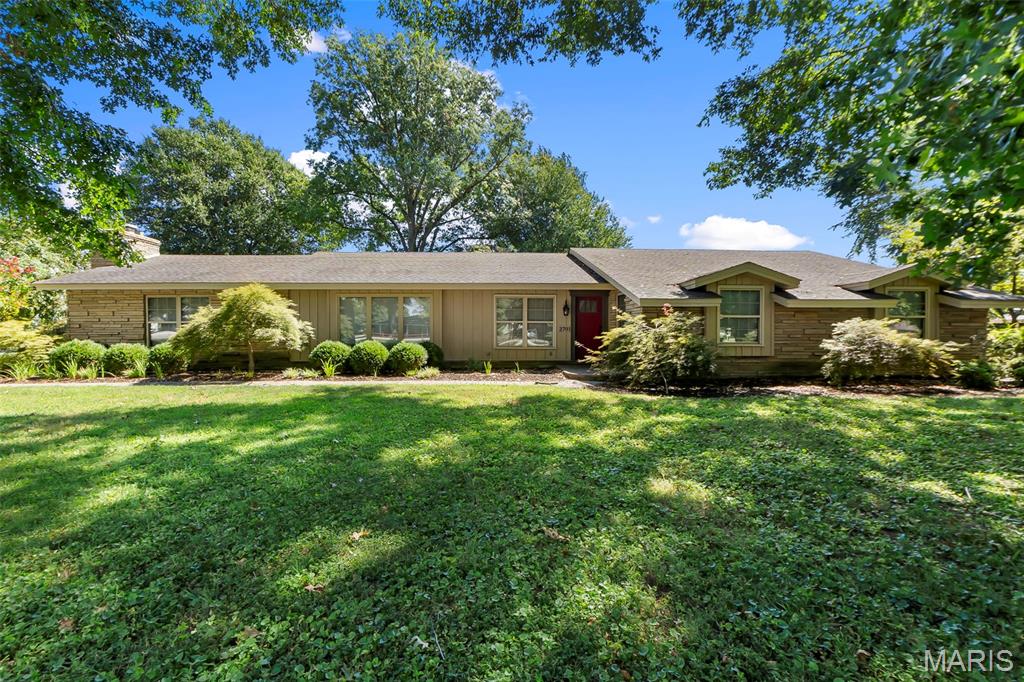
2701 S Ward Avenue,Caruthersville, MO 63830
Caruthersville, MO 63830
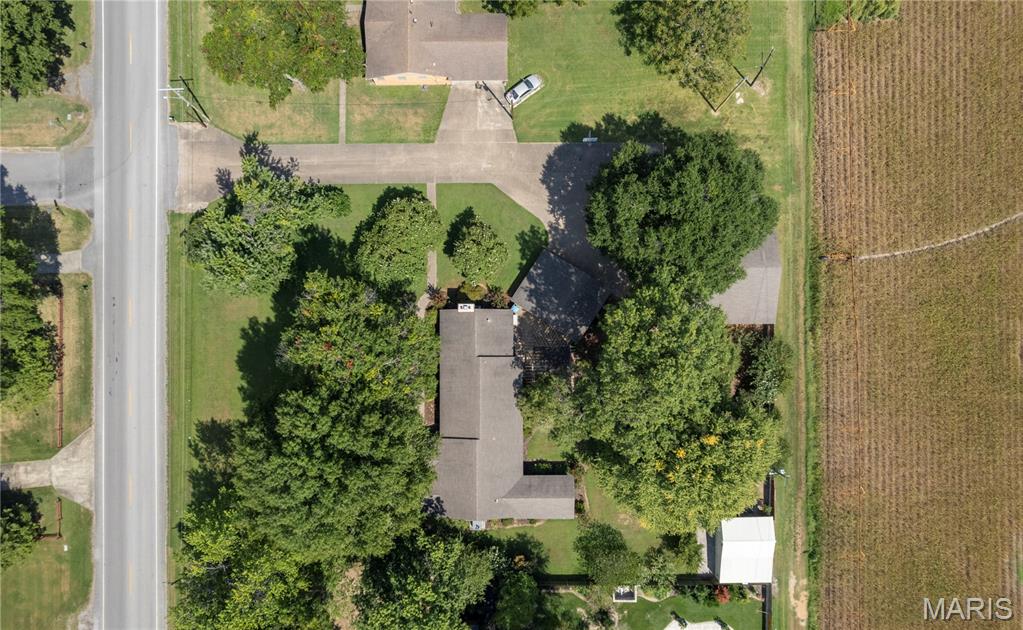

Description
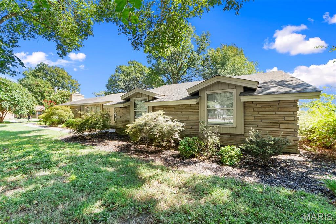
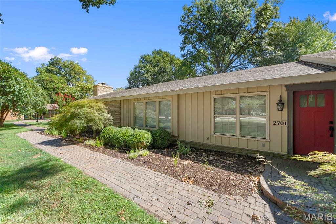
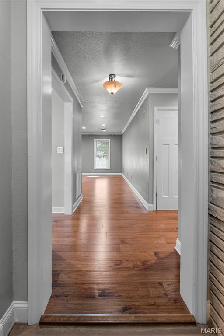
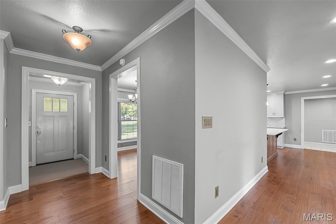
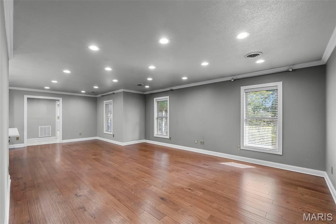
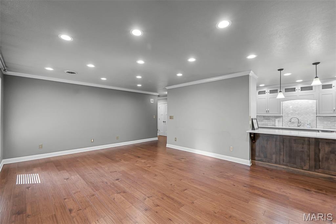
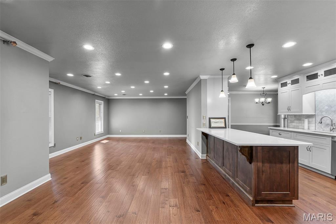
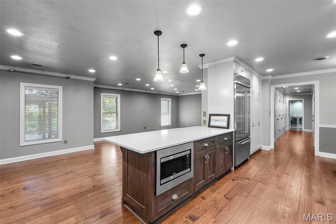
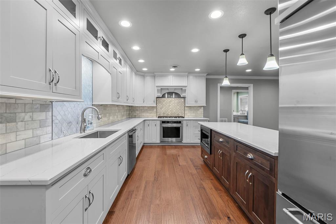
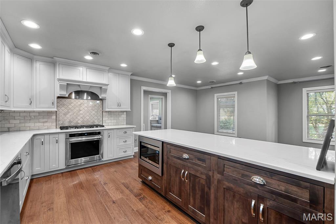
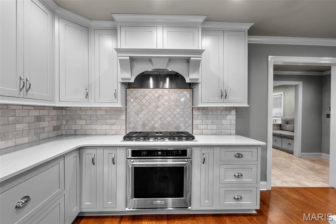
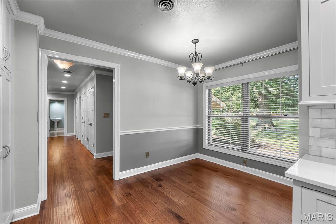
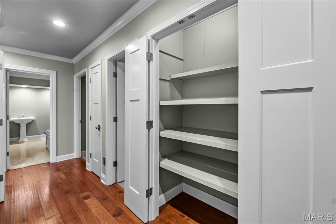
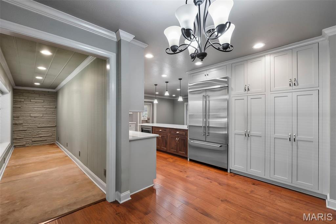
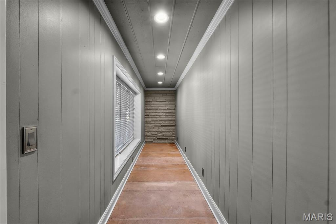
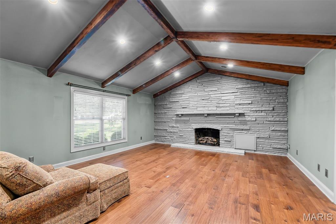
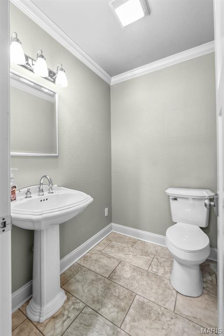
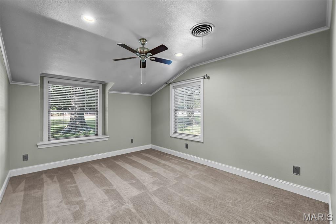
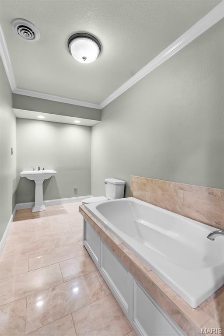
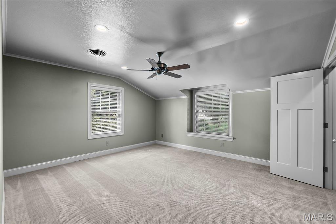
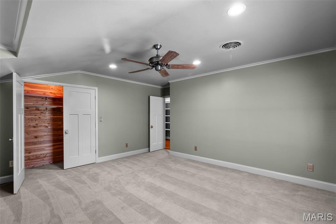
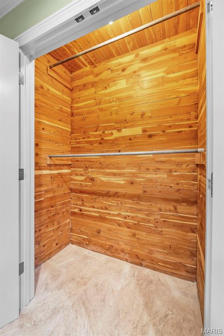
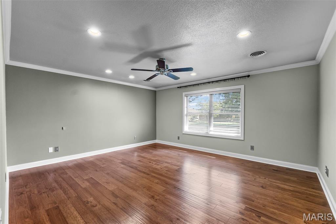
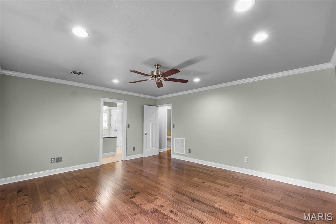
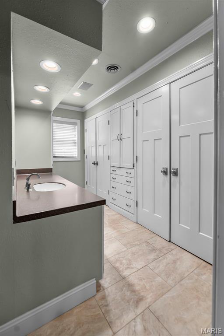
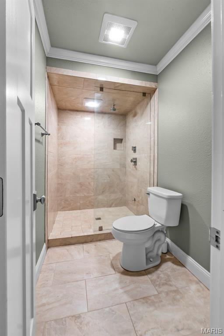
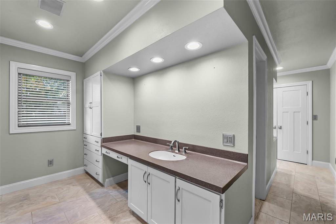
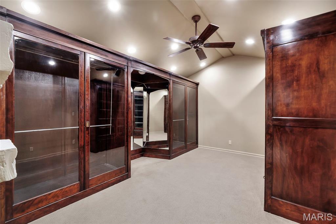
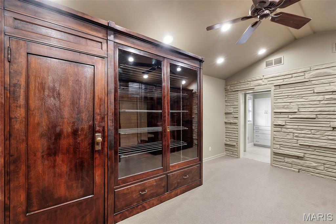
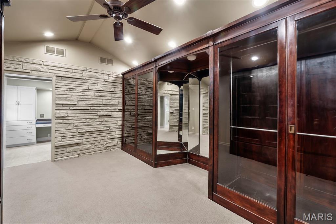
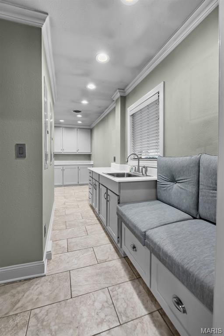
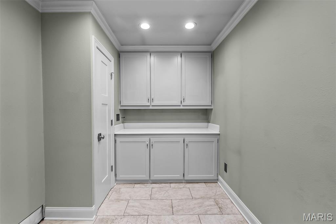
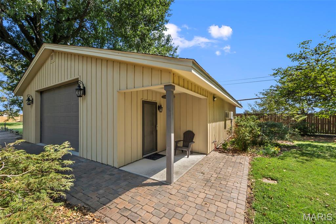
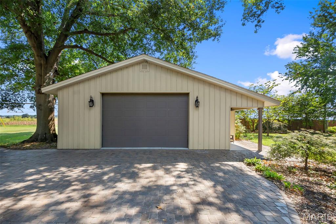
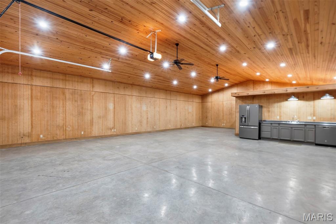
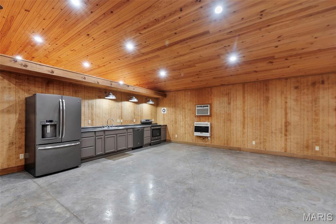
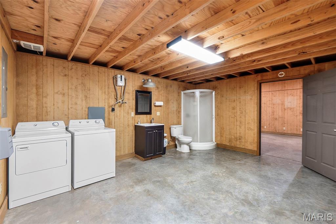
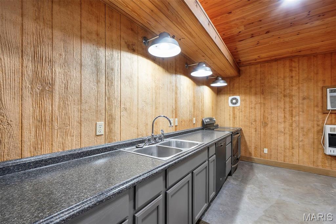
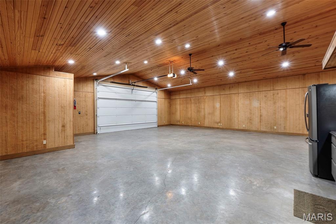
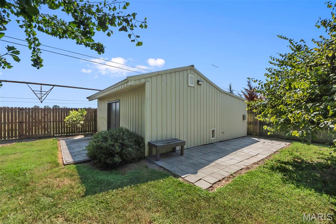
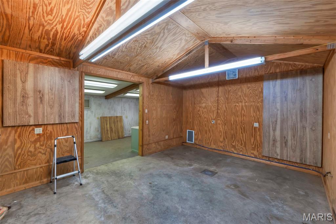
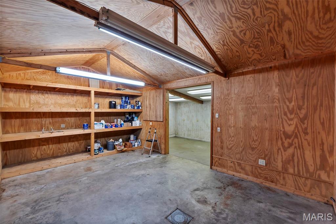
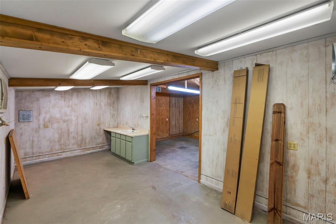
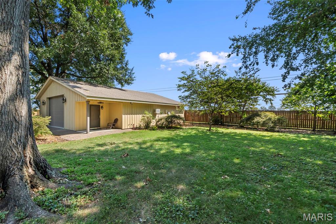
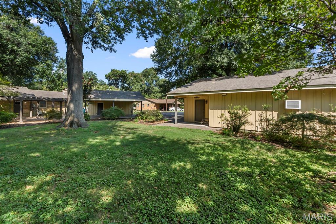
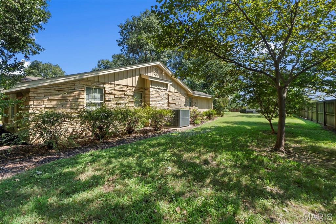
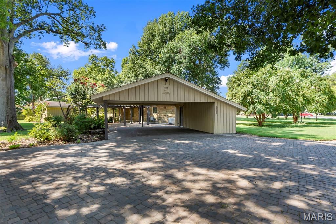
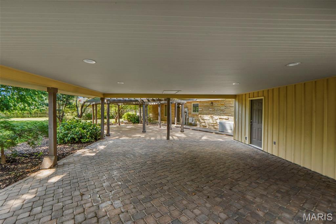
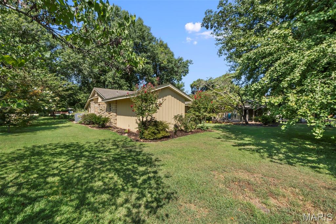
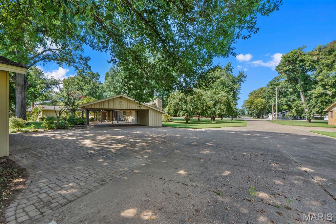
Completely renovated in 2019, this exceptional one-level home blends modern elegance with timeless craftsmanship. The family room offers a welcoming focal point with a stone-trimmed fireplace that can be enjoyed as either wood-burning or gas. The kitchen is designed for both style and function, featuring abundant cabinetry, pantry storage, Cambria quartz countertops, and a striking Ella backsplash. Down the hall, you'll find generous storage and closet space, thoughtfully planned for everyday convenience. This home includes 3 bedrooms, 2 1/2; baths, and a dedicated laundry room. The primary suite bathroom is a standout with its split-concept vanity sinks, dual personal cedar closets, and a beautifully designed bathroom layout. A rare and remarkable bonus is the custom dressing room/closet, crafted with wood and glass display cabinets repurposed from the historic Barkovitz store (circa 1925) - a true conversation piece and a nod to local history. Outside, the property continues to impress: Detached garage apartment with open concept living, kitchen, tongue-and-groove ceiling, and heating & cooling. Detached craft building with window A/C and sink. Covered parking area with pavers over concrete. Mature landscaping featuring Japanese Maples, Crepe Myrtles, and a stately Ginkgo tree. Another bonus is the full house generac generator and tankless water heaters. A beautifully curated property offering comfort, character, and unique historic charm.
Details
| MLS # | 26057076 |
|---|---|
| Listing Type | For Sale |
| Style | House |
| Sub-Type | Resale |
| Status | Active |
| Year | 1965 |
| Days On Site | 66 |
| Listing Provided By | American Elite Realty | Tina Privett |
Features
| Bed(s) | 3 |
|---|---|
| Bath(s) | 3 Total |
| SQ Feet | 4,151 |
| Garage | 2 |
| Car Port | Yes |
| Story(s) | 1 |
| Acreage | 0.86 |
Interior
| Rooms Total | 12 |
|---|---|
| Cooling | Central Air |
| Heating | Natural Gas |
| Interior Features | Built-in Features, Cedar Closet(s), Custom Cabinetry, Entrance Foyer, High Ceilings, High Speed Internet, Pantry, Recessed Lighting, Separate Shower, Shower, Soaking Tub, Solid Surface Countertop(s), Storage, Tub, Walk-In Closet(s), Workshop/Hobby Area |
| Window Features | ENERGY STAR Qualified Windows, Screens, Tilt-In Windows |
| Appliances | Gas Cooktop, Dishwasher, Disposal, Exhaust Fan, Refrigerator |
Exterior
| Roof | Shingle |
|---|---|
| Construction Materials | Other, Stone |
| Lot Features | Back Yard, Front Yard, Landscaped, Many Trees |
| Fencing | Privacy |
Parking
| Garage Yes / No | Yes |
|---|---|
| Attached Garage Yes / No | No |
| Parking Features | Covered |
Location
| Senior Community Yes / No | No |
|---|
Utilities
| Utilities | Cable Available, Electricity Available, Natural Gas Available, Phone Available, Sewer Available, Water Available |
|---|---|
| Electric | 220 Volts |
| Sewer | Public Sewer |
Taxes
| Property | 1826 |
|---|
Area Information
| State | MO |
|---|---|
| County | Pemiscot |
| City | Caruthersville |
| Zip Code | 63830 |
| Community Name | South Ward Estates |
| School District | Caruthersville High |
| Elementary School | Caruthersville Elem. |
| High School | Caruthersville High |
| Listing VS Median (in South Ward Estates) | |
Price: $465,000 low | high Med: $465,000 sqft: 4,151 low | high Med: 4,151 $ / sqft: $112 low | high Med: $112 On site: 66 low | high Med: 66 | |
Market Activity 63830
Request a showing
Request a showing
 Listings courtesy of Maris MLS as distributed by MLS GRID.
Based on information submitted to the MLS GRID as of November 9, 2026 at 8:31:40 AM PST All data is obtained from various sources and may not have been verified by broker or MLS GRID. Supplied Open House Information is subject to change without notice. All information should be independently reviewed and verified for accuracy. Properties may or may not be listed by the office/agent presenting the information.
The Digital Millennium Copyright Act of 1998, 17 U.S.C. § 512 (the “DMCA”) provides recourse for copyright owners who believe that material appearing on the Internet infringes their rights under U.S. copyright law. If you believe in good faith that any content or material made available in connection with our website or services infringes your copyright, you (or your agent) may send us a notice requesting that the content or material be removed, or access to it blocked. Notices must be sent in writing by email to DMCAnotice@MLSGrid.com.
Contact
Learn More About This Property

| State | MO |
|---|---|
| County | Pemiscot |
| City | Caruthersville |
| Zip Code | 63830 |
| Community Name | South Ward Estates |
| School District | Caruthersville High |
| Elementary School | Caruthersville Elem. |
| High School | Caruthersville High |
| Listing VS Median (in South Ward Estates) | |
Price: $465,000 low | high Med: $465,000 sqft: 4,151 low | high Med: 4,151 $ / sqft: $112 low | high Med: $112 On site: 66 low | high Med: 66 | |
Listings courtesy of Maris MLS as distributed by MLS GRID.
Based on information submitted to the MLS GRID as of All data is obtained from various sources and may not have been verified by broker or MLS GRID. Supplied Open House Information is subject to change without notice. All information should be independently reviewed and verified for accuracy. Properties may or may not be listed by the office/agent presenting the information.
The Digital Millennium Copyright Act of 1998, 17 U.S.C. § 512 (the “DMCA”) provides recourse for copyright owners who believe that material appearing on the Internet infringes their rights under U.S. copyright law. If you believe in good faith that any content or material made available in connection with our website or services infringes your copyright, you (or your agent) may send us a notice requesting that the content or material be removed, or access to it blocked. Notices must be sent in writing by email to DMCAnotice@MLSGrid.com.
