2897 Boeuf Lutheran Road,New Haven, MO 63068
New Haven, MO 63068

Description
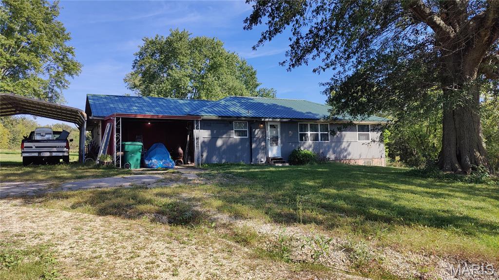
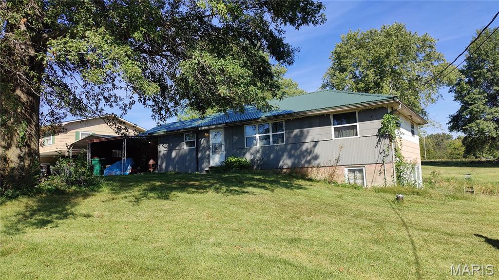
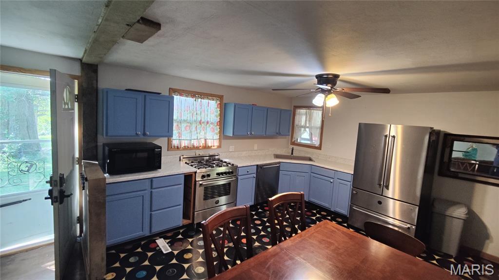
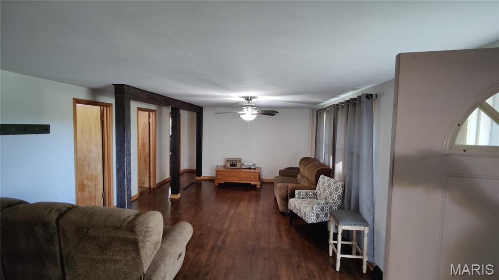
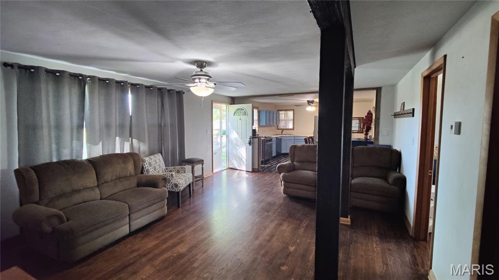
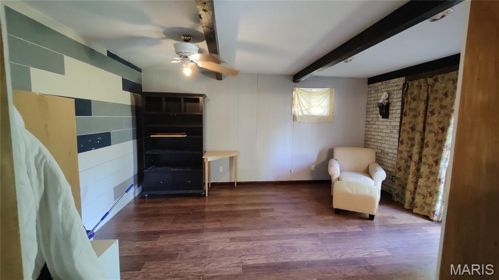
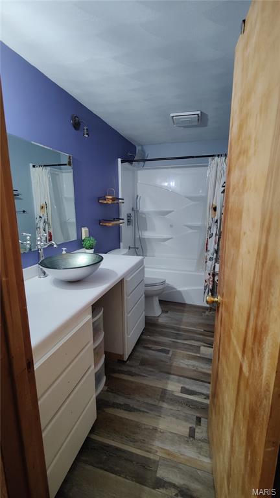
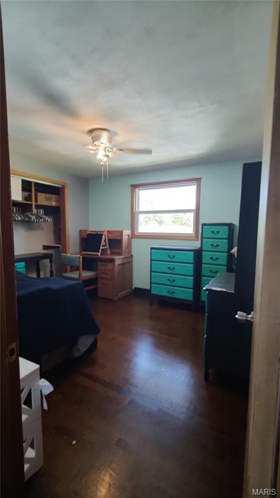
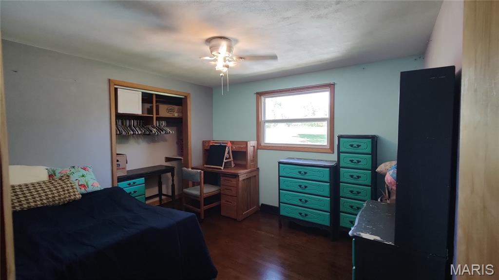
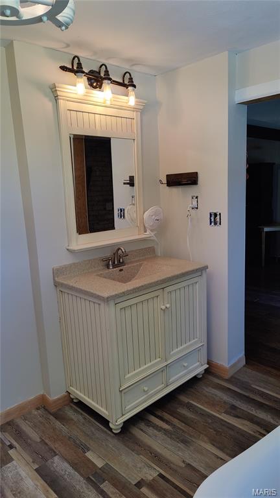
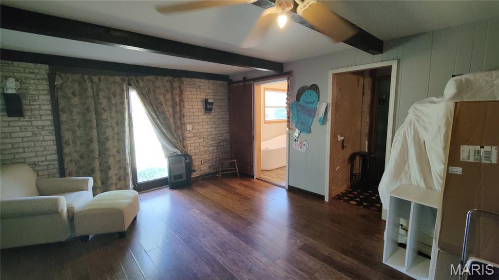
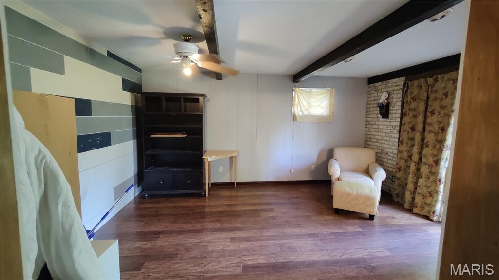
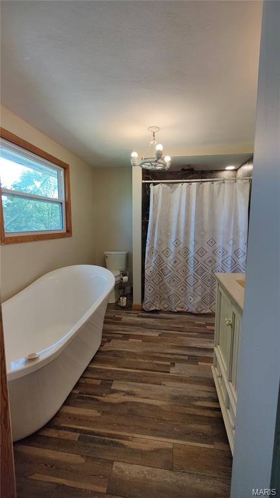
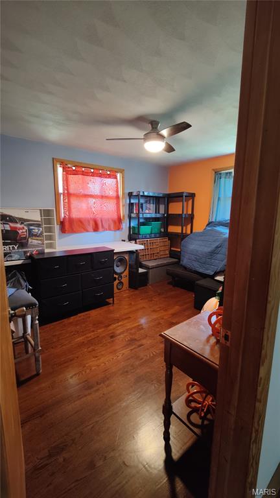
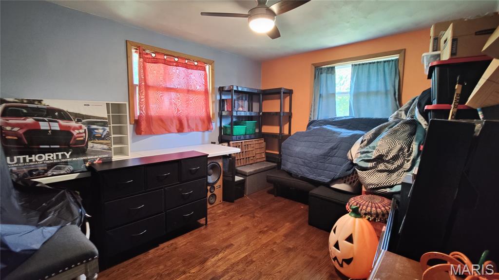
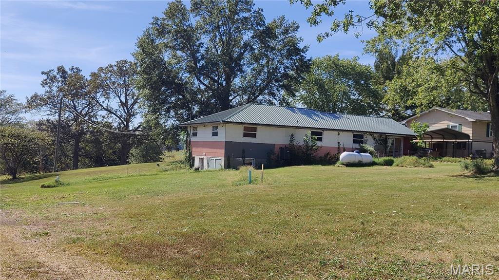
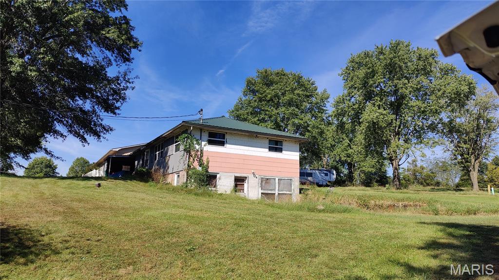
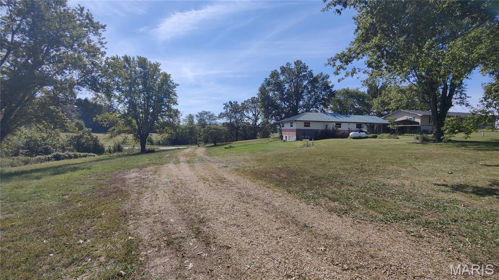
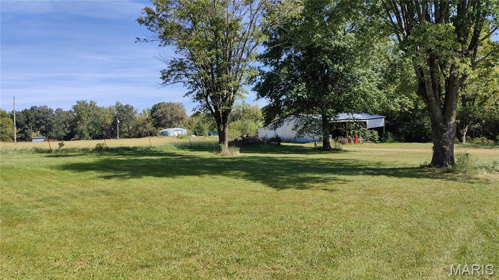
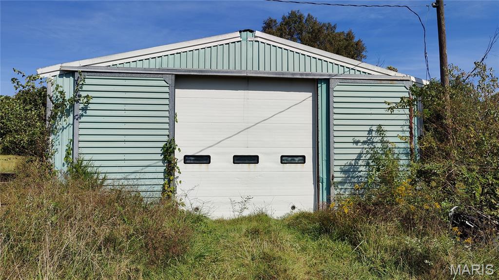
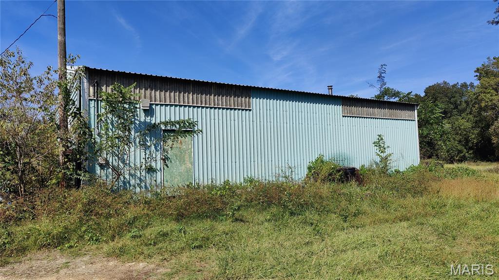
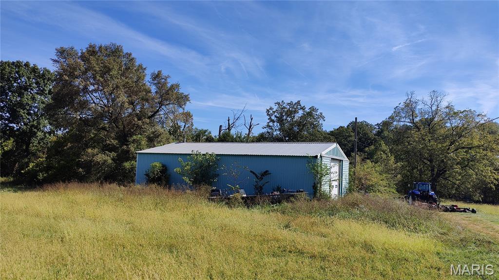
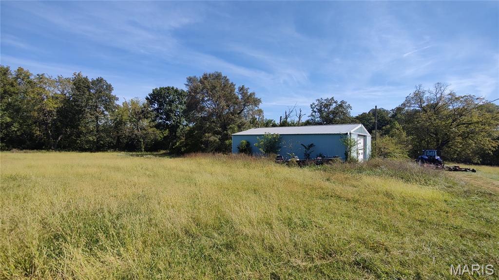
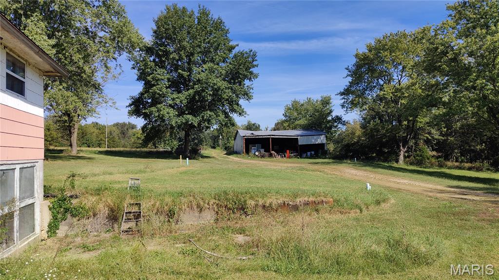
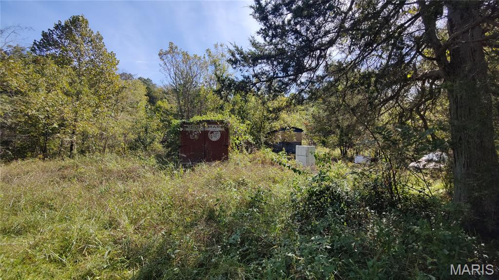
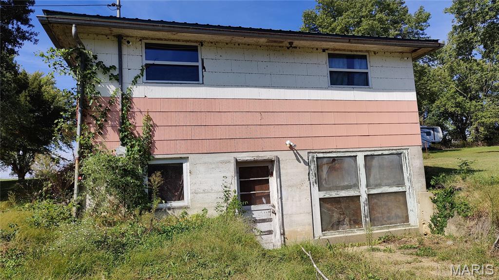
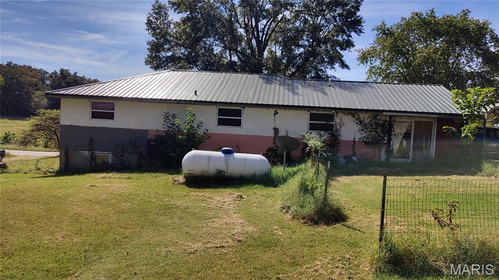
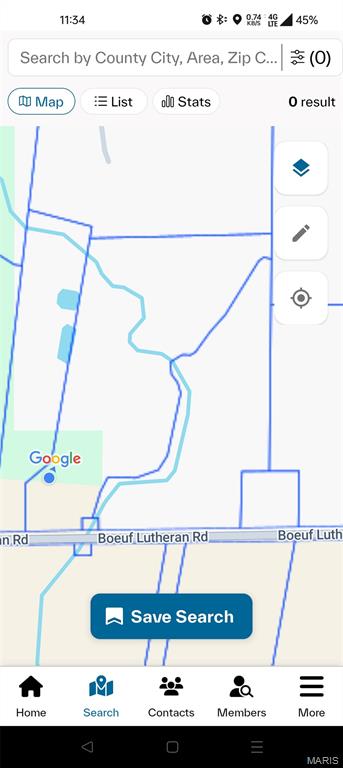
This 4-bedroom, 2-bath ranch home sits on approximately 6 acres, offering the perfect blend of comfort and country living.. This home includes many updated features that will make this feel like home and enjoy the quiet country living. It features a functional single-level layout with a primary suite off to one side along with a large primary bathroom with separate soaking tub and shower and view and walk out to the backyard to watch the wild life and the perfect sunsets. The other three bedrooms have hardwood flooring and full size closets. Along with recent improvements include the HVAC system, roof and updated windows for added peace of mind. The kitchen boasts custom flooring made of old records and stainless steel applliances. It shares the open family room for entertainment to share in those family dinners . A partially finished basement with studded walls completed and just needs an additional touch to include a recreation room, home office, or extra storage. Outside, you'll find a convenient 1-car carport as well as a detached garage/workshop perfect for a handy person to work on vehicles, equipment or just a plain universal workshop. There is an additional outbuilding for your tractors or added parking space. You have plenty of space to build additional buildings, or the acreage offers excellent potential for gardening, livestock, or hobby farming. Located close to the high school, this property combines rural privacy with everyday convenience. Property being sold as is.
Details
| MLS # | 26062553 |
|---|---|
| Listing Type | For Sale |
| Style | House |
| Sub-Type | Resale |
| Status | Active |
| Year | 1962 |
| Days On Site | 36 |
| Listing Provided By | ReeceNichols Real Estate | Debbie Williams |
Features
| Bed(s) | 4 |
|---|---|
| Bath(s) | 2 Total |
| SQ Feet | 2,956 |
| Garage | 4 |
| Car Port | Yes |
| Basement | Y |
| Story(s) | 1 |
| Acreage | 6.68 |
| Property View | Pasture, Trees, Woods |
Interior
| Rooms Total | 6 |
|---|---|
| Cooling | Ceiling Fan(s), Central Air |
| Heating | Propane |
| Interior Features | Ceiling Fan(s), Eat-in Kitchen, Separate Shower, Shower, Tub, Workshop/Hobby Area |
| Window Features | Double Pane Windows |
| Appliances | Gas Cooktop, Dishwasher |
Exterior
| Roof | Metal |
|---|---|
| Construction Materials | Asbestos, Concrete, Frame |
| Lot Features | Adjoins Open Ground, Farm, Few Trees, Pasture |
Parking
| Garage Yes / No | Yes |
|---|---|
| Parking Features | Additional Parking, Carport, Detached, Shared Driveway |
Utilities
| Utilities | Electricity Connected, Propane |
|---|---|
| Electric | 220 Volts |
| Sewer | Lagoon |
Taxes
| Property | 1160 |
|---|
Area Information
| State | MO |
|---|---|
| County | Franklin |
| City | New Haven |
| Zip Code | 63068 |
| Area | Franklin R 16 (Franklin) |
| Community Name | Offspring Ridge |
| School District | Franklin Co. R-II - Various Choi |
| Elementary School | Franklin Co. Elem. |
| High School | Franklin Co. R-II - Various Choi |
| Listing VS Median (in Offspring Ridge) | |
Price: $290,000 low | high Med: $290,000 sqft: 2,956 low | high Med: 2,956 $ / sqft: $98 low | high Med: $98 On site: 36 low | high Med: 36 | |
Market Activity 63068
Request a showing
Request a showing
 Listings courtesy of Maris MLS as distributed by MLS GRID.
Based on information submitted to the MLS GRID as of November 6, 2026 at 8:33:03 AM PST All data is obtained from various sources and may not have been verified by broker or MLS GRID. Supplied Open House Information is subject to change without notice. All information should be independently reviewed and verified for accuracy. Properties may or may not be listed by the office/agent presenting the information.
The Digital Millennium Copyright Act of 1998, 17 U.S.C. § 512 (the “DMCA”) provides recourse for copyright owners who believe that material appearing on the Internet infringes their rights under U.S. copyright law. If you believe in good faith that any content or material made available in connection with our website or services infringes your copyright, you (or your agent) may send us a notice requesting that the content or material be removed, or access to it blocked. Notices must be sent in writing by email to DMCAnotice@MLSGrid.com.
Contact
Learn More About This Property

| State | MO |
|---|---|
| County | Franklin |
| City | New Haven |
| Zip Code | 63068 |
| Area | Franklin R 16 (Franklin) |
| Community Name | Offspring Ridge |
| School District | Franklin Co. R-II - Various Choi |
| Elementary School | Franklin Co. Elem. |
| High School | Franklin Co. R-II - Various Choi |
| Listing VS Median (in Offspring Ridge) | |
Price: $290,000 low | high Med: $290,000 sqft: 2,956 low | high Med: 2,956 $ / sqft: $98 low | high Med: $98 On site: 36 low | high Med: 36 | |
Listings courtesy of Maris MLS as distributed by MLS GRID.
Based on information submitted to the MLS GRID as of All data is obtained from various sources and may not have been verified by broker or MLS GRID. Supplied Open House Information is subject to change without notice. All information should be independently reviewed and verified for accuracy. Properties may or may not be listed by the office/agent presenting the information.
The Digital Millennium Copyright Act of 1998, 17 U.S.C. § 512 (the “DMCA”) provides recourse for copyright owners who believe that material appearing on the Internet infringes their rights under U.S. copyright law. If you believe in good faith that any content or material made available in connection with our website or services infringes your copyright, you (or your agent) may send us a notice requesting that the content or material be removed, or access to it blocked. Notices must be sent in writing by email to DMCAnotice@MLSGrid.com.
