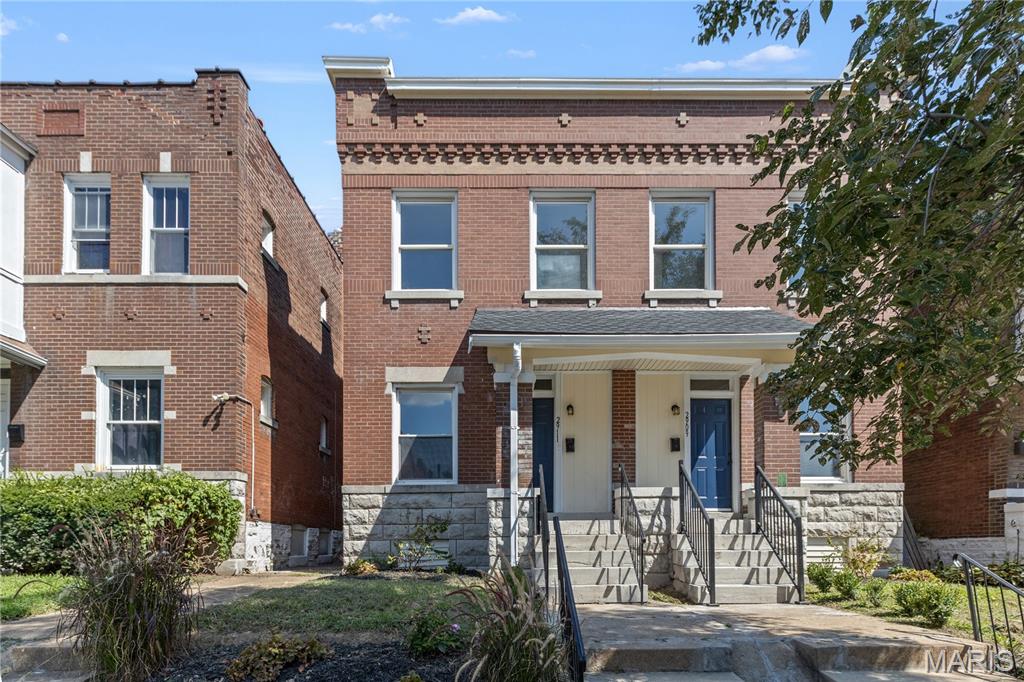
2911 Sidney Street,St Louis, MO 63104
St Louis, MO 63104

Description
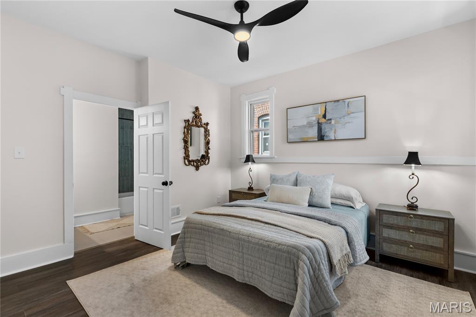
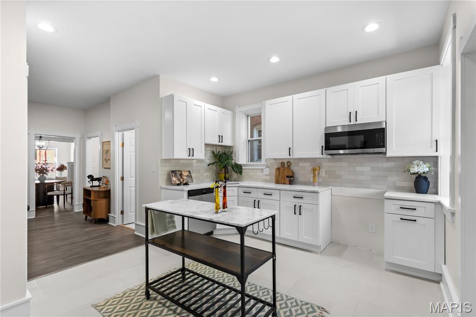
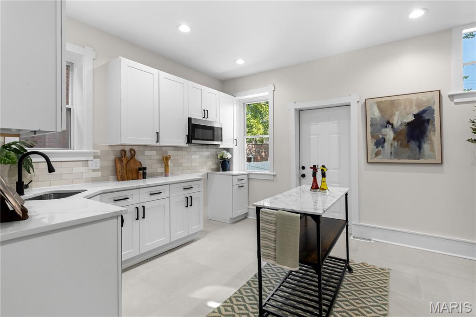
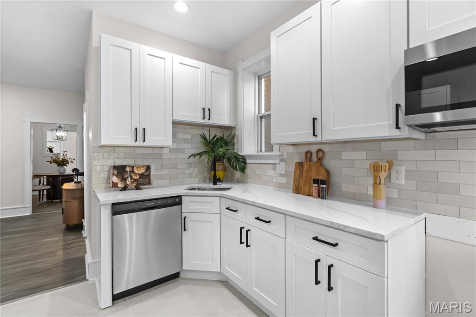
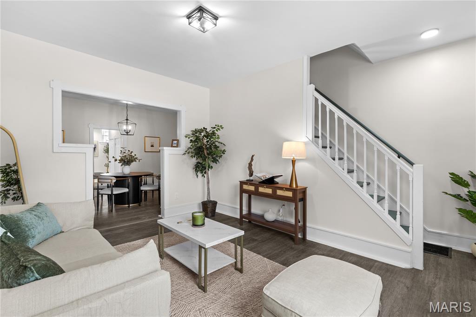
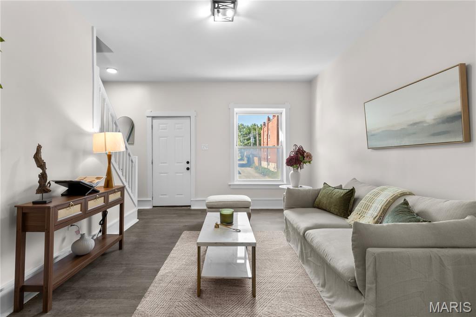
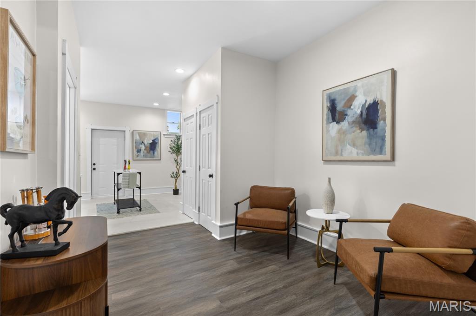
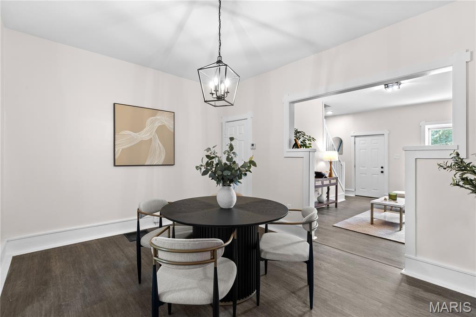
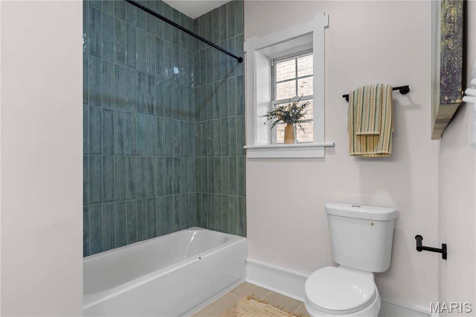
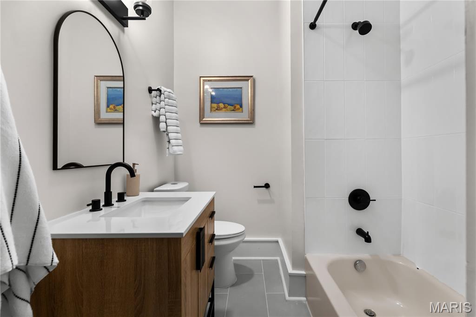
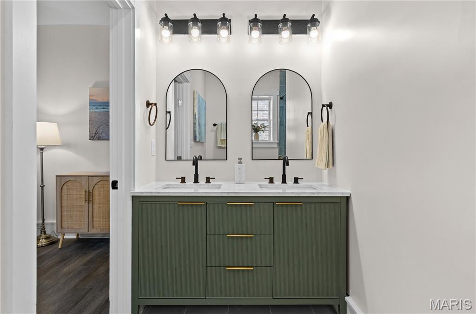
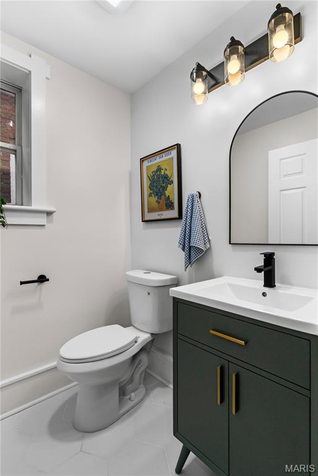
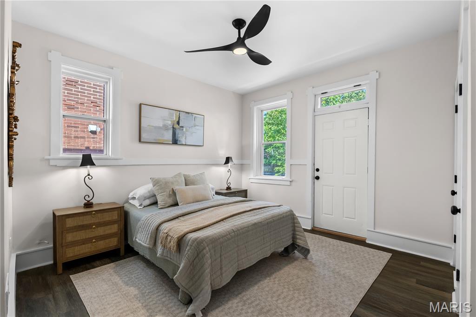
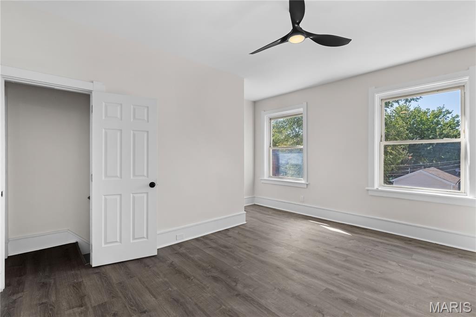
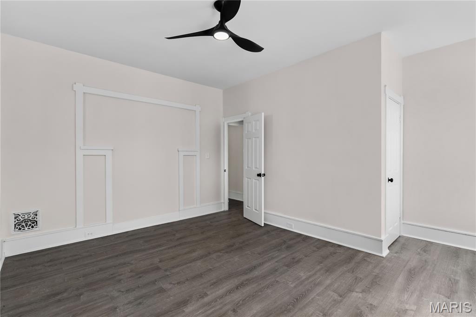
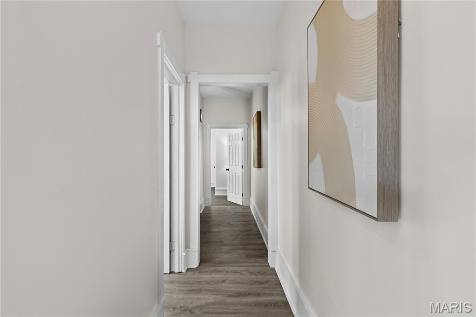
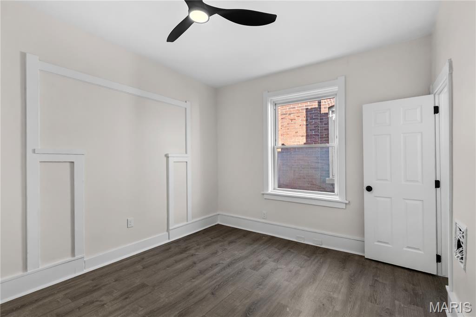
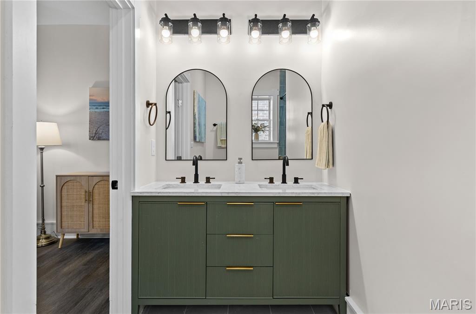
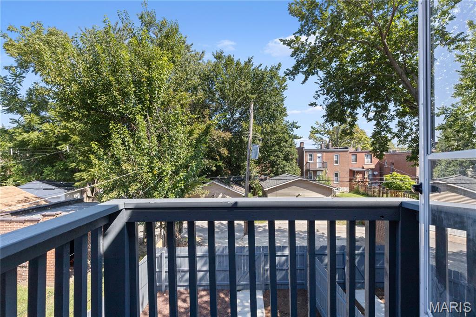
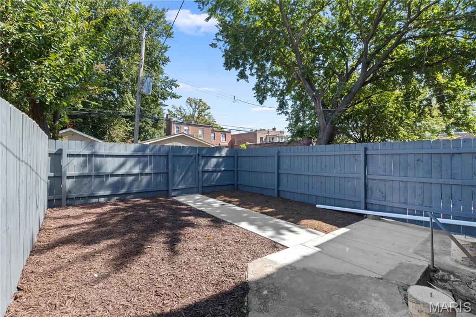
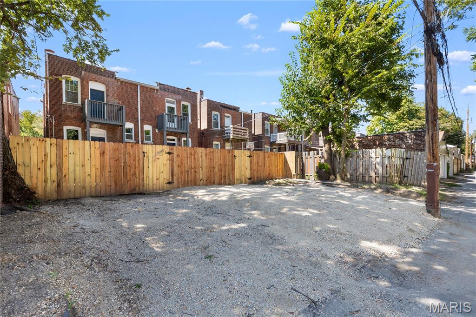
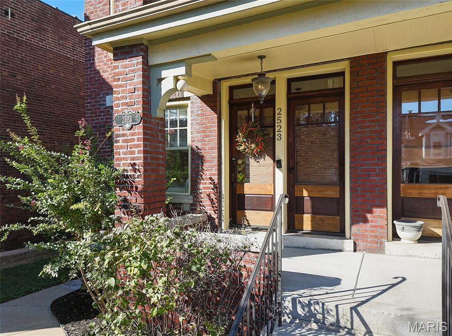
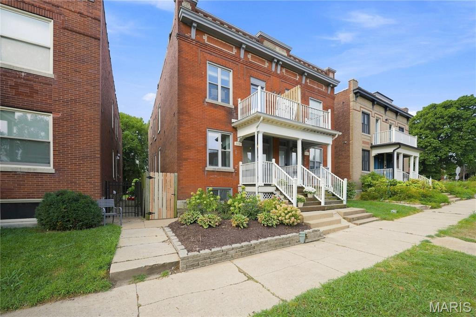
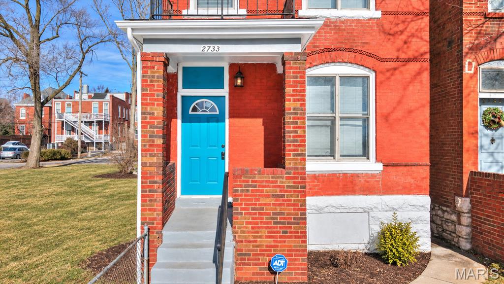
** Seller is offering up to $6,500 toward the buyer's closing costs or a 2-1 rate buydown, as allowed by the buyer's lender** A brick townhome in Tower Grove East with over 1,800 square feet, 3 bedrooms, 2.5 baths, a beautifully updated kitchen and bathrooms, a newer roof, off-street parking, and a low-maintenance backyard with no HOA fees. Walk up and the brick does the talking - corbelled cornice, dentil detail, limestone sills, stone foundation, and a covered front porch made for a morning cup of coffee. Step inside and it's instantly cozy. The living room is just right, full of natural light, and flows into a dining room that's its own space. Then the kitchen - light, airy, and bigger than you'd guess. Brand new white shaker cabinets, black hardware, fresh quartz counters, pearl subway backsplash, and room for an island with space left to move. First-floor laundry for convenience. The half bath off the kitchen is a little jewel box: deep green vanity, brass pulls, arched mirror, hex tile. Upstairs, three nicely sized bedrooms and two full baths, both beautifully updated. The primary bath has a fluted green double vanity, marble-look top, arched mirrors, and a stacked green tile tub surround. The primary bedroom even opens to its own deck. Out back, a low-maintenance fenced yard and off-street parking off the alley. Tower Grove East, right at the edge of Fox Park - less than a mile from Tower Grove Park, two blocks from Little Fox, a third of a mile from Lona's Lil Eats, with Cherokee Street a short walk south. I-44 and I-55 are minutes away. Cozy, move-in ready, and more than the photos can hold. Come see it!
Details
| MLS # | 26057955 |
|---|---|
| Listing Type | For Sale |
| Style | House |
| Sub-Type | Resale |
| Status | Active Under Contract |
| Year | 1913 |
| Days On Site | 60 |
| Listing Provided By | RE/MAX Results | Christine Aguas |
Features
| Bed(s) | 3 |
|---|---|
| Bath(s) | 3 Total |
| SQ Feet | 1,840 |
| Basement | Y |
| Story(s) | 2 |
| Acreage | 0.06 |
Interior
| Rooms Total | 8 |
|---|---|
| Cooling | Ceiling Fan(s), Central Air, Electric |
| Heating | Forced Air, Natural Gas |
| Appliances | Stainless Steel Appliance(s), Dishwasher, Range |
Exterior
| Roof | Flat |
|---|---|
| Construction Materials | Brick |
| Lot Features | Back Yard |
| Fencing | Wood |
Parking
| Garage Yes / No | No |
|---|---|
| Attached Garage Yes / No | No |
| Parking Features | Gravel |
Utilities
| Utilities | Electricity Connected, Natural Gas Connected, Sewer Connected, Water Connected |
|---|---|
| Electric | Ameren |
| Sewer | Public Sewer |
Area Information
| State | MO |
|---|---|
| County | St Louis City |
| City | St Louis |
| Zip Code | 63104 |
| Area | Central East |
| Community Name | N/A |
| School District | Roosevelt High |
| Elementary School | Shenandoah Elem. |
| High School | Roosevelt High |
| Listing VS Median (in N/A) | |
Price: $274,900 low | high Med: $299,450 sqft: 1,840 low | high Med: 1,432 $ / sqft: $149 low | high Med: $213 On site: 60 low | high Med: 3.5 | |
Market Activity 63104
Request a showing
Request a showing
 Listings courtesy of Maris MLS as distributed by MLS GRID.
Based on information submitted to the MLS GRID as of November 7, 2026 at 5:23:06 AM PST All data is obtained from various sources and may not have been verified by broker or MLS GRID. Supplied Open House Information is subject to change without notice. All information should be independently reviewed and verified for accuracy. Properties may or may not be listed by the office/agent presenting the information.
The Digital Millennium Copyright Act of 1998, 17 U.S.C. § 512 (the “DMCA”) provides recourse for copyright owners who believe that material appearing on the Internet infringes their rights under U.S. copyright law. If you believe in good faith that any content or material made available in connection with our website or services infringes your copyright, you (or your agent) may send us a notice requesting that the content or material be removed, or access to it blocked. Notices must be sent in writing by email to DMCAnotice@MLSGrid.com.
Contact
Learn More About This Property

| State | MO |
|---|---|
| County | St Louis City |
| City | St Louis |
| Zip Code | 63104 |
| Area | Central East |
| Community Name | N/A |
| School District | Roosevelt High |
| Elementary School | Shenandoah Elem. |
| High School | Roosevelt High |
| Listing VS Median (in N/A) | |
Price: $274,900 low | high Med: $299,450 sqft: 1,840 low | high Med: 1,432 $ / sqft: $149 low | high Med: $213 On site: 60 low | high Med: 3.5 | |
Listings courtesy of Maris MLS as distributed by MLS GRID.
Based on information submitted to the MLS GRID as of All data is obtained from various sources and may not have been verified by broker or MLS GRID. Supplied Open House Information is subject to change without notice. All information should be independently reviewed and verified for accuracy. Properties may or may not be listed by the office/agent presenting the information.
The Digital Millennium Copyright Act of 1998, 17 U.S.C. § 512 (the “DMCA”) provides recourse for copyright owners who believe that material appearing on the Internet infringes their rights under U.S. copyright law. If you believe in good faith that any content or material made available in connection with our website or services infringes your copyright, you (or your agent) may send us a notice requesting that the content or material be removed, or access to it blocked. Notices must be sent in writing by email to DMCAnotice@MLSGrid.com.
