
Description
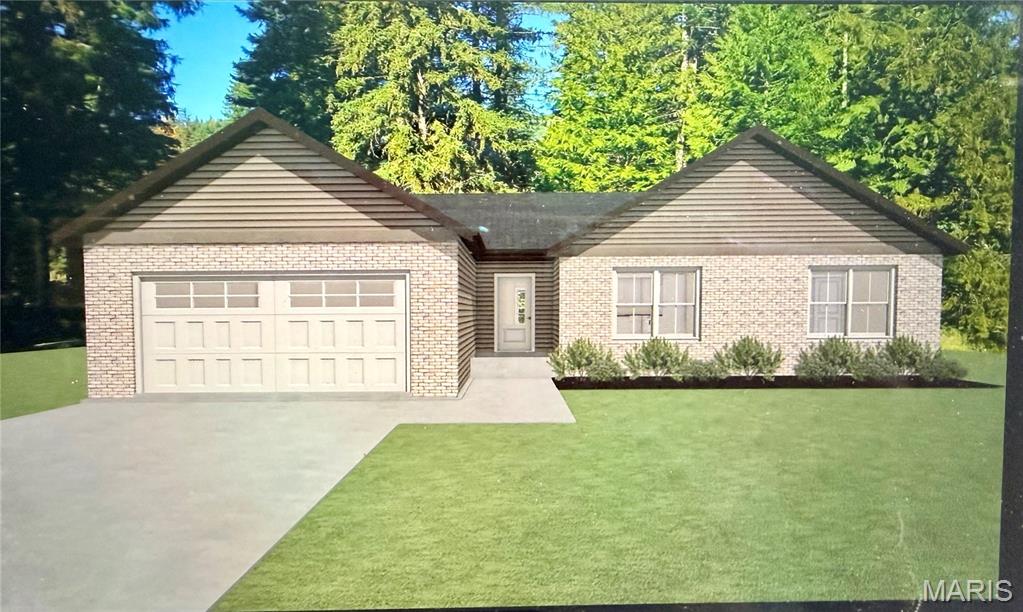
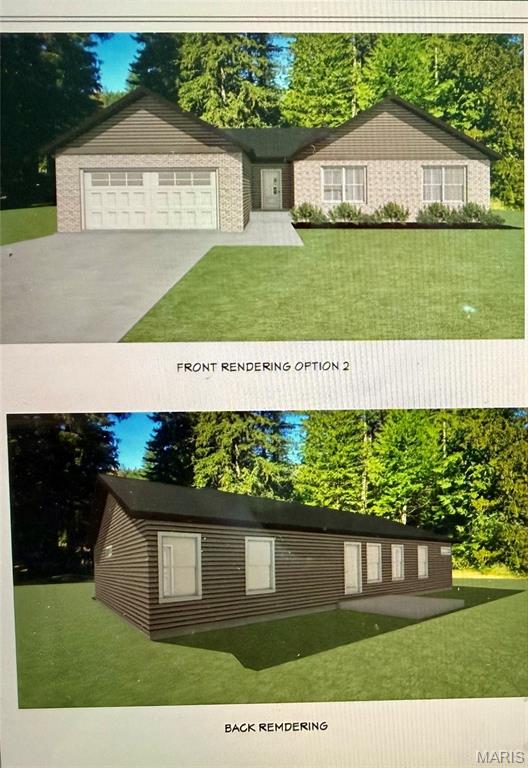
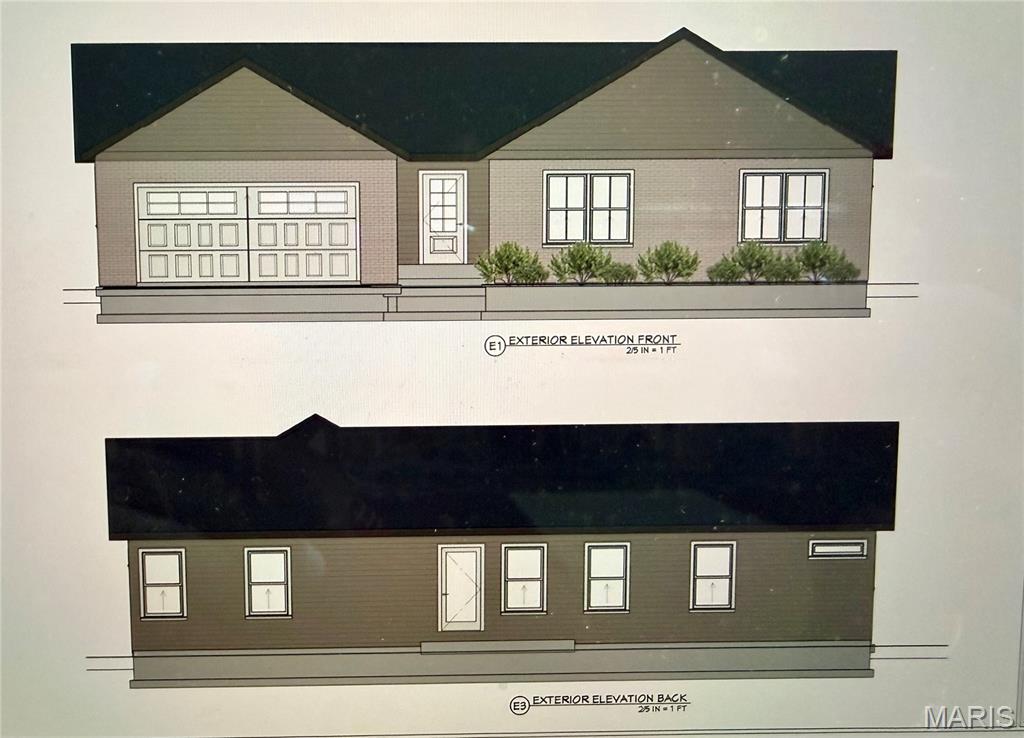
Dreaming of owning a brand-new home without the luxury price tag? Welcome to 3 Benham, where quality new construction meets affordability. This thoughtfully designed open-concept floor plan features a spacious living room, kitchen, and dining area highlighted by soaring vaulted ceilings and an abundance of natural light.The desirable split-bedroom layout offers both privacy and functionality. Retreat to the spacious primary suite, complete with a beautifully appointed ensuite featuring a walk-in shower. The oversized walk-in closet conveniently connects to the laundry room, creating a practical everyday flow you'll appreciate.Situated on a desirable corner lot, this home offers both curb appeal and convenience. Enjoy easy access to shopping, dining, and the interstate, making commuting and everyday errands a breeze.Estimated completion is just five months, giving you the exciting opportunity to personalize your new home by selecting finishes and design options. Don't miss your chance to make this home uniquely yours-contact your favorite REALTOR® today before those selections are gone! AGENT INTEREST
Details
| MLS # | 26040447 |
|---|---|
| Listing Type | For Sale |
| Style | House |
| Sub-Type | New Construction |
| Status | Active |
| Year | 2026 |
| Days On Site | 127 |
| Listing Provided By | RE/MAX Preferred | Cheyenne Hughes |
Features
| Bed(s) | 3 |
|---|---|
| Bath(s) | 2 Total |
| SQ Feet | 1,701 |
| Garage | 2 |
| Story(s) | 1 |
| Acreage | 0.32 |
Interior
| Rooms Total | 8 |
|---|---|
| Cooling | Central Air |
| Heating | Forced Air, Natural Gas |
| Interior Features | Ceiling Fan(s), Kitchen Island, Kitchen/Dining Room Combo, Open Floorplan, Vaulted Ceiling(s) |
Exterior
| Construction Materials | Brick, Vinyl Siding |
|---|---|
| Lot Features | Corner Lot |
Parking
| Garage Yes / No | Yes |
|---|---|
| Attached Garage Yes / No | Yes |
Location
| Senior Community Yes / No | No |
|---|
Utilities
| Utilities | Electricity Connected, Natural Gas Connected, Sewer Connected, Water Connected |
|---|---|
| Electric | Ameren |
| Sewer | Public Sewer |
Taxes
| Property | 38 |
|---|
Area Information
| State | IL |
|---|---|
| County | St. Clair |
| City | Millstadt |
| Zip Code | 62260 |
| Community Name | Alpine Trails |
| School District | Belleville High School-West |
| Elementary School | MILLSTADT DIST 160 |
| High School | Belleville High School-West |
| Listing VS Median (in Alpine Trails) | |
Price: $316,000 low | high Med: $316,000 sqft: 1,701 low | high Med: 1,701 $ / sqft: $186 low | high Med: $186 On site: 127 low | high Med: 127 | |
Market Activity 62260
Request a showing
Request a showing
 Listings courtesy of Maris MLS as distributed by MLS GRID.
Based on information submitted to the MLS GRID as of November 10, 2026 at 3:25:00 PM PST All data is obtained from various sources and may not have been verified by broker or MLS GRID. Supplied Open House Information is subject to change without notice. All information should be independently reviewed and verified for accuracy. Properties may or may not be listed by the office/agent presenting the information.
The Digital Millennium Copyright Act of 1998, 17 U.S.C. § 512 (the “DMCA”) provides recourse for copyright owners who believe that material appearing on the Internet infringes their rights under U.S. copyright law. If you believe in good faith that any content or material made available in connection with our website or services infringes your copyright, you (or your agent) may send us a notice requesting that the content or material be removed, or access to it blocked. Notices must be sent in writing by email to DMCAnotice@MLSGrid.com.
Contact
Learn More About This Property

| State | IL |
|---|---|
| County | St. Clair |
| City | Millstadt |
| Zip Code | 62260 |
| Community Name | Alpine Trails |
| School District | Belleville High School-West |
| Elementary School | MILLSTADT DIST 160 |
| High School | Belleville High School-West |
| Listing VS Median (in Alpine Trails) | |
Price: $316,000 low | high Med: $316,000 sqft: 1,701 low | high Med: 1,701 $ / sqft: $186 low | high Med: $186 On site: 127 low | high Med: 127 | |
Listings courtesy of Maris MLS as distributed by MLS GRID.
Based on information submitted to the MLS GRID as of All data is obtained from various sources and may not have been verified by broker or MLS GRID. Supplied Open House Information is subject to change without notice. All information should be independently reviewed and verified for accuracy. Properties may or may not be listed by the office/agent presenting the information.
The Digital Millennium Copyright Act of 1998, 17 U.S.C. § 512 (the “DMCA”) provides recourse for copyright owners who believe that material appearing on the Internet infringes their rights under U.S. copyright law. If you believe in good faith that any content or material made available in connection with our website or services infringes your copyright, you (or your agent) may send us a notice requesting that the content or material be removed, or access to it blocked. Notices must be sent in writing by email to DMCAnotice@MLSGrid.com.
