300 Ridgecrest Drive,Branson, MO 65630
Branson, MO 65630


Description
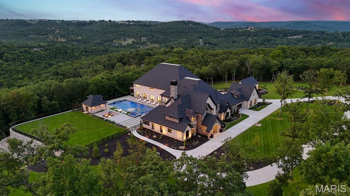
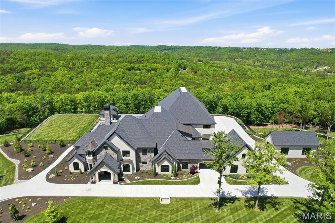
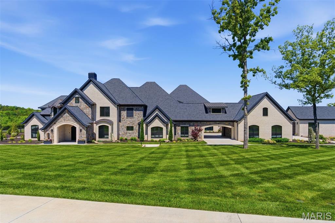
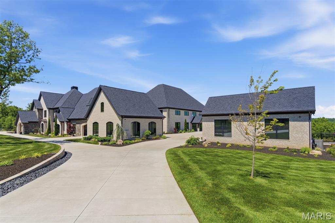
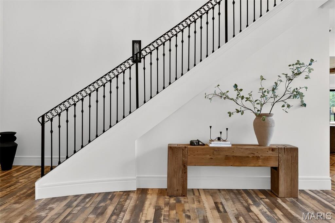
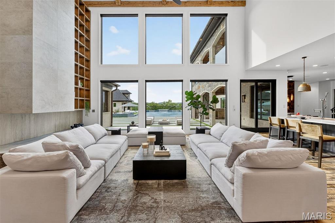
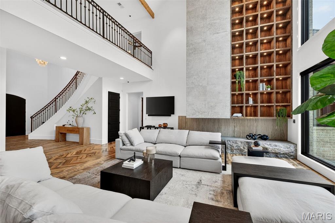
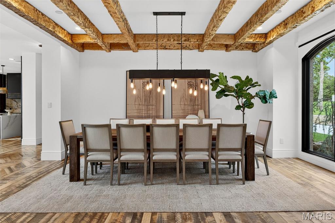
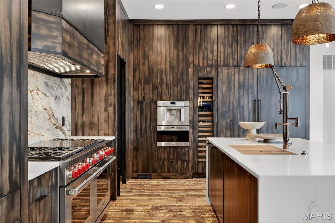
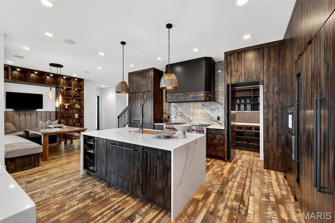
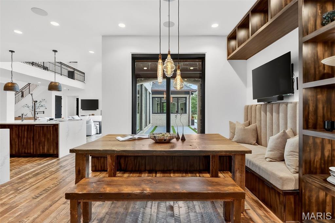
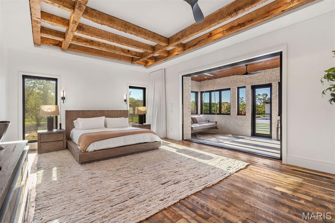
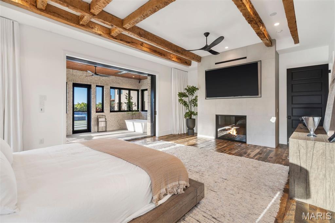
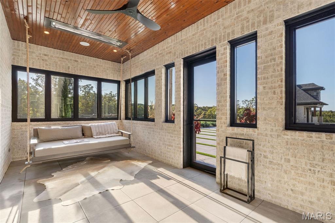
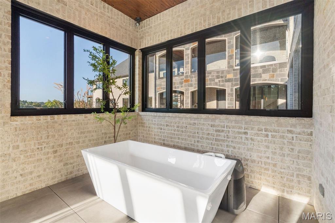
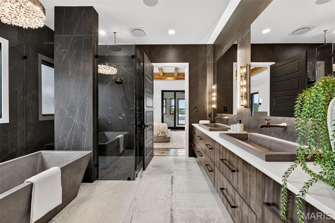
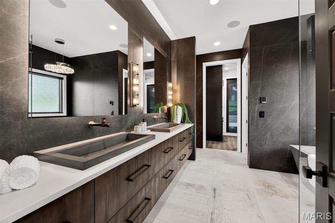
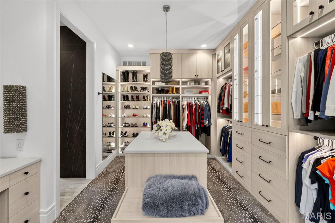
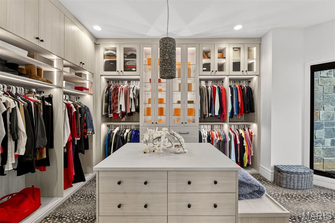
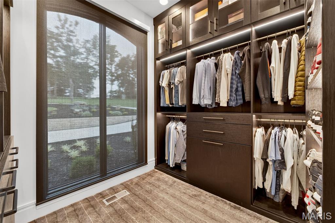
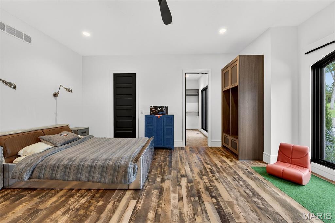
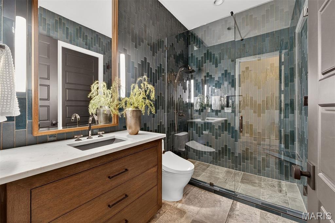
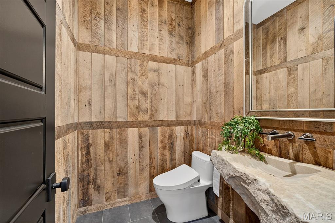
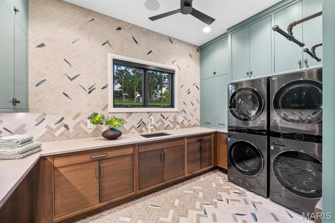
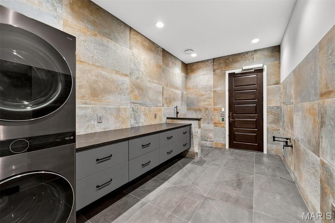
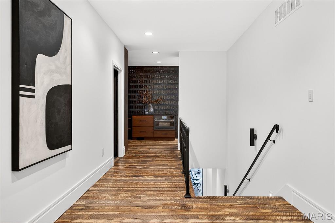
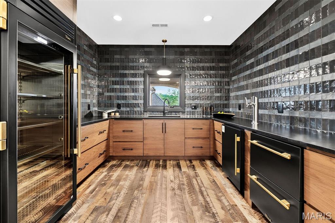
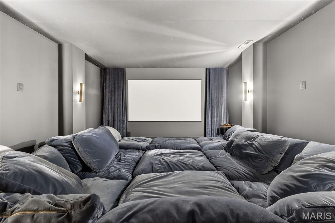
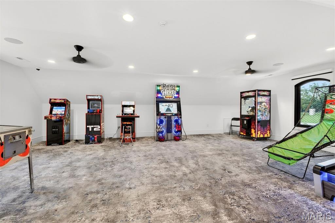
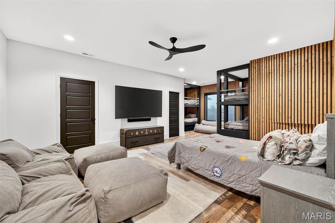
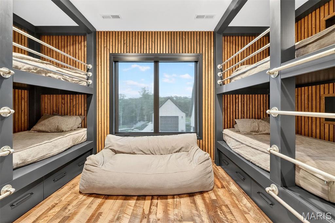
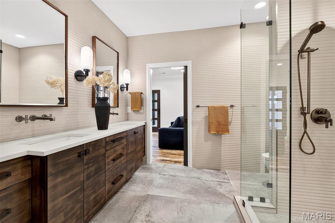
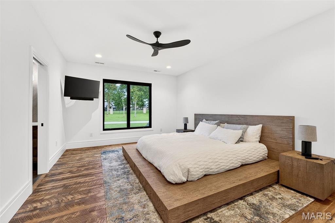
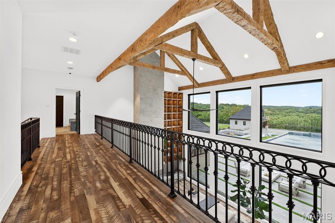
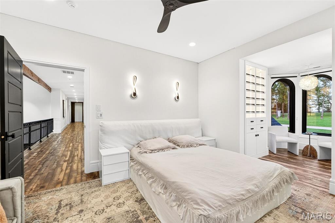
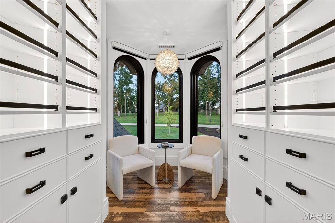
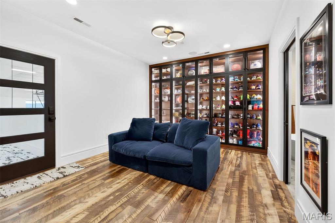
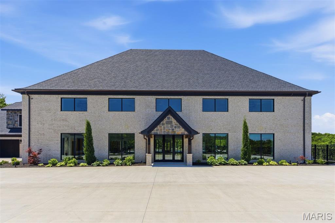
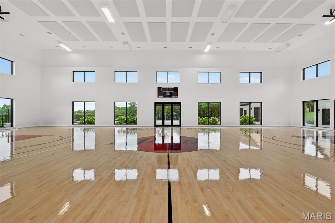
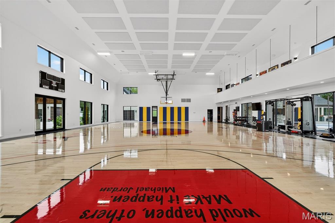
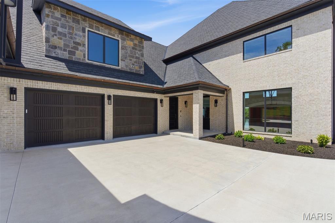
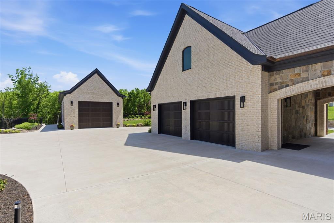
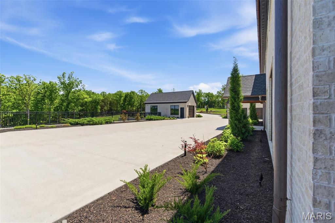
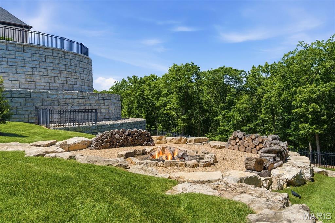
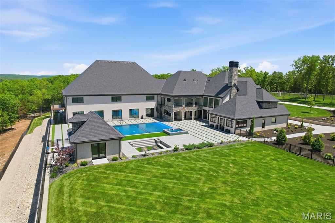
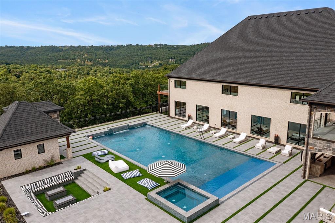
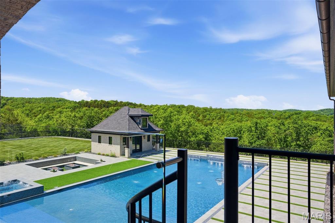
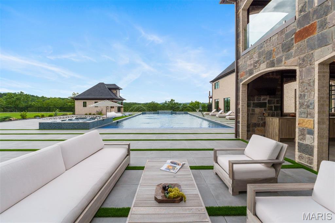
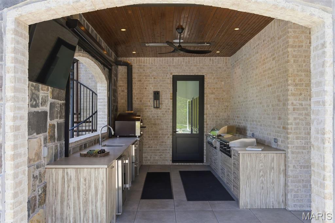
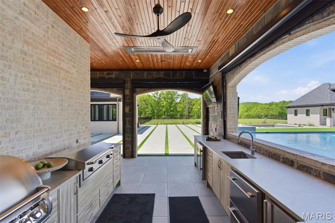
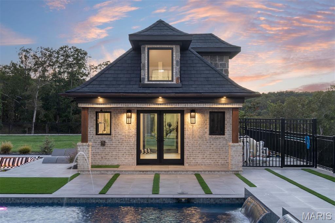
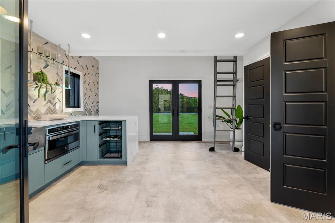
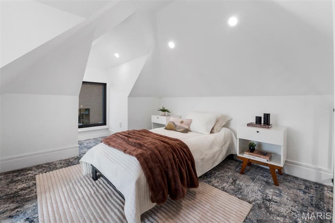
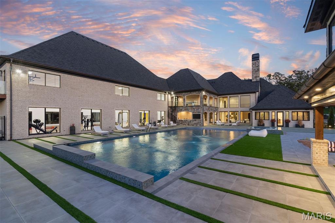
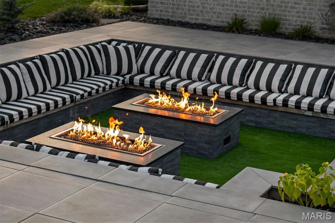
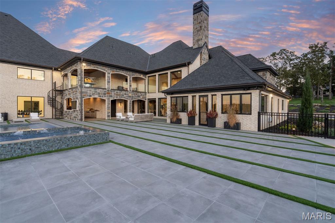
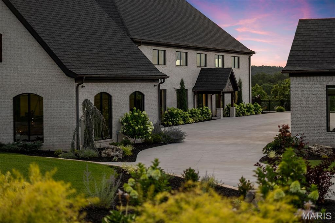
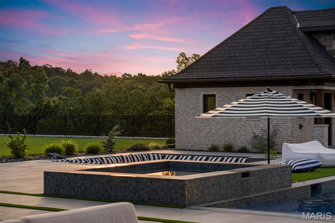
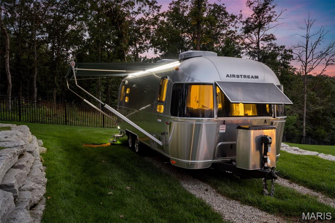
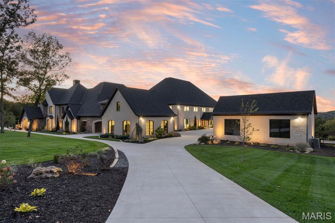
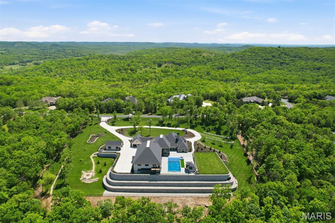
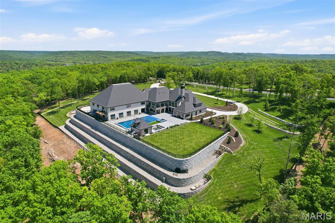
Thoughtfully repositioned, 300 Ridgecrest Drive presents a rare opportunity to own one of the Ozarks' most remarkable private estates. Set on more than 10 secluded acres in Saddlebrooke, Missouri, surrounded by the pristine beauty of the Mark Twain National Forest, this Modern European compound offers multiple outbuildings and an extraordinary collection of amenities. Completed in 2023, the property boasts a 7,920-square-foot residence and an impressive 5,700-square-foot sports-and-entertainment pavilion featuring an NBA-rated basketball court, a gym, and flexible event space. Timeless architectural materials-stone, brick, timber beams, and reclaimed wood-pair seamlessly with advanced smart-home automation, magnetic-lock security, and automated blinds and screens. Inside, soaring ceilings, multiple chef's kitchens, refined finishes, and gracious entertaining spaces are complemented by a private theatre and arcade. The primary suite is a true retreat, complete with a fireplace, spa-inspired bath, and a sunroom featuring a private plunge tub and a swing bench. Furnished with Restoration Hardware pieces, the home embodies warmth, elegance, and contemporary comfort. Outdoor living rivals a private resort, highlighted by a 70-foot beach-entry pool, a 12-person spa, a pool house, firepit lounges, and a fully equipped outdoor kitchen with a pizza oven, commercial grill, and refrigeration. Additional features include RV accommodations, a motorized gated entry, an expansive motor court, and a private go-kart track. Located just minutes from Branson, Springfield, and Table Rock Lake, this exceptional estate delivers an unparalleled blend of privacy, recreation, and luxury.
Details
| MLS # | 25049427 |
|---|---|
| Listing Type | For Sale |
| Style | House |
| HOA Dues | $500 |
| Sub-Type | Resale |
| Status | Active |
| Year | 2023 |
| Days On Site | 434 |
| Listing Provided By | Dielmann Sotheby's International Realty | Stephanie Oliver |
Features
| Bed(s) | 5 |
|---|---|
| Bath(s) | 7 Total |
| SQ Feet | 16,039 |
| Garage | 6 |
| Pool | Yes |
| Story(s) | 2 |
| Acreage | 10.70 |
Interior
| Rooms Total | 15 |
|---|---|
| Cooling | Ceiling Fan(s), Central Air |
| Heating | Forced Air, Propane |
| Interior Features | Bar, Beamed Ceilings, Bidet, Bookcases, Breakfast Bar, Breakfast Room, Built-in Features, Butler Pantry, Ceiling Fan(s), Central Vacuum, Chandelier, Custom Cabinetry, Double Vanity, Dry Bar, Eat-in Kitchen, Entrance Foyer, Granite Counters, High Ceilings, High Speed Internet, In-Law Floorplan, Kitchen Island, Open Floorplan, Pantry, Recessed Lighting, Sauna, Separate Dining, Separate Shower, Smart Home, Smart Thermostat, Sound System, Two Story Entrance Foyer, Vaulted Ceiling(s), Walk-In Closet(s), Walk-In Pantry, Wet Bar, Whirlpool, Wired for Data, Workshop/Hobby Area |
| Window Features | Bay Window(s), Blinds, Insulated Windows |
| Appliances | ENERGY STAR Qualified Appliances, Electric Cooktop, Propane Cooktop, ENERGY STAR Qualified Dishwasher, Disposal, ENERGY STAR Qualified Dryer, ENERGY STAR Qualified Freezer, Humidifier, Ice Maker, Indoor Grill, Microwave, Built-In Electric Oven, Double Oven, Propane Water Heater, Range Hood, Built-In Refrigerator |
Exterior
| Roof | Architectural Shingle |
|---|---|
| Construction Materials | Brick, Stone |
| Lot Features | Adjoins Wooded Area, Bluff, Front Yard, Gentle Sloping, Landscaped, Level, Paved, Private, Secluded, Sprinklers In Front, Sprinklers In Rear |
| Fencing | Back Yard, Fenced, Front Yard, Wrought Iron |
Parking
| Garage Yes / No | Yes |
|---|---|
| Attached Garage Yes / No | Yes |
| Parking Features | Additional Parking, Attached, Boat, Carriage House, Circular Driveway, Concrete, Covered, Detached, Garage, Garage Door Opener, Garage Faces Side, Gated, Inside Entrance, Kitchen Level, Lighted, Parking Pad, Private, RV Access/Parking, Secured, Storage, Tandem |
Location
| Senior Community Yes / No | No |
|---|
Utilities
| Utilities | Cable Connected, Electricity Connected, Phone Connected, Propane Owned, Sewer Connected, Underground Utilities, Water Connected |
|---|---|
| Electric | Other |
| Sewer | Public Sewer |
Taxes
| Property | 24541 |
|---|
Area Information
| State | MO |
|---|---|
| County | Taney |
| City | Branson |
| Zip Code | 65630 |
| Area | Branson |
| Community Name | Village of Saddlebrooke |
| School District | Branson High |
| Elementary School | Buchanan Elementary |
| High School | Branson High |
Request a showing
Request a showing
 Listings courtesy of Maris MLS as distributed by MLS GRID.
Based on information submitted to the MLS GRID as of October 5, 2026 at 1:31:20 AM PDT All data is obtained from various sources and may not have been verified by broker or MLS GRID. Supplied Open House Information is subject to change without notice. All information should be independently reviewed and verified for accuracy. Properties may or may not be listed by the office/agent presenting the information.
The Digital Millennium Copyright Act of 1998, 17 U.S.C. § 512 (the “DMCA”) provides recourse for copyright owners who believe that material appearing on the Internet infringes their rights under U.S. copyright law. If you believe in good faith that any content or material made available in connection with our website or services infringes your copyright, you (or your agent) may send us a notice requesting that the content or material be removed, or access to it blocked. Notices must be sent in writing by email to DMCAnotice@MLSGrid.com.
Contact
Learn More About This Property

| State | MO |
|---|---|
| County | Taney |
| City | Branson |
| Zip Code | 65630 |
| Area | Branson |
| Community Name | Village of Saddlebrooke |
| School District | Branson High |
| Elementary School | Buchanan Elementary |
| High School | Branson High |
Listings courtesy of Maris MLS as distributed by MLS GRID.
Based on information submitted to the MLS GRID as of All data is obtained from various sources and may not have been verified by broker or MLS GRID. Supplied Open House Information is subject to change without notice. All information should be independently reviewed and verified for accuracy. Properties may or may not be listed by the office/agent presenting the information.
The Digital Millennium Copyright Act of 1998, 17 U.S.C. § 512 (the “DMCA”) provides recourse for copyright owners who believe that material appearing on the Internet infringes their rights under U.S. copyright law. If you believe in good faith that any content or material made available in connection with our website or services infringes your copyright, you (or your agent) may send us a notice requesting that the content or material be removed, or access to it blocked. Notices must be sent in writing by email to DMCAnotice@MLSGrid.com.
