 New Listing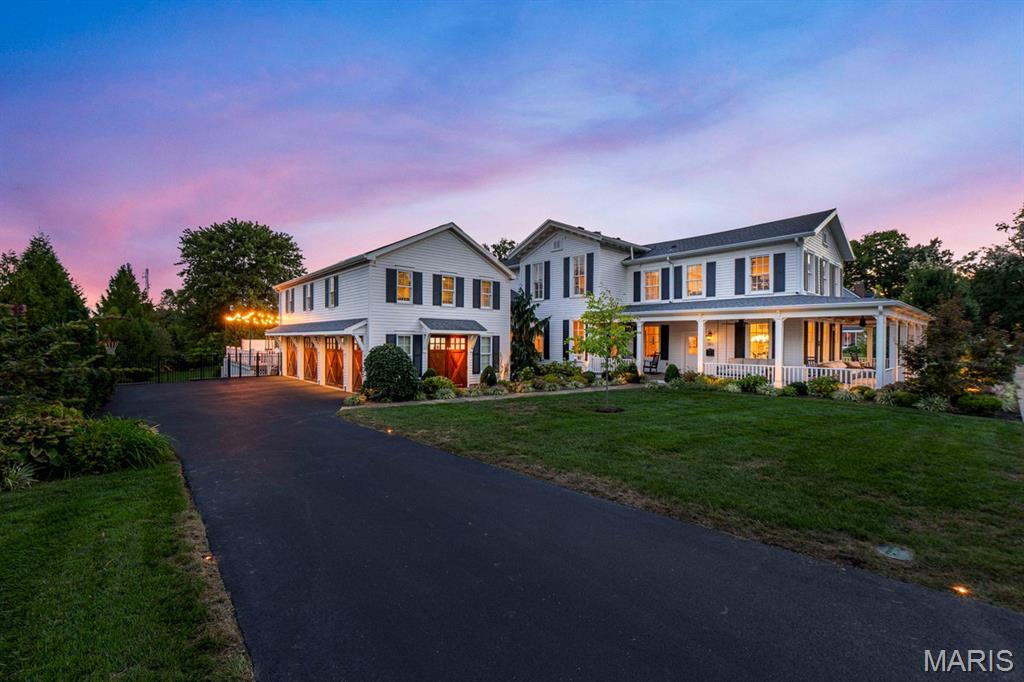
306 E Jefferson Avenue,St Louis, MO 63122
St Louis, MO 63122

Description
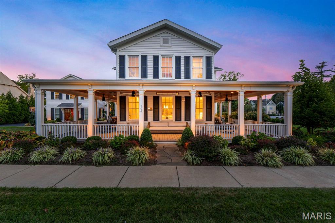
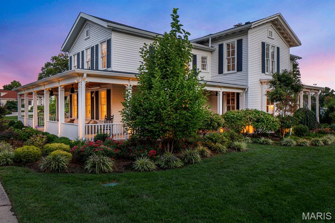
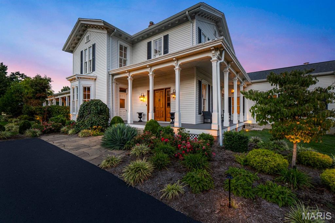
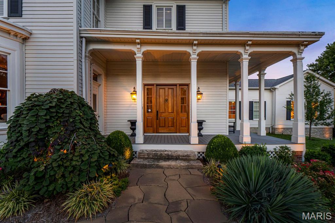
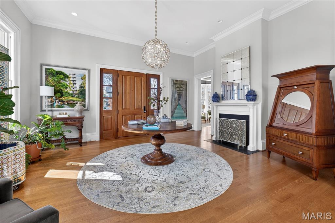
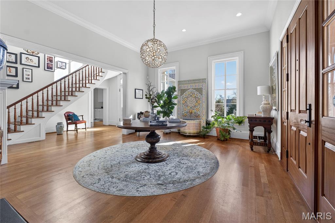
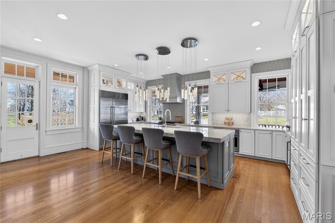
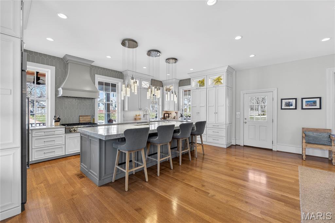
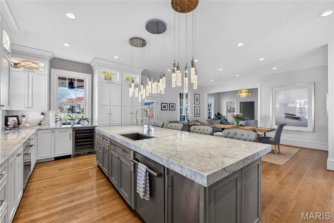
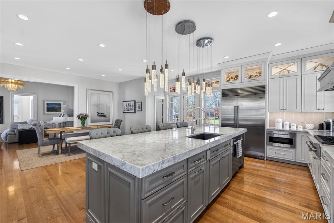
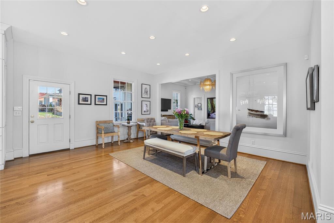
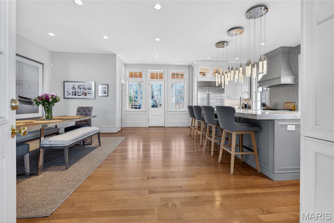
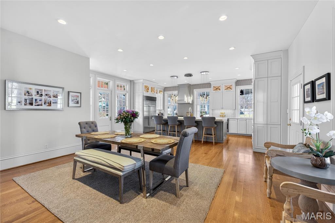
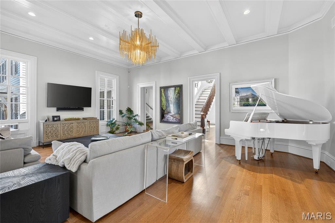
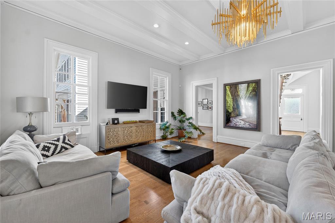
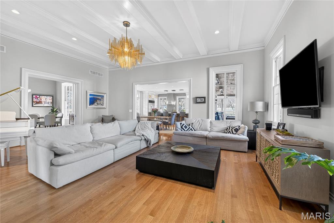
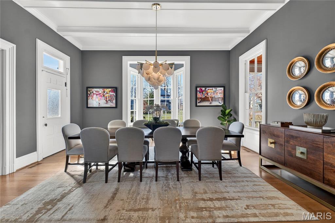
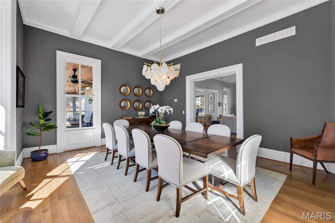
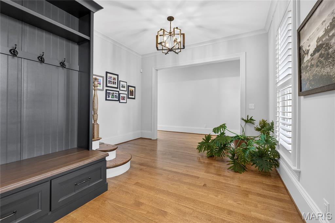
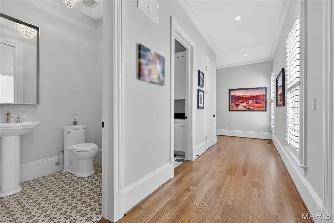
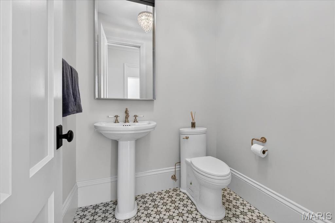
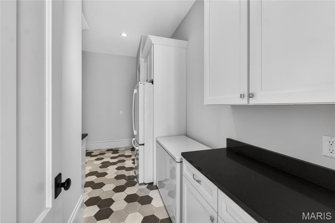
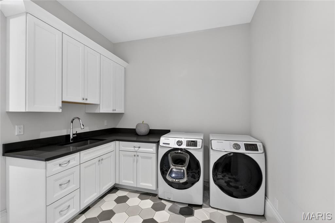
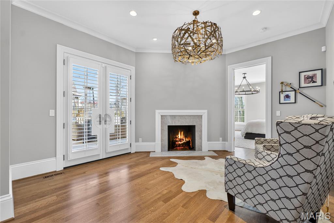
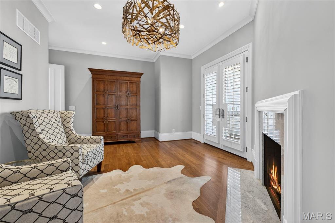
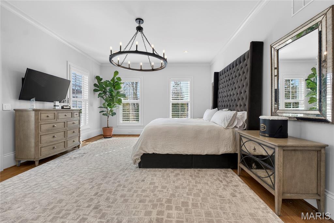
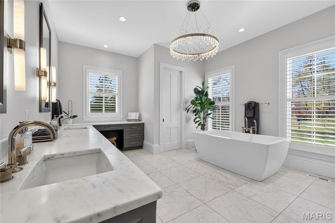
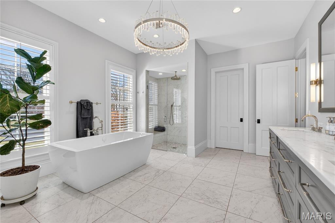
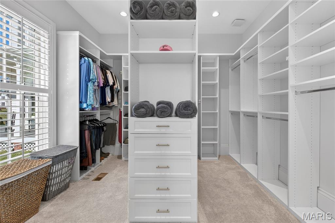
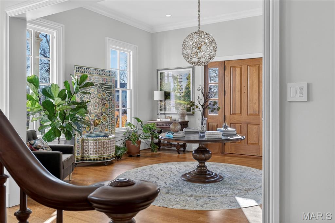
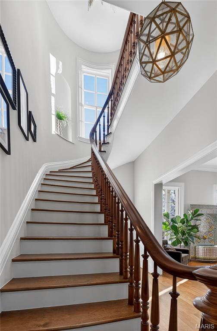
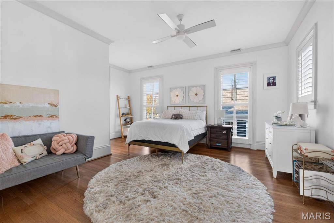
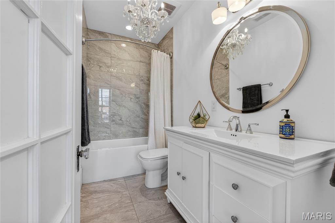
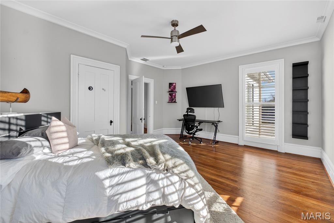
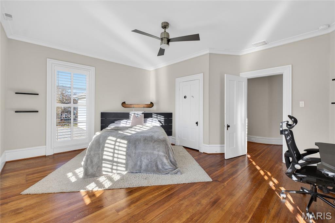
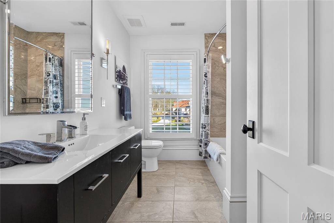
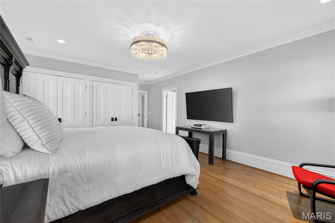
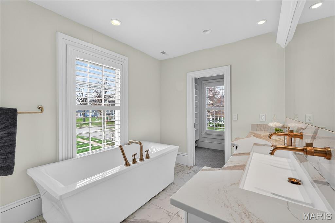
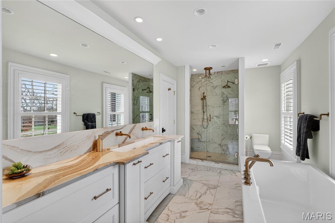
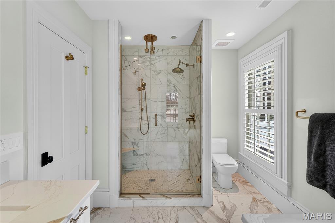
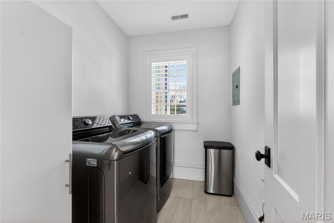
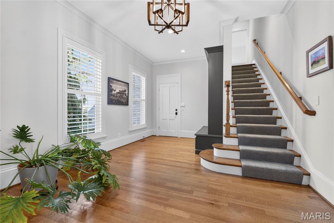
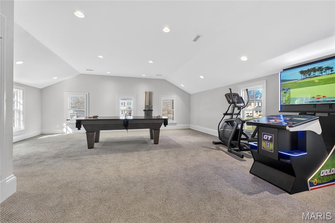
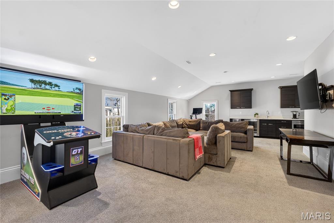
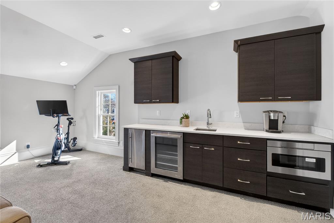
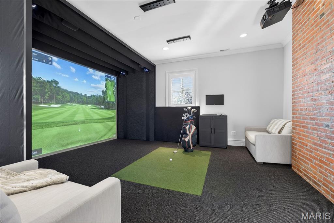
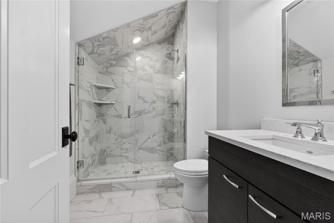
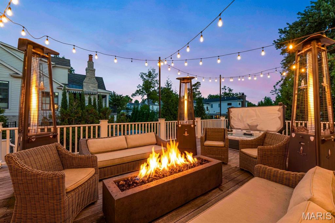
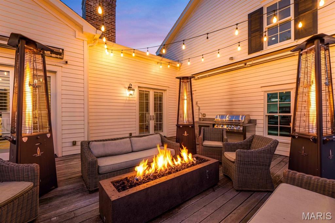
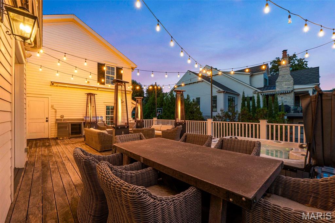
Presenting the Spencer Smith House, a designated Kirkwood Historical Landmark blending 19th-century Italianate architecture with thoughtfully integrated modern living. Built circa 1853 and expanded in 2018, this distinguished two-story residence features cross gables, bracketed overhanging eaves, and a welcoming veranda. The home offers approximately 6,900 square feet of finished living space that preserves historic character while supporting contemporary living. Architectural details include soaring 12-foot ceilings, a freestanding spiral staircase, curved walls, original niches, and a dining room bay window. Reproduced period millwork and rift- and quarter-sawn white oak flooring anchor the main level, while comprehensive updates to HVAC, plumbing, electrical, and structural systems modernize the home behind the walls.The reconfigured floor plan creates an open sequence between the foyer, living areas, and kitchen through expansive cased openings that maintain architectural continuity. Upstairs, four bedrooms, remodeled bathrooms, and an added laundry provide comfort and flexibility.A thoughtfully designed addition integrates with the original structure while remaining architecturally distinct. Highlights include a main-floor primary suite, 3.5-bay attached garage, second-floor recreation room with half-kitchen, expansive outdoor deck with hot tub, gas fire pit, grill and wet bar, and a wrap-around porch overlooking the grounds. Entire Smart Home Technology. Located within walking distance of downtown Kirkwood's shops and restaurants, the Spencer Smith House offers the opportunity to own a carefully restored historic residence in one of the area's most established communities.
Details
| MLS # | 26061665 |
|---|---|
| Listing Type | For Sale |
| Style | House |
| Sub-Type | Resale |
| Status | Active |
| Year | 1853 |
| Days On Site | 4 |
| Listing Provided By | Keller Williams Realty St. Louis | Brueggemann Tadlock |
Features
| Bed(s) | 5 |
|---|---|
| Bath(s) | 6 Total |
| SQ Feet | 6,891 |
| Garage | 3 |
| Basement | Y |
| Story(s) | 2 |
| Acreage | 0.74 |
Interior
| Rooms Total | 12 |
|---|---|
| Cooling | Central Air |
| Heating | Natural Gas |
| Appliances | Gas Cooktop, Dishwasher, Disposal, Dryer, Freezer, Microwave, Built-In Electric Oven, Range Hood, Refrigerator, Washer, Gas Water Heater, Wine Cooler |
Exterior
| Roof | Architectural Shingle |
|---|---|
| Construction Materials | Aluminum Siding |
| Lot Features | Landscaped, Level |
Parking
| Garage Yes / No | Yes |
|---|---|
| Attached Garage Yes / No | Yes |
Location
| Senior Community Yes / No | No |
|---|
Utilities
| Utilities | Cable Available |
|---|---|
| Electric | Ameren |
| Sewer | Public Sewer |
Taxes
| Property | 20155 |
|---|
Area Information
| State | MO |
|---|---|
| County | St. Louis |
| City | St Louis |
| Zip Code | 63122 |
| Area | Kirkwood |
| Community Name | 306 E Jefferson/301 E Argonne 1 |
| School District | Kirkwood Sr. High |
| Elementary School | F. P. Tillman Elem. |
| High School | Kirkwood Sr. High |
| Listing VS Median (in 306 E Jefferson/301 E Argonne 1) | |
Price: $3,750,000 low | high Med: $3,750,000 sqft: 6,891 low | high Med: 6,891 $ / sqft: $544 low | high Med: $544 On site: 4 low | high Med: 4 | |
Market Activity 63122
Request a showing
Request a showing
 Listings courtesy of Maris MLS as distributed by MLS GRID.
Based on information submitted to the MLS GRID as of October 5, 2026 at 7:04:51 AM PDT All data is obtained from various sources and may not have been verified by broker or MLS GRID. Supplied Open House Information is subject to change without notice. All information should be independently reviewed and verified for accuracy. Properties may or may not be listed by the office/agent presenting the information.
The Digital Millennium Copyright Act of 1998, 17 U.S.C. § 512 (the “DMCA”) provides recourse for copyright owners who believe that material appearing on the Internet infringes their rights under U.S. copyright law. If you believe in good faith that any content or material made available in connection with our website or services infringes your copyright, you (or your agent) may send us a notice requesting that the content or material be removed, or access to it blocked. Notices must be sent in writing by email to DMCAnotice@MLSGrid.com.
Contact
Learn More About This Property

| State | MO |
|---|---|
| County | St. Louis |
| City | St Louis |
| Zip Code | 63122 |
| Area | Kirkwood |
| Community Name | 306 E Jefferson/301 E Argonne 1 |
| School District | Kirkwood Sr. High |
| Elementary School | F. P. Tillman Elem. |
| High School | Kirkwood Sr. High |
| Listing VS Median (in 306 E Jefferson/301 E Argonne 1) | |
Price: $3,750,000 low | high Med: $3,750,000 sqft: 6,891 low | high Med: 6,891 $ / sqft: $544 low | high Med: $544 On site: 4 low | high Med: 4 | |
Listings courtesy of Maris MLS as distributed by MLS GRID.
Based on information submitted to the MLS GRID as of All data is obtained from various sources and may not have been verified by broker or MLS GRID. Supplied Open House Information is subject to change without notice. All information should be independently reviewed and verified for accuracy. Properties may or may not be listed by the office/agent presenting the information.
The Digital Millennium Copyright Act of 1998, 17 U.S.C. § 512 (the “DMCA”) provides recourse for copyright owners who believe that material appearing on the Internet infringes their rights under U.S. copyright law. If you believe in good faith that any content or material made available in connection with our website or services infringes your copyright, you (or your agent) may send us a notice requesting that the content or material be removed, or access to it blocked. Notices must be sent in writing by email to DMCAnotice@MLSGrid.com.
