 In-Person: 10/08 4:00 PM - 6:00 PM
In-Person: 10/11 1:00 PM - 3:00 PM
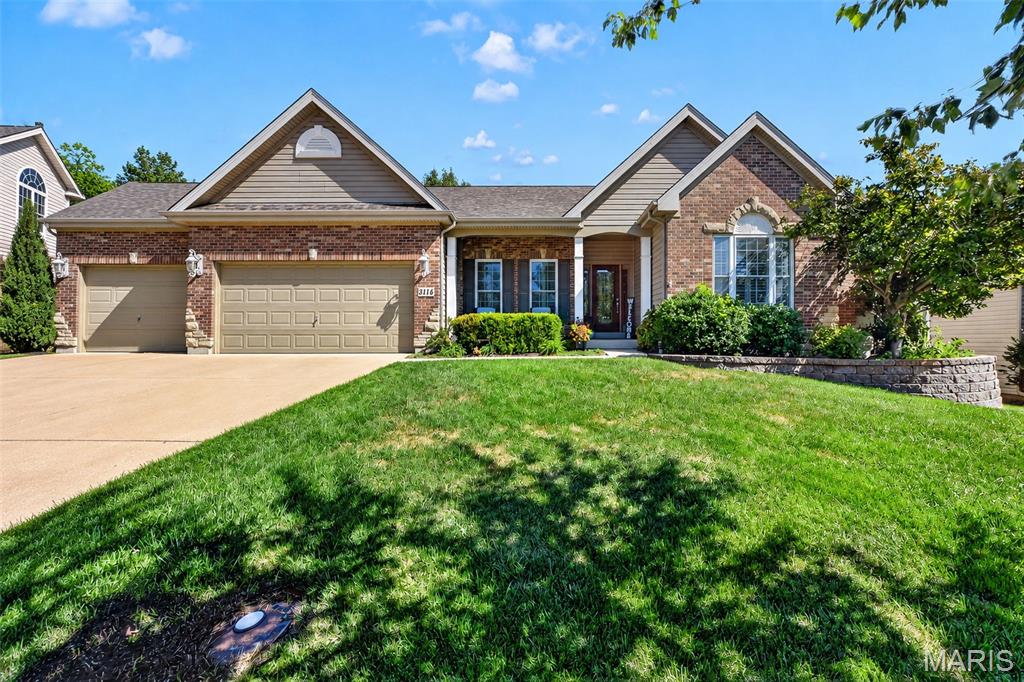
3116 Brook Hollow Drive,O'Fallon, MO 63366
O'Fallon, MO 63366

Description
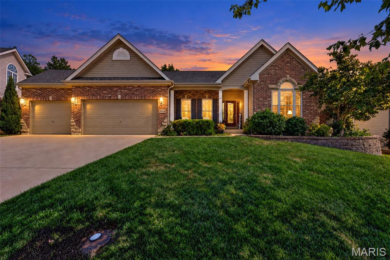
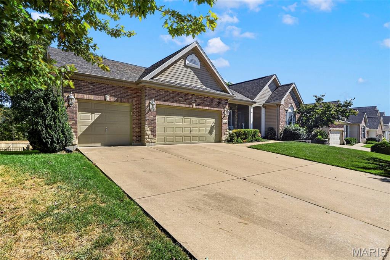
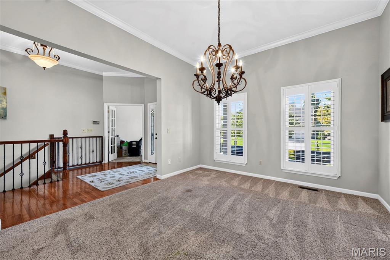
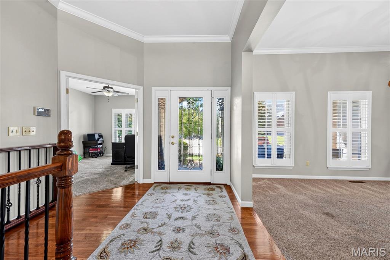
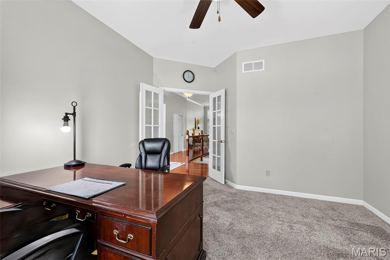
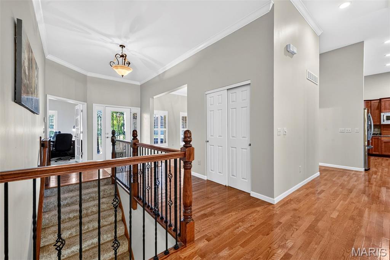
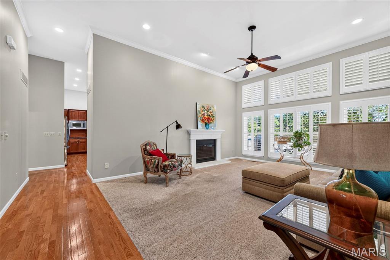
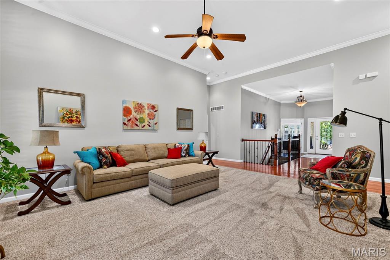
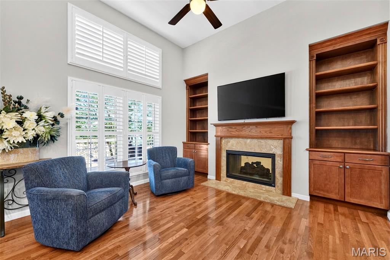
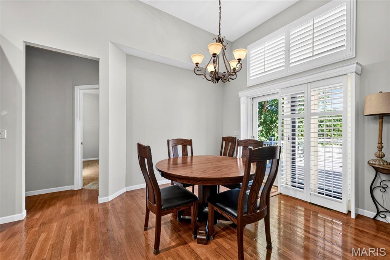
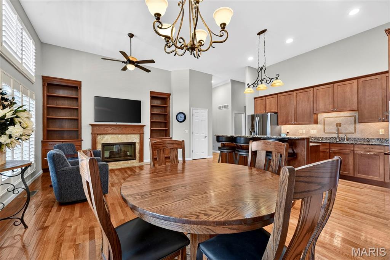
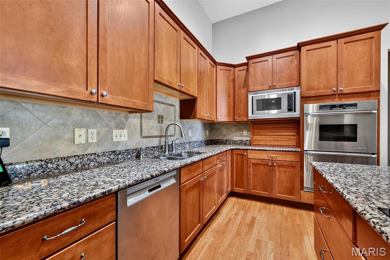
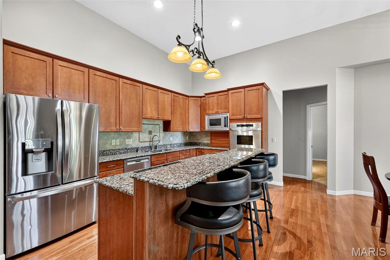
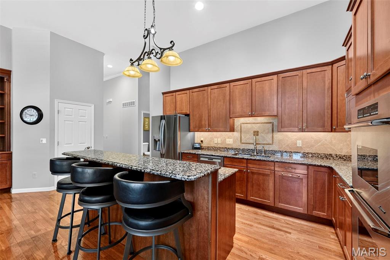
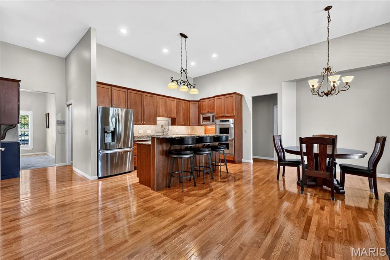
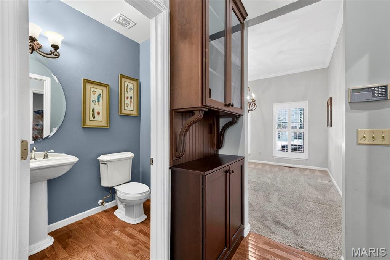
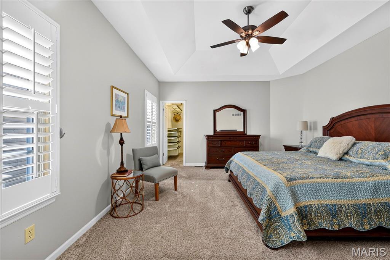
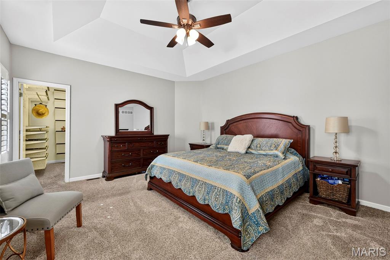
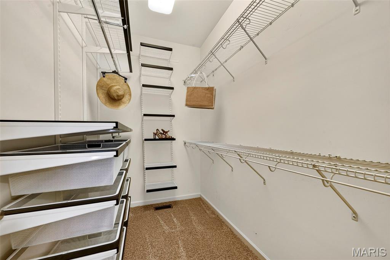
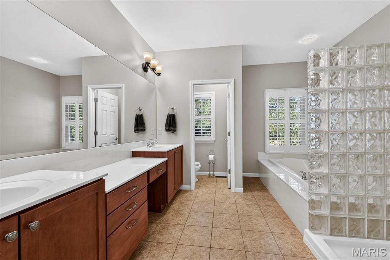
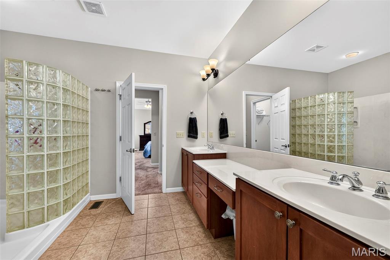
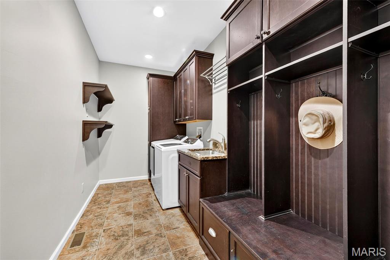
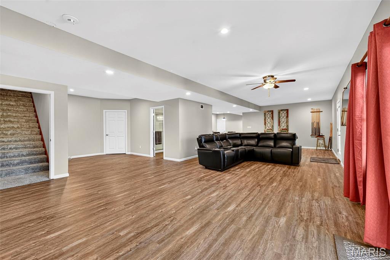
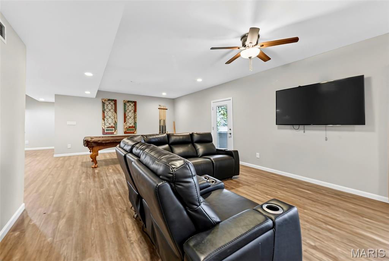
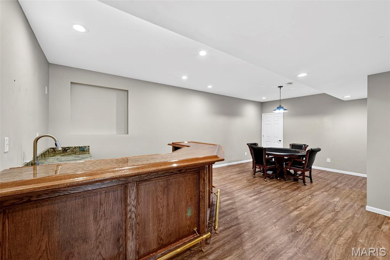
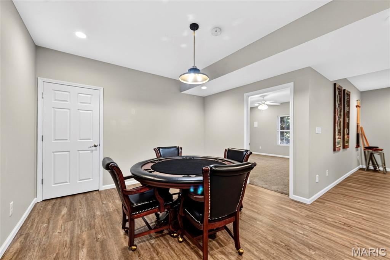
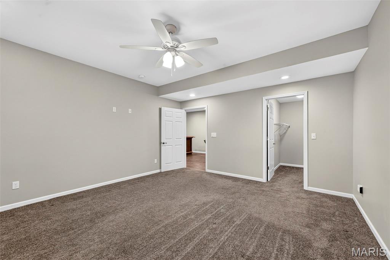
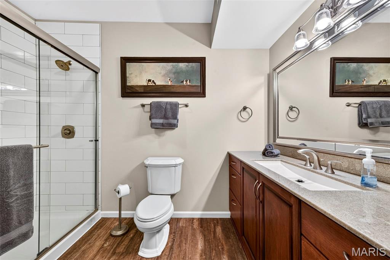
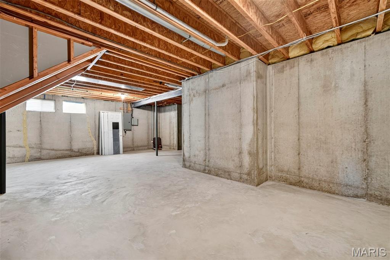
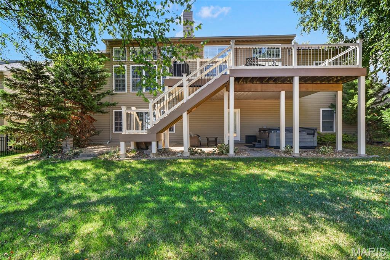
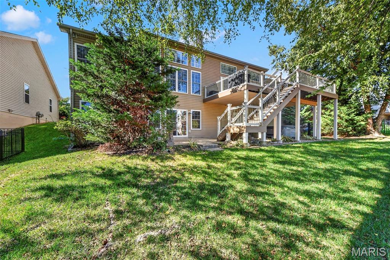
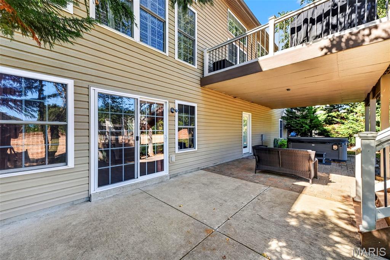
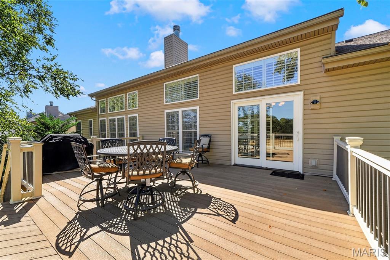
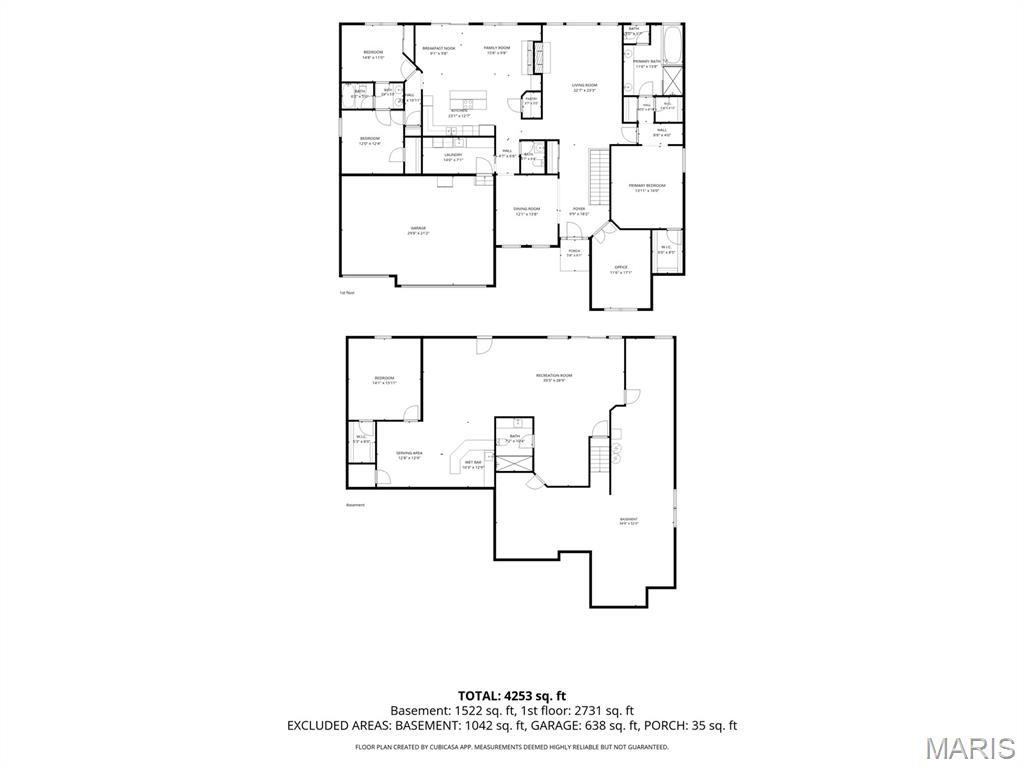
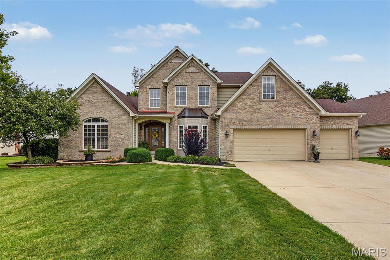
Welcome to exceptional living in the highly sought-after Amber Meadows subdivision! This stunning 4-bedroom, 3.5 bath ranch offers an inviting blend of style, comfort, and thoughtful design, with beautiful finishes and updates throughout. From the moment you arrive, the impressive brick and stone exterior and manicured landscaping create wonderful curb appeal. Inside, rich hardwood floors flow through much of the main level, while the spacious great room serves as the heart of the home. Soaring 11-foot ceilings, a wall of windows, and a beautiful see-through gas fireplace flanked by built-in bookcases create a warm and dramatic gathering space. The adjoining kitchen and breakfast room are designed for both everyday living and entertaining, featuring 42-inch cabinetry, granite countertops, stainless steel appliances, and a convenient pantry. The primary suite offers a peaceful retreat with a coffered ceiling, walk-in closet, and luxurious bath featuring adult-height vanities and a relaxing corner tub. Two additional bedrooms share a convenient Jack-and-Jill bath. The finished lower-level living space provides even more room to relax, entertain, or create a flexible recreation area, with durable flooring and plenty of open space. Additional highlights include plantation shutters, an irrigation system, and beautiful architectural details throughout. With its spacious layout, impressive finishes, and over 4,600 total square feet of living space, this home truly has it all. A must-see property that is sure to impress!
Details
| MLS # | 26060957 |
|---|---|
| Listing Type | For Sale |
| Style | House |
| HOA Dues | $200 |
| Sub-Type | Resale |
| Status | Coming Soon |
| Year | 2007 |
| Days On Site | 11 |
| Listing Provided By | Keller Williams Realty St. Louis | Lauren Risley |
Features
| Bed(s) | 4 |
|---|---|
| Bath(s) | 4 Total |
| SQ Feet | 5,286 |
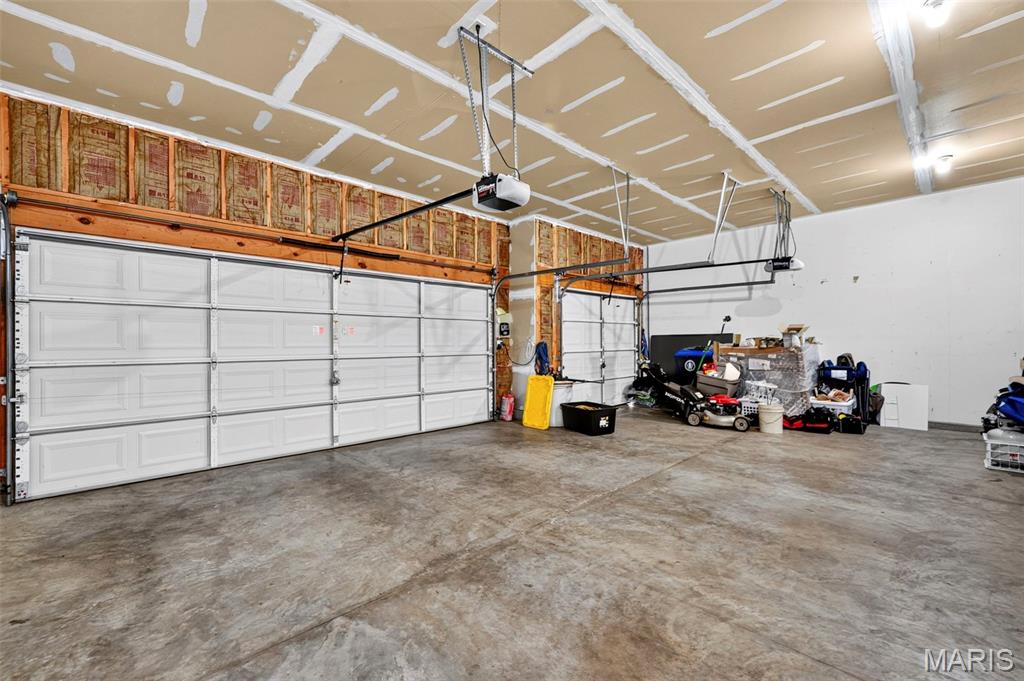
| Garage | 3 |
| Basement | Y |
| Story(s) | 1 |
| Acreage | 0.23 |
Interior
| Rooms Total | 11 |
|---|---|
| Cooling | Central Air |
| Heating | Forced Air, Natural Gas |
| Interior Features | Bookcases, Breakfast Bar, Custom Cabinetry, Double Vanity, Eat-in Kitchen, Entrance Foyer, High Ceilings, Kitchen Island, Open Floorplan, Separate Dining, Solid Surface Countertop(s), Special Millwork, Walk-In Closet(s) |
| Appliances | Dishwasher, Disposal, Dryer, Microwave, Electric Oven, Electric Range, Refrigerator, Washer |
Exterior
| Construction Materials | Brick Veneer, Stone Veneer |
|---|---|
| Lot Features | Adjoins Open Ground, Level |
Parking
| Garage Yes / No | Yes |
|---|---|
| Attached Garage Yes / No | Yes |
| Parking Features | Attached, Garage, Garage Door Opener |
Utilities
| Electric | Other |
|---|---|
| Sewer | Public Sewer |
Taxes
| Property | 6820 |
|---|
Area Information
| State | MO |
|---|---|
| County | St. Charles |
| City | O'Fallon |
| Zip Code | 63366 |
| Area | Fort Zumwalt West |
| Community Name | Amber Meadows #3 |
| School District | Ft. Zumwalt West High |
| Elementary School | Ostmann Elem. |
| High School | Ft. Zumwalt West High |
| Listing VS Median (in Amber Meadows #3) | |
Price: $650,000 low | high Med: $650,000 sqft: 5,286 low | high Med: 5,286 $ / sqft: $123 low | high Med: $123 On site: 11 low | high Med: 11 | |
Market Activity 63366
Request a showing
Request a showing
 Listings courtesy of Maris MLS as distributed by MLS GRID.
Based on information submitted to the MLS GRID as of October 4, 2026 at 10:18:16 PM PDT All data is obtained from various sources and may not have been verified by broker or MLS GRID. Supplied Open House Information is subject to change without notice. All information should be independently reviewed and verified for accuracy. Properties may or may not be listed by the office/agent presenting the information.
The Digital Millennium Copyright Act of 1998, 17 U.S.C. § 512 (the “DMCA”) provides recourse for copyright owners who believe that material appearing on the Internet infringes their rights under U.S. copyright law. If you believe in good faith that any content or material made available in connection with our website or services infringes your copyright, you (or your agent) may send us a notice requesting that the content or material be removed, or access to it blocked. Notices must be sent in writing by email to DMCAnotice@MLSGrid.com.
Contact
Learn More About This Property

| Open House |
|---|
| In-Person 10/08 4:00 PM - 6:00 PM |
| In-Person 10/11 1:00 PM - 3:00 PM |
| State | MO |
|---|---|
| County | St. Charles |
| City | O'Fallon |
| Zip Code | 63366 |
| Area | Fort Zumwalt West |
| Community Name | Amber Meadows #3 |
| School District | Ft. Zumwalt West High |
| Elementary School | Ostmann Elem. |
| High School | Ft. Zumwalt West High |
| Listing VS Median (in Amber Meadows #3) | |
Price: $650,000 low | high Med: $650,000 sqft: 5,286 low | high Med: 5,286 $ / sqft: $123 low | high Med: $123 On site: 11 low | high Med: 11 | |
Listings courtesy of Maris MLS as distributed by MLS GRID.
Based on information submitted to the MLS GRID as of All data is obtained from various sources and may not have been verified by broker or MLS GRID. Supplied Open House Information is subject to change without notice. All information should be independently reviewed and verified for accuracy. Properties may or may not be listed by the office/agent presenting the information.
The Digital Millennium Copyright Act of 1998, 17 U.S.C. § 512 (the “DMCA”) provides recourse for copyright owners who believe that material appearing on the Internet infringes their rights under U.S. copyright law. If you believe in good faith that any content or material made available in connection with our website or services infringes your copyright, you (or your agent) may send us a notice requesting that the content or material be removed, or access to it blocked. Notices must be sent in writing by email to DMCAnotice@MLSGrid.com.
