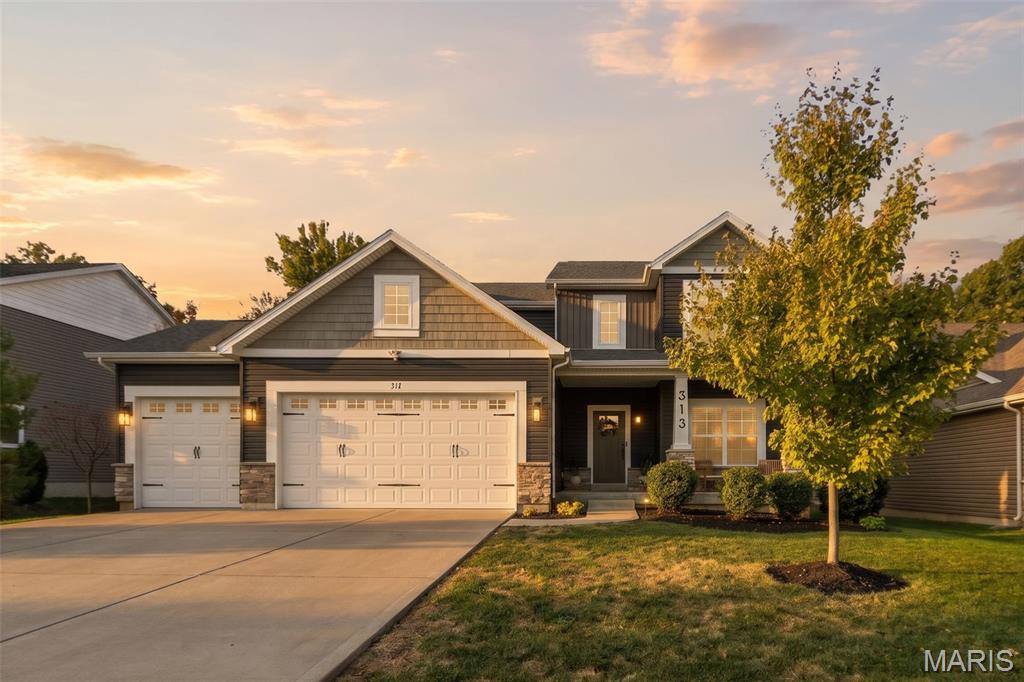
313 Creek Stone Drive,Lake St Louis, MO 63367
Lake St Louis, MO 63367

Description
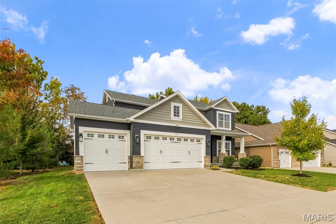
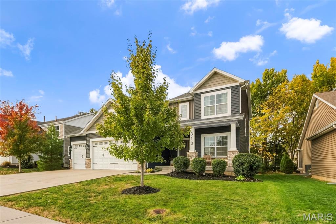
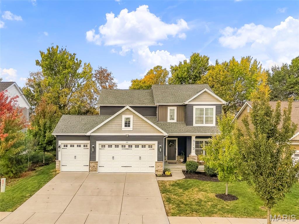
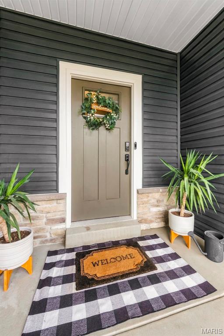
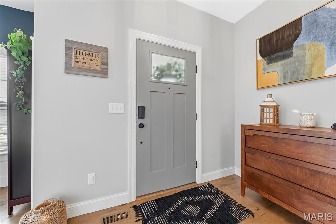
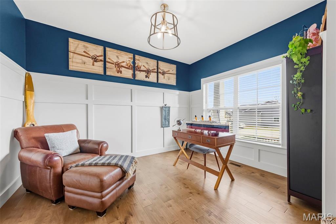
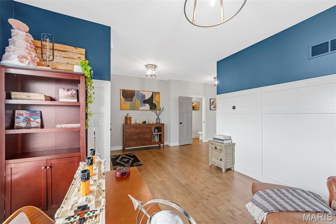
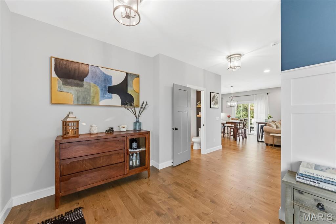
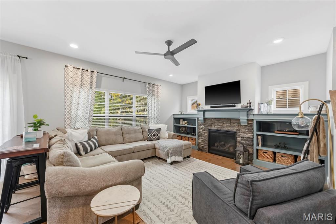
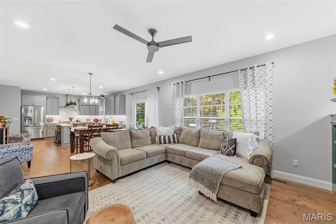
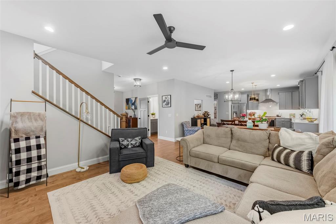
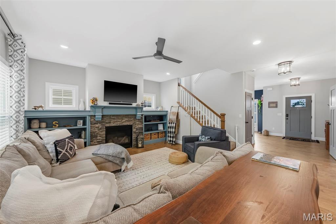
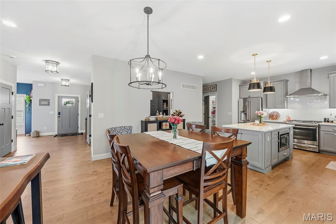
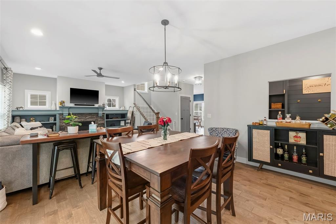
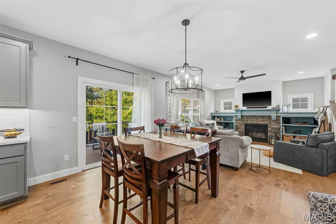
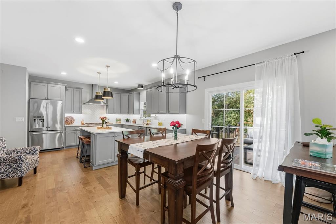
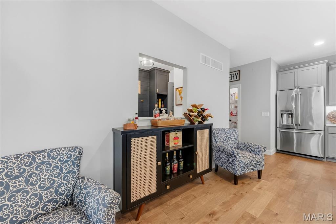
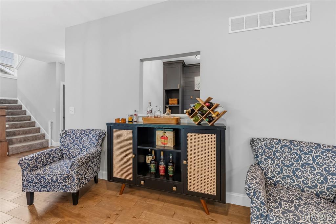
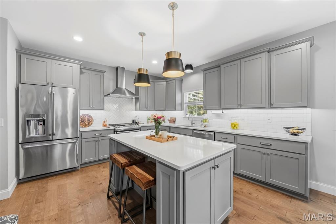
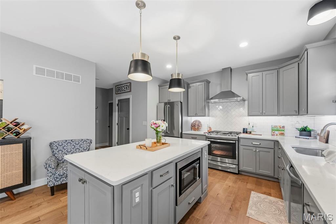
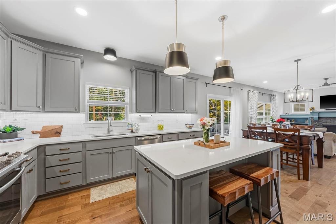
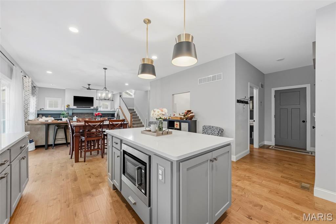
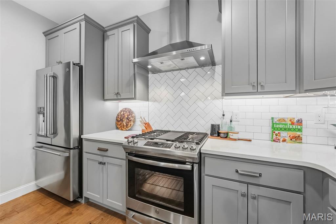
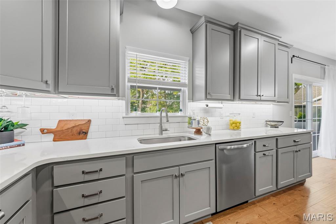
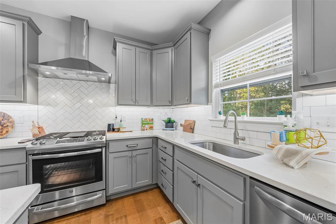
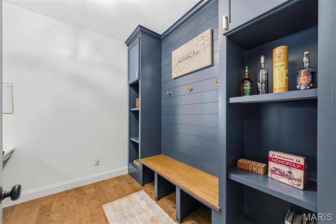
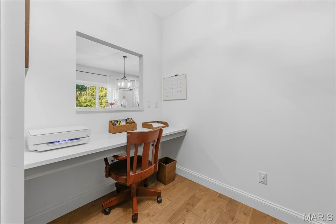
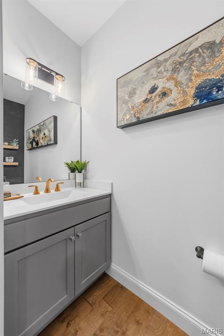
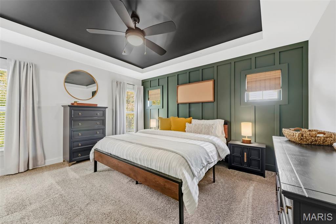
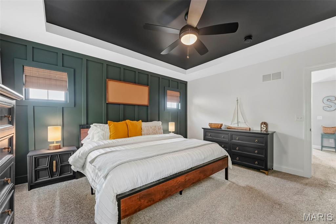
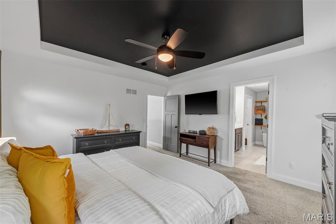
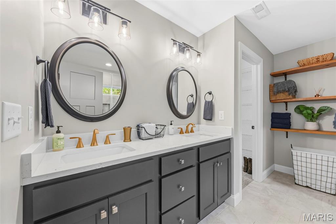
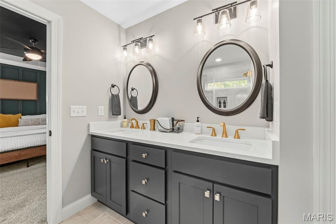
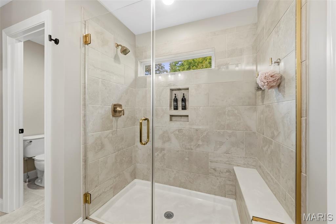
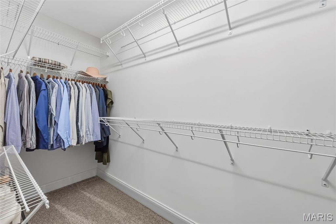
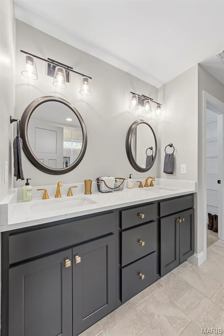
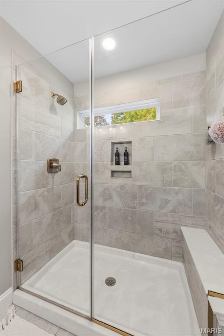
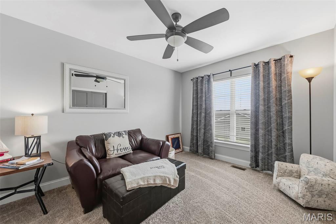
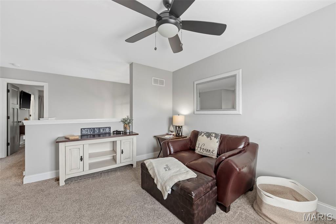
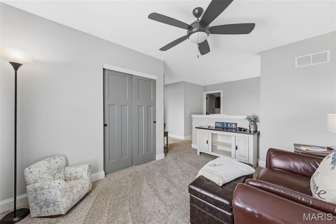
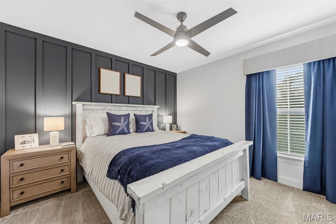
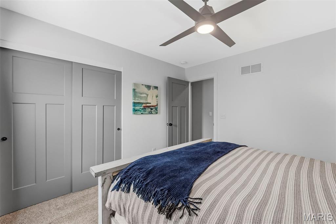
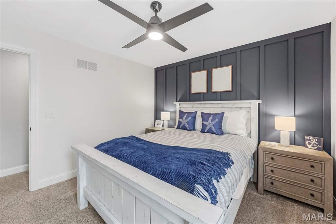
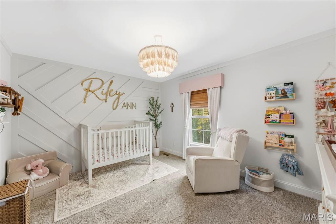
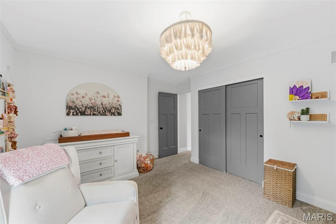
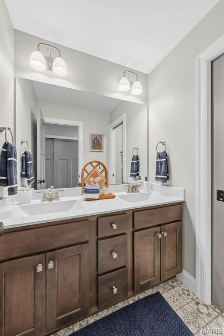
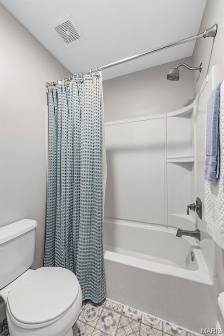
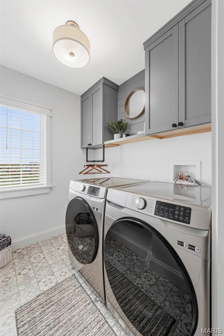
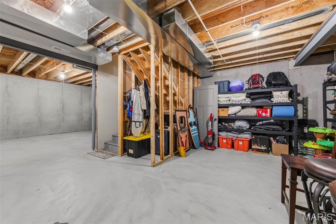
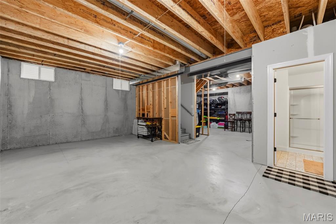
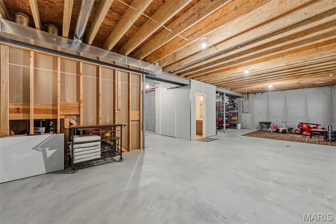
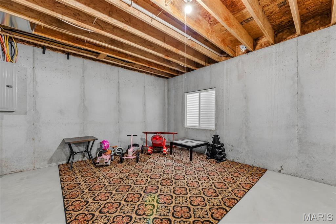
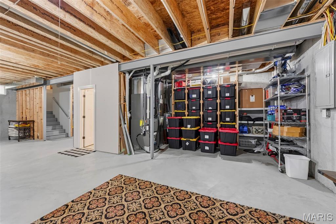
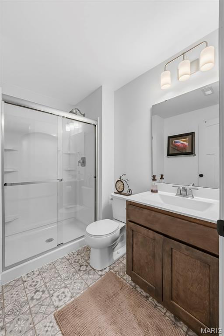
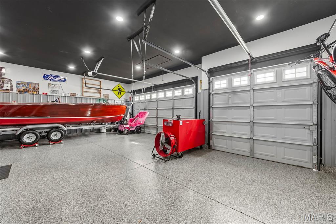
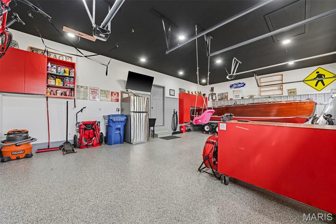
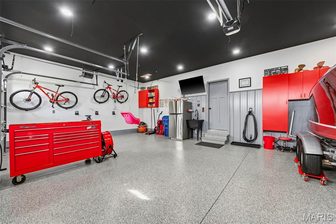
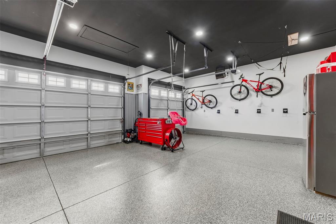
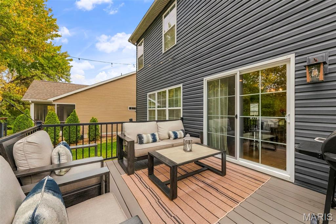
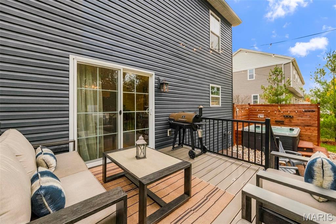
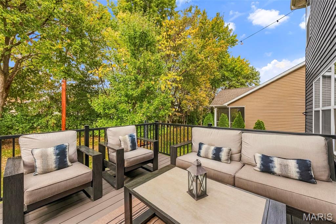
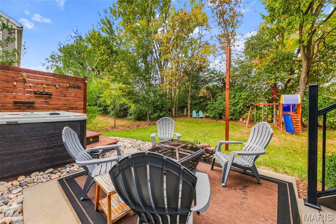
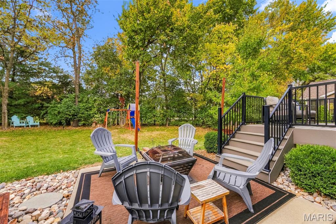
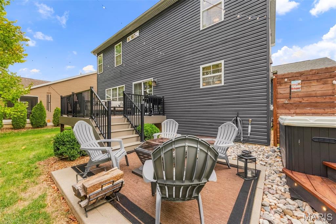
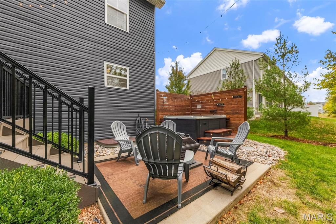
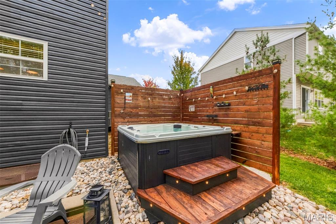
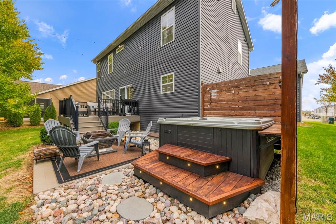
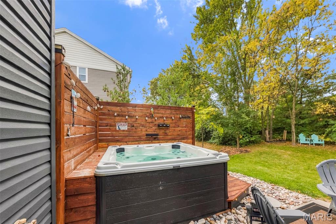
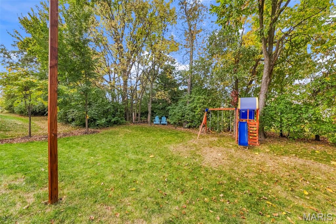
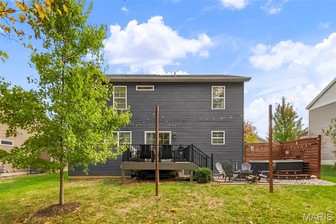
** OPEN HOUSE CANCELED- Property under contract. ** If you step into 313 Creek Stone Drive, be prepared to fall in love. This former builder display home has all the upgrades that will make you swoon! Starting at the front curb and ending with the private backyard, everything in between is designed with both convenience and aesthetics in mind. The main floor features beautiful engineered hardwood flooring, 9' ceilings, and an open floor plan. As you enter the home, you will find the front room washed in natural light and upgraded with tasteful wainscoting. This space would make a perfect office, sitting room, or play area for little ones. Beyond that, are the charming living room, dining area with a view, and stunning kitchen. The living room boasts a gas fireplace surrounded by built-in shelving, and recessed lighting. Enjoy meals at the dining table with a view of the tree-lined backyard. Moving into the kitchen, the upgrades truly shine: upgraded lighting, quartz countertops, custom 42" cabinets, impressive tile backsplash, range hood, microwave cabinet, and a pantry large enough to make your friends jealous. The versatile mud room/office space is yet another perk of owning this former display home. It has built in shelving, shoe storage, a bench, and hooks. On the opposite wall is a built in desk. Adjacent to the mud room is the spacious 3-car garage with even more bells and whistles! Pride of ownership continues to shine here with finished floors, cabinetry, 8' tall garage doors, and a built-in air compressor. Before heading upstairs, be sure to check out the tasteful powder room with accent wall and shelving. Upstairs there is a large loft area with a closet that could be used as a flex space or converted into 4th bedroom. Both spare bedrooms have accent walls and generously-sized closets. The hall bathroom has a tub-shower combo with adult-height double vanity. The primary bedroom en suite showcases an accent wall, ample natural light, and a coffered ceiling. The bathroom continues to impress with tile flooring & shower, adult-height double vanities, and large walk-in closet. One of the seller's favorite features of the home is second floor laundry room. It is the epitome of convenience and charm with stylish built-in cabinetry and a hanging rack. Every detail has been thought of on the main floors and the basement is full of potential with the very convenient head start of having a 3/4 bathroom with walk-in shower. Add an extra bedroom with the egress window or take it in whatever direction suits you. The backyard continues to add value with a composite deck, patio, and hot tub with privacy wall. Enjoy the fire pit area, take a warm soak, or throw a ball round. There's room for it all! Book your showing today before its too late.
Details
| MLS # | 26069923 |
|---|---|
| Listing Type | For Sale |
| Style | House |
| HOA Dues | $300 |
| Sub-Type | Resale |
| Status | Pending |
| Year | 2019 |
| Days On Site | 10 |
| Listing Provided By | Ryse Realty Group | Alexis Eldredge |
Features
| Bed(s) | 3 |
|---|---|
| Bath(s) | 4 Total |
| SQ Feet | 2,368 |
| Garage | 3 |
| Basement | Y |
| Story(s) | 2 |
| Acreage | 0.19 |
| Property View | Trees, Woods |
Interior
| Rooms Total | 9 |
|---|---|
| Cooling | Ceiling Fan(s), Central Air |
| Heating | Forced Air, Gas |
| Interior Features | Bookcases, Breakfast Room, Built-in Features, Ceiling Fan(s), Coffered Ceiling(s), Custom Cabinetry, Double Vanity, Kitchen Island, Open Floorplan, Recessed Lighting, Shower, Walk-In Closet(s), Walk-In Pantry |
| Appliances | Stainless Steel Appliance(s), Dishwasher, Disposal, Microwave, Range Hood, Gas Range, Refrigerator |
Exterior
| Construction Materials | Shake Siding, Stone Veneer, Vinyl Siding |
|---|---|
| Lot Features | Back Yard, Front Yard |
| Fencing | None |
Parking
| Garage Yes / No | Yes |
|---|---|
| Attached Garage Yes / No | Yes |
Location
| Senior Community Yes / No | No |
|---|
Utilities
| Utilities | Cable Available, Electricity Connected, Natural Gas Connected, Phone Available, Sewer Connected, Water Connected |
|---|---|
| Electric | 220 Volts |
| Sewer | Public Sewer |
Taxes
| Property | 5926 |
|---|
Area Information
| State | MO |
|---|---|
| County | St. Charles |
| City | Lake St Louis |
| Zip Code | 63367 |
| Area | Wentzville Timberland |
| Community Name | Creekside Landing #2 |
| School District | Timberland High |
| Elementary School | Green Tree Elem. |
| High School | Timberland High |
| Listing VS Median (in Creekside Landing #2) | |
Price: $499,000 low | high Med: $544,000 sqft: 2,368 low | high Med: 2,684 $ / sqft: $211 low | high Med: $204 On site: 10 low | high Med: 18 | |
Market Activity 63367
Request a showing
Request a showing
 Listings courtesy of Maris MLS as distributed by MLS GRID.
Based on information submitted to the MLS GRID as of November 11, 2026 at 5:19:39 AM PST All data is obtained from various sources and may not have been verified by broker or MLS GRID. Supplied Open House Information is subject to change without notice. All information should be independently reviewed and verified for accuracy. Properties may or may not be listed by the office/agent presenting the information.
The Digital Millennium Copyright Act of 1998, 17 U.S.C. § 512 (the “DMCA”) provides recourse for copyright owners who believe that material appearing on the Internet infringes their rights under U.S. copyright law. If you believe in good faith that any content or material made available in connection with our website or services infringes your copyright, you (or your agent) may send us a notice requesting that the content or material be removed, or access to it blocked. Notices must be sent in writing by email to DMCAnotice@MLSGrid.com.
Contact
Learn More About This Property

| State | MO |
|---|---|
| County | St. Charles |
| City | Lake St Louis |
| Zip Code | 63367 |
| Area | Wentzville Timberland |
| Community Name | Creekside Landing #2 |
| School District | Timberland High |
| Elementary School | Green Tree Elem. |
| High School | Timberland High |
| Listing VS Median (in Creekside Landing #2) | |
Price: $499,000 low | high Med: $544,000 sqft: 2,368 low | high Med: 2,684 $ / sqft: $211 low | high Med: $204 On site: 10 low | high Med: 18 | |
Listings courtesy of Maris MLS as distributed by MLS GRID.
Based on information submitted to the MLS GRID as of All data is obtained from various sources and may not have been verified by broker or MLS GRID. Supplied Open House Information is subject to change without notice. All information should be independently reviewed and verified for accuracy. Properties may or may not be listed by the office/agent presenting the information.
The Digital Millennium Copyright Act of 1998, 17 U.S.C. § 512 (the “DMCA”) provides recourse for copyright owners who believe that material appearing on the Internet infringes their rights under U.S. copyright law. If you believe in good faith that any content or material made available in connection with our website or services infringes your copyright, you (or your agent) may send us a notice requesting that the content or material be removed, or access to it blocked. Notices must be sent in writing by email to DMCAnotice@MLSGrid.com.
