321 Belt Avenue 301,St Louis, MO 63112
St Louis, MO 63112

Description
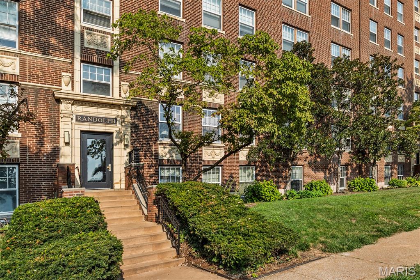
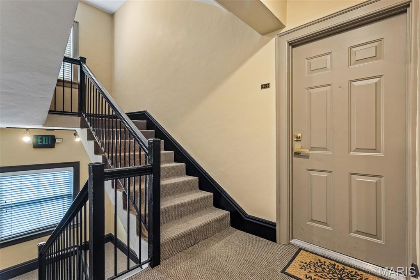
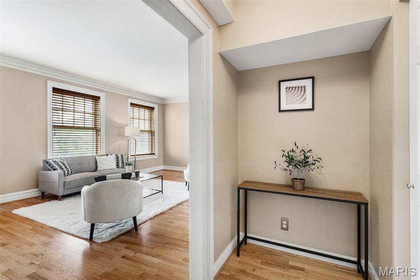
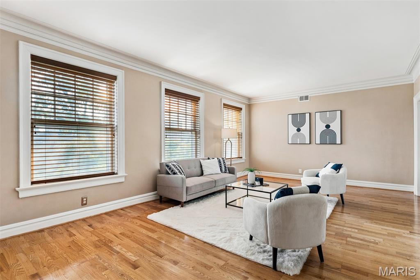
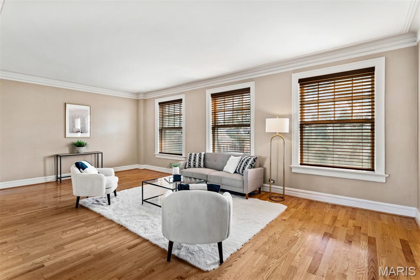
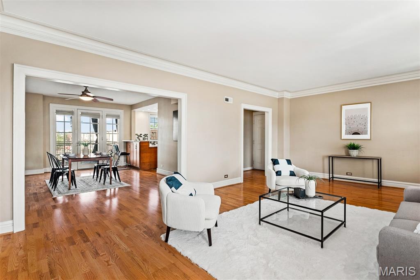
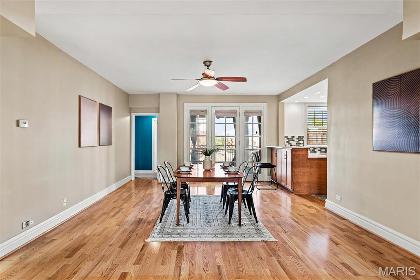
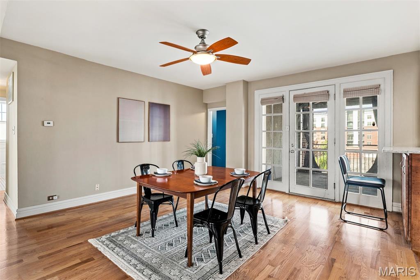
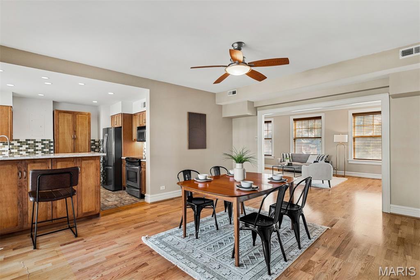
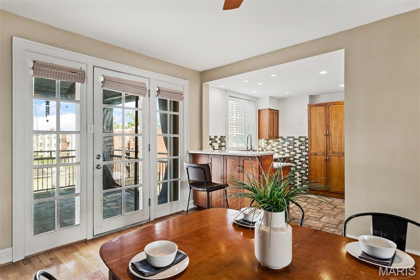
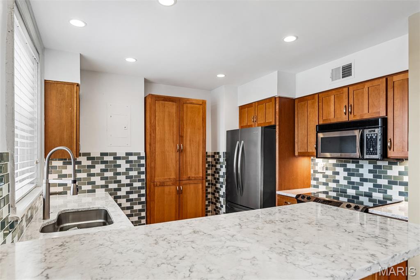
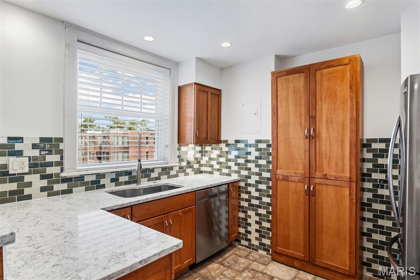
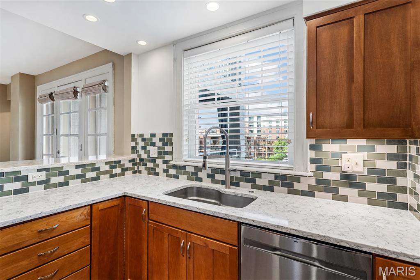
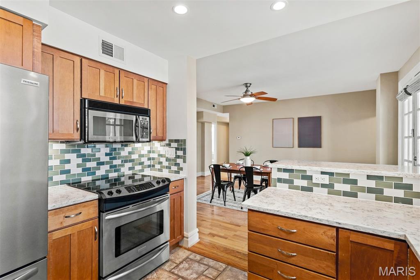
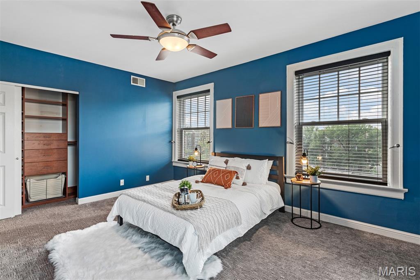
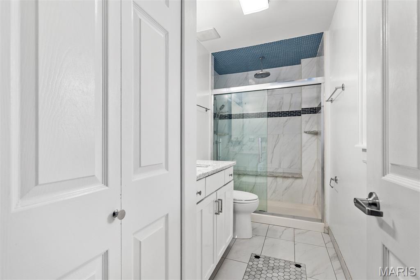
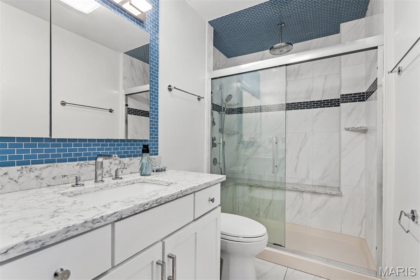
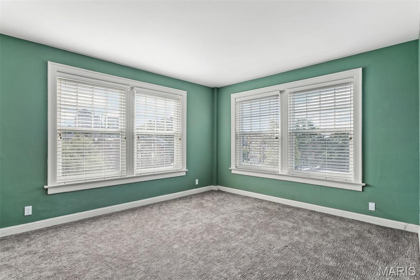
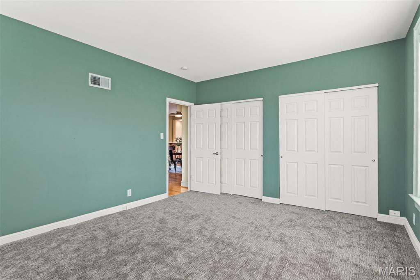
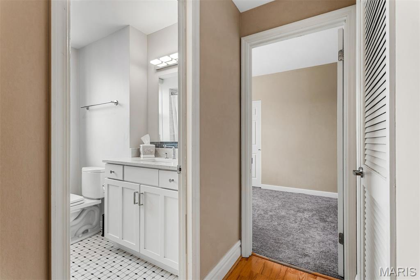
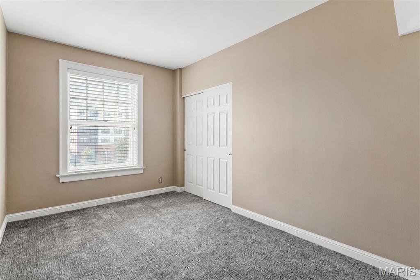
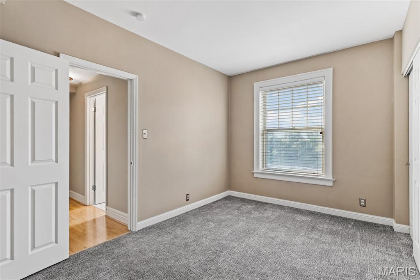
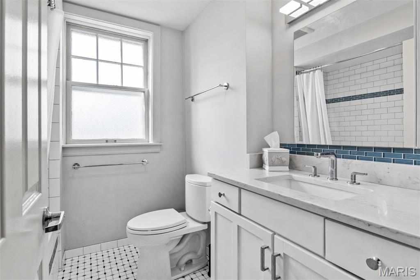
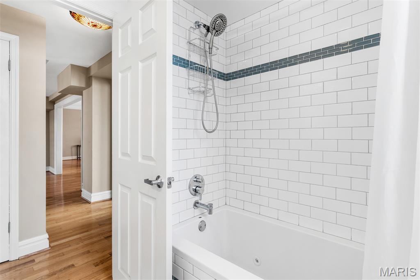
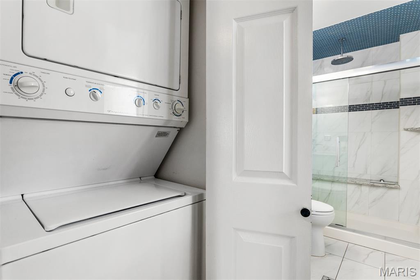
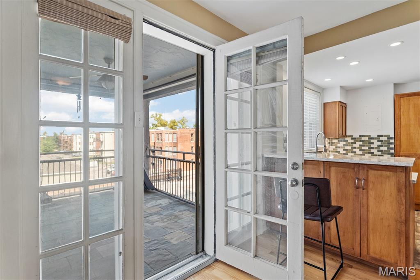
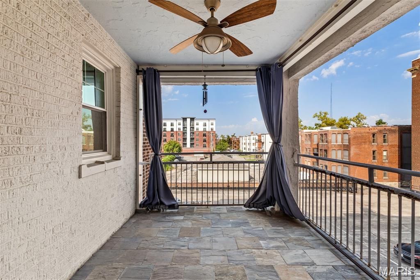
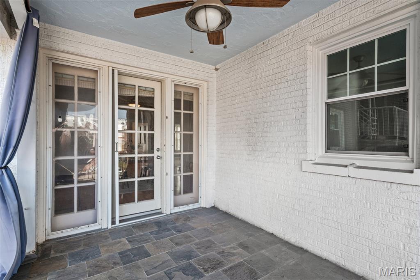
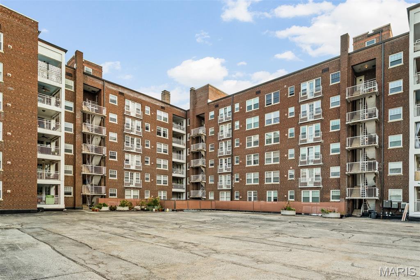
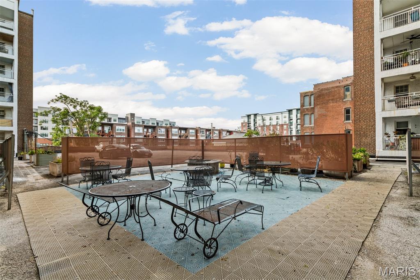
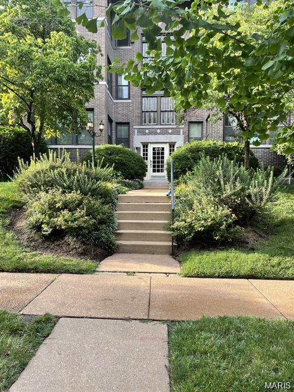
Welcome to this beautifully updated 3-bedroom, 2-full-bath condo offering 1,549 square feet of living space in the highly desirable DeBaliviere neighborhood. Located on the third floor and positioned as a corner unit, this home is filled with natural light and offers a wonderful combination of classic character, spacious living, and thoughtful updates. A elevator provides convenient access to the unit, two dedicated parking spaces, one covered and one in the outdoor parking lot make city living especially easy. As you enter, you're greeted by hardwood floors that flow throughout the main living areas, along with a spacious, sun-filled living room and adjoining dining room. The kitchen is well-appointed and conveniently located for both everyday living and entertaining. The generous floor plan includes three comfortable bedrooms and two updated full bathrooms featuring timeless marble finishes. Additional improvements include a newer HVAC system and several newer windows. Step outside to your private covered balcony, the perfect spot for morning coffee, al fresco dining, or simply enjoying the fresh air. Residents of the Randolph Condominiums also enjoy amenities, including a community gym and private storage space. And then there's the location, the lifestyle is hard to beat. Enjoy easy access to Forest Park, major hospitals and universities, the Central West End, Downtown St. Louis, Clayton, and some of the city's best restaurants, cultural attractions, and outdoor amenities. A wonderful opportunity to own a spacious, updated condo with exceptional amenities, parking, and a prime location in one of St. Louis' most desirable and convenient neighborhoods. Don't miss your chance to call the Randolph Condominiums home!
Details
| MLS # | 26057506 |
|---|---|
| Listing Type | For Sale |
| Style | Condominium |
| Building Name | Randolph |
| HOA Dues | $659 |
| Sub-Type | Resale |
| Status | Active |
| Year | 1923 |
| Days On Site | 60 |
| Listing Provided By | Berkshire Hathaway HomeServices Select Properties | Lizzy Snider |
Features
| Bed(s) | 3 |
|---|---|
| Bath(s) | 2 Total |
| SQ Feet | 1,549 |
| Garage | 2 |
| Story(s) | 1 |
| Acreage | 0.90 |
| Property View | City |
Interior
| Rooms Total | 8 |
|---|---|
| Cooling | Central Air |
| Heating | Natural Gas |
| Appliances | Microwave, Oven, Refrigerator, Washer/Dryer |
Exterior
| Construction Materials | Brick, Stone |
|---|---|
| Lot Features | Adjoins Common Ground |
Parking
| Garage Yes / No | Yes |
|---|---|
| Attached Garage Yes / No | Yes |
| Parking Features | Additional Parking, Covered, Garage, Parking Lot |
Location
| Senior Community Yes / No | No |
|---|
Utilities
| Utilities | Cable Available, Electricity Available, Natural Gas Available, Water Available |
|---|---|
| Electric | Ameren |
| Sewer | Public Sewer |
Taxes
| Property | 3340 |
|---|
Area Information
| State | MO |
|---|---|
| County | St. Louis |
| City | St Louis |
| Zip Code | 63112 |
| Area | Central West |
| Community Name | Randolph Condo |
| School District | Beaumont Cte High School |
| Elementary School | Hamilton Elem. Community Ed. |
| High School | Beaumont Cte High School |
| Listing VS Median (in Randolph Condo) | |
Price: $285,000 low | high Med: $285,000 sqft: 1,549 low | high Med: 1,549 $ / sqft: $184 low | high Med: $184 On site: 60 low | high Med: 60 | |
Market Activity 63112
Request a showing
Request a showing
 Listings courtesy of Maris MLS as distributed by MLS GRID.
Based on information submitted to the MLS GRID as of November 3, 2026 at 3:47:09 AM PST All data is obtained from various sources and may not have been verified by broker or MLS GRID. Supplied Open House Information is subject to change without notice. All information should be independently reviewed and verified for accuracy. Properties may or may not be listed by the office/agent presenting the information.
The Digital Millennium Copyright Act of 1998, 17 U.S.C. § 512 (the “DMCA”) provides recourse for copyright owners who believe that material appearing on the Internet infringes their rights under U.S. copyright law. If you believe in good faith that any content or material made available in connection with our website or services infringes your copyright, you (or your agent) may send us a notice requesting that the content or material be removed, or access to it blocked. Notices must be sent in writing by email to DMCAnotice@MLSGrid.com.
Contact
Learn More About This Property

| State | MO |
|---|---|
| County | St. Louis |
| City | St Louis |
| Zip Code | 63112 |
| Area | Central West |
| Community Name | Randolph Condo |
| School District | Beaumont Cte High School |
| Elementary School | Hamilton Elem. Community Ed. |
| High School | Beaumont Cte High School |
| Listing VS Median (in Randolph Condo) | |
Price: $285,000 low | high Med: $285,000 sqft: 1,549 low | high Med: 1,549 $ / sqft: $184 low | high Med: $184 On site: 60 low | high Med: 60 | |
Listings courtesy of Maris MLS as distributed by MLS GRID.
Based on information submitted to the MLS GRID as of All data is obtained from various sources and may not have been verified by broker or MLS GRID. Supplied Open House Information is subject to change without notice. All information should be independently reviewed and verified for accuracy. Properties may or may not be listed by the office/agent presenting the information.
The Digital Millennium Copyright Act of 1998, 17 U.S.C. § 512 (the “DMCA”) provides recourse for copyright owners who believe that material appearing on the Internet infringes their rights under U.S. copyright law. If you believe in good faith that any content or material made available in connection with our website or services infringes your copyright, you (or your agent) may send us a notice requesting that the content or material be removed, or access to it blocked. Notices must be sent in writing by email to DMCAnotice@MLSGrid.com.
