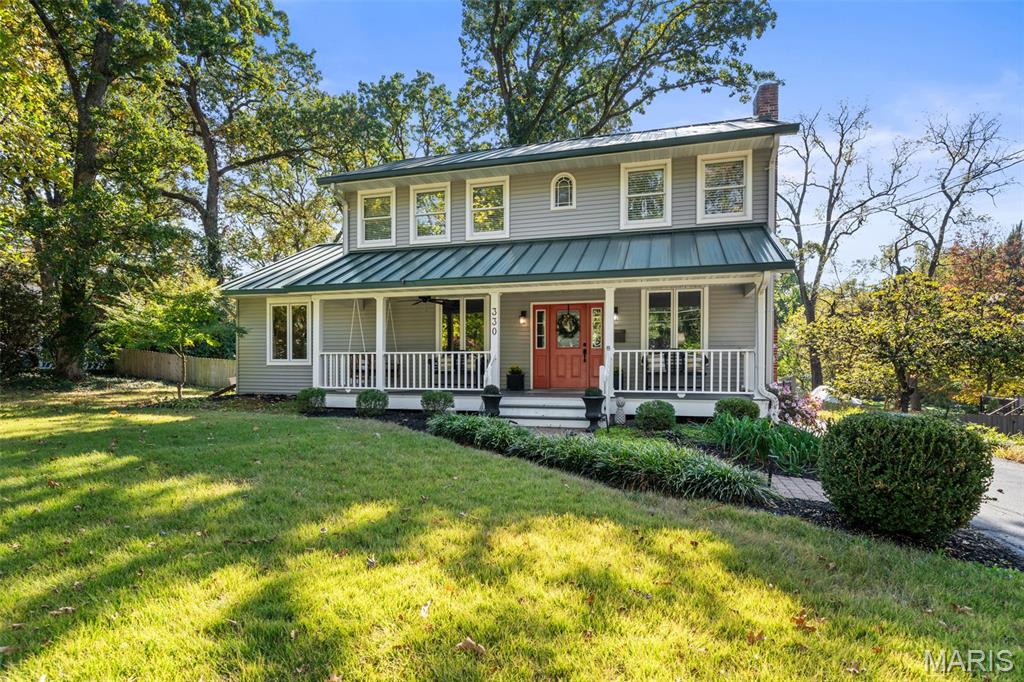
330 S Forest Avenue,St Louis, MO 63119
St Louis, MO 63119

Description
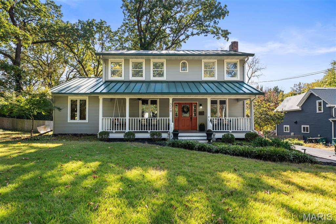
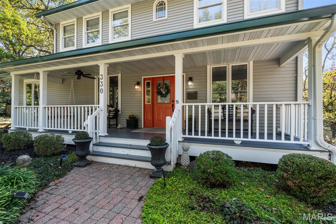
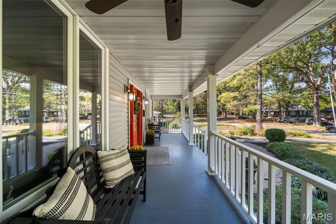
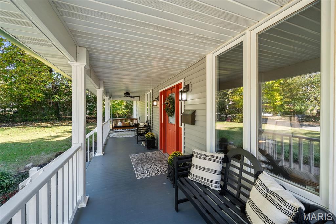
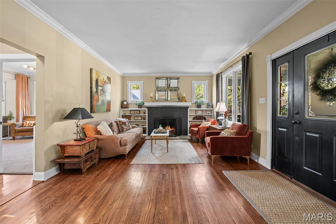
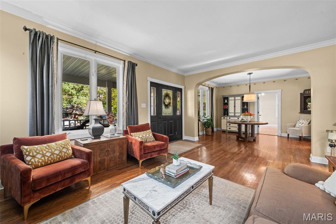
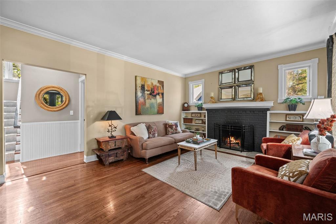
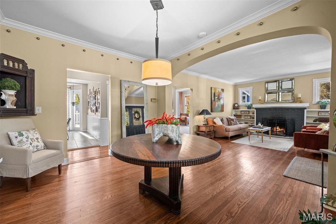
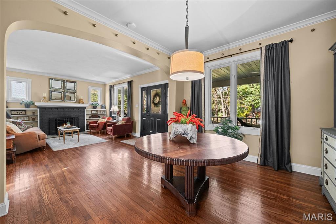
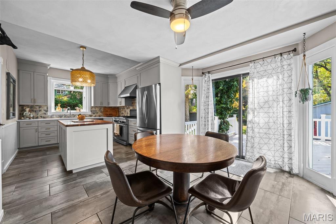
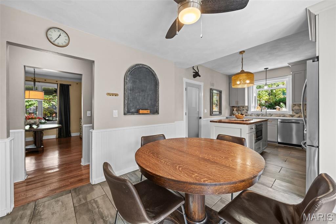
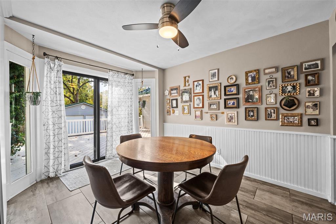
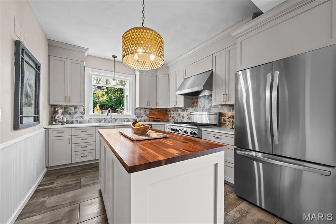
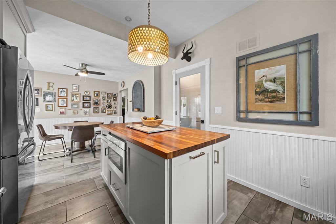
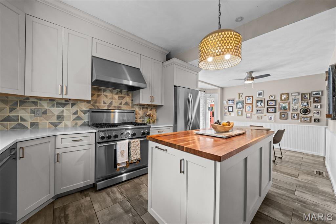
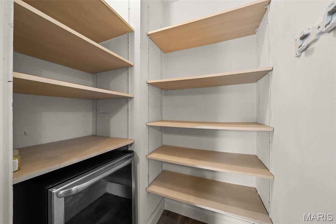
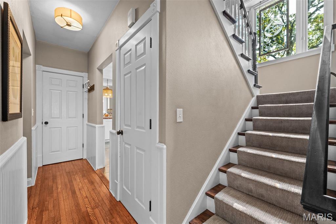
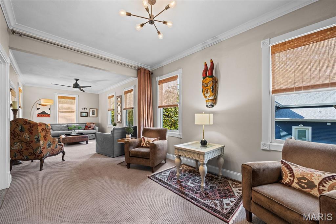
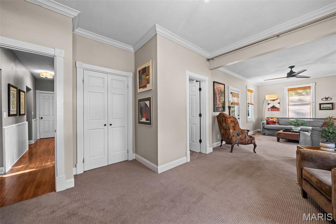
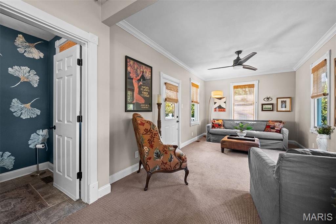
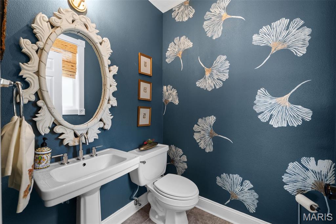
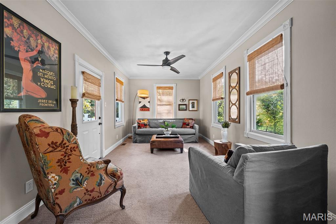
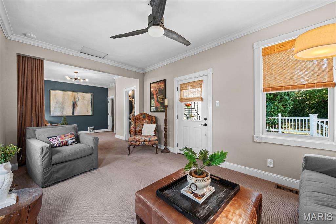
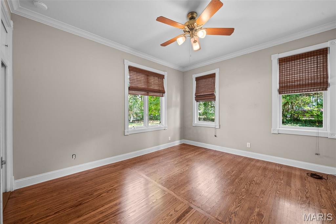
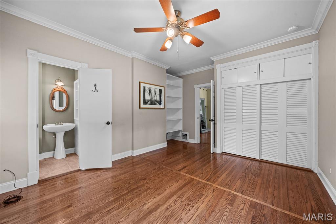
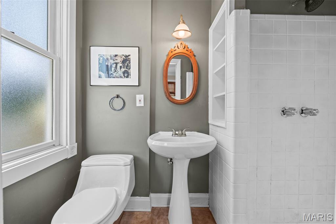
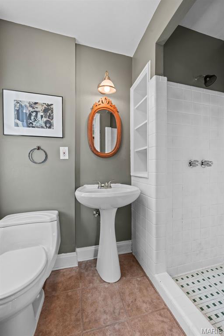
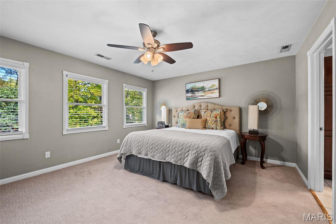
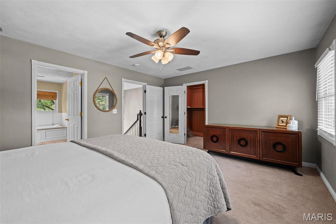
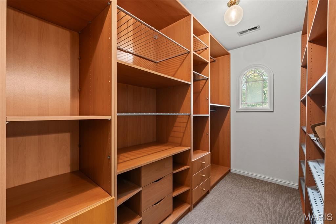
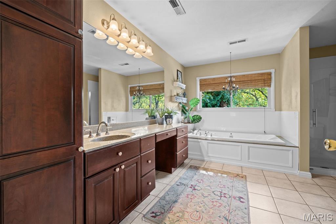
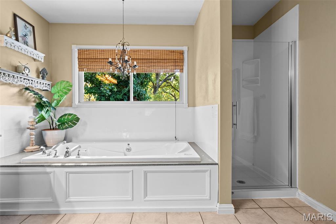
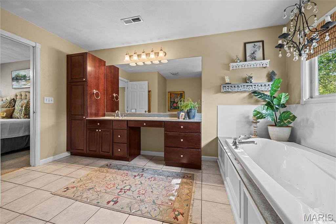
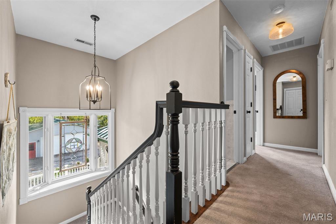
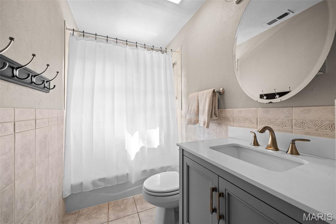
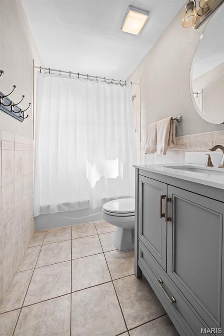
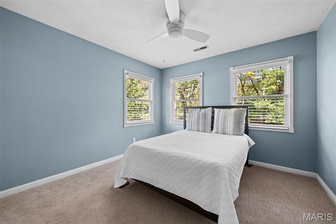
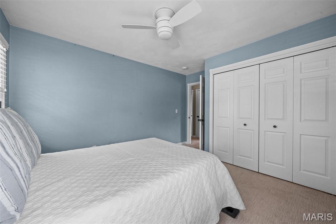
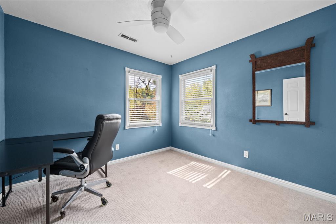
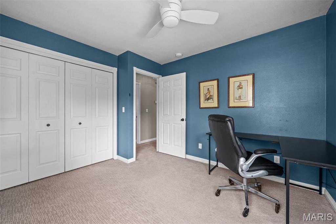
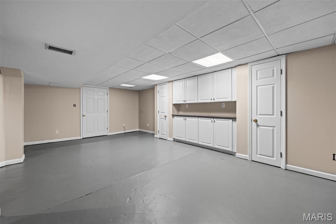
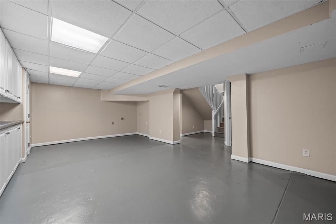
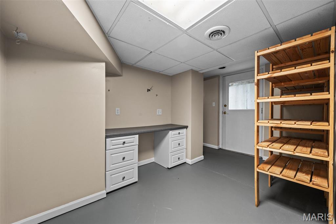
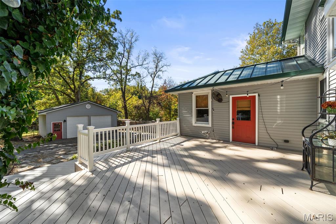
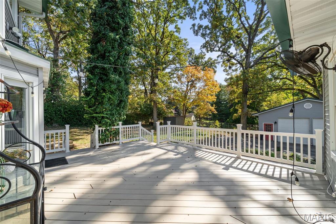
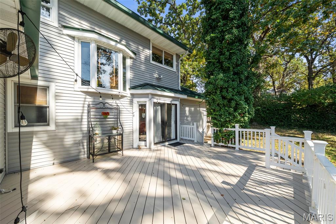
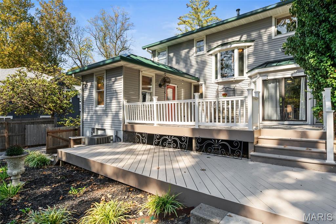
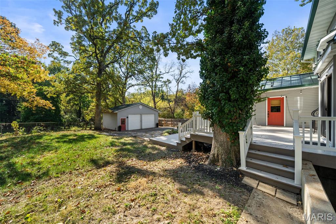
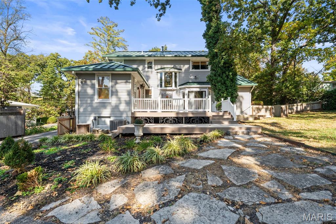
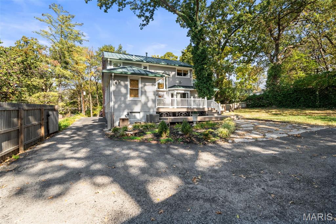
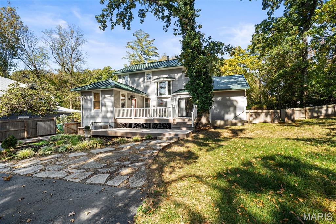
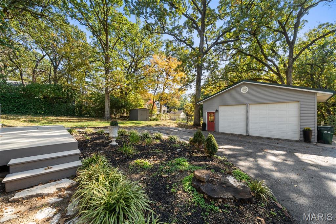
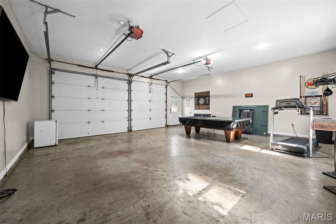
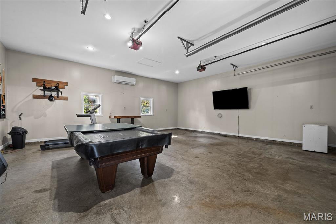
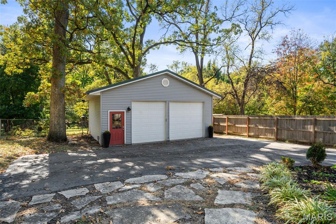
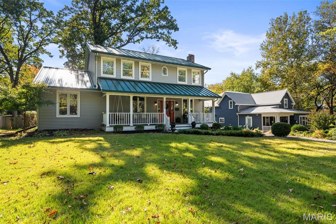
Welcome to this beautifully updated 4 Bedroom 3 1/2 Bath Colonial that perfectly blends classic charm with modern luxury and versatile living. The heart of the home is the gourmet kitchen featuring a Thermador oven and an abundance of high-end finishes designed for both everyday cooking and entertaining. Step right out from the kitchen into a lovely private deck ideal for summer dinners and weekend gatherings. The primary suite is a true retreat complete with spacious walk-in closet, luxurious bathroom, offering double sinks and a separate shower. The first floor bedroom with its own full bath provides outstanding flexibility -perfect as a private Home Office, guest suite or multi generational living space while still leaving plenty of room for the rest of the family to enjoy. Even the oversized 2 car garage has been thoughtfully reimagined: fully insulated, heated and cooled, adding 625 sqft to the total living area. It has been converted into an inviting teenage game room that can easily transition back to vehicle storage if desired. Spacious, adaptable, and move in ready. This Colonial offers everything today's buyers are looking for... Schedule your showing today.
Details
| MLS # | 26068974 |
|---|---|
| Listing Type | For Sale |
| Style | House |
| Sub-Type | Resale |
| Status | Active |
| Year | 1924 |
| Days On Site | 8 |
| Listing Provided By | ReeceNichols Real Estate | Lexie Walters |
Features
| Bed(s) | 4 |
|---|---|
| Bath(s) | 4 Total |
| SQ Feet | 3,237 |
| Garage | 2 |
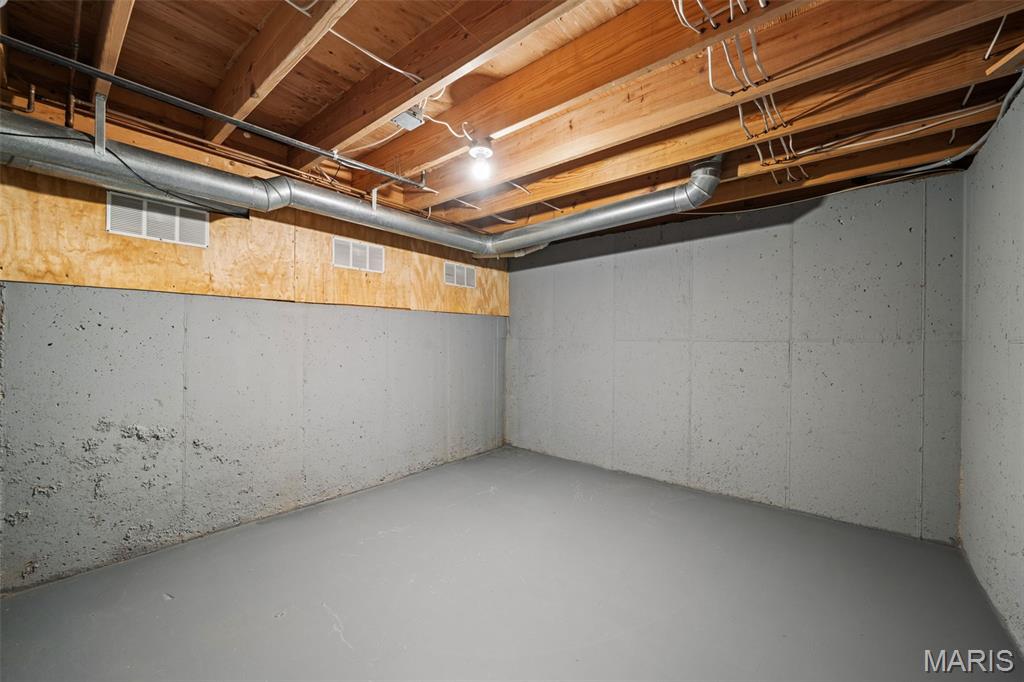
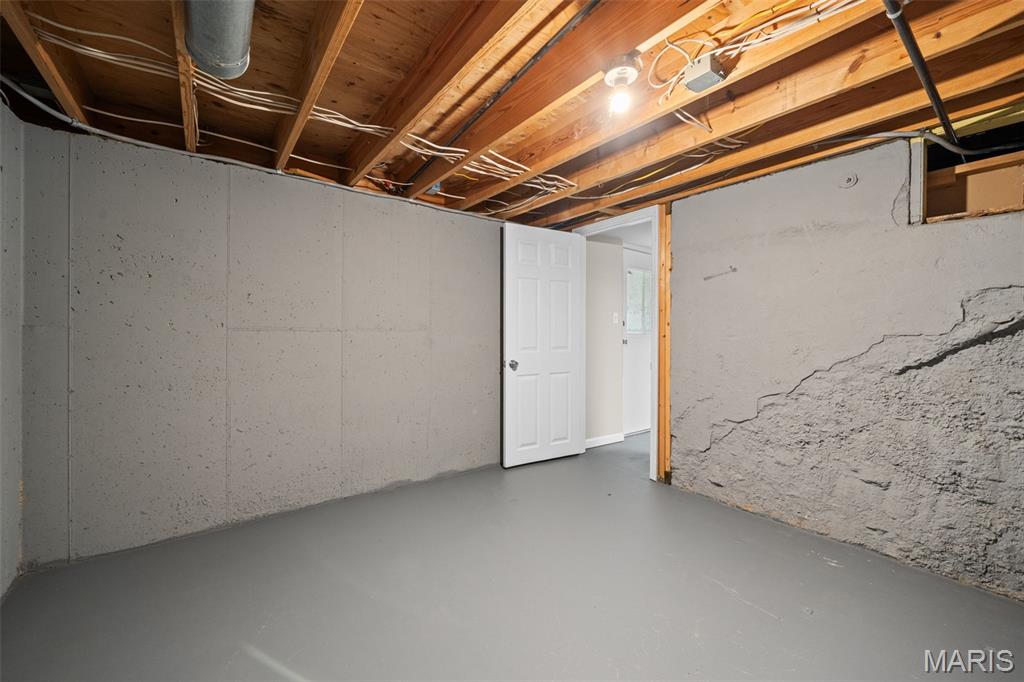
| Basement | Y |
| Story(s) | 2 |
| Acreage | 0.42 |
Interior
| Rooms Total | 9 |
|---|---|
| Cooling | Central Air, Zoned |
| Heating | Dual Fuel/Off Peak, Forced Air, Natural Gas |
| Interior Features | Bookcases, Built-in Features, Ceiling Fan(s), Crown Molding, Custom Cabinetry, Double Vanity, Eat-in Kitchen, Kitchen Island, Pantry, Recessed Lighting, Separate Shower, Walk-In Closet(s), Whirlpool |
| Window Features | Insulated Windows, Tilt-In Windows, Window Treatments |
| Appliances | Stainless Steel Appliance(s), Dishwasher, Disposal, Freezer, Range Hood, Gas Range, Refrigerator, Gas Water Heater |
Exterior
| Roof | Metal |
|---|---|
| Construction Materials | Frame |
| Lot Features | Adjoins Wooded Area, Level, Many Trees |
| Fencing | Fenced, Partial, Wood |
Parking
| Garage Yes / No | Yes |
|---|---|
| Attached Garage Yes / No | No |
| Parking Features | Converted Garage, Driveway, Garage, Garage Door Opener, Garage Faces Front, Oversized |
Utilities
| Utilities | Cable Available, Electricity Connected, Natural Gas Connected, Phone Available |
|---|---|
| Electric | Ameren |
| Sewer | Public Sewer |
Taxes
| Property | 8226 |
|---|
Area Information
| State | MO |
|---|---|
| County | St. Louis |
| City | St Louis |
| Zip Code | 63119 |
| Area | Webster Groves |
| Community Name | Chestnuts At Selma |
| School District | Webster Groves High |
| Elementary School | Edgar Road Elem. |
| High School | Webster Groves High |
| Listing VS Median (in Chestnuts At Selma) | |
Price: $799,000 low | high Med: $799,000 sqft: 3,237 low | high Med: 3,237 $ / sqft: $247 low | high Med: $247 On site: 8 low | high Med: 8 | |
Market Activity 63119
Request a showing
Request a showing
 Listings courtesy of Maris MLS as distributed by MLS GRID.
Based on information submitted to the MLS GRID as of November 6, 2026 at 1:51:14 AM PST All data is obtained from various sources and may not have been verified by broker or MLS GRID. Supplied Open House Information is subject to change without notice. All information should be independently reviewed and verified for accuracy. Properties may or may not be listed by the office/agent presenting the information.
The Digital Millennium Copyright Act of 1998, 17 U.S.C. § 512 (the “DMCA”) provides recourse for copyright owners who believe that material appearing on the Internet infringes their rights under U.S. copyright law. If you believe in good faith that any content or material made available in connection with our website or services infringes your copyright, you (or your agent) may send us a notice requesting that the content or material be removed, or access to it blocked. Notices must be sent in writing by email to DMCAnotice@MLSGrid.com.
Contact
Learn More About This Property

| State | MO |
|---|---|
| County | St. Louis |
| City | St Louis |
| Zip Code | 63119 |
| Area | Webster Groves |
| Community Name | Chestnuts At Selma |
| School District | Webster Groves High |
| Elementary School | Edgar Road Elem. |
| High School | Webster Groves High |
| Listing VS Median (in Chestnuts At Selma) | |
Price: $799,000 low | high Med: $799,000 sqft: 3,237 low | high Med: 3,237 $ / sqft: $247 low | high Med: $247 On site: 8 low | high Med: 8 | |
Listings courtesy of Maris MLS as distributed by MLS GRID.
Based on information submitted to the MLS GRID as of All data is obtained from various sources and may not have been verified by broker or MLS GRID. Supplied Open House Information is subject to change without notice. All information should be independently reviewed and verified for accuracy. Properties may or may not be listed by the office/agent presenting the information.
The Digital Millennium Copyright Act of 1998, 17 U.S.C. § 512 (the “DMCA”) provides recourse for copyright owners who believe that material appearing on the Internet infringes their rights under U.S. copyright law. If you believe in good faith that any content or material made available in connection with our website or services infringes your copyright, you (or your agent) may send us a notice requesting that the content or material be removed, or access to it blocked. Notices must be sent in writing by email to DMCAnotice@MLSGrid.com.
