
Description
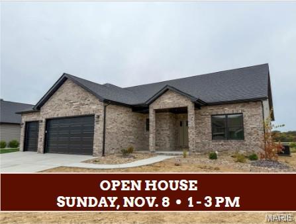
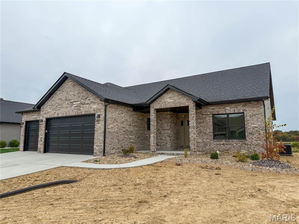
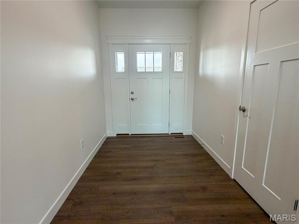
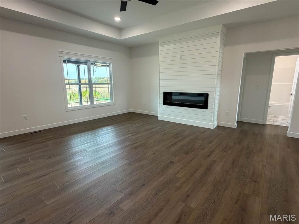
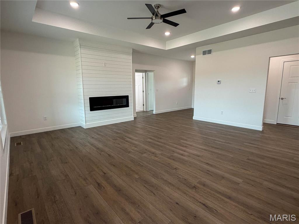
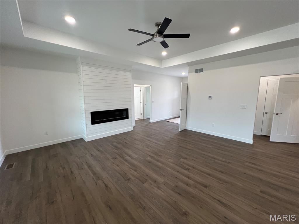
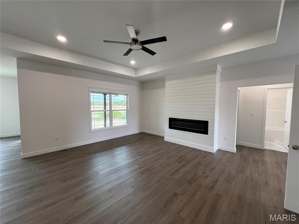
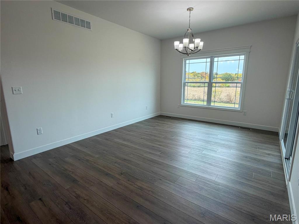
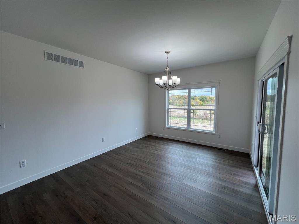
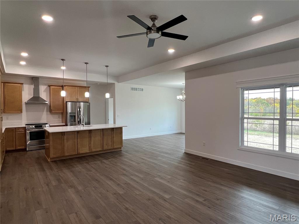
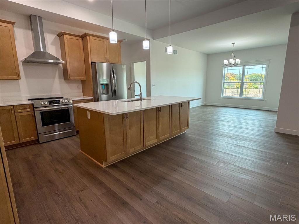
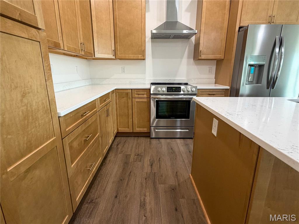
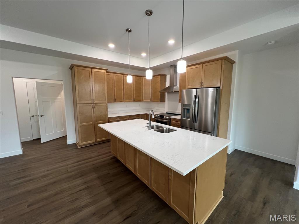
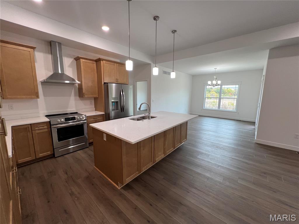
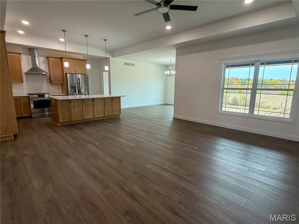
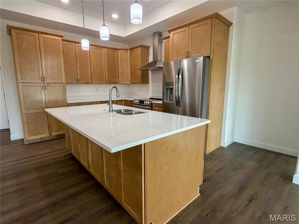
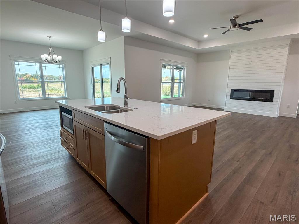
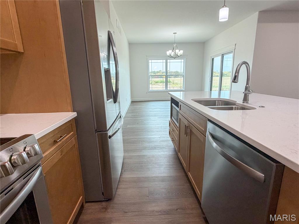
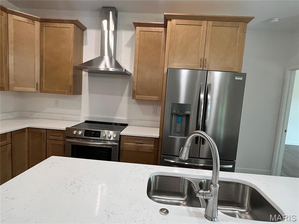
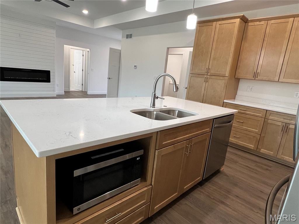
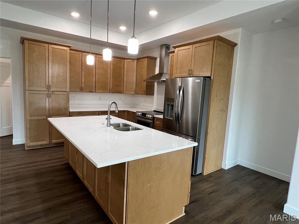
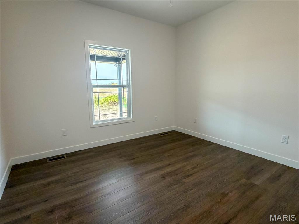
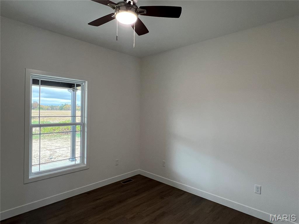
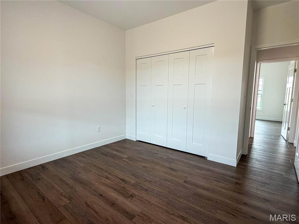
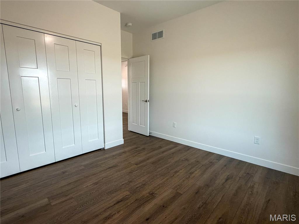
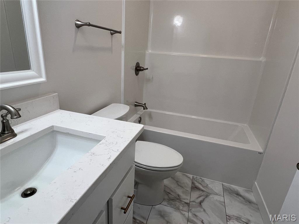
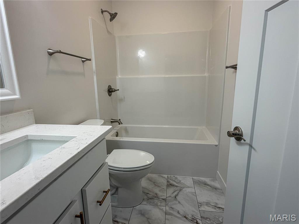
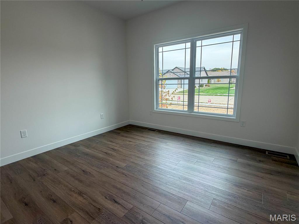
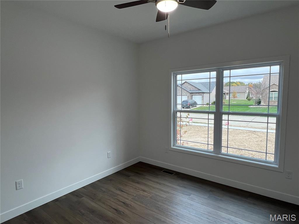
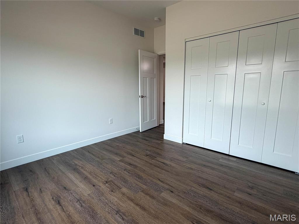
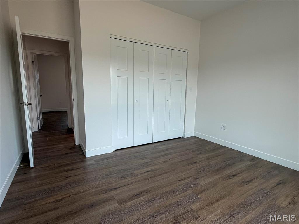
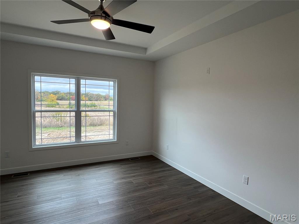
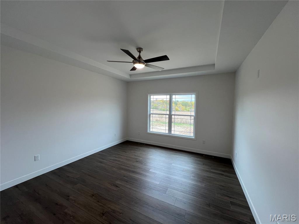
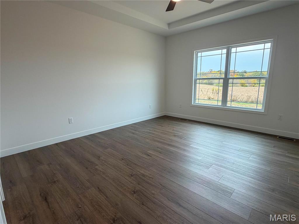
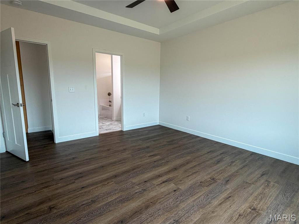
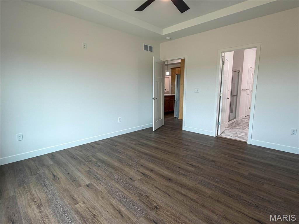
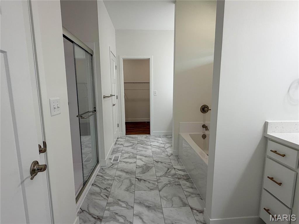
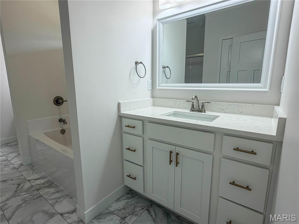
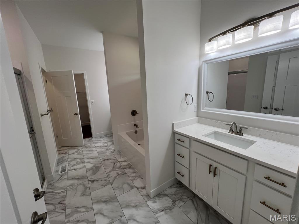
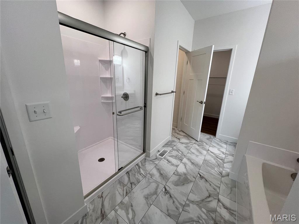
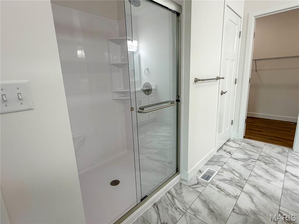
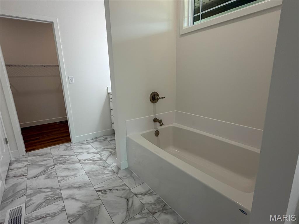
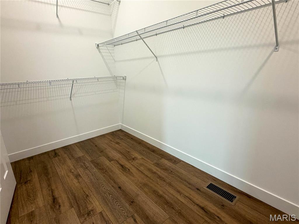
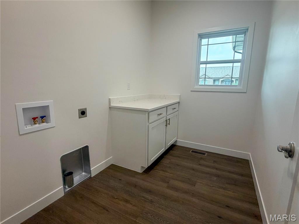
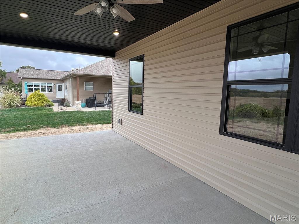
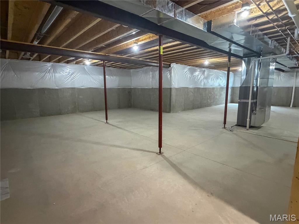
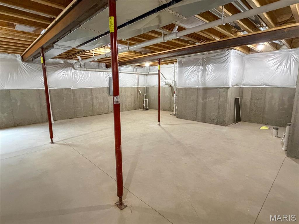
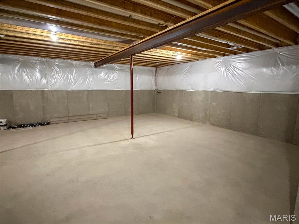
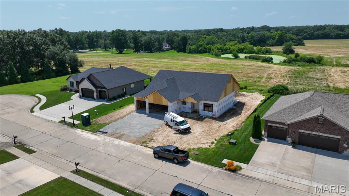
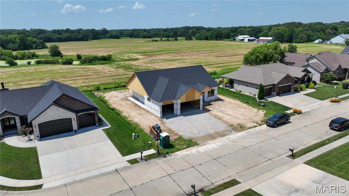
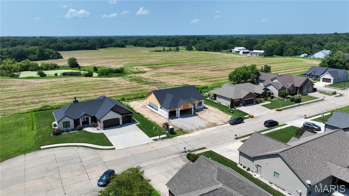
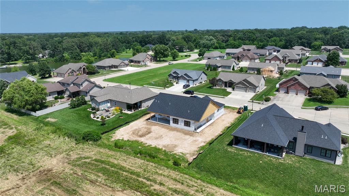
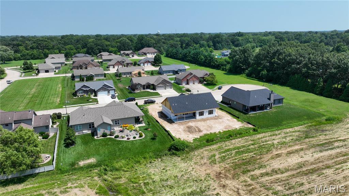
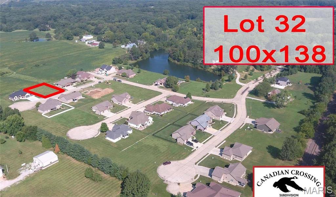
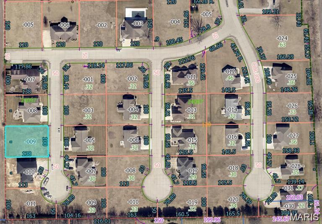
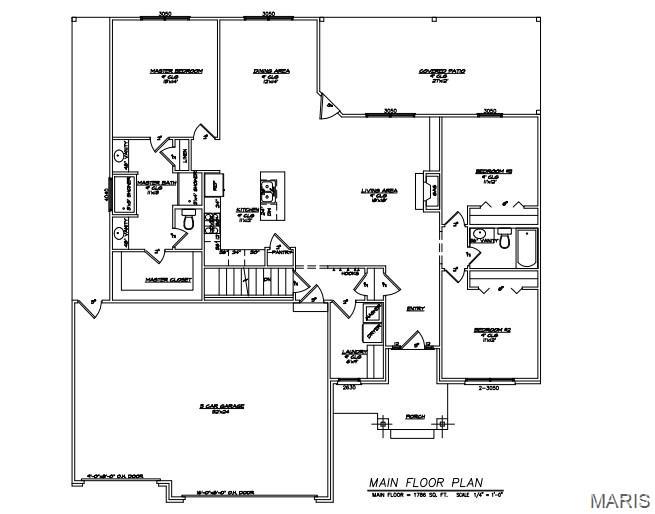
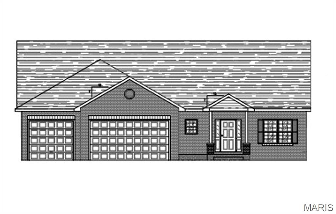
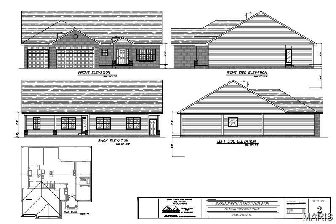
This 1,786 square foot, could-be-built home is located in the desirable Canadian Crossing subdivision and offers outstanding quality construction throughout. The thoughtfully designed floor plan includes a spacious three-car attached garage, a private primary suite with a full master bathroom and large walk-in closet, and a generous great room with fireplace that serves as the heart of the home. The kitchen features upgraded cabinetry, an island, and quality finishes, opening to the dining area and flowing nicely into the living space. Two additional bedrooms and a full bathroom complete the main level. A covered patio extends the living space outdoors, and the private backyard backs to open fields, offering peaceful views of farmland and crops-an ideal setting for relaxation and privacy. A full basement provides additional storage and future finishing potential. Exterior highlights include a brick front with stone accents, gray Dutchlap vinyl siding, black aluminum soffit and gutters, architectural shingles, fiberglass exterior doors, and black insulated garage doors. The home also features Quaker single-hung windows with prairie-style grilles, black exterior and white interior finishes, Craftsman-style interior trim, smooth drywall with bullnose corners, Waypoint cabinets with soft-close doors and dovetail drawers, granite countertops, vinyl plank flooring in main living areas, carpeted bedrooms, and Alterna vinyl tile in bathrooms. Energy efficiency is supported by a comprehensive insulation package, including R-49 attic insulation, R-13 exterior wall insulation, R-19 garage attic insulation, and an R-10 foundation wall blanket in the unfinished basement. A high-quality home with excellent craftsmanship, a functional layout, and a hard-to-beat setting.
Details
| MLS # | 26048494 |
|---|---|
| Listing Type | For Sale |
| Style | House |
| Sub-Type | New Construction |
| Status | Active |
| Year | 2026 |
| Days On Site | 88 |
| Listing Provided By | Cisler & Associates Real Estate | David Cisler |
Features
| Bed(s) | 3 |
|---|---|
| Bath(s) | 2 Total |
| SQ Feet | 1,786 |
| Garage | 3 |
| Basement | Y |
| Story(s) | 1 |
| Acreage | 0.31 |
Interior
| Rooms Total | 7 |
|---|---|
| Cooling | Central Air |
| Heating | Forced Air |
Exterior
| Construction Materials | Brick Veneer, Vinyl Siding |
|---|---|
| Lot Features | Back Yard, Front Yard, Level |
Parking
| Garage Yes / No | Yes |
|---|---|
| Attached Garage Yes / No | Yes |
Location
| Senior Community Yes / No | No |
|---|
Utilities
| Utilities | Cable Available, Electricity Connected, Phone Available, Sewer Connected, Water Connected |
|---|---|
| Electric | Single Phase |
| Sewer | Public Sewer |
Taxes
| Property | 222 |
|---|
Area Information
| State | IL |
|---|---|
| County | Macoupin |
| City | Staunton |
| Zip Code | 62088 |
| Community Name | Canadian Crossing |
| School District | Staunton |
| Elementary School | STAUNTON DIST 6 |
| High School | Staunton |
| Listing VS Median (in Canadian Crossing) | |
Price: $489,900 low | high Med: $489,900 sqft: 1,786 low | high Med: 1,786 $ / sqft: $274 low | high Med: $274 On site: 88 low | high Med: 88 | |
Market Activity 62088
Request a showing
Request a showing
 Listings courtesy of Maris MLS as distributed by MLS GRID.
Based on information submitted to the MLS GRID as of November 7, 2026 at 9:03:54 AM PST All data is obtained from various sources and may not have been verified by broker or MLS GRID. Supplied Open House Information is subject to change without notice. All information should be independently reviewed and verified for accuracy. Properties may or may not be listed by the office/agent presenting the information.
The Digital Millennium Copyright Act of 1998, 17 U.S.C. § 512 (the “DMCA”) provides recourse for copyright owners who believe that material appearing on the Internet infringes their rights under U.S. copyright law. If you believe in good faith that any content or material made available in connection with our website or services infringes your copyright, you (or your agent) may send us a notice requesting that the content or material be removed, or access to it blocked. Notices must be sent in writing by email to DMCAnotice@MLSGrid.com.
Contact
Learn More About This Property

| State | IL |
|---|---|
| County | Macoupin |
| City | Staunton |
| Zip Code | 62088 |
| Community Name | Canadian Crossing |
| School District | Staunton |
| Elementary School | STAUNTON DIST 6 |
| High School | Staunton |
| Listing VS Median (in Canadian Crossing) | |
Price: $489,900 low | high Med: $489,900 sqft: 1,786 low | high Med: 1,786 $ / sqft: $274 low | high Med: $274 On site: 88 low | high Med: 88 | |

Listings courtesy of Maris MLS as distributed by MLS GRID.
Based on information submitted to the MLS GRID as of All data is obtained from various sources and may not have been verified by broker or MLS GRID. Supplied Open House Information is subject to change without notice. All information should be independently reviewed and verified for accuracy. Properties may or may not be listed by the office/agent presenting the information.
The Digital Millennium Copyright Act of 1998, 17 U.S.C. § 512 (the “DMCA”) provides recourse for copyright owners who believe that material appearing on the Internet infringes their rights under U.S. copyright law. If you believe in good faith that any content or material made available in connection with our website or services infringes your copyright, you (or your agent) may send us a notice requesting that the content or material be removed, or access to it blocked. Notices must be sent in writing by email to DMCAnotice@MLSGrid.com.
