 Price Reduced Listing
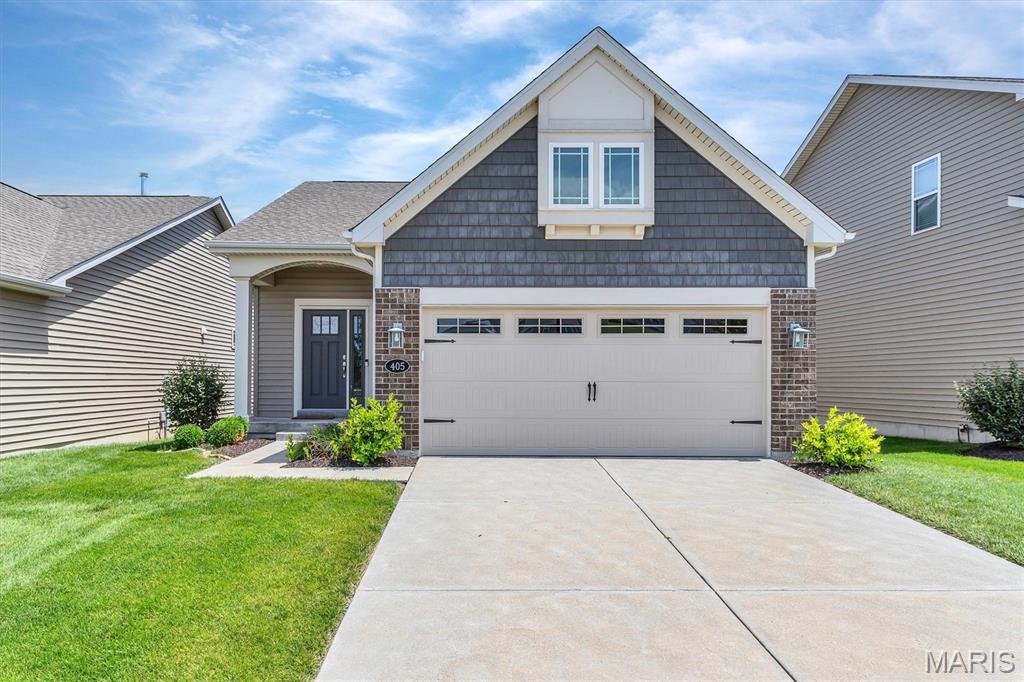
405 Copperfield Court,St Charles, MO 63301
St Charles, MO 63301

Description
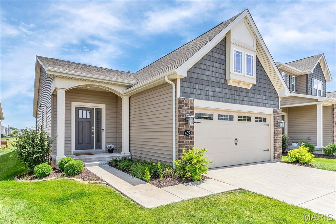
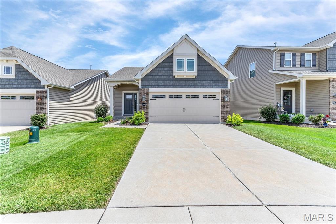
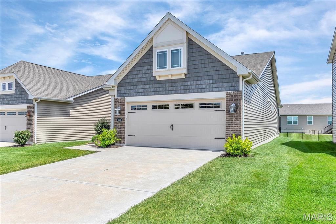
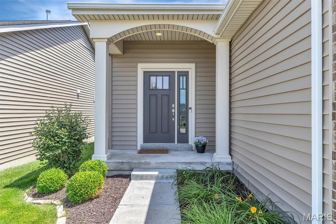
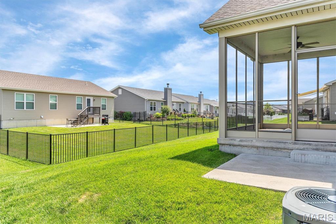
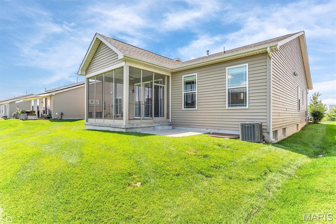
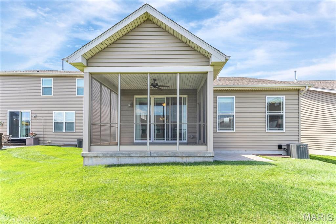
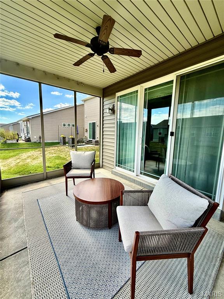
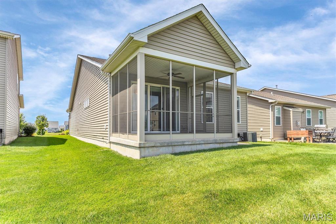
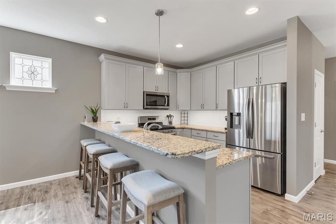
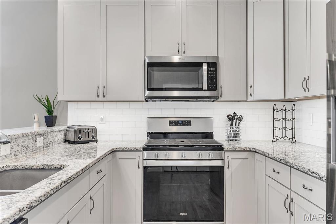
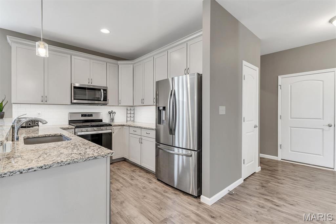
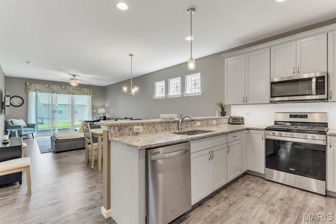
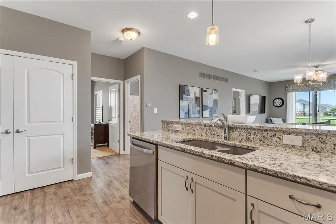
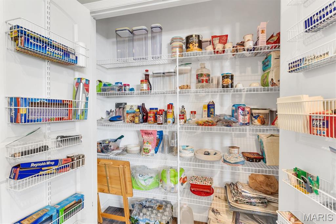
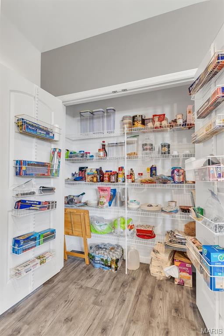
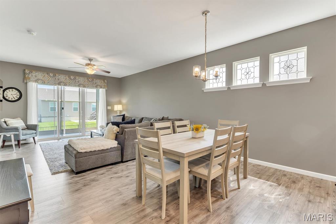
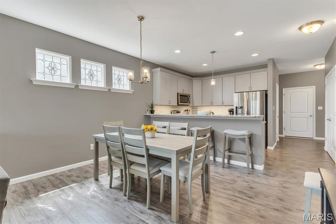
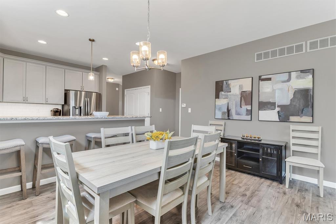
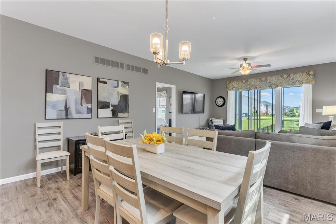
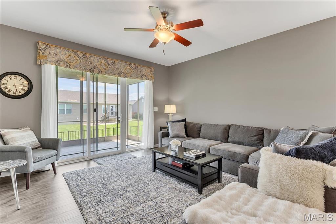
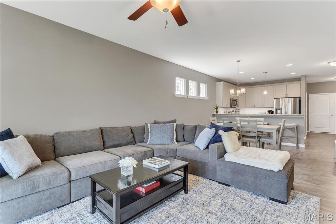
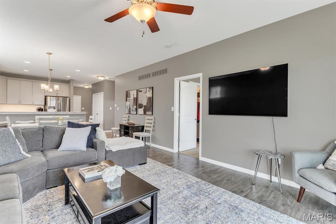
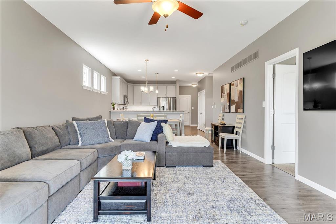
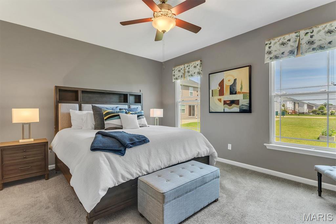
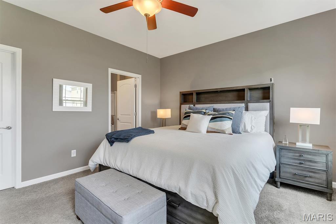
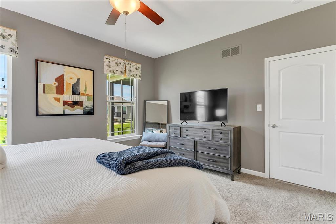
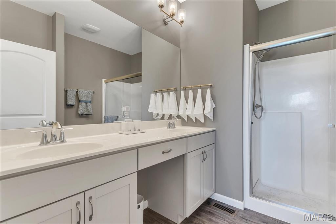
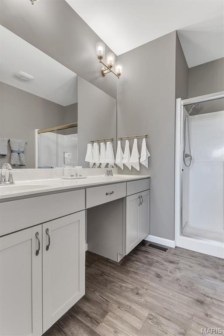
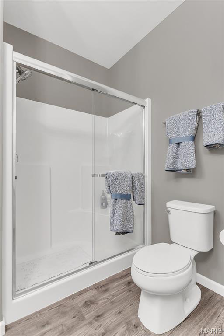
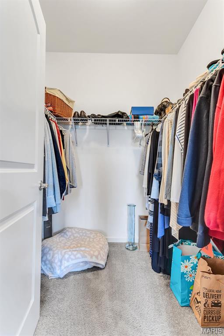
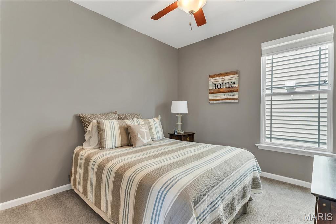
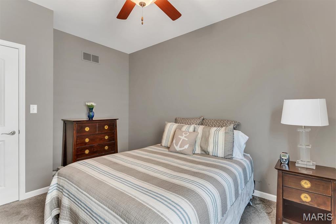
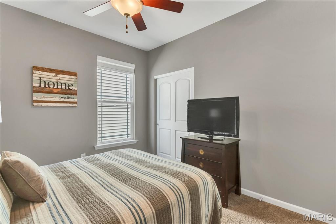
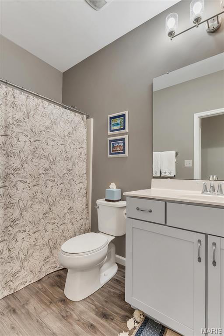
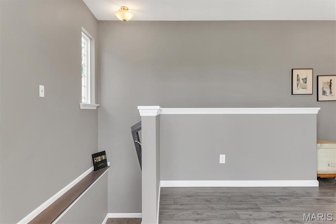
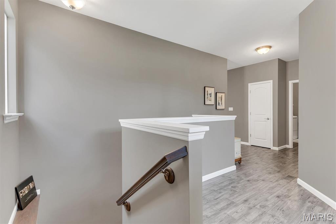
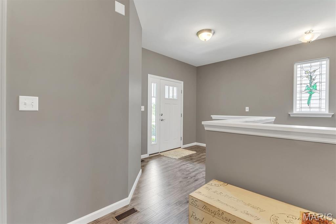
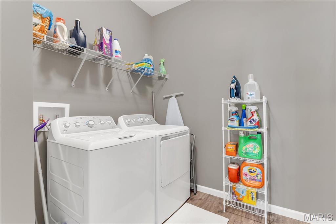
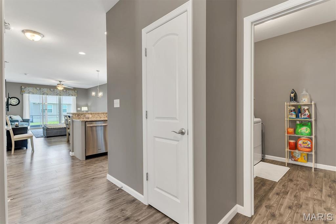
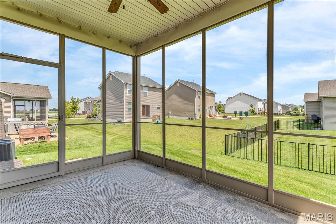
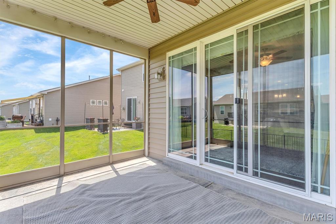
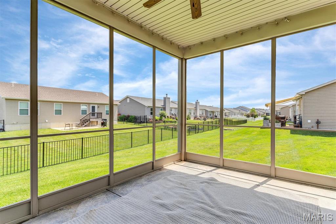
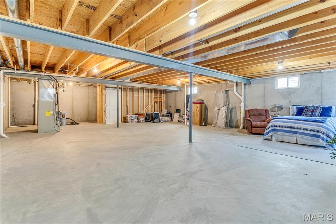
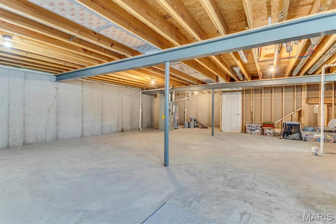
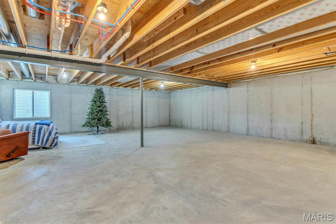
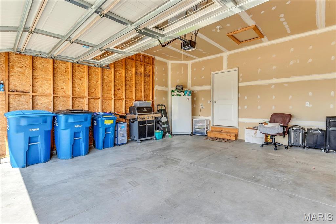
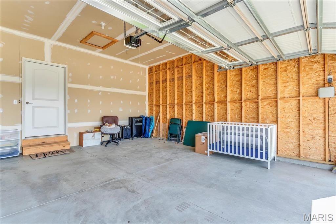
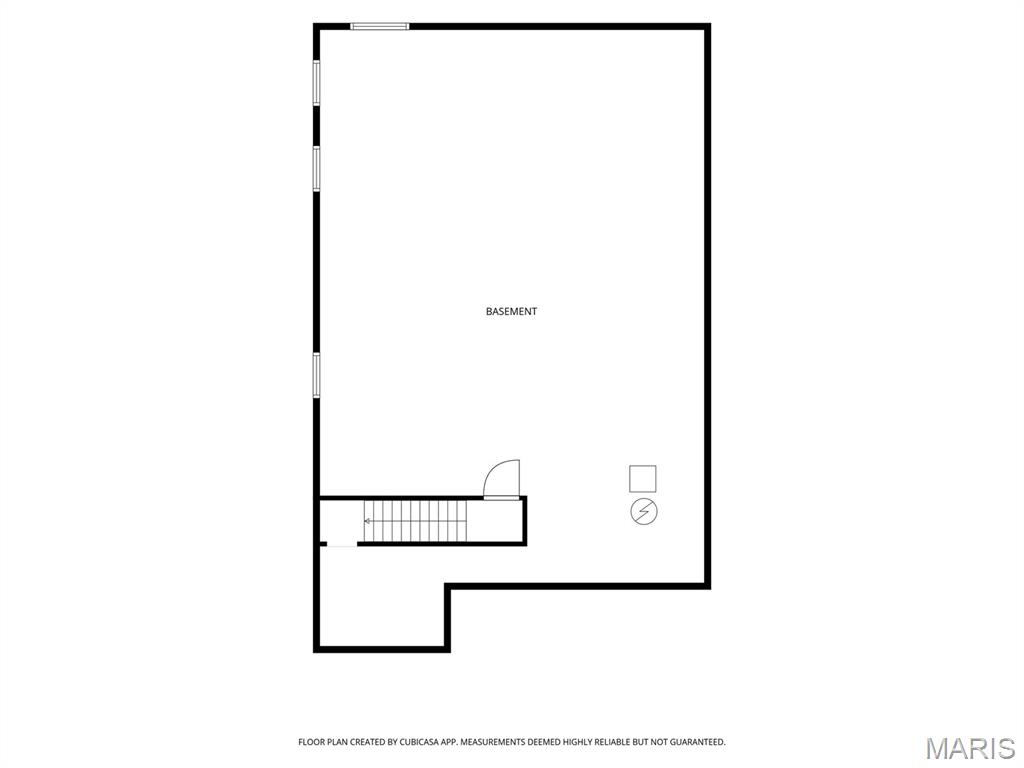
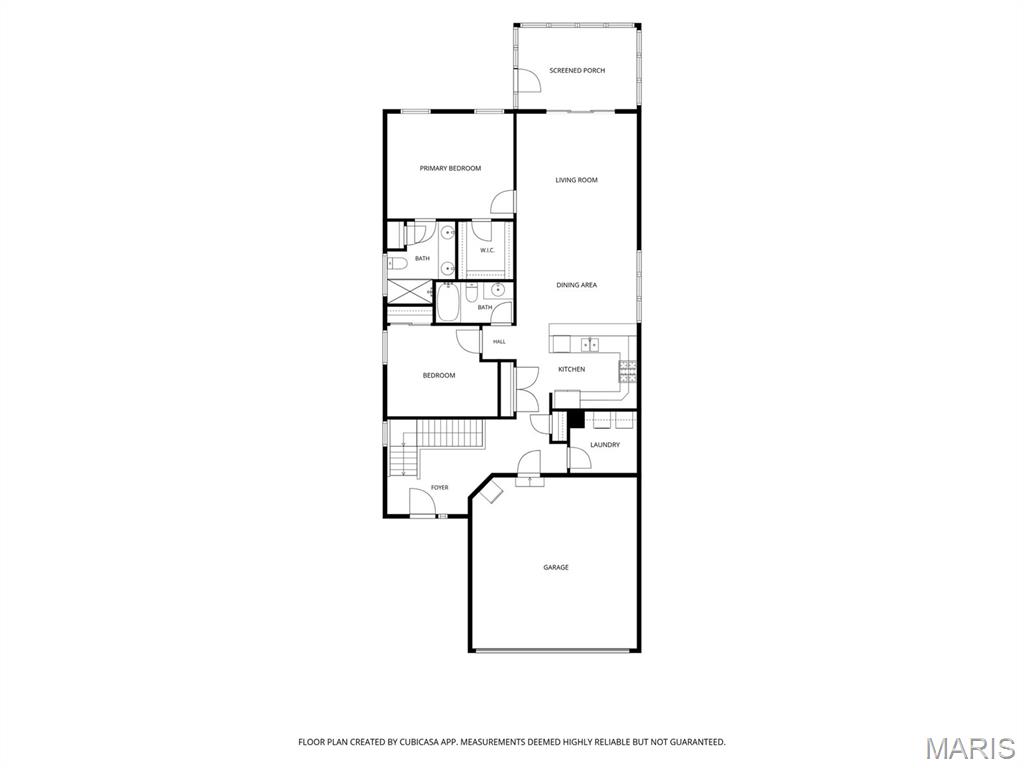
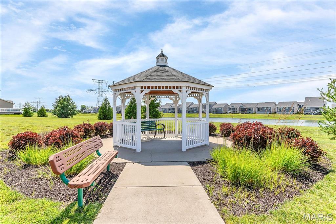
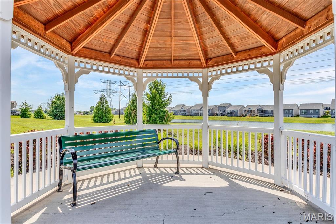
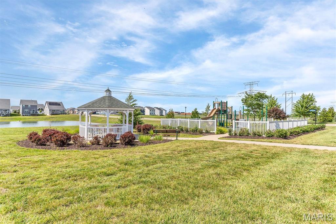
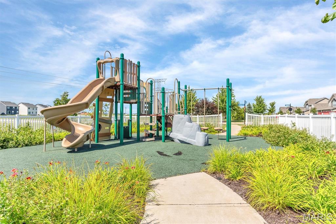
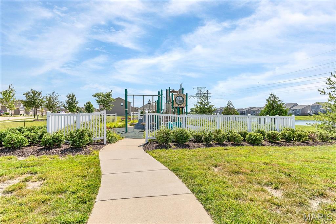
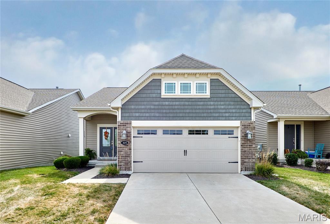
This is an incredible ranch home/villa with an open floor plan. Two large bedrooms and 2 full baths. HOA fee is only $100 a month and covers the lawn care. Enjoy the Screened In Porch overlooking the well cared for lush green and irrigated lawn. This home shows like a display and has been gently used and well cared for. Short distance to the New Town amenities and the Charlestowne community gazebo and playground. Interior has luxury vinyl plank on the main floor, quality 42 inch cabinets in the kitchen, under cabinet lighting, subway tile back splash, granite counter top and breakfast bar, stainless steel appliances, double door pantry, main floor laundry, 9 ft ceilings, recessed lighting, neutral wall color, paneled doors, ceiling fans, brushed nickle hardware, upgraded carpeting, custom window treatments, large walk in closet and so much more. Luxury primary bath with tall cabinets, dual sinks, linen and more. Lower Level is ready for your finish. Bathroom rough in, egress window, and plenty of space and storage. Refrigerator, washer, and dryer stay with the home. There is so much to love about this home. Come check it out!
Details
| MLS # | 26062125 |
|---|---|
| Listing Type | For Sale |
| Style | House |
| HOA Dues | $100 |
| Sub-Type | Resale |
| Status | Active |
| Year | 2019 |
| Days On Site | 31 |
| Listing Provided By | ReeceNichols Real Estate | Lucia Roberts |
Features
| Bed(s) | 2 |
|---|---|
| Bath(s) | 2 Total |
| SQ Feet | 1,364 |
| Garage | 2 |
| Basement | Y |
| Story(s) | 1 |
| Acreage | 0.12 |
Interior
| Rooms Total | 6 |
|---|---|
| Cooling | Ceiling Fan(s), Central Air, Electric |
| Heating | Forced Air, Gas |
| Interior Features | Breakfast Bar, Dining/Living Room Combo, Eat-in Kitchen, Granite Counters, Tub, Walk-In Closet(s) |
| Window Features | Blinds |
| Appliances | Stainless Steel Appliance(s), Dishwasher, Microwave, Free-Standing Gas Range, Free-Standing Refrigerator, Gas Water Heater |
Exterior
| Roof | Architectural Shingle |
|---|---|
| Construction Materials | Brick Veneer, Vinyl Siding |
| Lot Features | Back Yard, Sprinklers In Front, Sprinklers In Rear |
Parking
| Garage Yes / No | Yes |
|---|---|
| Attached Garage Yes / No | Yes |
| Parking Features | Garage Faces Front |
Utilities
| Utilities | Electricity Connected, Natural Gas Connected, Sewer Connected, Water Connected |
|---|---|
| Electric | Other |
| Sewer | Public Sewer |
Taxes
| Property | 4914 |
|---|
Area Information
| State | MO |
|---|---|
| County | St. Charles |
| City | St Charles |
| Zip Code | 63301 |
| Area | Orchard Farm |
| Community Name | Charlestowne Place |
| School District | Orchard Farm Sr. High |
| Elementary School | Orchard Farm Elem. |
| High School | Orchard Farm Sr. High |
| Listing VS Median (in Charlestowne Place) | |
Price: $350,000 low | high Med: $364,000 sqft: 1,364 low | high Med: 1,434 $ / sqft: $257 low | high Med: $254 On site: 31 low | high Med: 43.5 | |
Market Activity 63301
Request a showing
Request a showing
 Listings courtesy of Maris MLS as distributed by MLS GRID.
Based on information submitted to the MLS GRID as of October 26, 2026 at 9:54:27 AM PDT All data is obtained from various sources and may not have been verified by broker or MLS GRID. Supplied Open House Information is subject to change without notice. All information should be independently reviewed and verified for accuracy. Properties may or may not be listed by the office/agent presenting the information.
The Digital Millennium Copyright Act of 1998, 17 U.S.C. § 512 (the “DMCA”) provides recourse for copyright owners who believe that material appearing on the Internet infringes their rights under U.S. copyright law. If you believe in good faith that any content or material made available in connection with our website or services infringes your copyright, you (or your agent) may send us a notice requesting that the content or material be removed, or access to it blocked. Notices must be sent in writing by email to DMCAnotice@MLSGrid.com.
Contact
Learn More About This Property

| State | MO |
|---|---|
| County | St. Charles |
| City | St Charles |
| Zip Code | 63301 |
| Area | Orchard Farm |
| Community Name | Charlestowne Place |
| School District | Orchard Farm Sr. High |
| Elementary School | Orchard Farm Elem. |
| High School | Orchard Farm Sr. High |
| Listing VS Median (in Charlestowne Place) | |
Price: $350,000 low | high Med: $364,000 sqft: 1,364 low | high Med: 1,434 $ / sqft: $257 low | high Med: $254 On site: 31 low | high Med: 43.5 | |
Listings courtesy of Maris MLS as distributed by MLS GRID.
Based on information submitted to the MLS GRID as of All data is obtained from various sources and may not have been verified by broker or MLS GRID. Supplied Open House Information is subject to change without notice. All information should be independently reviewed and verified for accuracy. Properties may or may not be listed by the office/agent presenting the information.
The Digital Millennium Copyright Act of 1998, 17 U.S.C. § 512 (the “DMCA”) provides recourse for copyright owners who believe that material appearing on the Internet infringes their rights under U.S. copyright law. If you believe in good faith that any content or material made available in connection with our website or services infringes your copyright, you (or your agent) may send us a notice requesting that the content or material be removed, or access to it blocked. Notices must be sent in writing by email to DMCAnotice@MLSGrid.com.
