4281 Hartford Street,St Louis, MO 63116
St Louis, MO 63116

Description
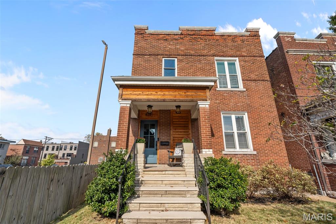
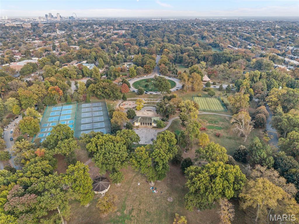
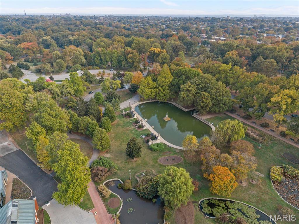
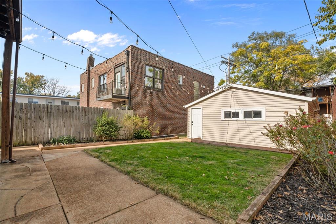
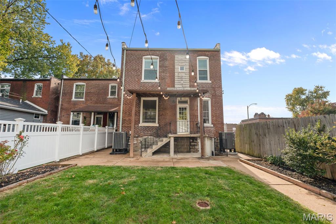
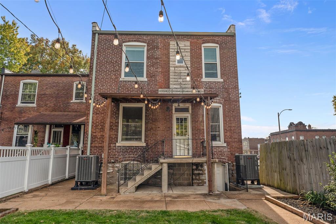
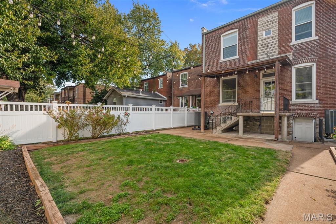
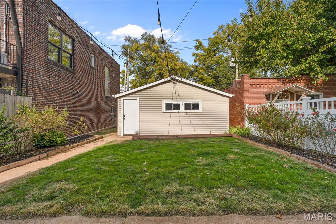
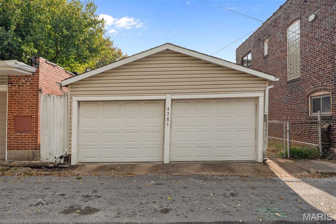
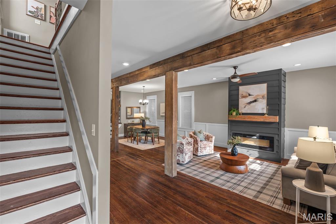
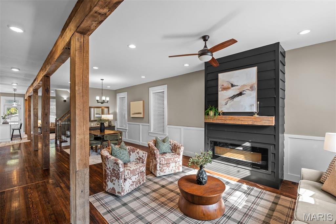
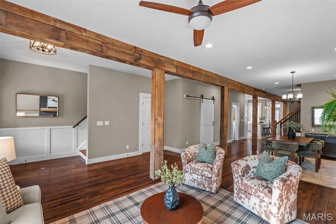
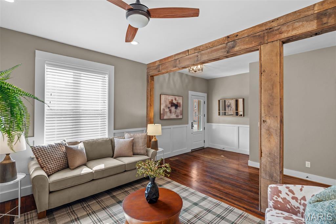
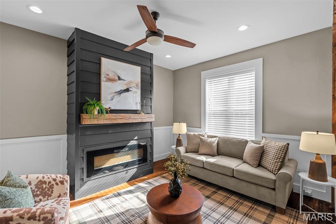
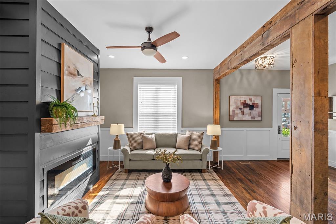
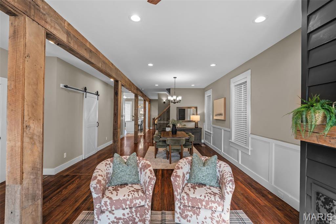
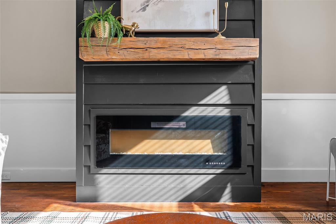
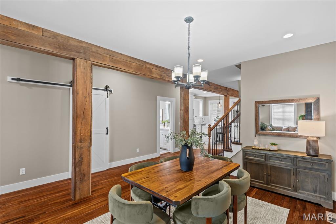
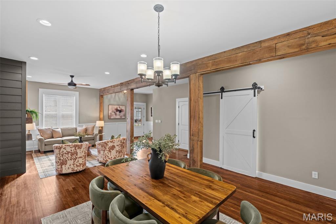
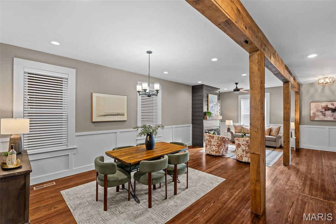
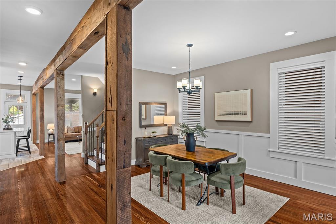
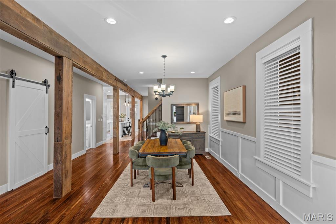
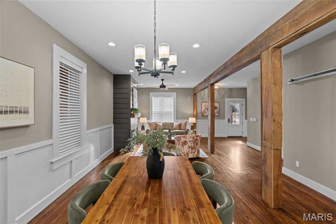
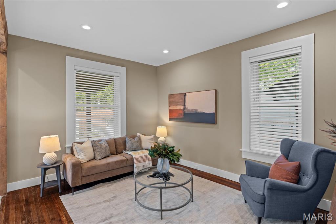
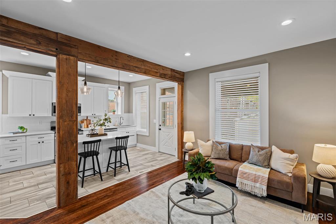
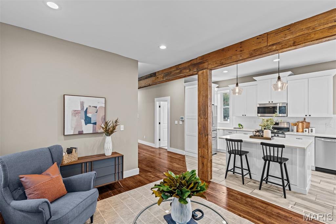
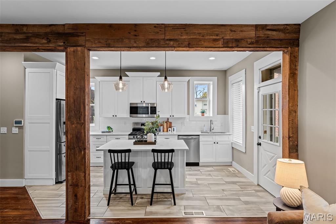
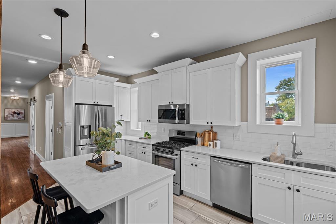
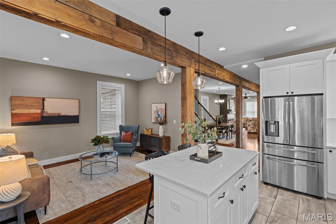
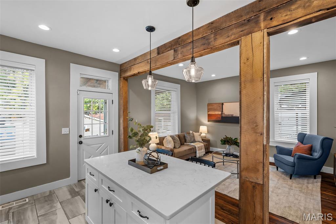
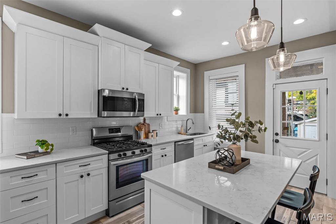
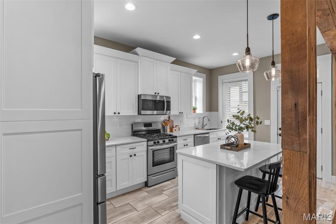
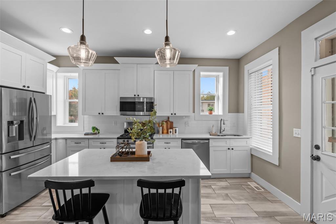
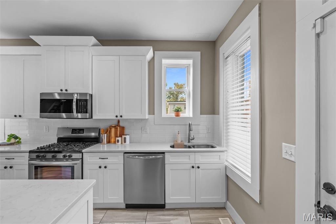
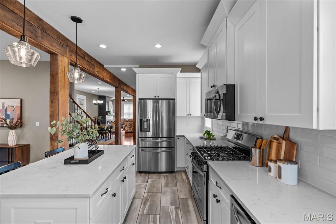
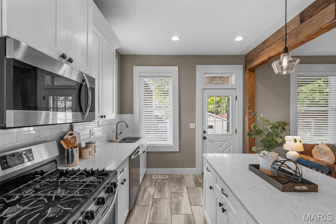
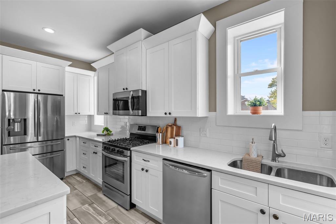
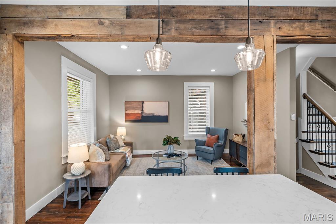
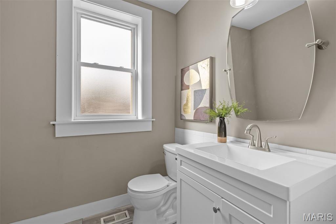
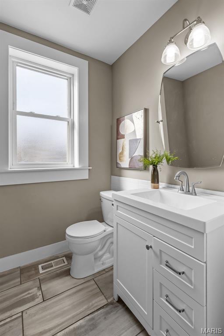
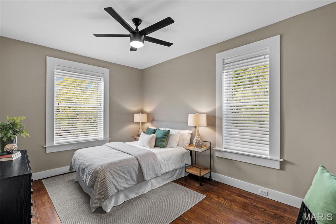
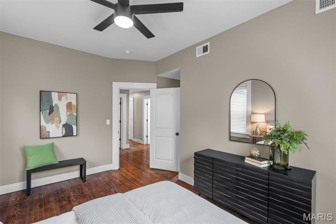
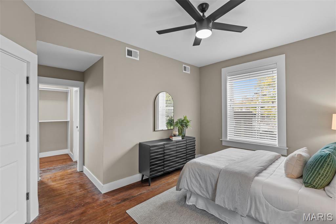
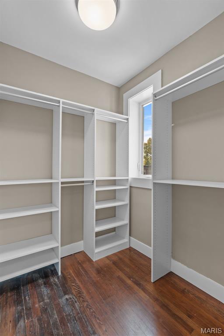
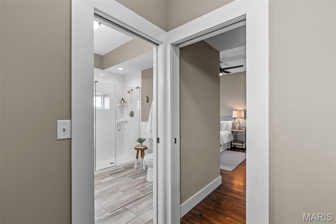
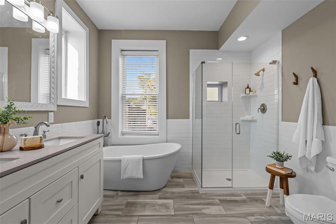
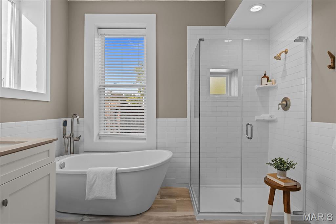
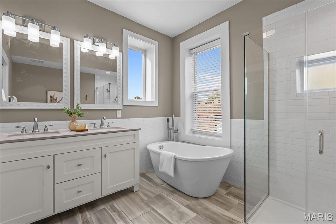
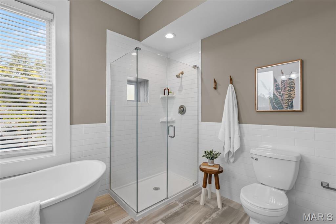
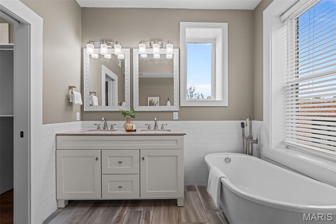
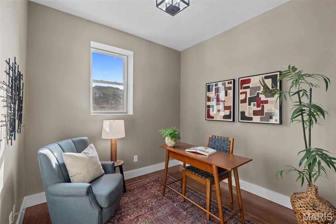
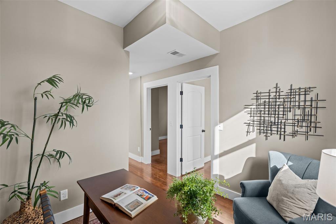
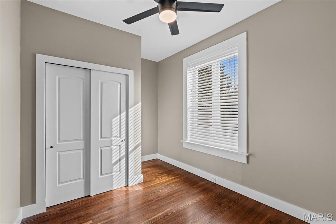
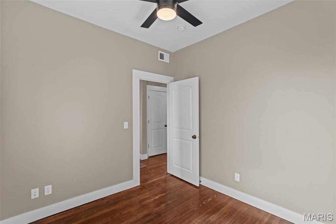
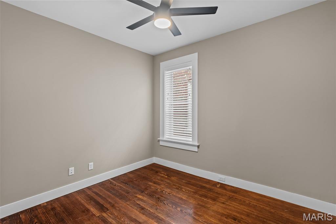
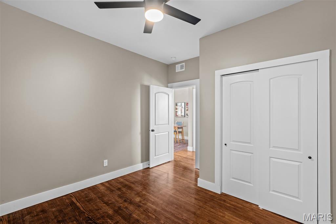
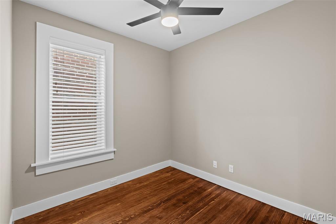
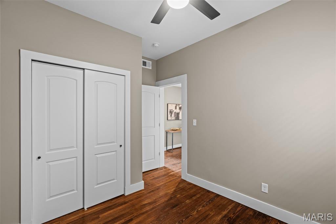
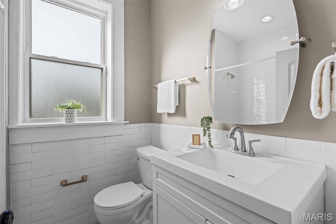
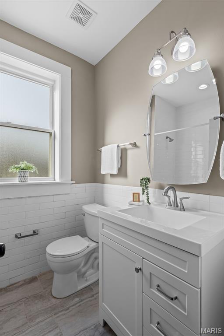
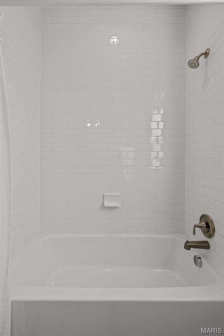
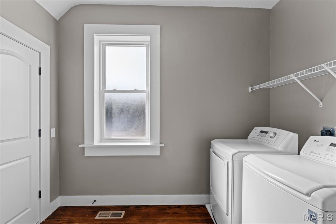
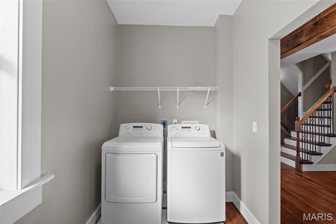
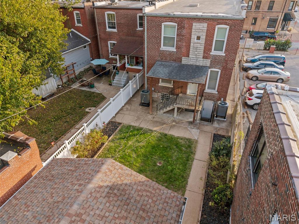
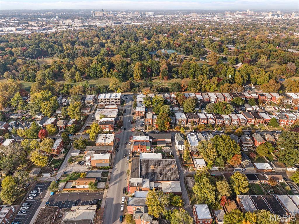
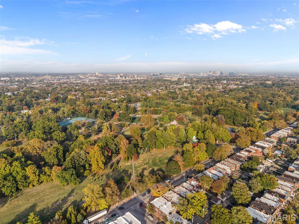
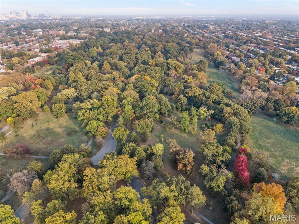
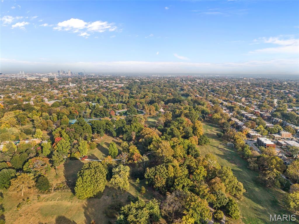
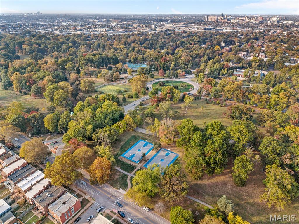
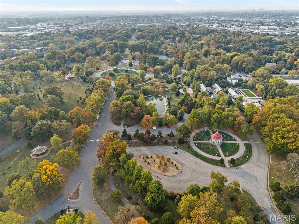
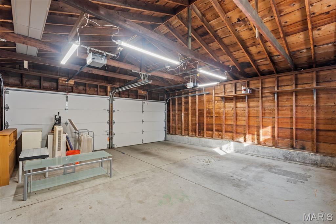
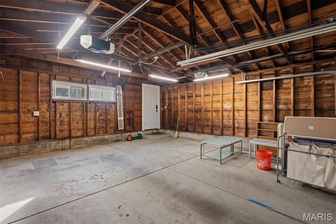
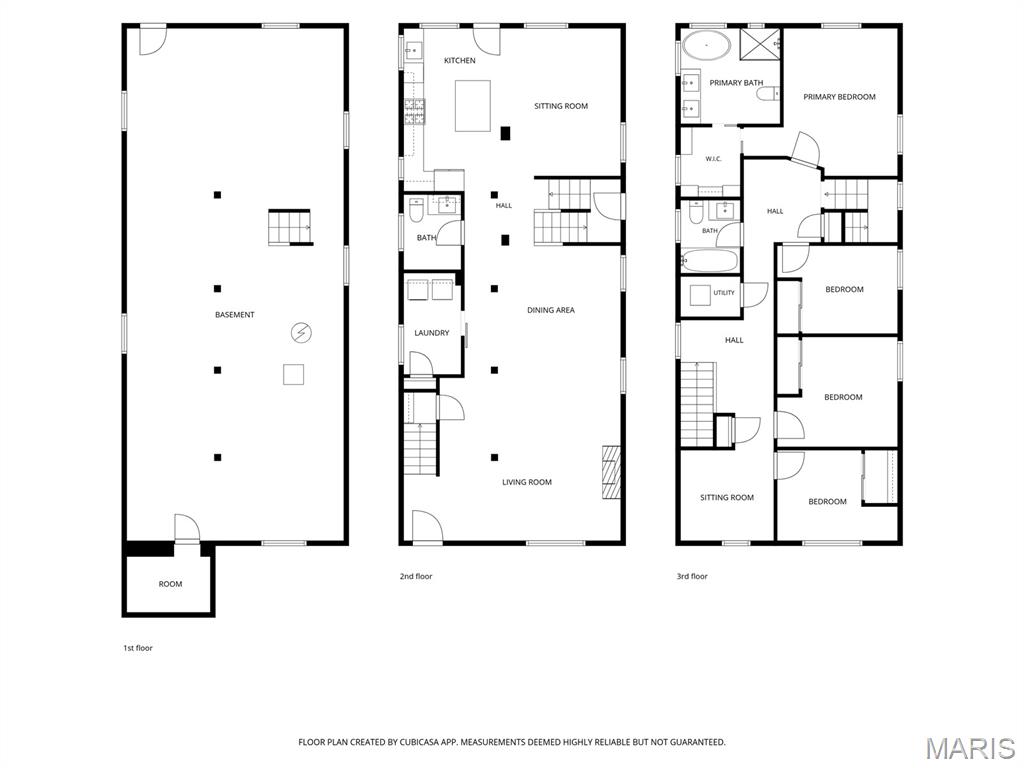
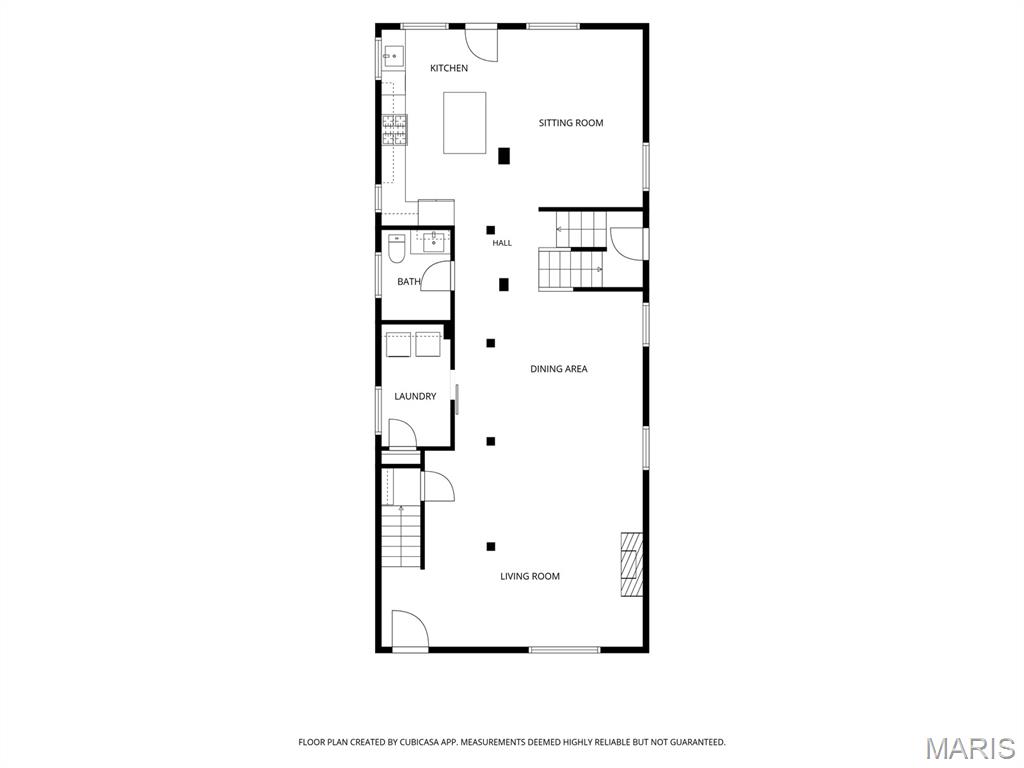
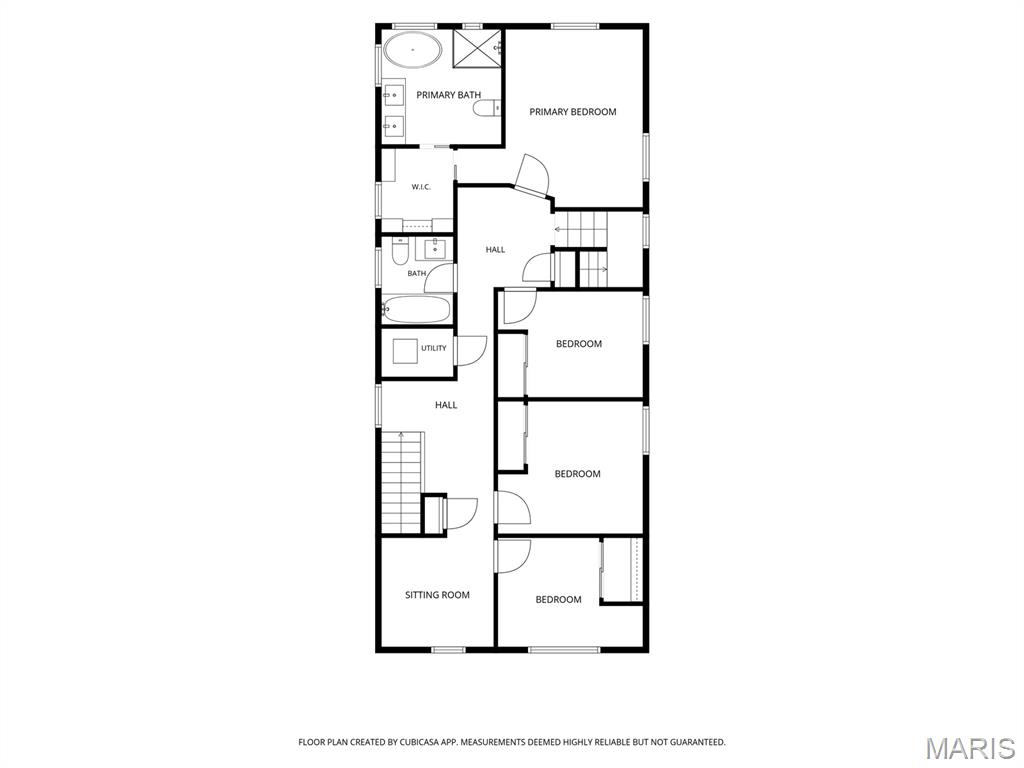
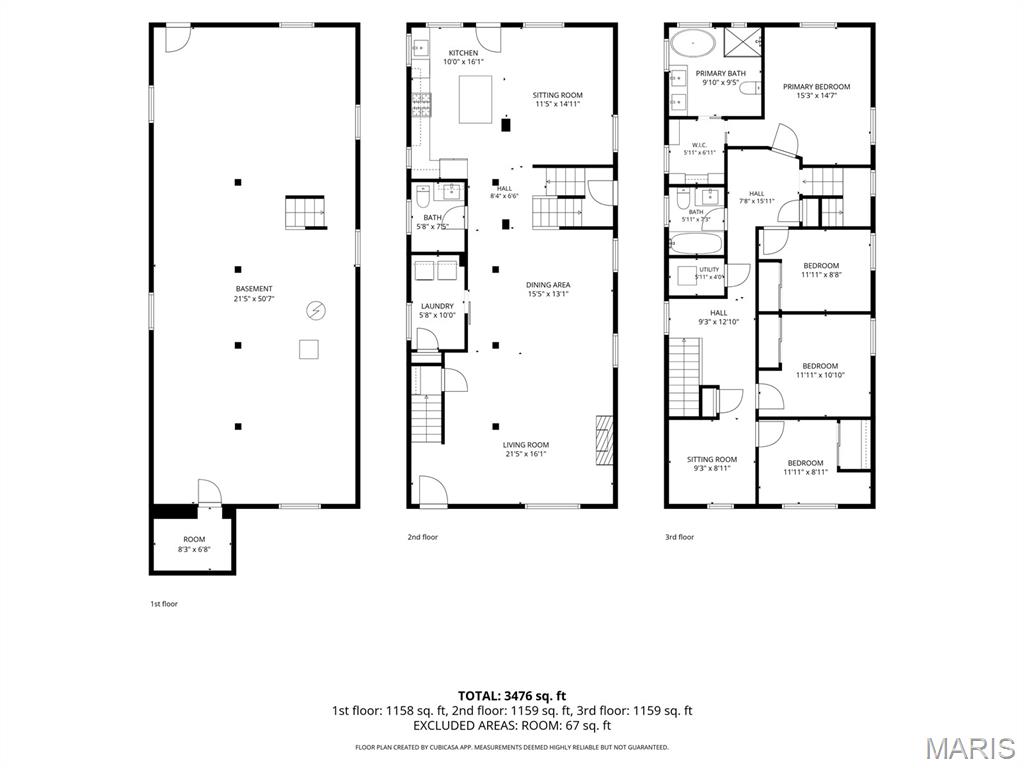
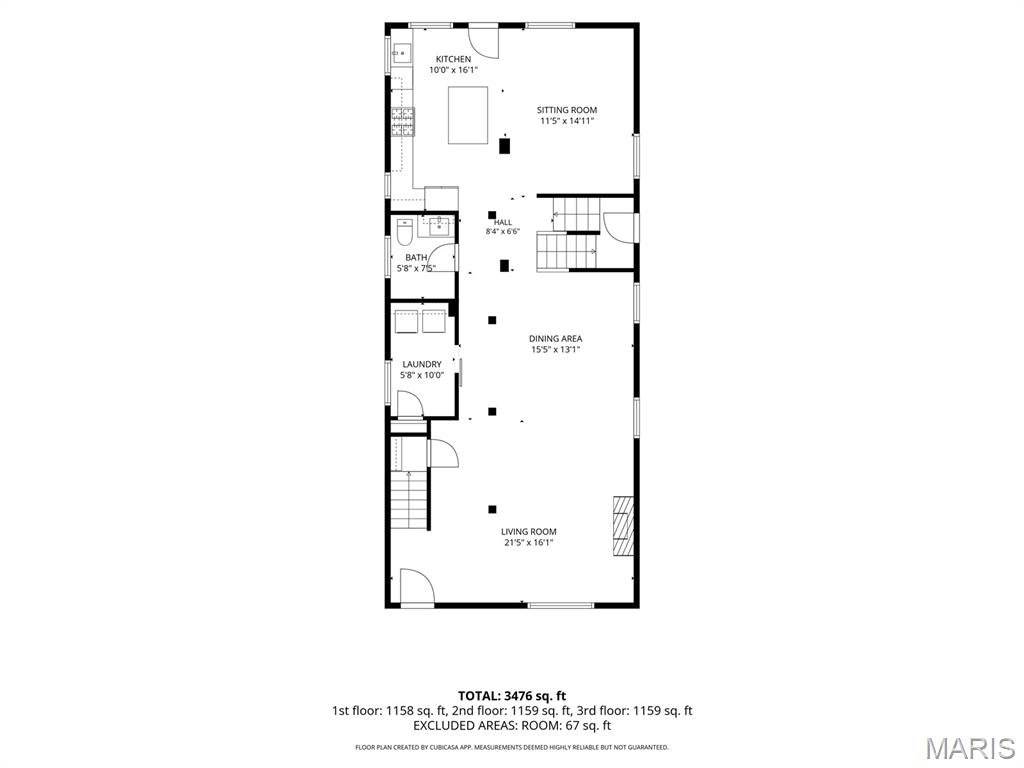
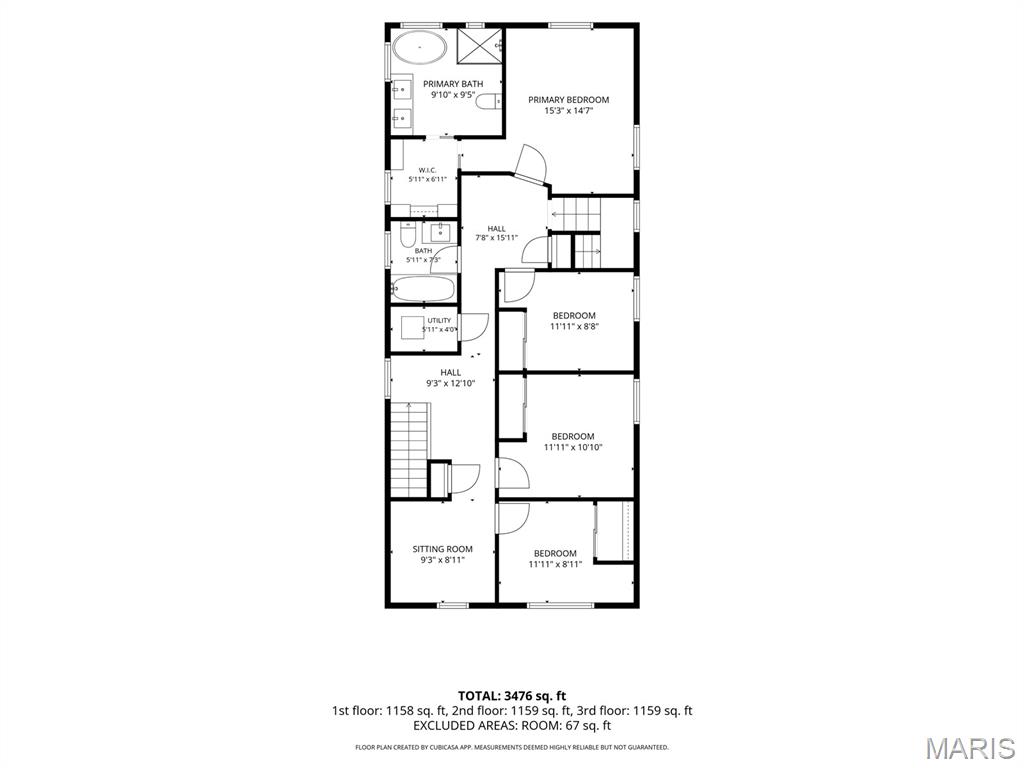
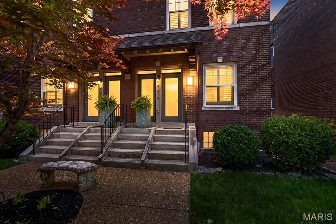
Beautifully Renovated Tower Grove South Gem - Steps from Tower Grove Park! Fall in love with this stunning, fully renovated and thoughtfully updated four-bedroom, 2.5-bath home in the heart of sought-after Tower Grove South! Blending timeless charm with modern comforts, this inviting home welcomes you with a cozy covered front porch, beautiful hardwood floors, and a warm, inviting family room featuring an electric fireplace. The modern kitchen boasts stainless steel appliances, while spacious bedrooms and a versatile bonus area offer the perfect space for a home office, private library, or cozy reading retreat. Enjoy the convenience of main-floor laundry and take advantage of major updates, including a newer roof, newer dual HVAC system, and newer front door. Outside, discover a private backyard, a detached two-car garage, and a covered back porch that makes outdoor relaxation enjoyable even on rainy days. The location is simply unbeatable! Just steps from the beloved Tower Grove Park, you'll enjoy easy access to miles of paved paths and trails, tennis and pickleball courts, soccer fields, softball diamonds, playgrounds, and a dog park. Stroll beneath thousands of trees, admire historic Victorian pavilions, fountains, and the picturesque lily pond, or enjoy seasonal events and weekly markets. This is more than a beautiful home-it's an opportunity to embrace the vibrant lifestyle and community that make Tower Grove South so special. Don't wait to make your move! With extensive updates, exceptional living spaces, a private backyard, and one of St. Louis's most treasured parks right outside your door, this home is a rare opportunity you won't want to miss. Schedule your private showing today and discover firsthand why this Tower Grove South beauty deserves to be your next home!
Details
| MLS # | 26068897 |
|---|---|
| Listing Type | For Sale |
| Style | House |
| Sub-Type | Resale |
| Status | Active |
| Year | 1913 |
| Days On Site | 8 |
| Listing Provided By | Platinum Realty of St. Louis | Joyce Reeves |
Features
| Bed(s) | 4 |
|---|---|
| Bath(s) | 3 Total |
| SQ Feet | 2,568 |
| Garage | 2 |
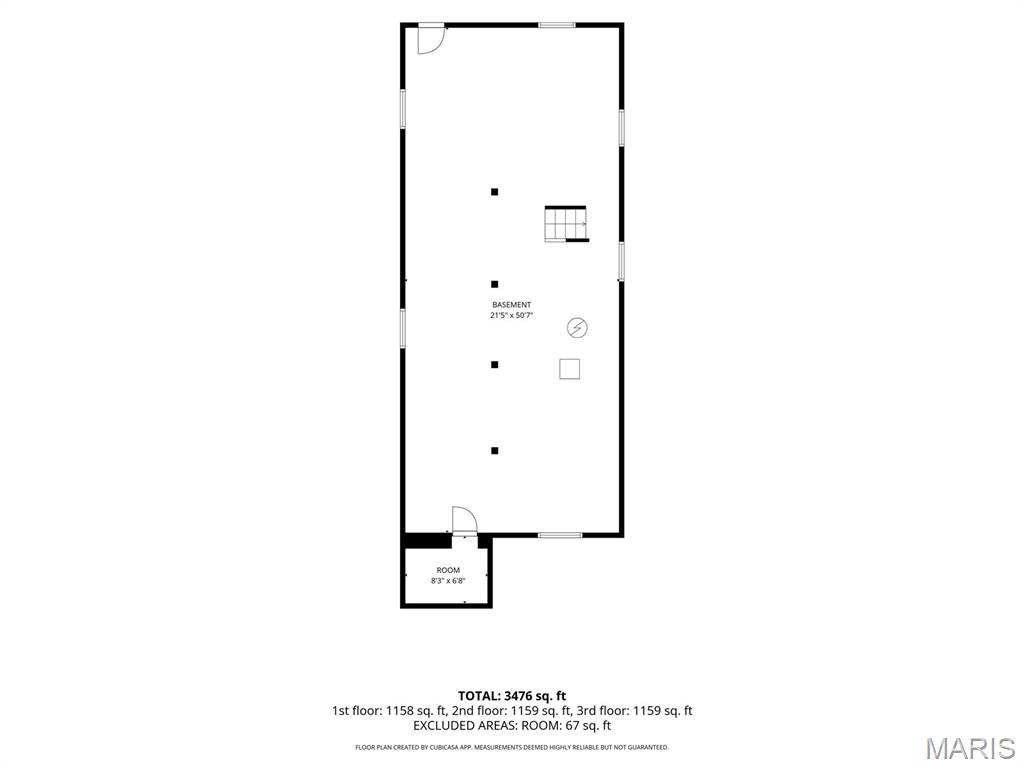
| Basement | Y |
| Story(s) | 2 |
| Acreage | 0.10 |
Interior
| Rooms Total | 9 |
|---|---|
| Cooling | Ceiling Fan(s), Central Air, Heat Pump, Zoned |
| Heating | Dual Fuel/Off Peak, Forced Air, Heat Pump |
| Interior Features | Ceiling Fan(s), Double Vanity, Granite Counters, High Ceilings, Kitchen Island, Open Floorplan, Recessed Lighting, Separate Dining, Shower, Soaking Tub, Special Millwork, Walk-In Closet(s) |
| Appliances | Stainless Steel Appliance(s), Dishwasher, Disposal, Microwave, Gas Range, Washer/Dryer, Water Heater |
Exterior
| Construction Materials | Brick |
|---|---|
| Lot Features | Landscaped, Level |
| Fencing | Back Yard, Privacy, Wood |
Parking
| Garage Yes / No | Yes |
|---|
Utilities
| Utilities | Cable Available |
|---|---|
| Electric | 220 Volts |
| Sewer | Public Sewer |
Taxes
| Property | 6876 |
|---|
Area Information
| State | MO |
|---|---|
| County | St Louis City |
| City | St Louis |
| Zip Code | 63116 |
| Area | South City |
| Community Name | Morrison Puegnets Add |
| School District | Roosevelt High |
| Elementary School | Mann Elem. |
| High School | Roosevelt High |
| Listing VS Median (in Morrison Puegnets Add) | |
Price: $524,900 low | high Med: $524,900 sqft: 2,568 low | high Med: 2,568 $ / sqft: $204 low | high Med: $204 On site: 8 low | high Med: 8 | |
Market Activity 63116
Request a showing
Request a showing
 Listings courtesy of Maris MLS as distributed by MLS GRID.
Based on information submitted to the MLS GRID as of November 6, 2026 at 6:55:59 PM PST All data is obtained from various sources and may not have been verified by broker or MLS GRID. Supplied Open House Information is subject to change without notice. All information should be independently reviewed and verified for accuracy. Properties may or may not be listed by the office/agent presenting the information.
The Digital Millennium Copyright Act of 1998, 17 U.S.C. § 512 (the “DMCA”) provides recourse for copyright owners who believe that material appearing on the Internet infringes their rights under U.S. copyright law. If you believe in good faith that any content or material made available in connection with our website or services infringes your copyright, you (or your agent) may send us a notice requesting that the content or material be removed, or access to it blocked. Notices must be sent in writing by email to DMCAnotice@MLSGrid.com.
Contact
Learn More About This Property

| State | MO |
|---|---|
| County | St Louis City |
| City | St Louis |
| Zip Code | 63116 |
| Area | South City |
| Community Name | Morrison Puegnets Add |
| School District | Roosevelt High |
| Elementary School | Mann Elem. |
| High School | Roosevelt High |
| Listing VS Median (in Morrison Puegnets Add) | |
Price: $524,900 low | high Med: $524,900 sqft: 2,568 low | high Med: 2,568 $ / sqft: $204 low | high Med: $204 On site: 8 low | high Med: 8 | |
Listings courtesy of Maris MLS as distributed by MLS GRID.
Based on information submitted to the MLS GRID as of All data is obtained from various sources and may not have been verified by broker or MLS GRID. Supplied Open House Information is subject to change without notice. All information should be independently reviewed and verified for accuracy. Properties may or may not be listed by the office/agent presenting the information.
The Digital Millennium Copyright Act of 1998, 17 U.S.C. § 512 (the “DMCA”) provides recourse for copyright owners who believe that material appearing on the Internet infringes their rights under U.S. copyright law. If you believe in good faith that any content or material made available in connection with our website or services infringes your copyright, you (or your agent) may send us a notice requesting that the content or material be removed, or access to it blocked. Notices must be sent in writing by email to DMCAnotice@MLSGrid.com.
