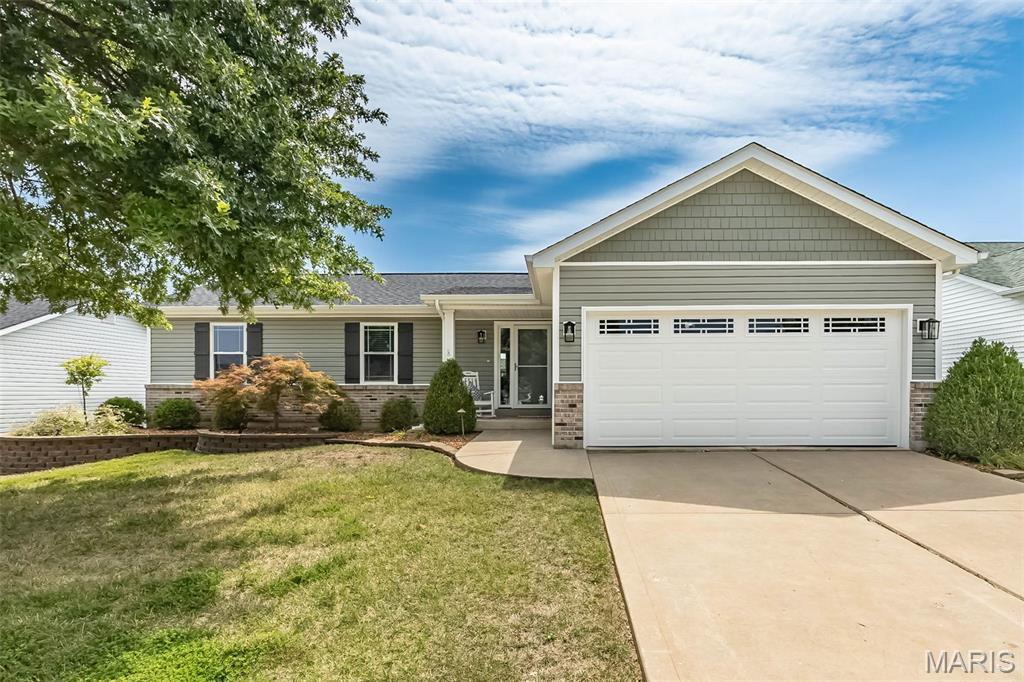
46 Tulip Bend Drive,Wentzville, MO 63385
Wentzville, MO 63385

Description
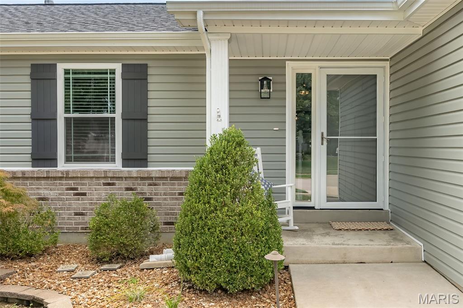
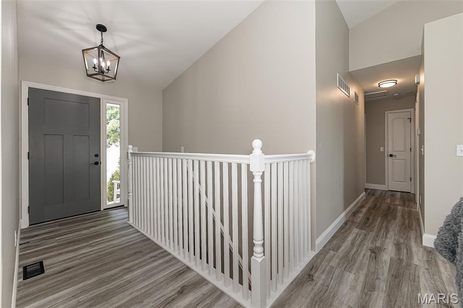
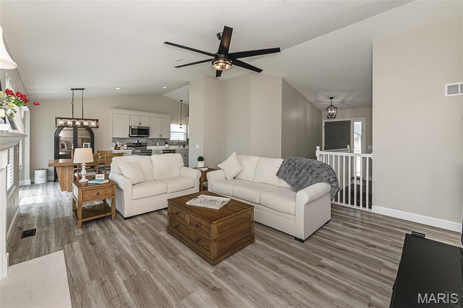
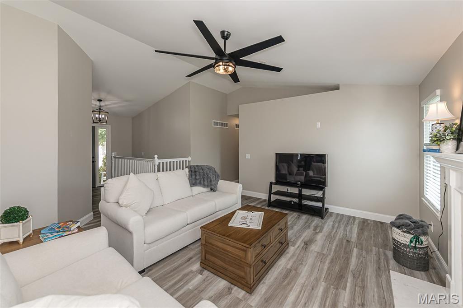
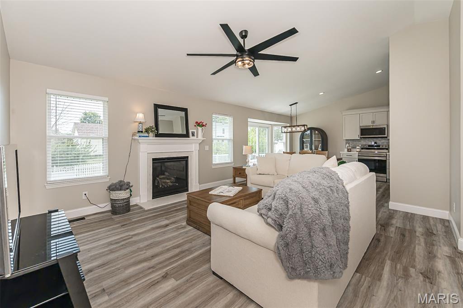
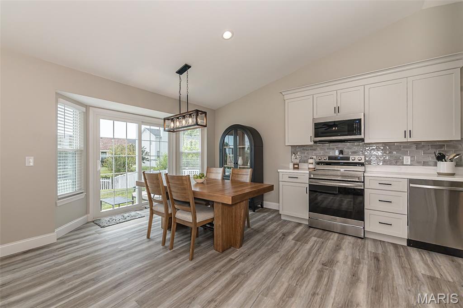
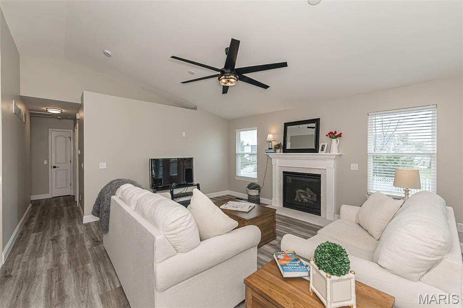
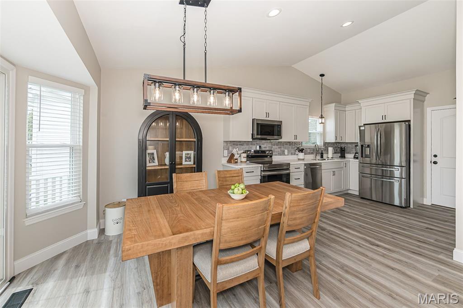
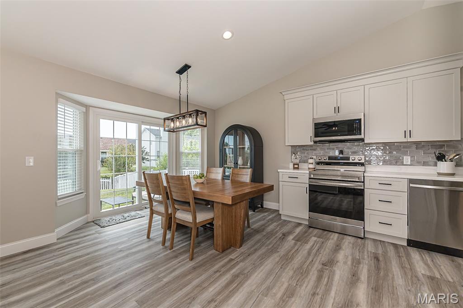
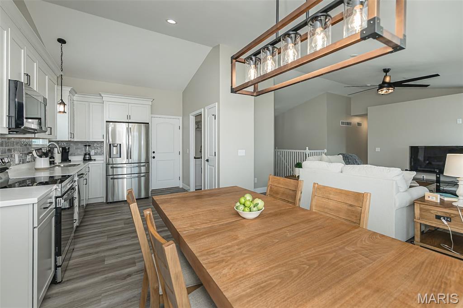
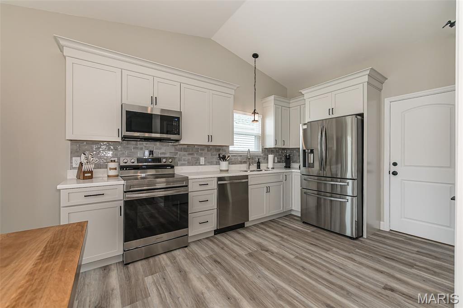
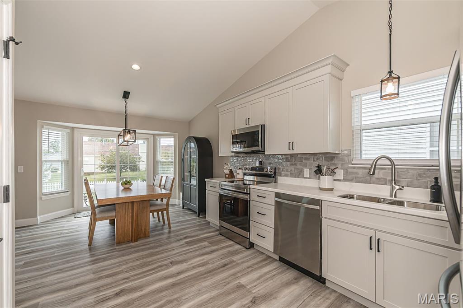
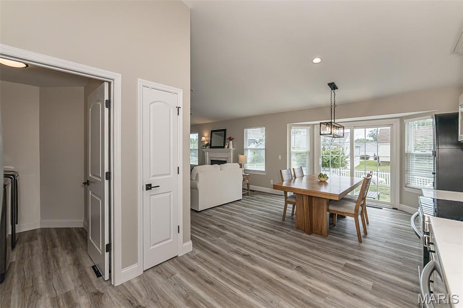
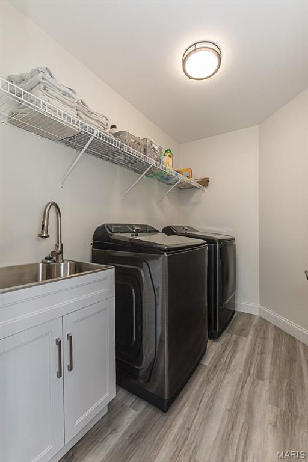
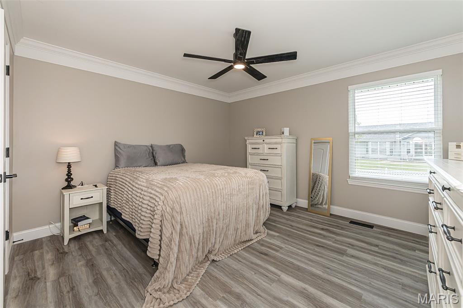
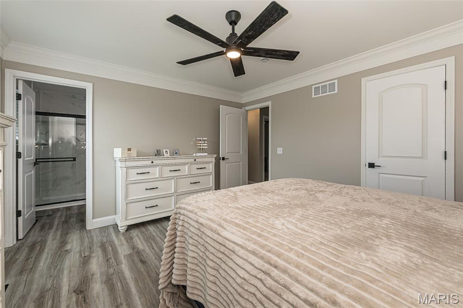
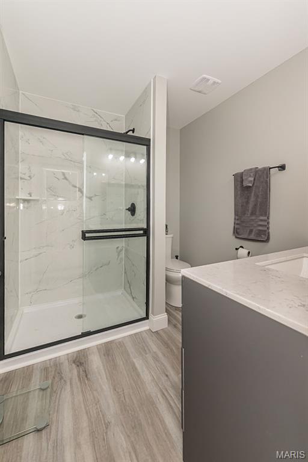
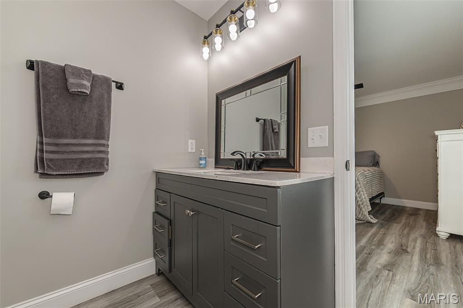
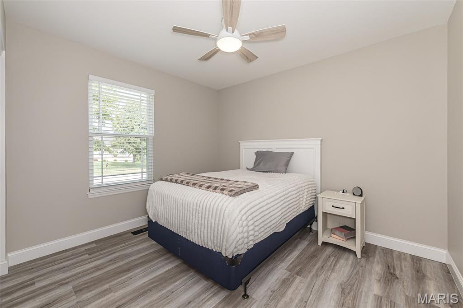
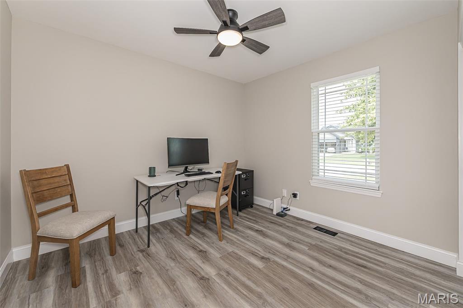
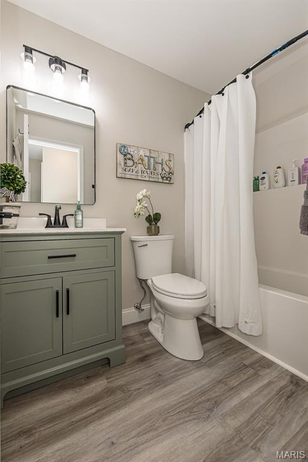
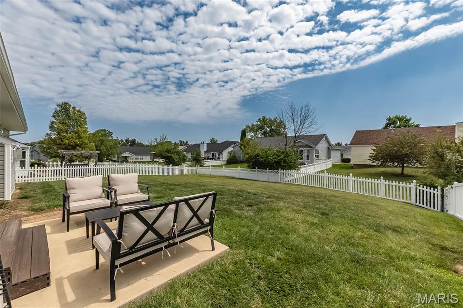
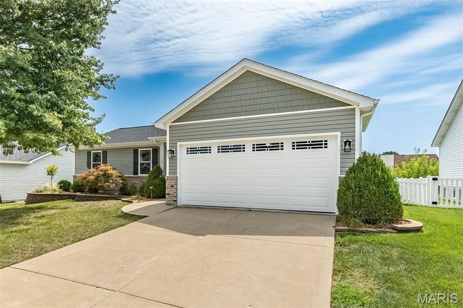
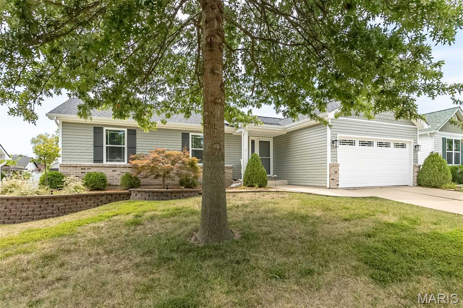
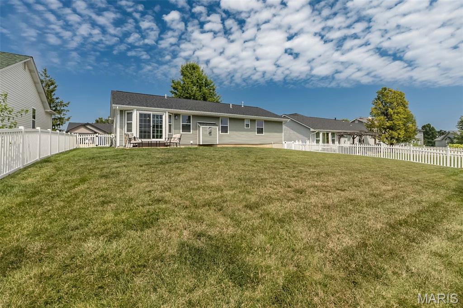
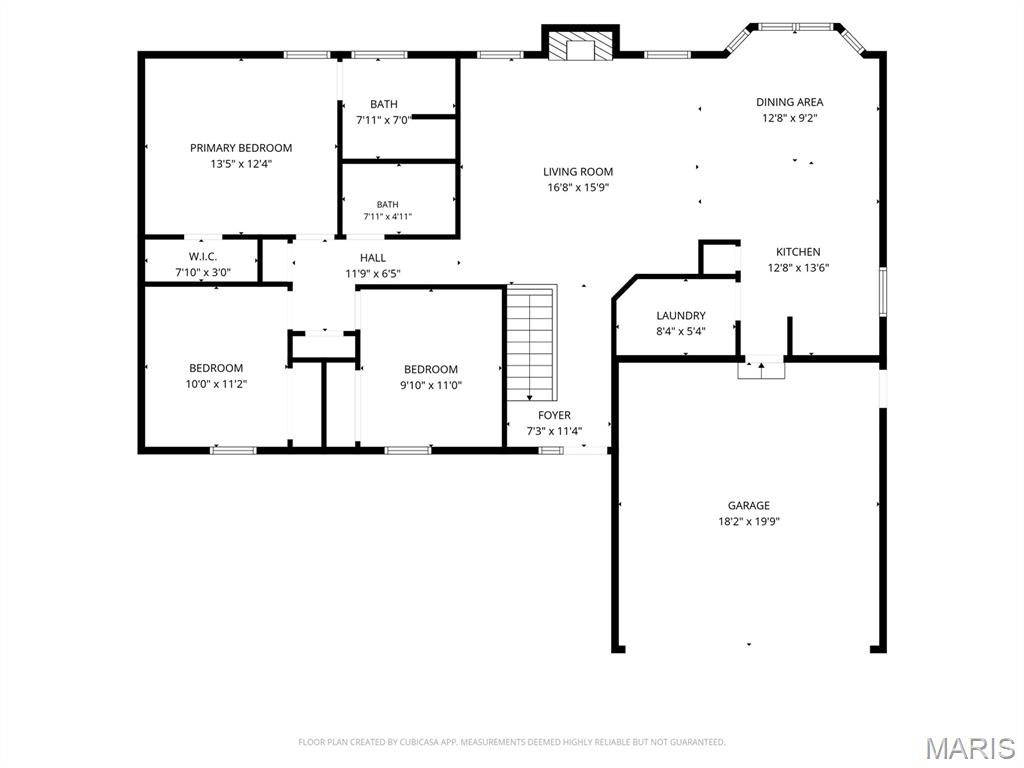
Turn-Key Perfection with Modern Upgrades Step into this fully updated 3-bedroom, 2-full-bath ranch designed for effortless single-level living. The expansive open-concept great room features a cozy gas fireplace, perfectly flowing into a bright kitchen equipped with crisp white cabinetry and a spacious breakfast area. Kitchen has stainless steel appliance (2026) and engineered stone countertops. Step through the sliding glass doors onto the patio overlooking a flat, fully fenced backyard-ideal for outdoor entertaining, pets, and play. Stylish, carpet-free Luxury Vinyl Plank (LVP) flooring spans the entire interior, complementing completely modernized bath and kitchen updates (2026). Additional highlights include convenient main-floor laundry, plus a newer roof(2025) and newer vinyl siding installed in 2025. Move right in with absolute peace of mind! Hvac and hot water heater 2025. Essentially like New Interior! Step inside and experience true turnkey living!! Great Location, close to highways, restaurants ,shopping and schools
Details
| MLS # | 26066817 |
|---|---|
| Listing Type | For Sale |
| Style | House |
| HOA Dues | $200 |
| Sub-Type | Resale |
| Status | Active |
| Year | 2003 |
| Days On Site | 21 |
| Listing Provided By | Compass Realty Group | Jeanne Hunsaker |
Features
| Bed(s) | 3 |
|---|---|
| Bath(s) | 2 Total |
| SQ Feet | 1,412 |
| Garage | 2 |
| Basement | Y |
| Story(s) | 1 |
| Acreage | 0.19 |
Interior
| Rooms Total | 6 |
|---|---|
| Cooling | Electric |
| Heating | Forced Air, Gas |
| Interior Features | Open Floorplan, Pantry, Recessed Lighting, Vaulted Ceiling(s), Walk-In Closet(s) |
| Window Features | Bay Window(s), Blinds, Screens |
| Appliances | Stainless Steel Appliance(s), Dishwasher, Disposal, Microwave, Range Hood, Built-In Electric Range |
Exterior
| Roof | Asphalt |
|---|---|
| Construction Materials | Vinyl Siding |
| Lot Features | Level |
| Fencing | Back Yard, Vinyl |
Parking
| Garage Yes / No | Yes |
|---|---|
| Attached Garage Yes / No | Yes |
| Parking Features | Attached |
Utilities
| Utilities | Cable Available, Sewer Connected, Underground Utilities, Water Connected |
|---|---|
| Electric | Ameren |
| Sewer | Public Sewer |
Taxes
| Property | 3626 |
|---|
Area Information
| State | MO |
|---|---|
| County | St. Charles |
| City | Wentzville |
| Zip Code | 63385 |
| Area | Wentzville North Point |
| Community Name | Fleur De Lis Estate |
| School District | North Point |
| Elementary School | Peine Ridge Elem. |
| High School | North Point |
| Listing VS Median (in Fleur De Lis Estate) | |
Price: $350,000 low | high Med: $350,000 sqft: 1,412 low | high Med: 1,412 $ / sqft: $248 low | high Med: $248 On site: 21 low | high Med: 21 | |
Market Activity 63385
Request a showing
Request a showing
 Listings courtesy of Maris MLS as distributed by MLS GRID.
Based on information submitted to the MLS GRID as of November 7, 2026 at 1:02:22 AM PST All data is obtained from various sources and may not have been verified by broker or MLS GRID. Supplied Open House Information is subject to change without notice. All information should be independently reviewed and verified for accuracy. Properties may or may not be listed by the office/agent presenting the information.
The Digital Millennium Copyright Act of 1998, 17 U.S.C. § 512 (the “DMCA”) provides recourse for copyright owners who believe that material appearing on the Internet infringes their rights under U.S. copyright law. If you believe in good faith that any content or material made available in connection with our website or services infringes your copyright, you (or your agent) may send us a notice requesting that the content or material be removed, or access to it blocked. Notices must be sent in writing by email to DMCAnotice@MLSGrid.com.
Contact
Learn More About This Property

| State | MO |
|---|---|
| County | St. Charles |
| City | Wentzville |
| Zip Code | 63385 |
| Area | Wentzville North Point |
| Community Name | Fleur De Lis Estate |
| School District | North Point |
| Elementary School | Peine Ridge Elem. |
| High School | North Point |
| Listing VS Median (in Fleur De Lis Estate) | |
Price: $350,000 low | high Med: $350,000 sqft: 1,412 low | high Med: 1,412 $ / sqft: $248 low | high Med: $248 On site: 21 low | high Med: 21 | |
Listings courtesy of Maris MLS as distributed by MLS GRID.
Based on information submitted to the MLS GRID as of All data is obtained from various sources and may not have been verified by broker or MLS GRID. Supplied Open House Information is subject to change without notice. All information should be independently reviewed and verified for accuracy. Properties may or may not be listed by the office/agent presenting the information.
The Digital Millennium Copyright Act of 1998, 17 U.S.C. § 512 (the “DMCA”) provides recourse for copyright owners who believe that material appearing on the Internet infringes their rights under U.S. copyright law. If you believe in good faith that any content or material made available in connection with our website or services infringes your copyright, you (or your agent) may send us a notice requesting that the content or material be removed, or access to it blocked. Notices must be sent in writing by email to DMCAnotice@MLSGrid.com.
