
Description
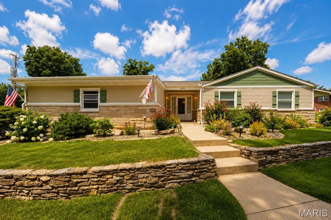
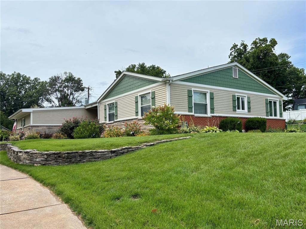
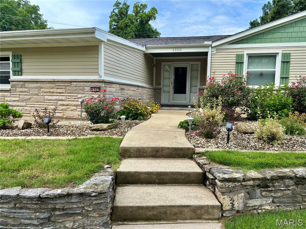
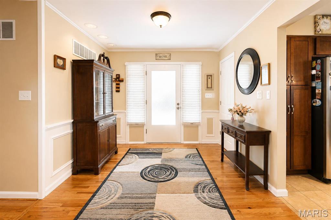
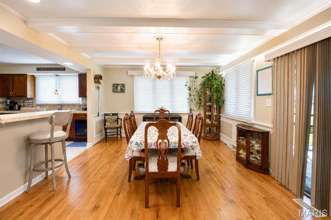
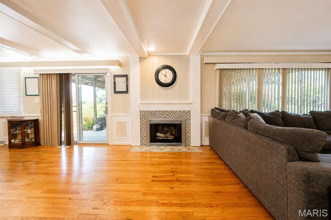
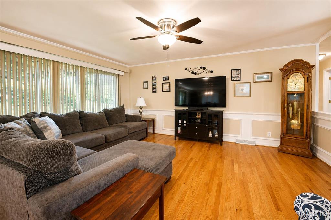
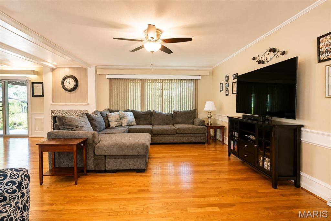
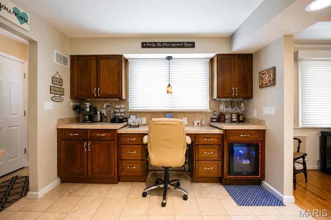
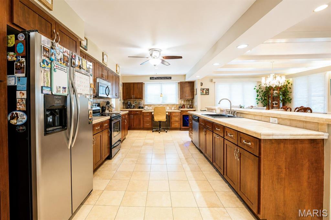
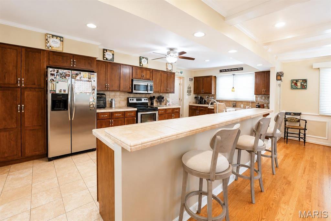
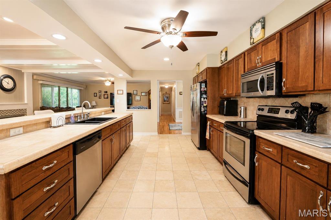
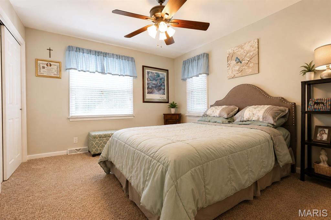
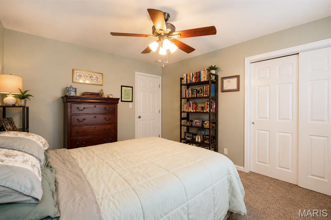
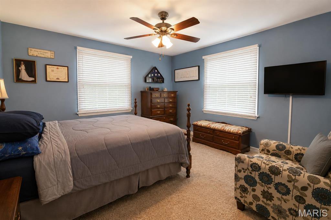
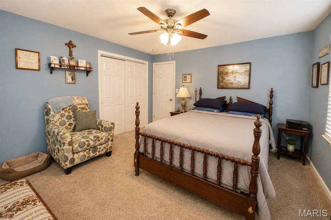
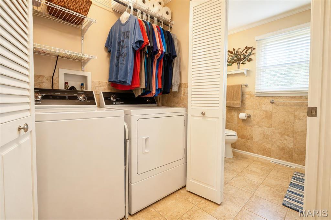
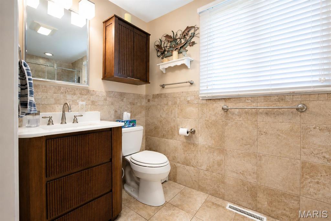
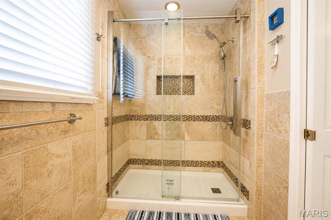
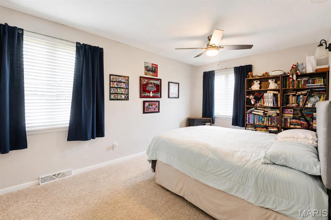
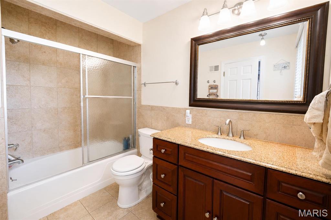
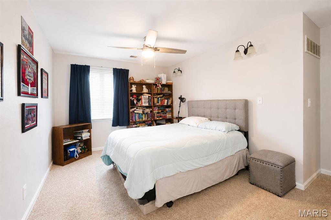
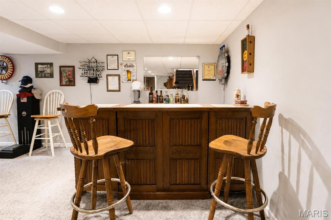
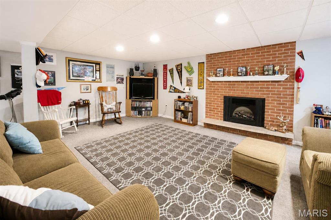
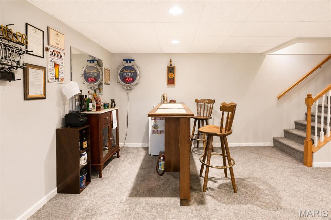
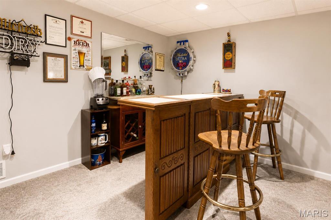
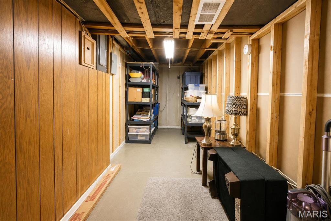
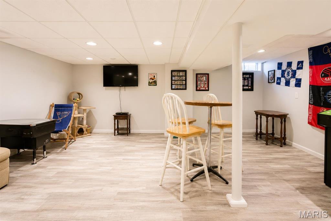
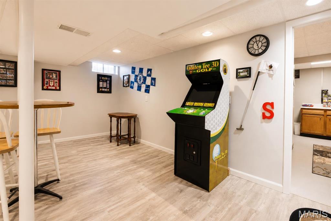
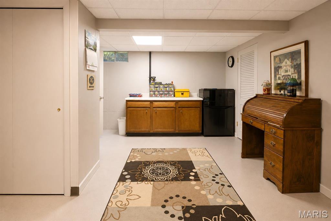
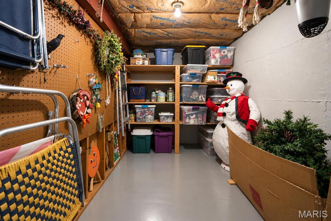
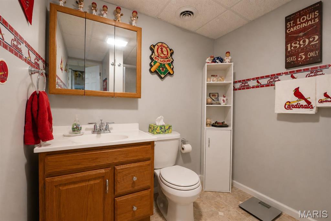
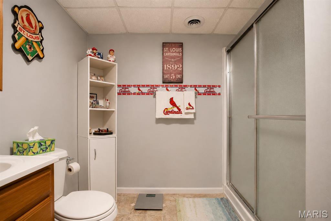
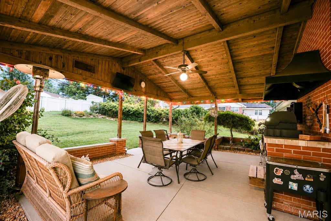
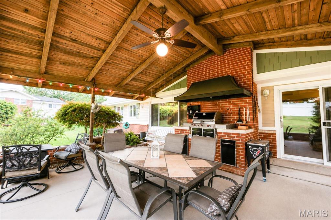
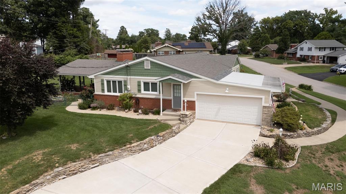
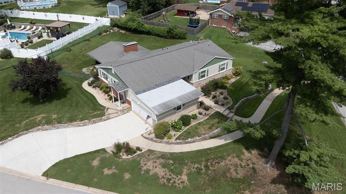
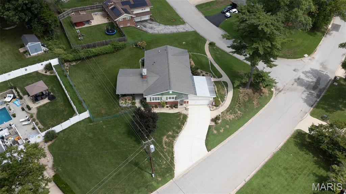
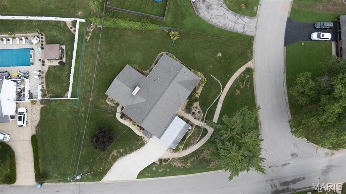
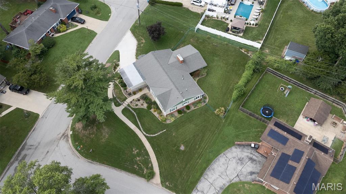
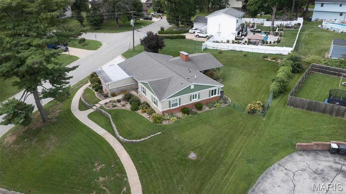
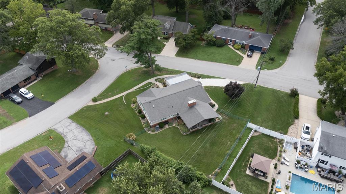
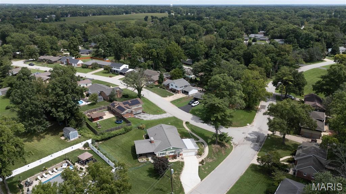
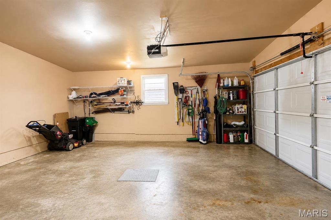
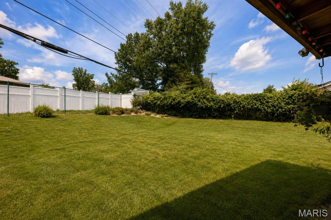
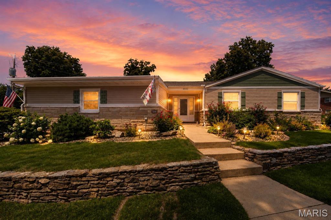
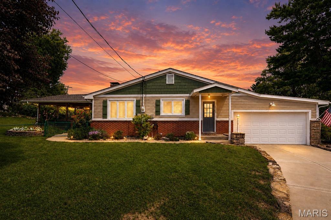
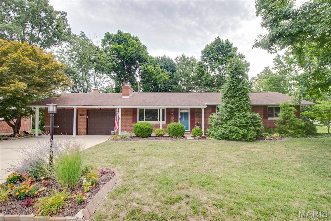
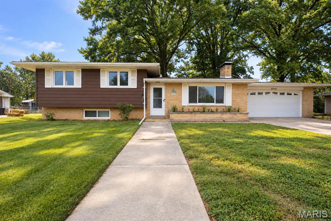
Stunning single-story home offering seamless open-concept living! This Godfrey ranch features 3,252 square feet of design, expansive rooms, a chef-inspired kitchen, a primary suite, and private outdoor entertaining space, all set on a professionally landscaped corner lot. Inviting covered front porch welcomes you into this luxurious home. Wood floors carry you into the foyer and through the living and dining rooms. Wood burning fireplace connecting the dining and living rooms. Open kitchen with custom cabinets, tons of countertop space, under-cabinet lighting, all kitchen appliances, including a wine cooler, and a side desk area. The open living space steps out to the beautiful covered patio area and fenced backyard. Enjoy the shade and breeze from the ceiling fan while dinner cooks on the built-in gas grill. Perfect for entertaining and relaxation! Primary bedroom and bathroom suite, 2 additional bedrooms, and a full bathroom with main-floor laundry closet and walk-in shower (updated in 2024) complete the main level. Descend to the basement and step into an expansive family and recreation room with a bar area and wood-burning fireplace. So much space to spread out, entertain, relax and play! But there's more! Next to this great room is a game room (new flooring installed in 2020)! Full bathroom, workshop area, two storage rooms, cedar-lined closets, and utility area complete the lower level. 2-car attached garage. Gas water heater - 2016. Concrete driveway - 2025. NOTE: Dining Room Chandelier will be removed and replaced by a suitable light fixture. All MLS information to be verified by buyer.
Details
| MLS # | 26052801 |
|---|---|
| Listing Type | For Sale |
| Style | House |
| HOA Dues | $30 |
| Sub-Type | Resale |
| Status | Active Under Contract |
| Year | 1968 |
| Days On Site | 50 |
| Listing Provided By | Keller Williams Marquee | Maryann Kelley |
Features
| Bed(s) | 3 |
|---|---|
| Bath(s) | 3 Total |
| SQ Feet | 1,972 |
| Garage | 2 |
| Basement | Y |
| Story(s) | 1 |
| Acreage | 0.39 |
Interior
| Rooms Total | 9 |
|---|---|
| Cooling | Central Air |
| Heating | Forced Air, Natural Gas |
| Appliances | Dishwasher, Microwave, Electric Range, Refrigerator, Wine Cooler |
Exterior
| Construction Materials | Brick Veneer, Stone Veneer, Vinyl Siding |
|---|---|
| Lot Features | Back Yard, Corner Lot, Front Yard, Landscaped |
| Fencing | Back Yard, Chain Link |
Parking
| Garage Yes / No | Yes |
|---|
Location
| Senior Community Yes / No | No |
|---|
Utilities
| Utilities | Electricity Connected, Natural Gas Connected, Sewer Connected, Water Connected |
|---|---|
| Electric | Single Phase |
| Sewer | Public Sewer |
Taxes
| Property | 5089 |
|---|
Area Information
| State | IL |
|---|---|
| County | Madison |
| City | Godfrey |
| Zip Code | 62035 |
| Area | Other |
| Community Name | Dadrian Gardens North |
| School District | Alton |
| Elementary School | ALTON DIST 11 |
| High School | Alton |
| Listing VS Median (in Dadrian Gardens North) | |
Price: $339,900 low | high Med: $339,900 sqft: 1,972 low | high Med: 1,972 $ / sqft: $172 low | high Med: $172 On site: 50 low | high Med: 50 | |
Market Activity 62035
Request a showing
Request a showing
 Listings courtesy of Maris MLS as distributed by MLS GRID.
Based on information submitted to the MLS GRID as of October 5, 2026 at 2:13:57 PM PDT All data is obtained from various sources and may not have been verified by broker or MLS GRID. Supplied Open House Information is subject to change without notice. All information should be independently reviewed and verified for accuracy. Properties may or may not be listed by the office/agent presenting the information.
The Digital Millennium Copyright Act of 1998, 17 U.S.C. § 512 (the “DMCA”) provides recourse for copyright owners who believe that material appearing on the Internet infringes their rights under U.S. copyright law. If you believe in good faith that any content or material made available in connection with our website or services infringes your copyright, you (or your agent) may send us a notice requesting that the content or material be removed, or access to it blocked. Notices must be sent in writing by email to DMCAnotice@MLSGrid.com.
Contact
Learn More About This Property

| State | IL |
|---|---|
| County | Madison |
| City | Godfrey |
| Zip Code | 62035 |
| Area | Other |
| Community Name | Dadrian Gardens North |
| School District | Alton |
| Elementary School | ALTON DIST 11 |
| High School | Alton |
| Listing VS Median (in Dadrian Gardens North) | |
Price: $339,900 low | high Med: $339,900 sqft: 1,972 low | high Med: 1,972 $ / sqft: $172 low | high Med: $172 On site: 50 low | high Med: 50 | |
Listings courtesy of Maris MLS as distributed by MLS GRID.
Based on information submitted to the MLS GRID as of All data is obtained from various sources and may not have been verified by broker or MLS GRID. Supplied Open House Information is subject to change without notice. All information should be independently reviewed and verified for accuracy. Properties may or may not be listed by the office/agent presenting the information.
The Digital Millennium Copyright Act of 1998, 17 U.S.C. § 512 (the “DMCA”) provides recourse for copyright owners who believe that material appearing on the Internet infringes their rights under U.S. copyright law. If you believe in good faith that any content or material made available in connection with our website or services infringes your copyright, you (or your agent) may send us a notice requesting that the content or material be removed, or access to it blocked. Notices must be sent in writing by email to DMCAnotice@MLSGrid.com.
