 In-Person: 10/11 1:00 PM - 3:00 PM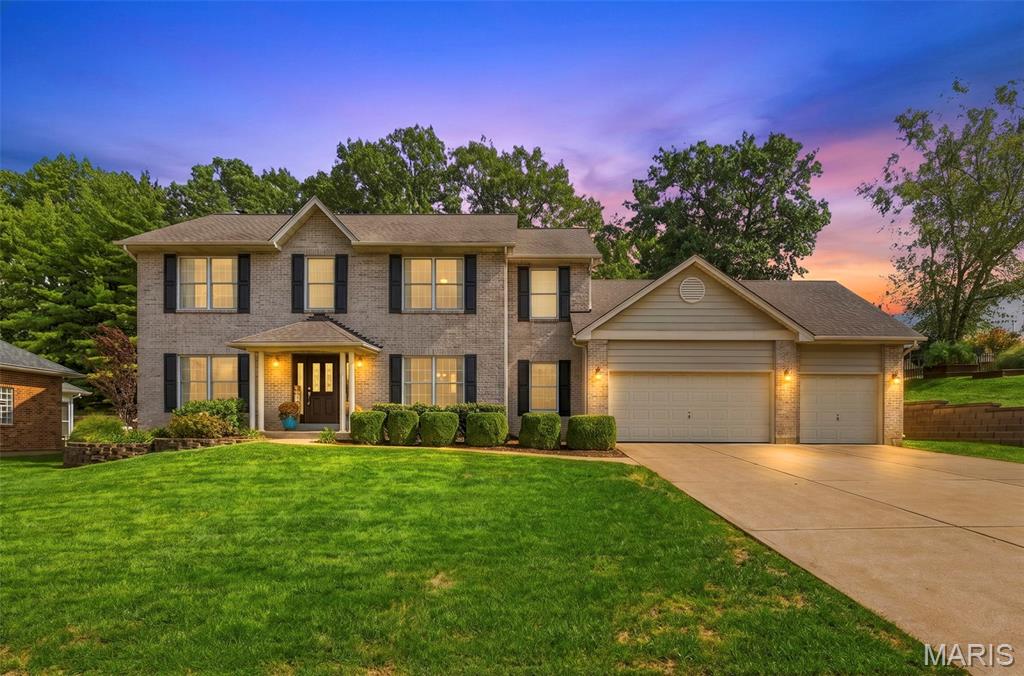
5026 Southridge Park Drive,St Louis, MO 63129
St Louis, MO 63129

Description
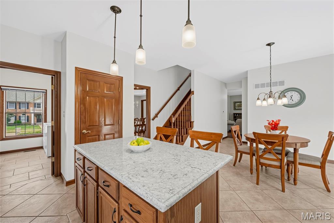
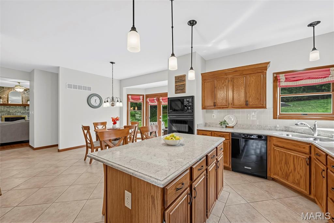
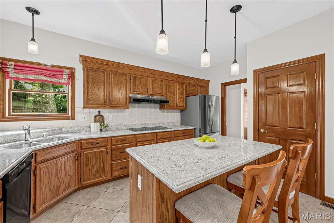
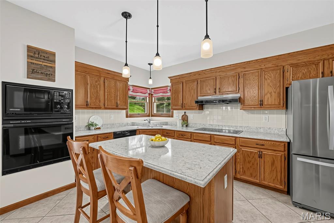
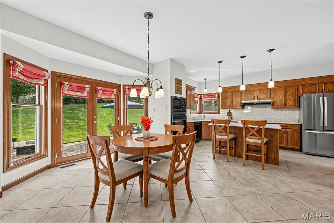
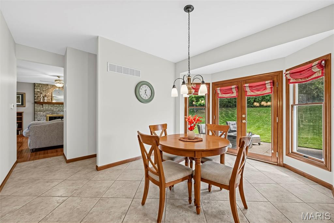
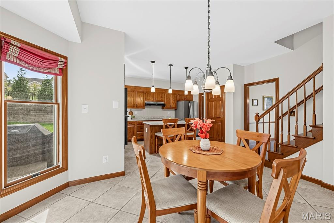
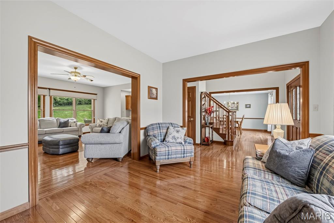
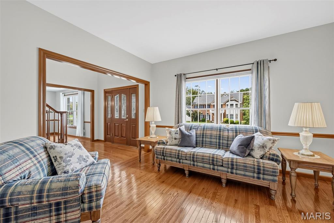
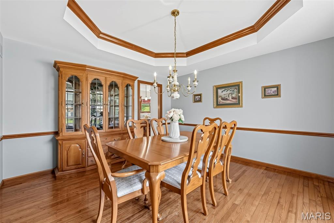
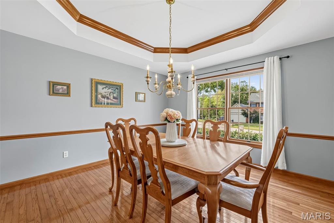
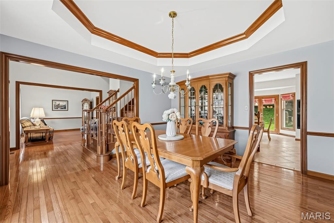
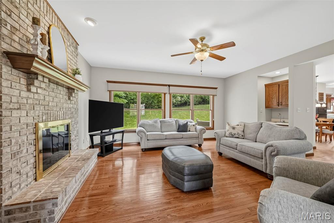
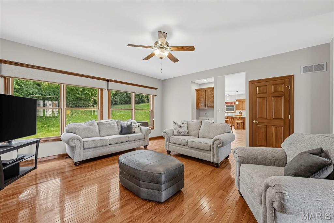
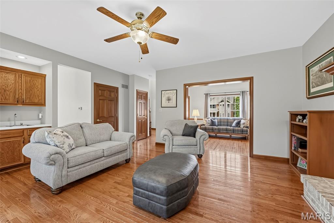
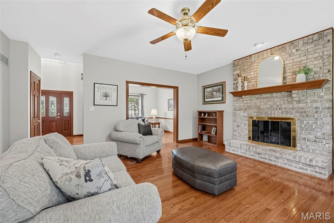
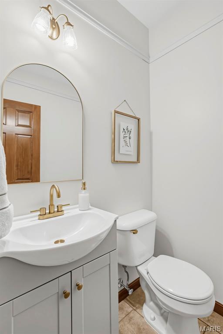
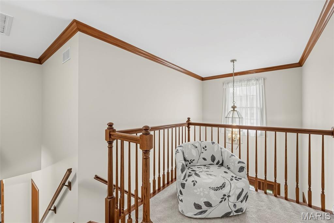
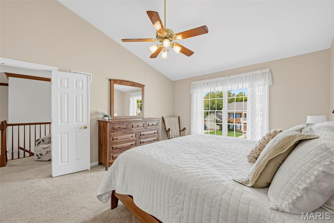
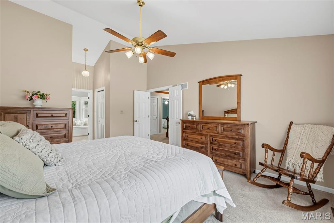
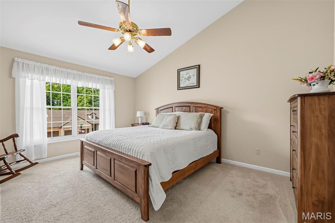
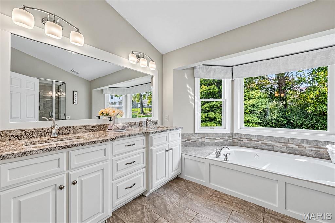
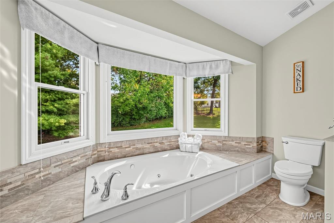
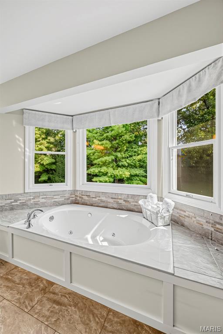
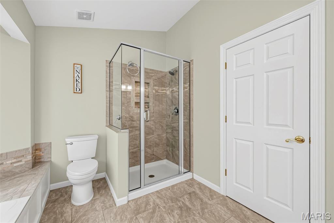
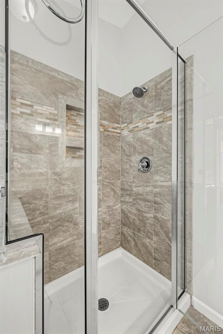
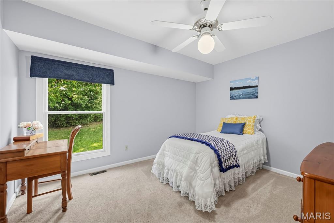
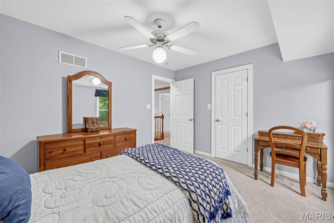
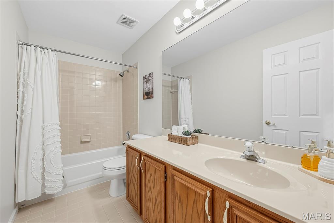
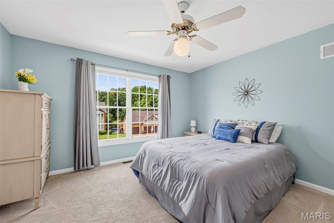
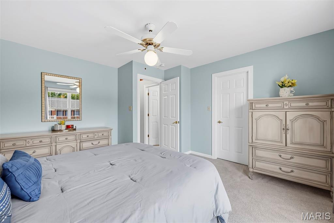
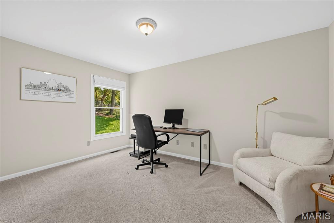
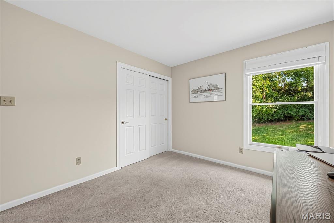
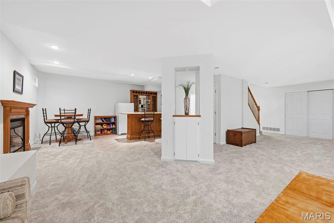
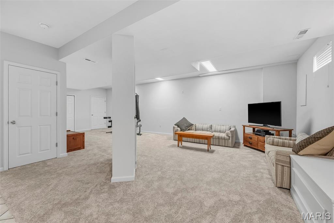
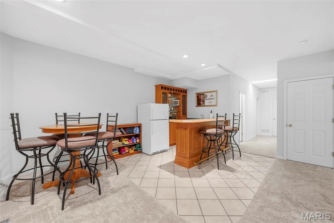
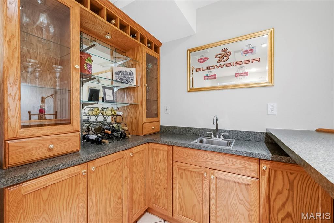
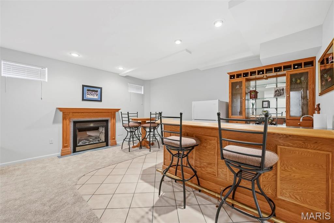
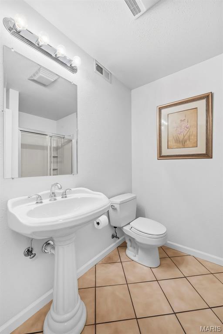
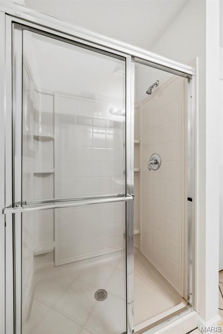
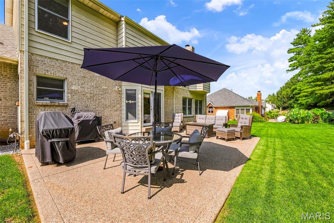
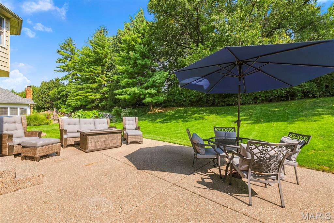
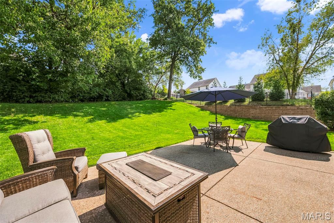
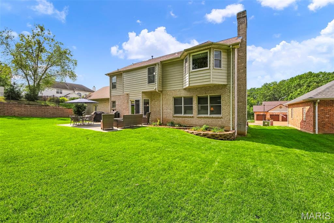
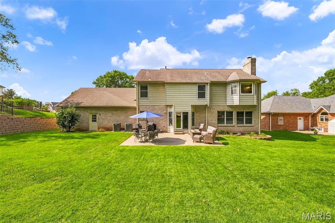
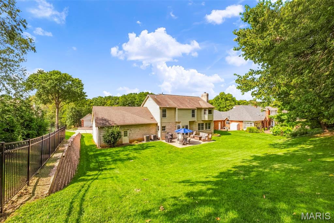
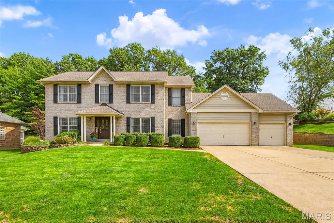
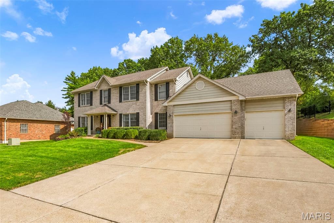
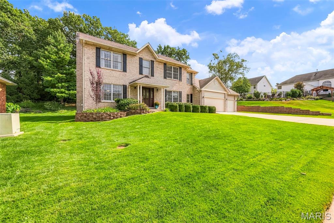
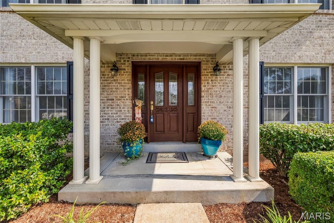
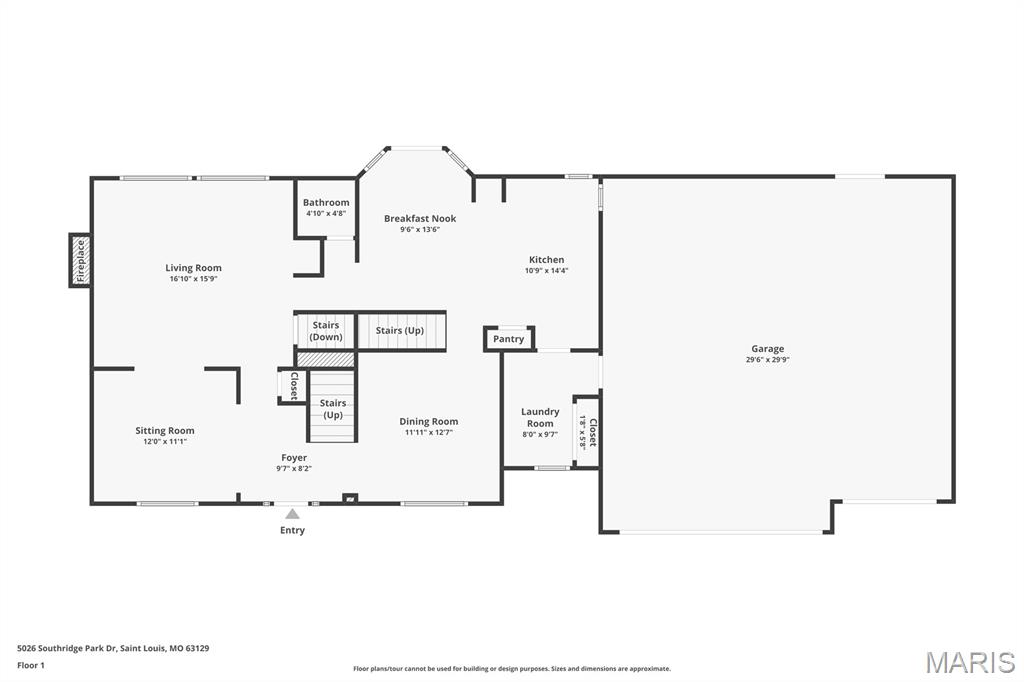
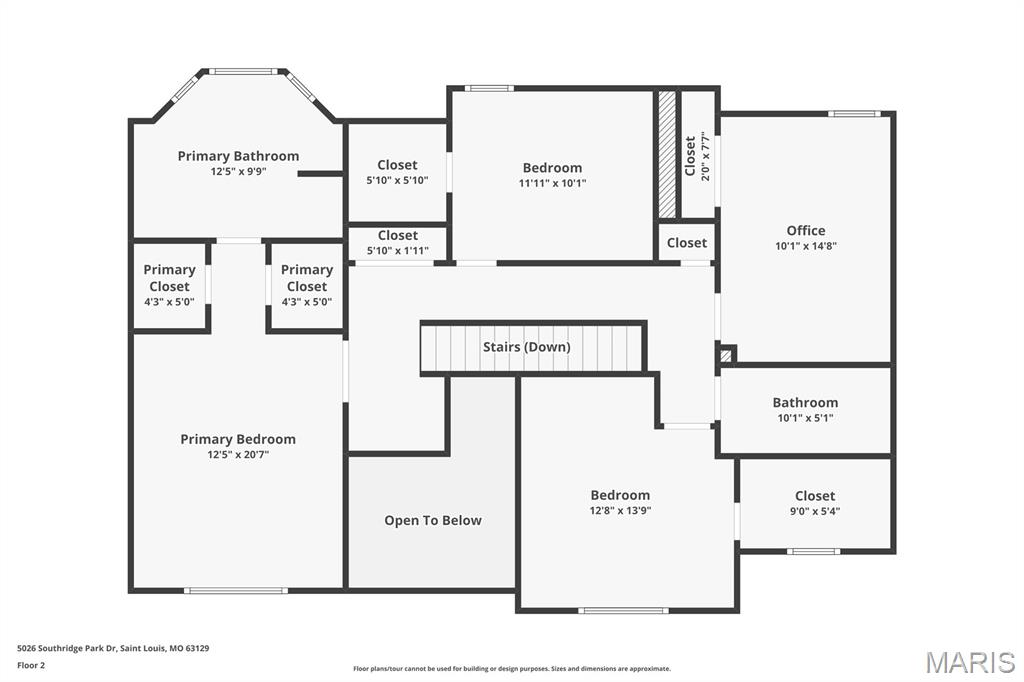
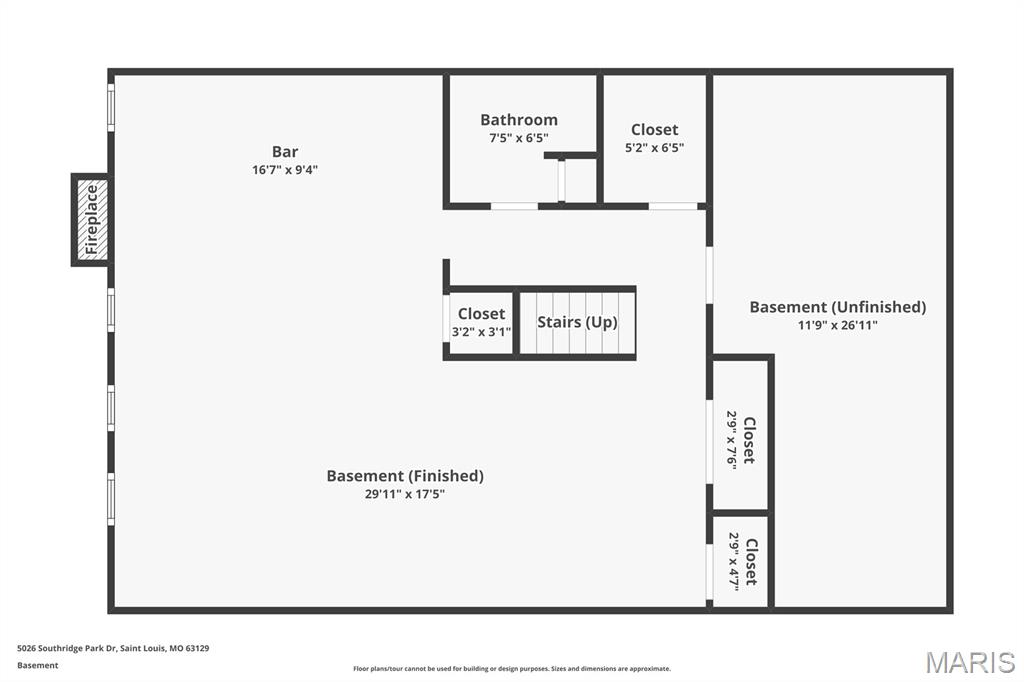
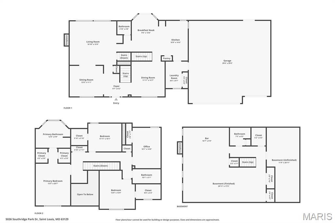
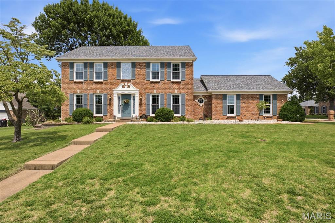
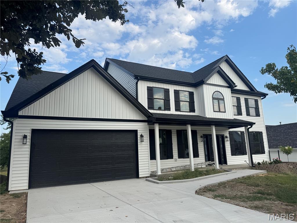
Open House Sunday 10/11 1-3 PM!! 5026 Southridge Park Drive offers 3,759 square feet of refined, move-in-ready living, scaled for both gracious entertaining and everyday ease. A solid wood door with leaded-glass sidelights opens to warm hardwood floors that flow through the main level and both staircases. A formal sitting room and a coffered-ceiling dining room set an elegant tone, while the family room gathers around a brick fireplace for quieter evenings at home. The eat-in kitchen is the heart of the house. Oak cabinetry with crown molding, quartz counters, porcelain tile, a generous island, Electrolux and Kitchen Aid appliances, and a beautiful bay window with a door that opens directly to the patio. A main-level half bath and laundry room keep the practical details close at hand.Upstairs, the primary suite is a true retreat featuring an updated bath with dual vanities, jetted tub, and glass shower. Three additional bedrooms and a full hall bath complete the upper level. The lower level was fully remodeled in 2025 and adds another complete living zone, with a fireplace, a full bar, a bath, and flexible space ready for a media room, workout area, or overnight guests.Outside, an oversized 3-car garage, an irrigated private backyard, and an expanded patio with a natural gas line and Weber Genesis grill carry the living well beyond the walls. Recent care shows throughout, from the 2024 water heater and 2017 zoned dual HVAC to the 2025 sump pump and window screens and the 2014 roof. Formal rooms, a finished lower level, and a private yard come together in a home that feels both polished and immediately livable. Don't miss the opportunity to call this gem HOME!
Details
| MLS # | 26058840 |
|---|---|
| Listing Type | For Sale |
| Style | House |
| HOA Dues | $150 |
| Sub-Type | Resale |
| Status | Coming Soon |
| Year | 1994 |
| Days On Site | 24 |
| Listing Provided By | Allen Brake Real Estate | Allen Brake |
Features
| Bed(s) | 4 |
|---|---|
| Bath(s) | 4 Total |
| SQ Feet | 3,759 |
| Garage | 3 |
| Basement | Y |
| Story(s) | 2 |
| Acreage | 0.32 |
Interior
| Rooms Total | 8 |
|---|---|
| Cooling | Central Air |
| Heating | Natural Gas |
Exterior
| Construction Materials | Brick |
|---|---|
| Lot Features | Gentle Sloping |
Parking
| Garage Yes / No | Yes |
|---|
Utilities
| Utilities | Electricity Connected, Natural Gas Connected |
|---|---|
| Electric | Ameren |
| Sewer | Public Sewer |
Taxes
| Property | 5583 |
|---|
Area Information
| State | MO |
|---|---|
| County | St. Louis |
| City | St Louis |
| Zip Code | 63129 |
| Area | Mehlville |
| Community Name | Ringer Woods Estates |
| School District | Oakville Sr. High |
| Elementary School | Blades Elem. |
| High School | Oakville Sr. High |
| Listing VS Median (in Ringer Woods Estates) | |
Price: $549,900 low | high Med: $549,900 sqft: 3,759 low | high Med: 3,759 $ / sqft: $146 low | high Med: $146 On site: 24 low | high Med: 24 | |
Market Activity 63129
Request a showing
Request a showing
 Listings courtesy of Maris MLS as distributed by MLS GRID.
Based on information submitted to the MLS GRID as of October 5, 2026 at 1:06:03 AM PDT All data is obtained from various sources and may not have been verified by broker or MLS GRID. Supplied Open House Information is subject to change without notice. All information should be independently reviewed and verified for accuracy. Properties may or may not be listed by the office/agent presenting the information.
The Digital Millennium Copyright Act of 1998, 17 U.S.C. § 512 (the “DMCA”) provides recourse for copyright owners who believe that material appearing on the Internet infringes their rights under U.S. copyright law. If you believe in good faith that any content or material made available in connection with our website or services infringes your copyright, you (or your agent) may send us a notice requesting that the content or material be removed, or access to it blocked. Notices must be sent in writing by email to DMCAnotice@MLSGrid.com.
Contact
Learn More About This Property

| Open House |
|---|
| In-Person 10/11 1:00 PM - 3:00 PM |
| State | MO |
|---|---|
| County | St. Louis |
| City | St Louis |
| Zip Code | 63129 |
| Area | Mehlville |
| Community Name | Ringer Woods Estates |
| School District | Oakville Sr. High |
| Elementary School | Blades Elem. |
| High School | Oakville Sr. High |
| Listing VS Median (in Ringer Woods Estates) | |
Price: $549,900 low | high Med: $549,900 sqft: 3,759 low | high Med: 3,759 $ / sqft: $146 low | high Med: $146 On site: 24 low | high Med: 24 | |
Listings courtesy of Maris MLS as distributed by MLS GRID.
Based on information submitted to the MLS GRID as of All data is obtained from various sources and may not have been verified by broker or MLS GRID. Supplied Open House Information is subject to change without notice. All information should be independently reviewed and verified for accuracy. Properties may or may not be listed by the office/agent presenting the information.
The Digital Millennium Copyright Act of 1998, 17 U.S.C. § 512 (the “DMCA”) provides recourse for copyright owners who believe that material appearing on the Internet infringes their rights under U.S. copyright law. If you believe in good faith that any content or material made available in connection with our website or services infringes your copyright, you (or your agent) may send us a notice requesting that the content or material be removed, or access to it blocked. Notices must be sent in writing by email to DMCAnotice@MLSGrid.com.
