 Price Reduced Listing
503 N Deer Trail,Fredericktown, MO 63645
Fredericktown, MO 63645

Description
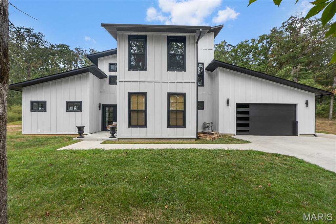
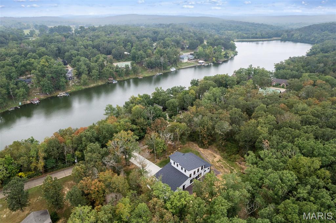
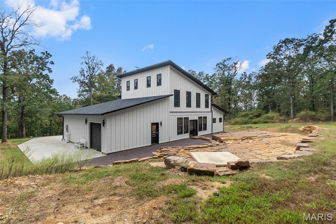
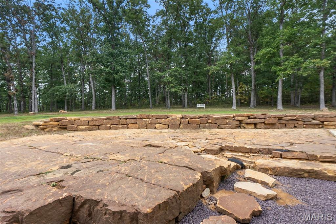
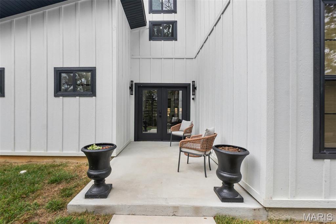
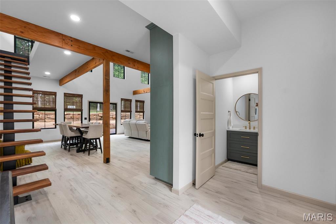
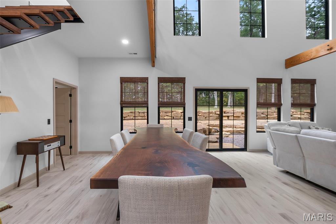
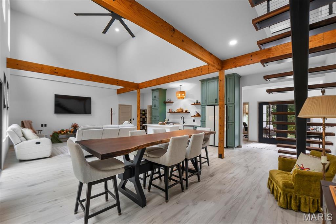
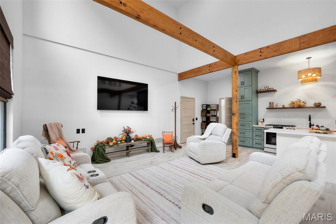
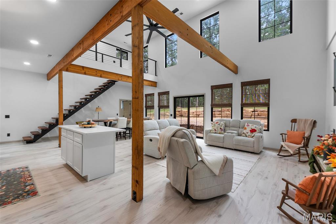
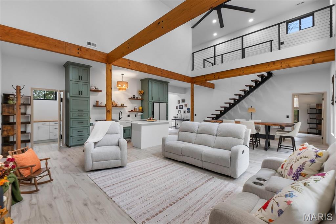
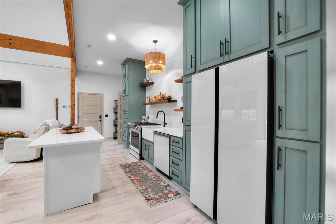
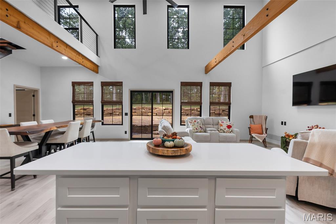
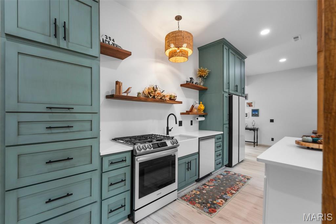
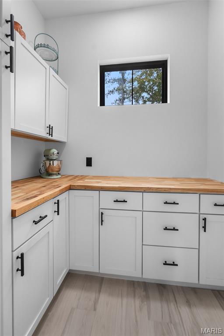
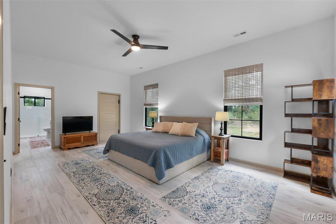
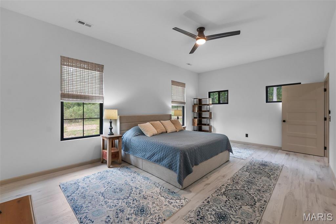
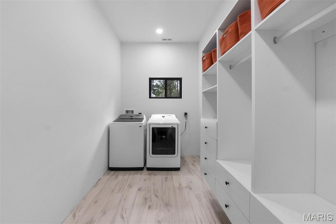
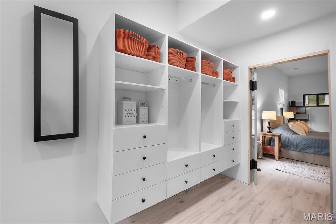
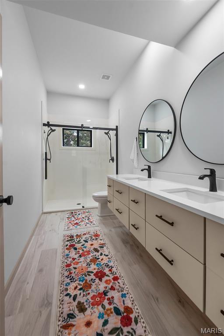
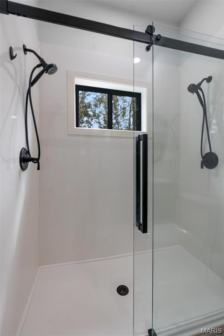
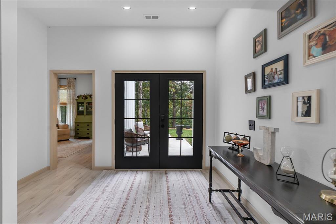
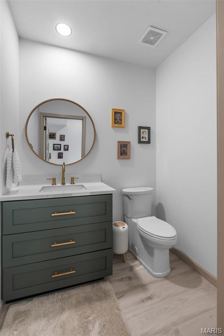
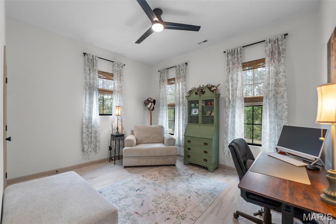
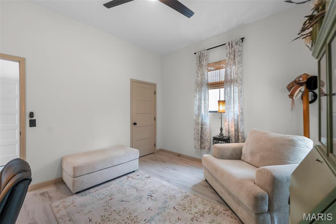
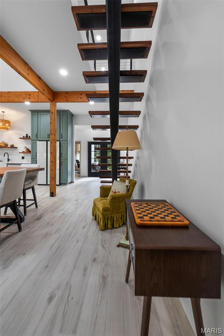
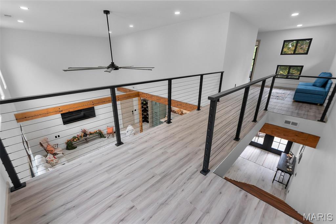
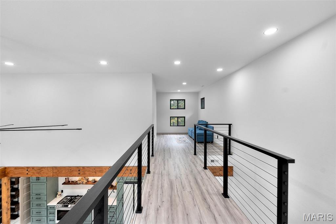
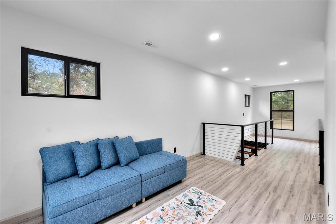
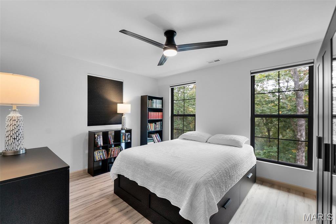
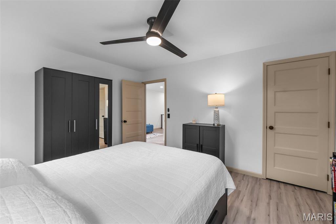
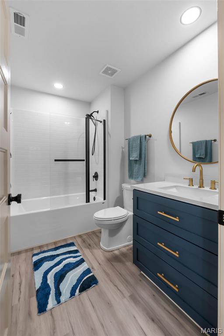
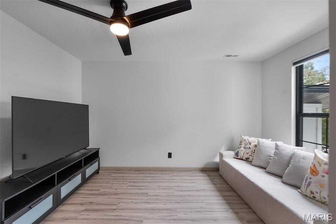
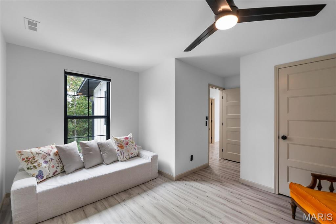
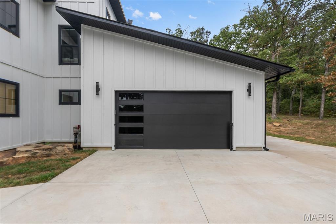
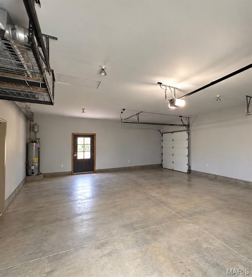
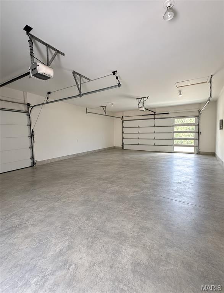
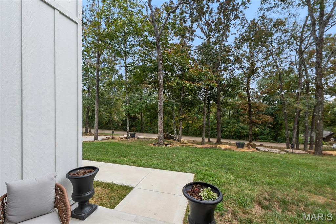
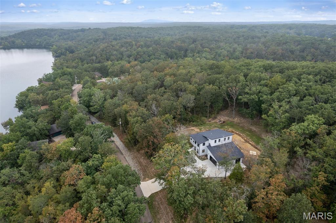
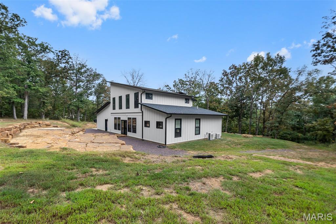
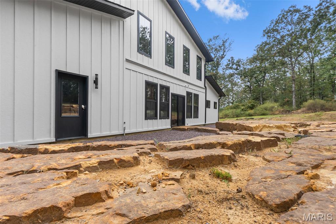
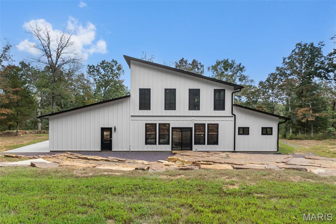
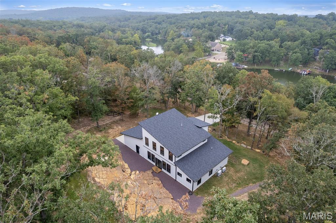
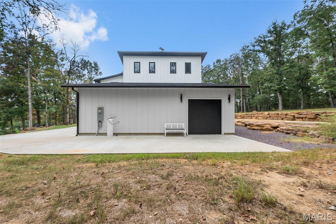
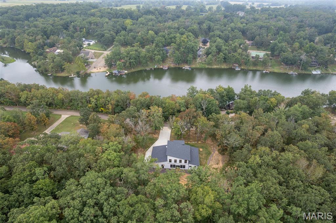
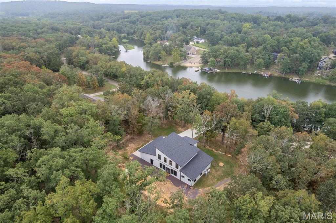
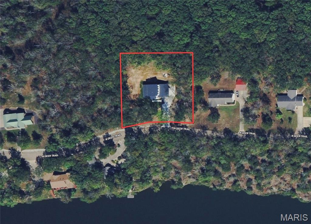
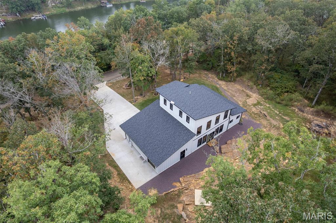
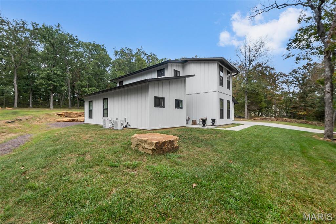
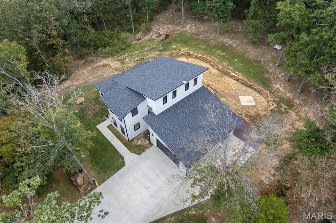
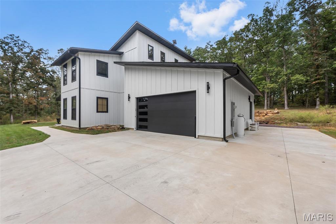
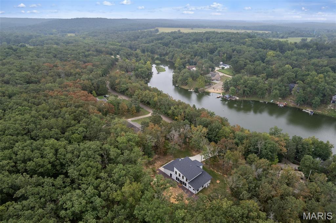
Modern, custom, and unlike anything else on the market! Located in Deer Run Estates, this 4 bedroom, 2.5 bath contemporary home offers 2,387 finished square feet and was built just 2 years ago. Step inside to a wide open main living area with soaring ceilings, exposed wood beams, an abundance of windows, solid-surface flooring throughout, and a custom floating staircase that immediately sets this home apart. The kitchen features floor-to-ceiling cabinetry, a large center island, Samsung Bespoke glass appliances, gas range and a separate butler's pantry, all opening directly into the living and dining areas. The main floor master suite offers a spacious retreat with a large walk-in closet that doubles as the laundry room, making everyday living that much easier. An additional main floor bedroom provides the perfect setup for guests or a home office. Upstairs, the custom staircase leads to an open loft/sitting area overlooking the main living space, along with two additional spacious bedrooms and a full bath. Outside, the home's modern white-and-black exterior is surrounded by a wooded 0.99 acre lot featuring unique natural rock formations behind the home with plenty of possibilities for creating your own outdoor space. The attached 800 sq. ft. garage is fully insulated and drywalled, providing plenty of room for vehicles, storage and more. Enjoy everything Deer Run Estates has to offer, including fishing, boating, swimming and kayaking. Conveniently located between Fredericktown and Farmington, this nearly new home is ready for you to move right in and enjoy!
Details
| MLS # | 26059067 |
|---|---|
| Listing Type | For Sale |
| Style | House |
| HOA Dues | $800 |
| Sub-Type | Resale |
| Status | Active |
| Year | 2024 |
| Days On Site | 55 |
| Listing Provided By | Swinford Realty, LLC | Geoffrey McDowell |
Features
| Bed(s) | 4 |
|---|---|
| Bath(s) | 3 Total |
| SQ Feet | 2,387 |
| Garage | 3 |
| Story(s) | 1 |
| Acreage | 0.99 |
| Water Front | Yes |
| Property View | Lake, Trees, Woods |
Interior
| Rooms Total | 11 |
|---|---|
| Cooling | Ceiling Fan(s), Central Air |
| Heating | Electric, Heat Pump |
| Interior Features | Built-in Features, Butler Pantry, Ceiling Fan(s), High Ceilings, Kitchen Island, Kitchen/Dining Room Combo, Natural Woodwork, Open Floorplan, Pantry, Walk-In Closet(s), Walk-In Pantry |
| Window Features | Tilt-In Windows |
| Appliances | Dishwasher, Gas Range, Refrigerator, Electric Water Heater |
Exterior
| Roof | Architectural Shingle |
|---|---|
| Construction Materials | Vertical Siding |
| Lot Features | Adjoins Wooded Area, Back Yard, Few Trees |
| Fencing | None |
Parking
| Garage Yes / No | Yes |
|---|---|
| Parking Features | Concrete, Driveway, Garage, Garage Door Opener, Garage Faces Front, Garage Faces Side, Off Street, Oversized |
Location
| Community Features | Fishing, Lake |
|---|---|
| Senior Community Yes / No | No |
Utilities
| Utilities | Cable Available, Electricity Connected, Propane Owned, Sewer Connected, Water Connected |
|---|---|
| Electric | Single Phase |
| Sewer | Public Sewer |
Taxes
| Property | 2433 |
|---|
Area Information
| State | MO |
|---|---|
| County | St. Francois |
| City | Fredericktown |
| Zip Code | 63645 |
| Area | Fredericktown |
| Community Name | Deer Run Estates |
| School District | Fredericktown High |
| Elementary School | Fredericktown Elem. |
| High School | Fredericktown High |
| Listing VS Median (in Deer Run Estates) | |
Price: $419,000 low | high Med: $419,000 sqft: 2,387 low | high Med: 2,387 $ / sqft: $176 low | high Med: $176 On site: 55 low | high Med: 55 | |
Market Activity 63645
Request a showing
Request a showing
 Listings courtesy of Maris MLS as distributed by MLS GRID.
Based on information submitted to the MLS GRID as of November 6, 2026 at 10:54:30 AM PST All data is obtained from various sources and may not have been verified by broker or MLS GRID. Supplied Open House Information is subject to change without notice. All information should be independently reviewed and verified for accuracy. Properties may or may not be listed by the office/agent presenting the information.
The Digital Millennium Copyright Act of 1998, 17 U.S.C. § 512 (the “DMCA”) provides recourse for copyright owners who believe that material appearing on the Internet infringes their rights under U.S. copyright law. If you believe in good faith that any content or material made available in connection with our website or services infringes your copyright, you (or your agent) may send us a notice requesting that the content or material be removed, or access to it blocked. Notices must be sent in writing by email to DMCAnotice@MLSGrid.com.
Contact
Learn More About This Property

| State | MO |
|---|---|
| County | St. Francois |
| City | Fredericktown |
| Zip Code | 63645 |
| Area | Fredericktown |
| Community Name | Deer Run Estates |
| School District | Fredericktown High |
| Elementary School | Fredericktown Elem. |
| High School | Fredericktown High |
| Listing VS Median (in Deer Run Estates) | |
Price: $419,000 low | high Med: $419,000 sqft: 2,387 low | high Med: 2,387 $ / sqft: $176 low | high Med: $176 On site: 55 low | high Med: 55 | |
Listings courtesy of Maris MLS as distributed by MLS GRID.
Based on information submitted to the MLS GRID as of All data is obtained from various sources and may not have been verified by broker or MLS GRID. Supplied Open House Information is subject to change without notice. All information should be independently reviewed and verified for accuracy. Properties may or may not be listed by the office/agent presenting the information.
The Digital Millennium Copyright Act of 1998, 17 U.S.C. § 512 (the “DMCA”) provides recourse for copyright owners who believe that material appearing on the Internet infringes their rights under U.S. copyright law. If you believe in good faith that any content or material made available in connection with our website or services infringes your copyright, you (or your agent) may send us a notice requesting that the content or material be removed, or access to it blocked. Notices must be sent in writing by email to DMCAnotice@MLSGrid.com.
