 In-Person: 11/15 1:00 PM - 3:00 PM
52 Birdie Court,Edwardsville, IL 62025
Edwardsville, IL 62025

Description
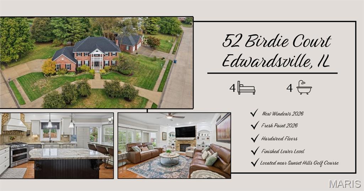
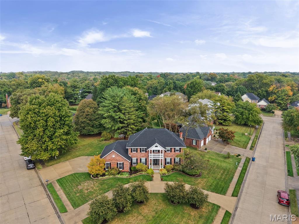
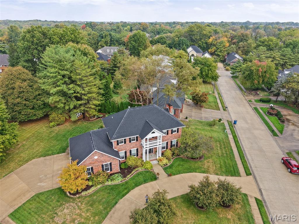
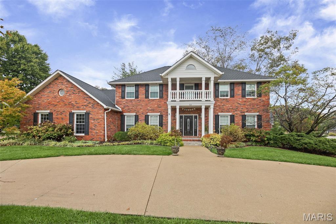
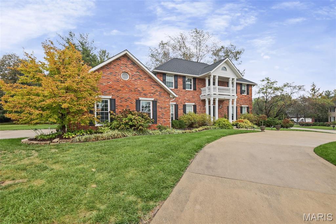
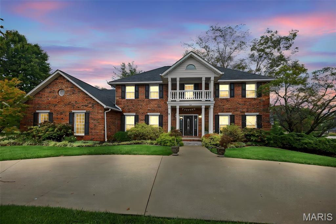
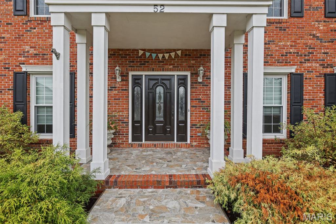
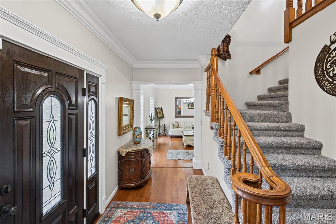
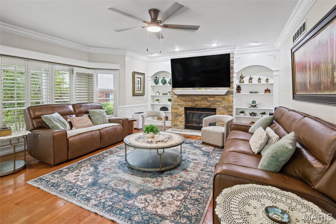
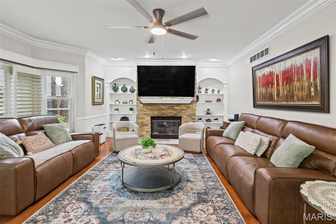
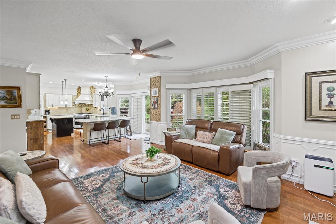
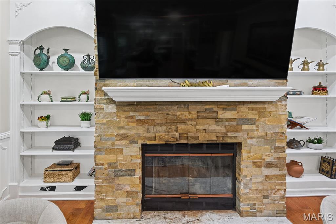
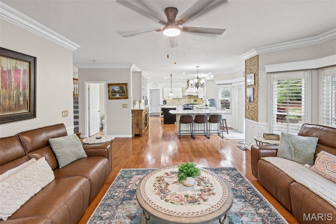
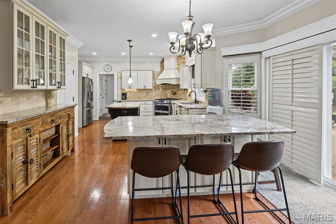
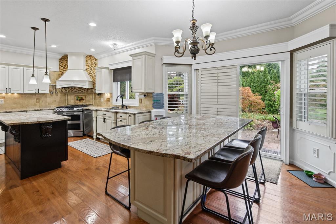
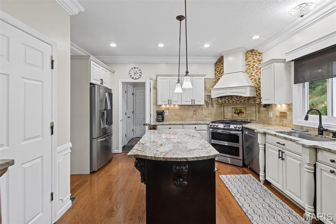
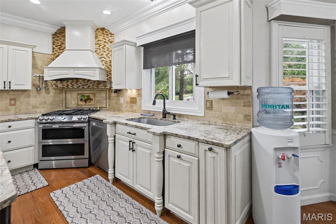
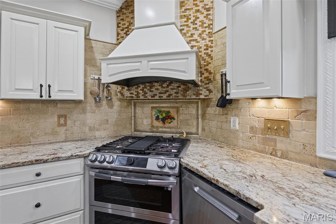
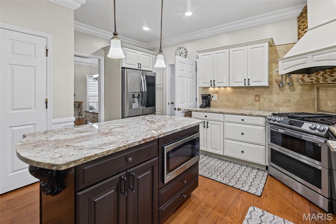
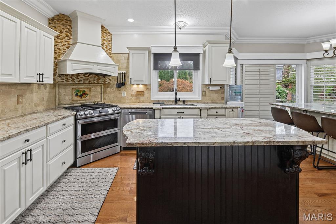
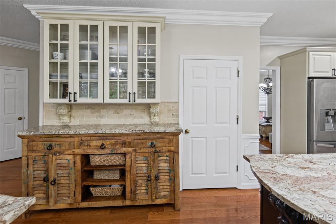
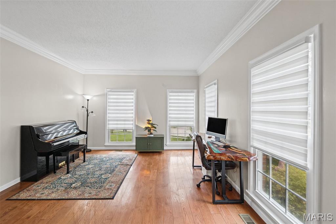
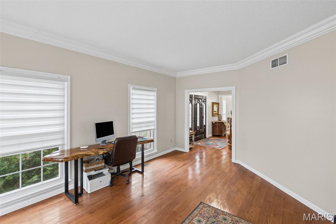
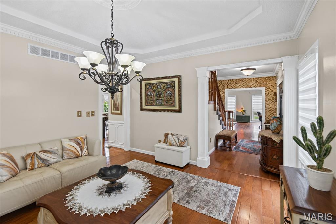
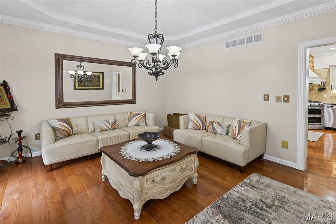
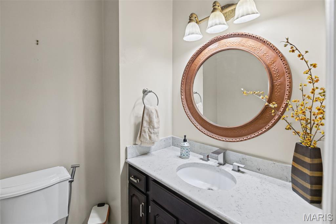
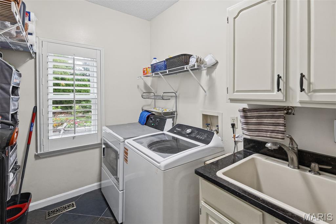
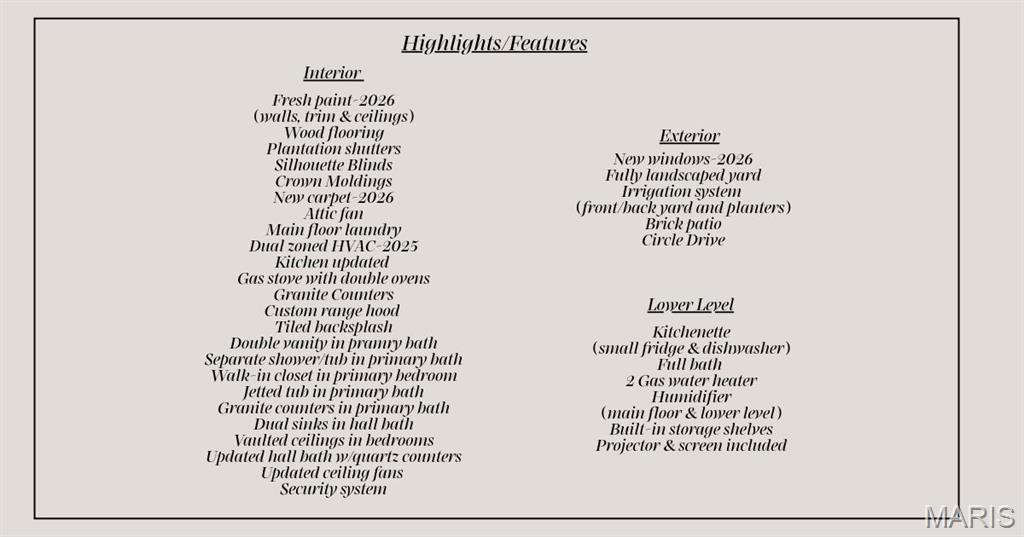
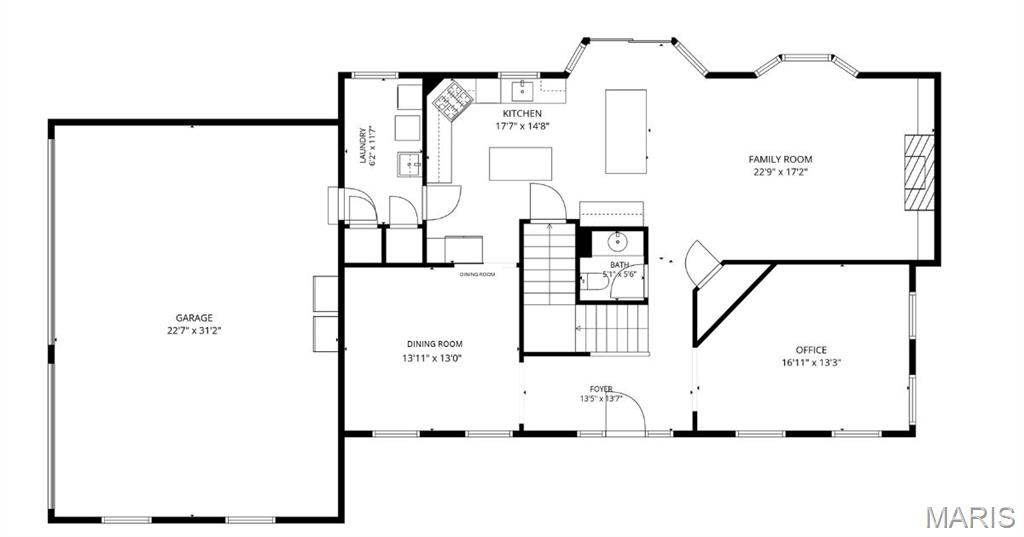
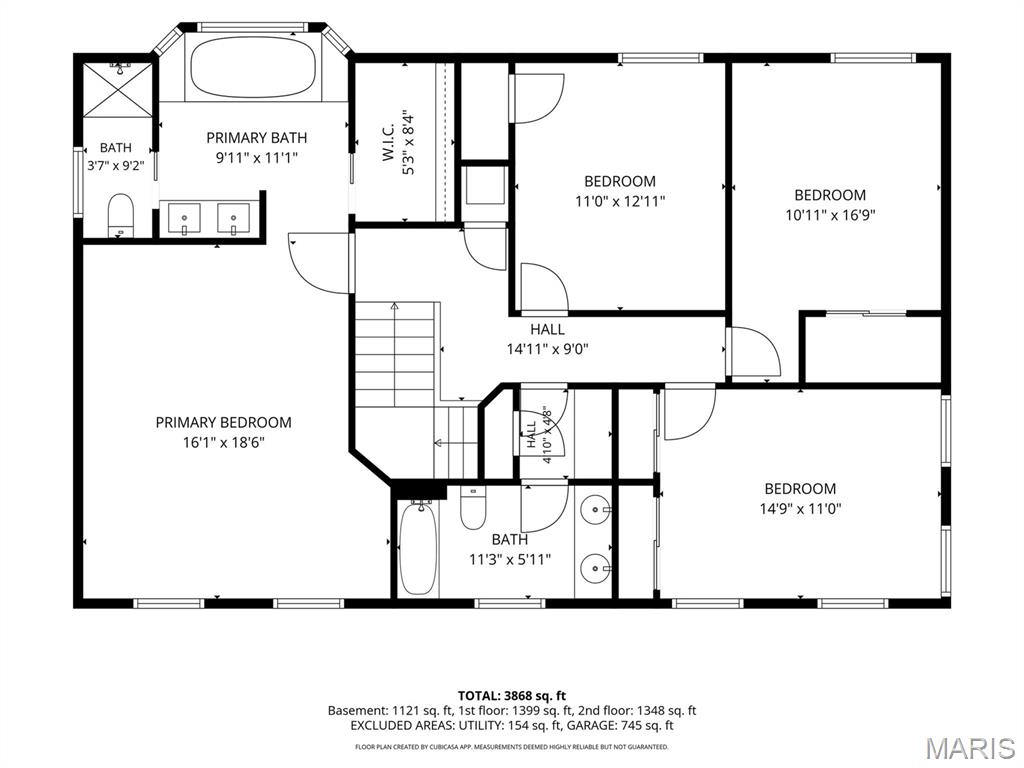
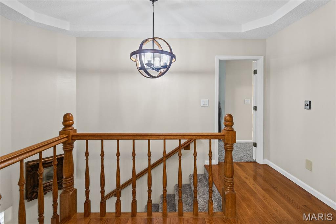
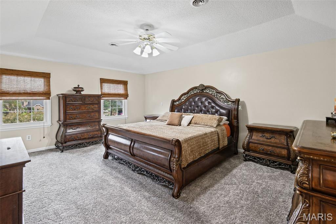
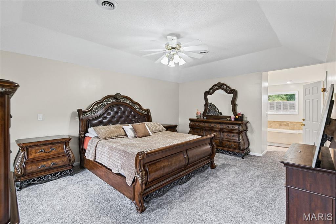
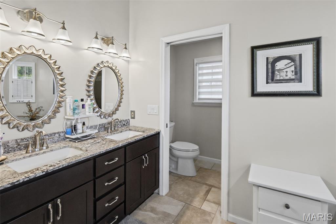
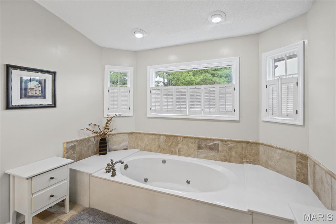
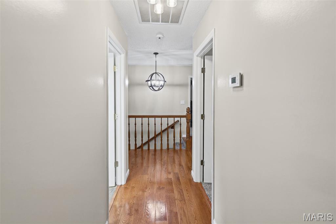
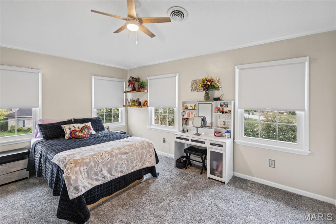
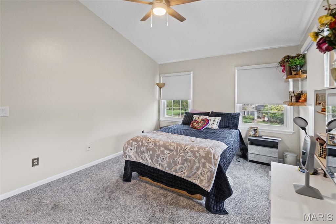
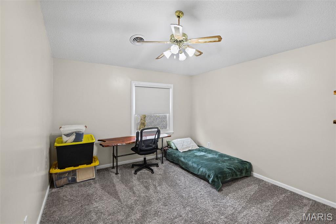
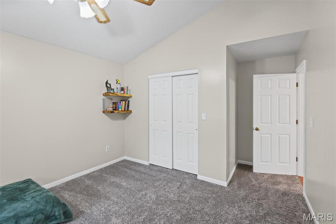
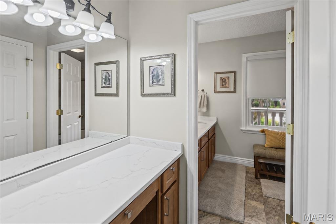
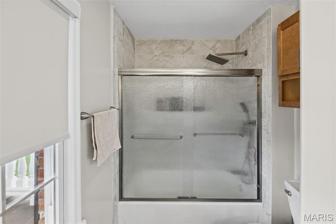
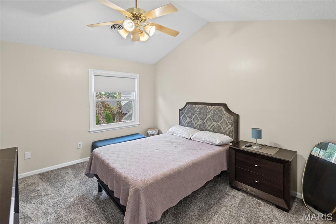
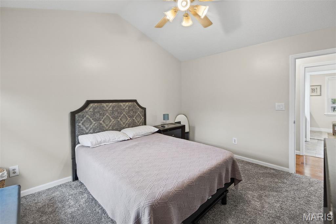
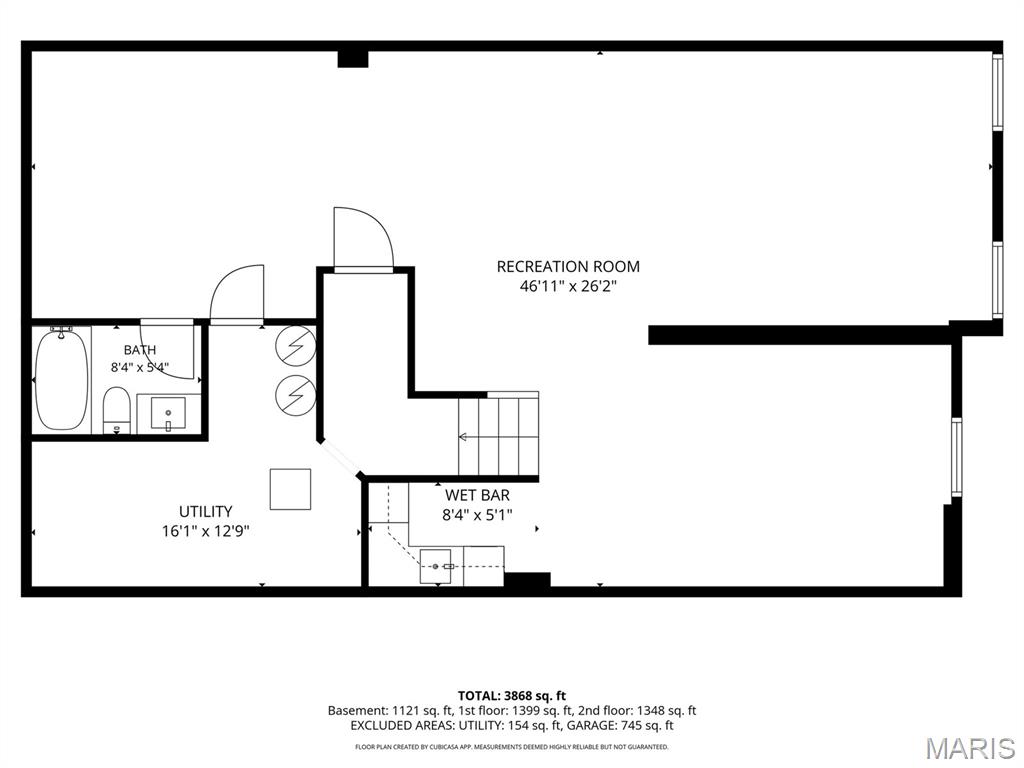
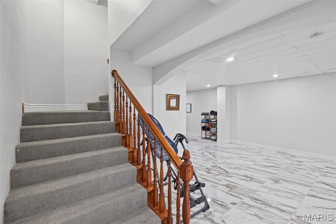
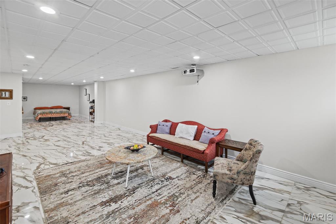
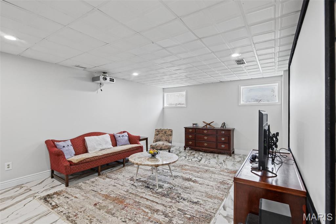
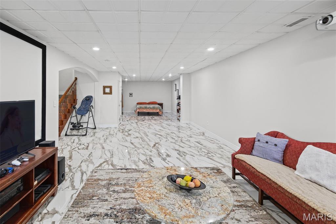
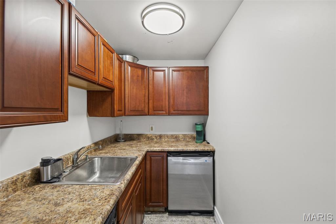
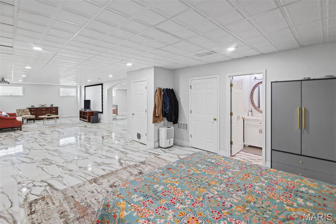
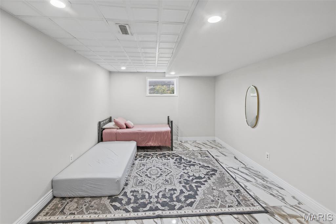
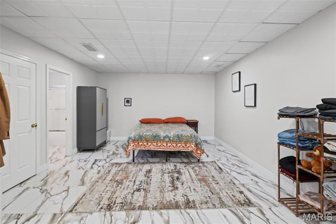
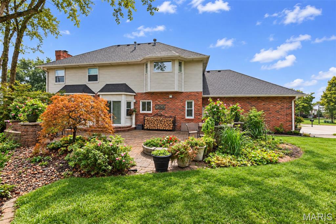
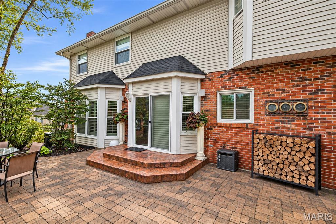
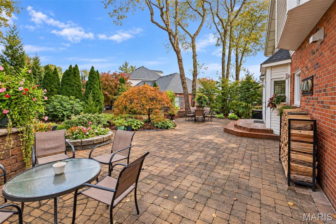
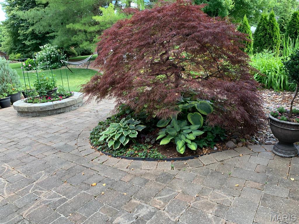
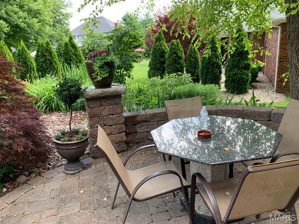
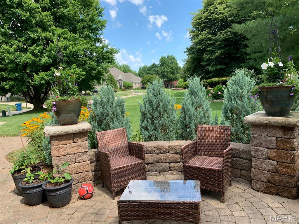
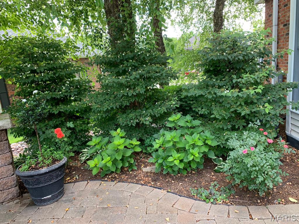
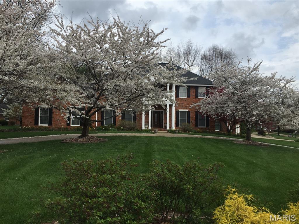
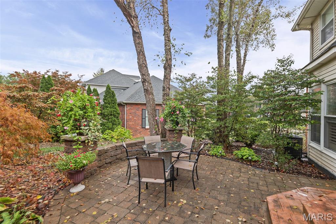
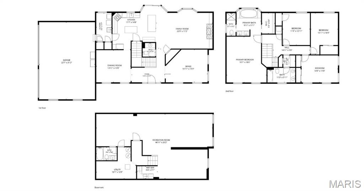
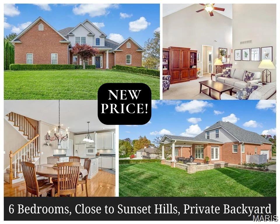
Welcome to 52 Birdie Court! A circular drive leads to the front door of this inviting home that welcomes you with a custom stone porch. As you enter you are greeted by an entry that leads to a formal dining room and a versatile office/living room. Throughout the main floor you will find beautiful wood floors, crown molding, custom plantation shutters, and Silhouette blinds that add warmth and style. The updated kitchen features granite countertops and a custom range hood with tile extending to the ceiling, gas stove with double ovens and built-in microwave in the island. The adjoining family room has a stone fireplace that is surrounded by custom built-in bookshelves. There is even a convenient main floor laundry with a pantry and closet. Upstairs, vaulted ceilings and new ceiling fans enhance the bedrooms. The spacious primary suite features a private bath with a jetted tub and separate shower, while the renovated hall bath offers quartz countertops. The light-filled lower level is ready for relaxing or entertaining, with a projector and big screen included, plus a kitchenette, full bath, and built-in storage shelves. Outside, enjoy a brick patio surrounded by a beautifully landscaped yard with irrigation in both the front and back, including the planters. Additional features include dual zoned HVAC, a humidifier serving the first floor and basement, two gas water heaters installed in 2017, and new windows and fresh interior paint in 2026.
Details
| MLS # | 26067013 |
|---|---|
| Listing Type | For Sale |
| Style | House |
| HOA Dues | $150 |
| Sub-Type | Resale |
| Status | Active |
| Year | 1989 |
| Days On Site | 23 |
| Listing Provided By | RE/MAX Alliance | Lisa Davis |
Features
| Bed(s) | 4 |
|---|---|
| Bath(s) | 4 Total |
| SQ Feet | 3,868 |
| Garage | 3 |
| Basement | Y |
| Story(s) | 2 |
| Acreage | 0.42 |
Interior
| Rooms Total | 11 |
|---|---|
| Cooling | Ceiling Fan(s), Central Air, Dual |
| Heating | Forced Air |
| Appliances | Dishwasher, Disposal, Microwave, Range Hood, Gas Range, Refrigerator, Gas Water Heater |
Exterior
| Construction Materials | Brick Veneer, Vinyl Siding |
|---|---|
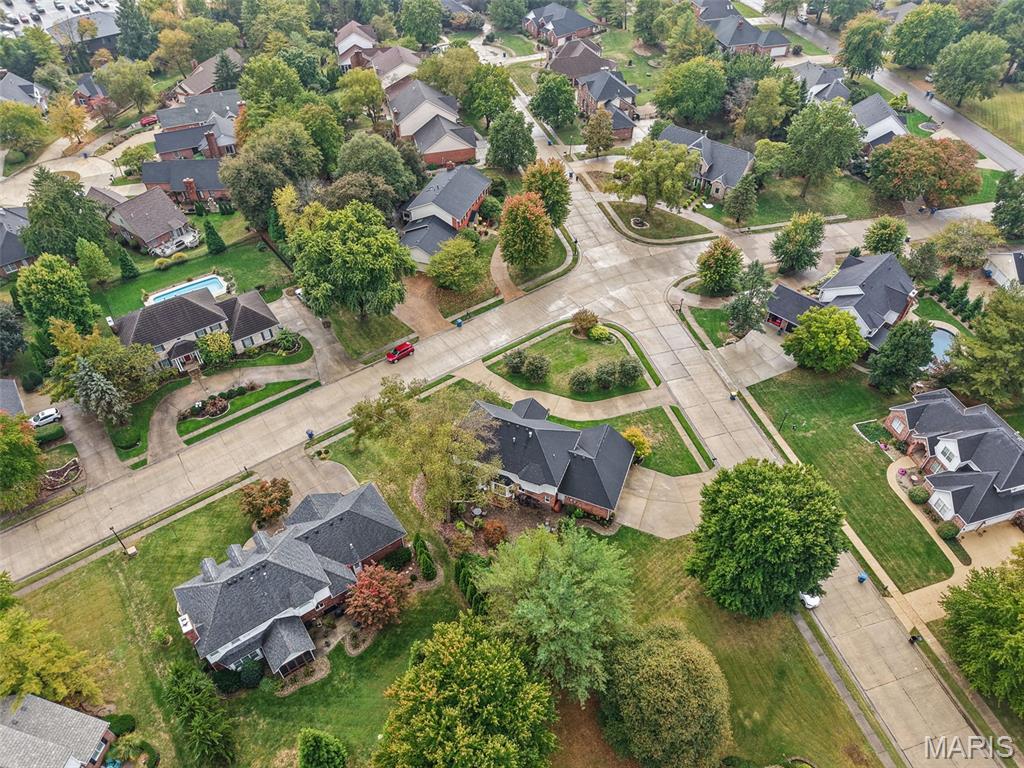
| Lot Features | Back Yard, Corner Lot, Few Trees, Front Yard, Landscaped, Level, Near Golf Course, Sprinklers In Front, Sprinklers In Rear |
Parking
| Garage Yes / No | Yes |
|---|
Utilities
| Utilities | Electricity Connected, Natural Gas Connected, Sewer Connected, Water Connected |
|---|---|
| Electric | 220 Volts, Ameren |
| Sewer | Public Sewer |
Taxes
| Property | 11446 |
|---|
Area Information
| State | IL |
|---|---|
| County | Madison |
| City | Edwardsville |
| Zip Code | 62025 |
| Community Name | Country Club View 2nd Add |
| School District | Edwardsville |
| Elementary School | EDWARDSVILLE DIST 7 |
| High School | Edwardsville |
| Listing VS Median (in Country Club View 2nd Add) | |
Price: $639,900 low | high Med: $639,900 sqft: 3,868 low | high Med: 3,868 $ / sqft: $165 low | high Med: $165 On site: 23 low | high Med: 23 | |
Market Activity 62025
Request a showing
Request a showing
 Listings courtesy of Maris MLS as distributed by MLS GRID.
Based on information submitted to the MLS GRID as of November 11, 2026 at 10:50:38 PM PST All data is obtained from various sources and may not have been verified by broker or MLS GRID. Supplied Open House Information is subject to change without notice. All information should be independently reviewed and verified for accuracy. Properties may or may not be listed by the office/agent presenting the information.
The Digital Millennium Copyright Act of 1998, 17 U.S.C. § 512 (the “DMCA”) provides recourse for copyright owners who believe that material appearing on the Internet infringes their rights under U.S. copyright law. If you believe in good faith that any content or material made available in connection with our website or services infringes your copyright, you (or your agent) may send us a notice requesting that the content or material be removed, or access to it blocked. Notices must be sent in writing by email to DMCAnotice@MLSGrid.com.
Contact
Learn More About This Property

| Open House |
|---|
| In-Person 11/15 1:00 PM - 3:00 PM |
| State | IL |
|---|---|
| County | Madison |
| City | Edwardsville |
| Zip Code | 62025 |
| Community Name | Country Club View 2nd Add |
| School District | Edwardsville |
| Elementary School | EDWARDSVILLE DIST 7 |
| High School | Edwardsville |
| Listing VS Median (in Country Club View 2nd Add) | |
Price: $639,900 low | high Med: $639,900 sqft: 3,868 low | high Med: 3,868 $ / sqft: $165 low | high Med: $165 On site: 23 low | high Med: 23 | |
Listings courtesy of Maris MLS as distributed by MLS GRID.
Based on information submitted to the MLS GRID as of All data is obtained from various sources and may not have been verified by broker or MLS GRID. Supplied Open House Information is subject to change without notice. All information should be independently reviewed and verified for accuracy. Properties may or may not be listed by the office/agent presenting the information.
The Digital Millennium Copyright Act of 1998, 17 U.S.C. § 512 (the “DMCA”) provides recourse for copyright owners who believe that material appearing on the Internet infringes their rights under U.S. copyright law. If you believe in good faith that any content or material made available in connection with our website or services infringes your copyright, you (or your agent) may send us a notice requesting that the content or material be removed, or access to it blocked. Notices must be sent in writing by email to DMCAnotice@MLSGrid.com.
