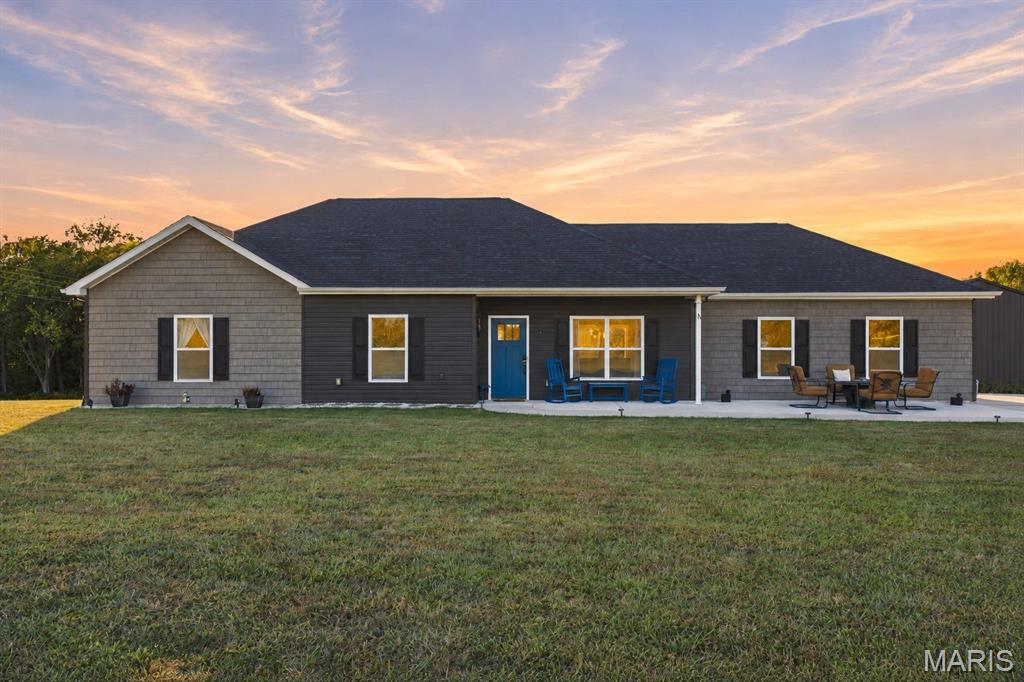
526 Luechtefeld Farm Drive,Leslie, MO 63056
Leslie, MO 63056

Description
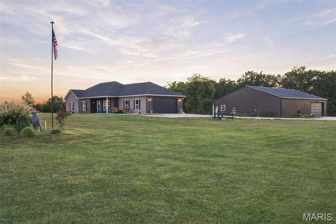
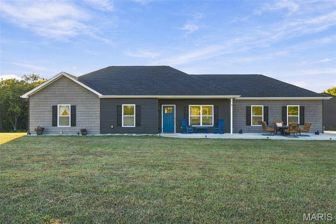
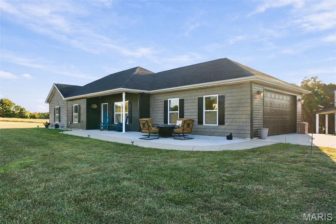
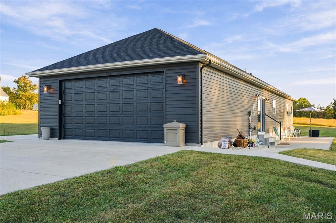
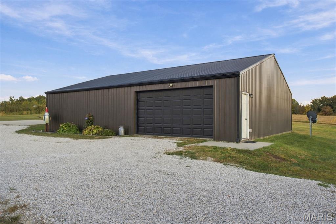
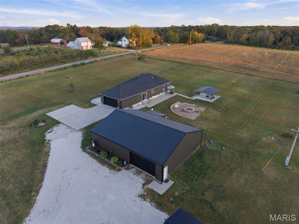
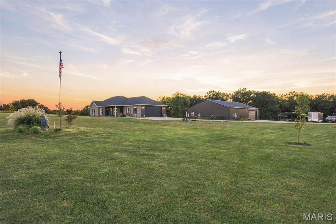
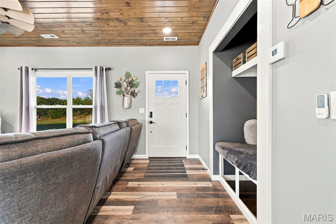
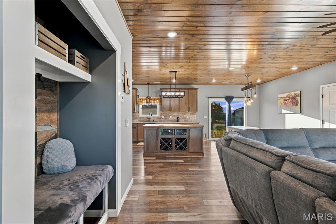
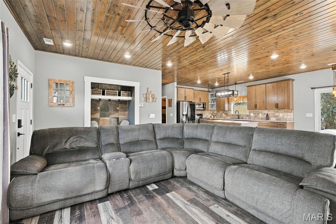
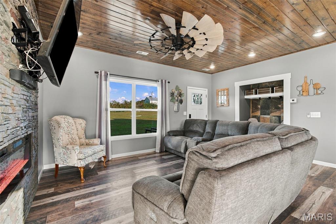
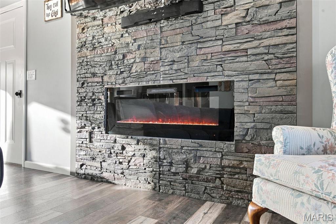
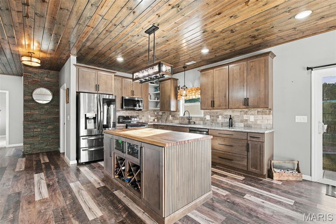
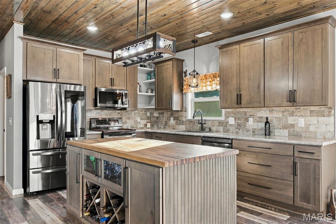
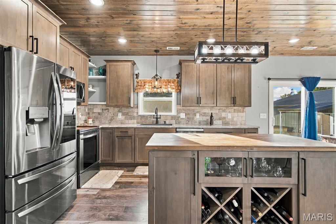
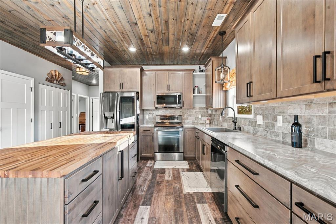
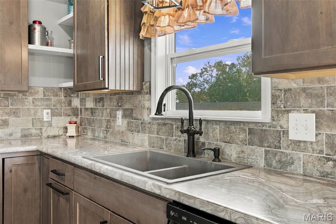
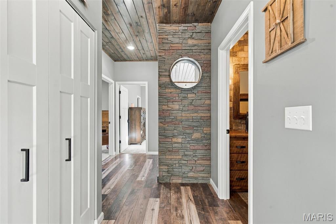
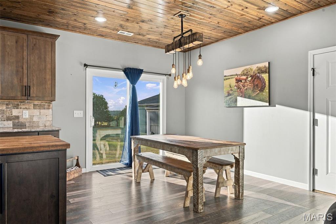
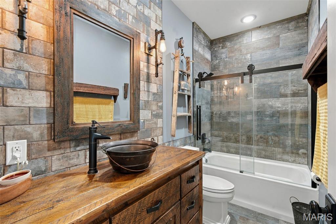
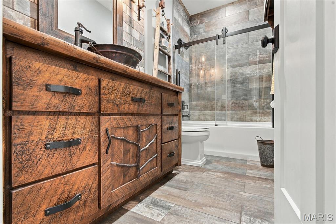
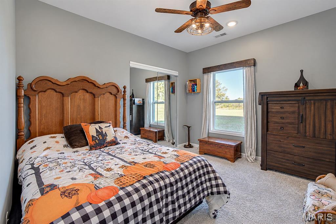
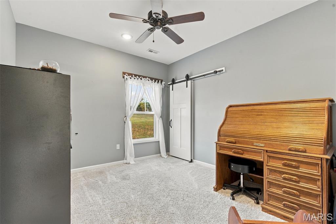
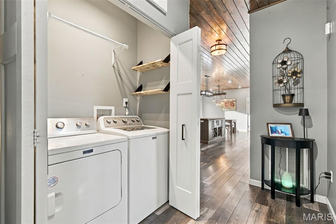
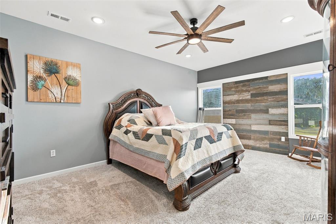
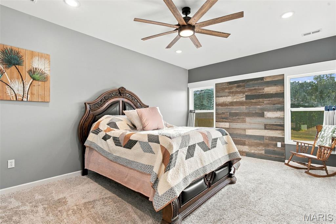
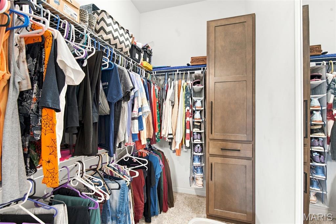
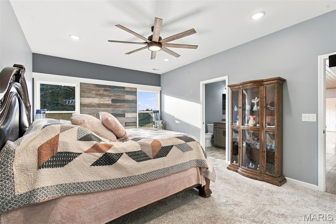
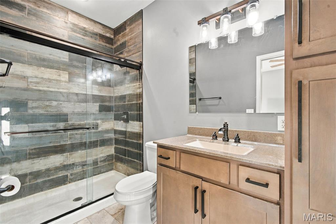
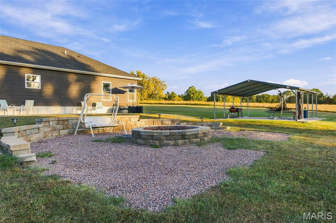
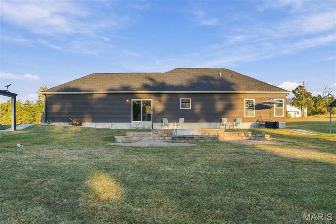
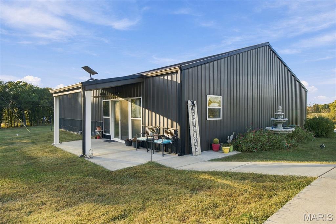
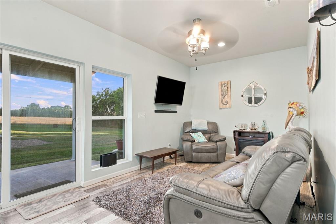
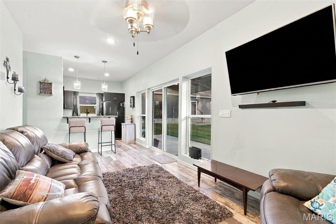
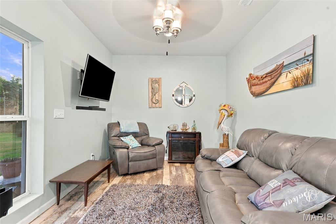
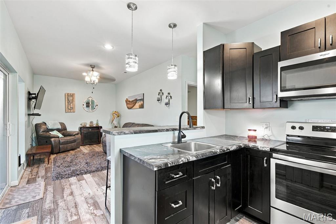
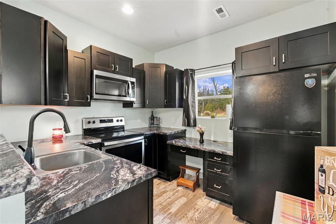
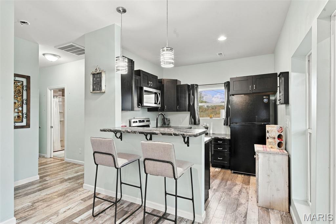
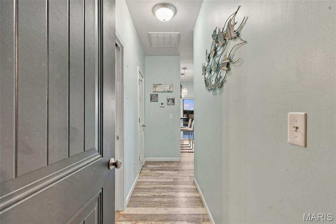
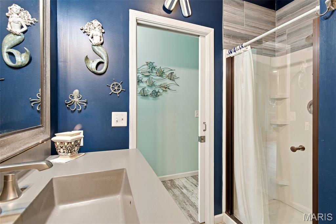
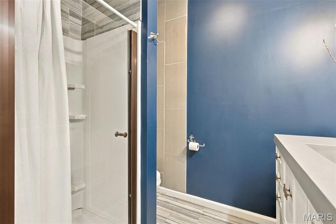
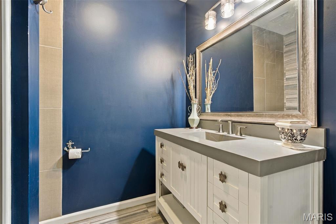
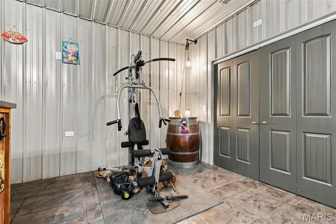
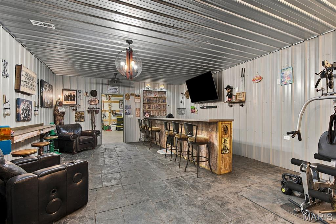
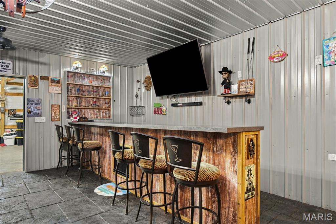
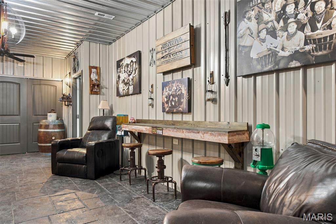
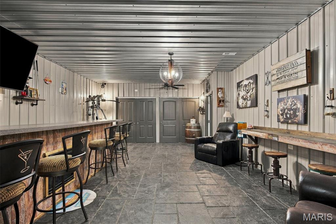
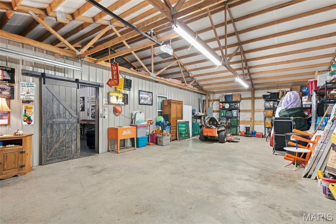
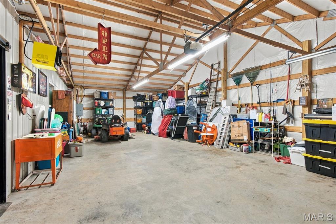
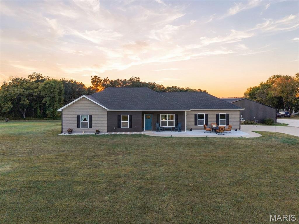
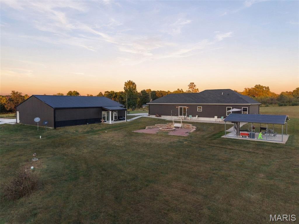
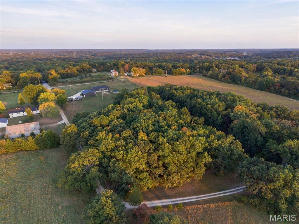
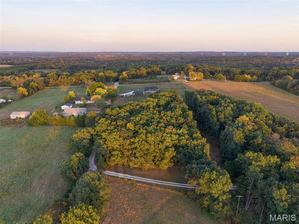
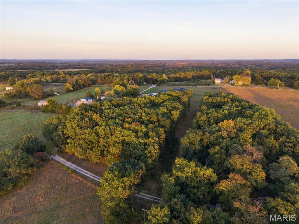
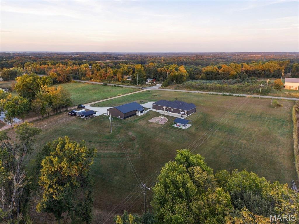
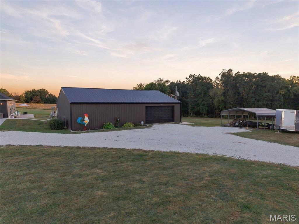
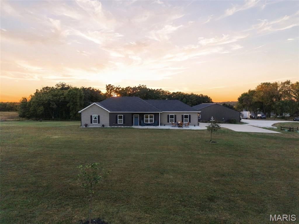
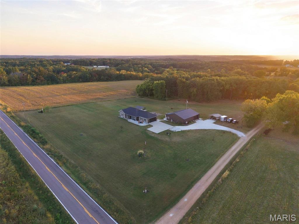
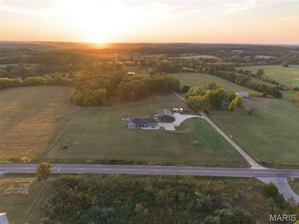
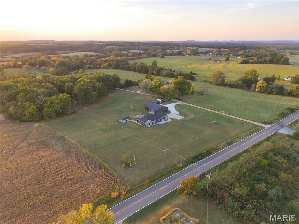
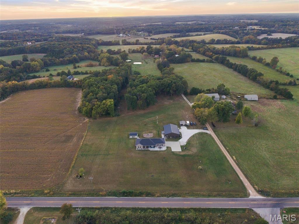
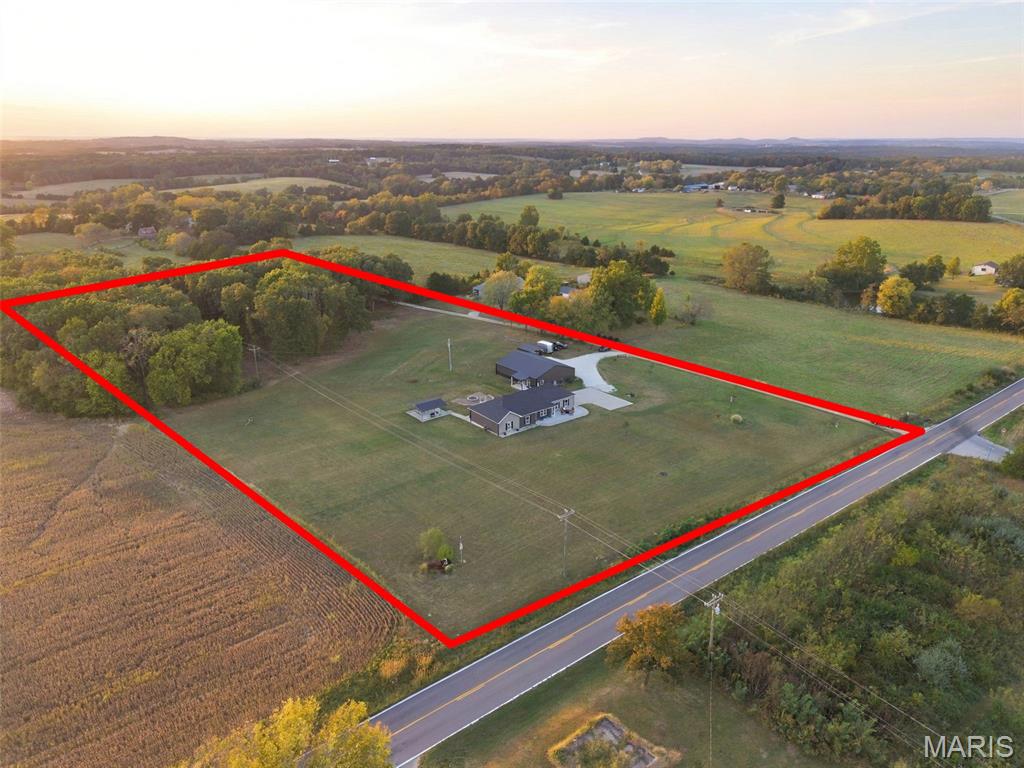
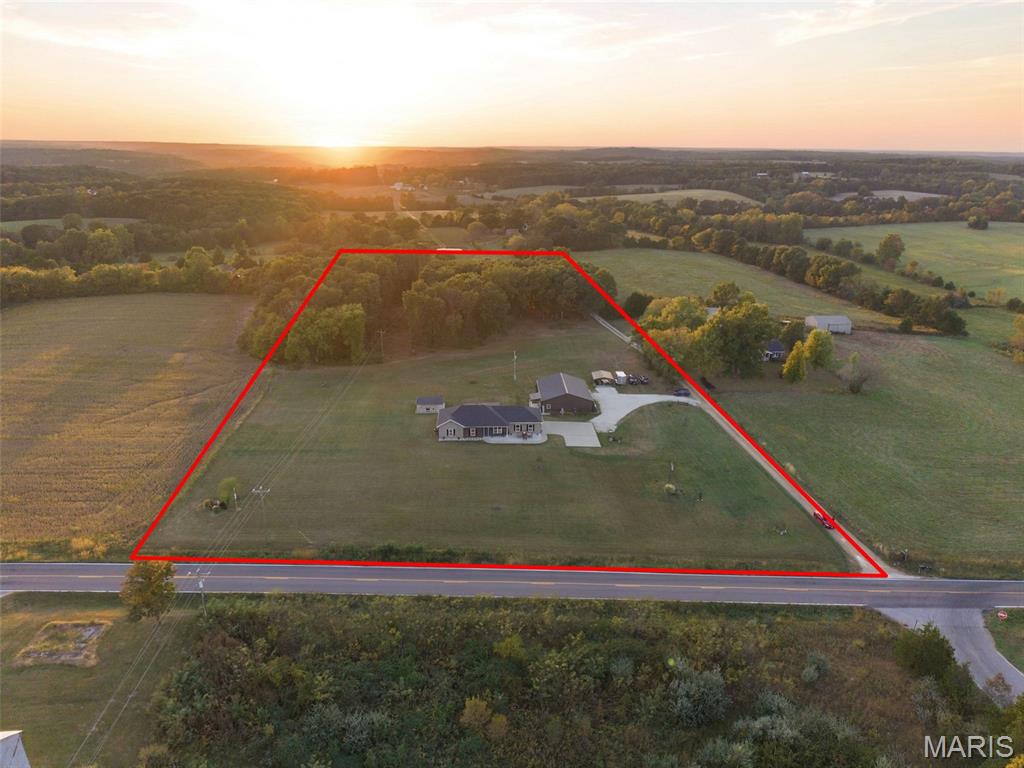
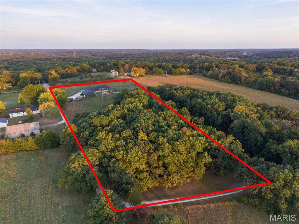
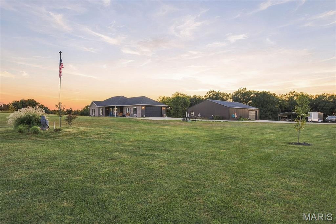
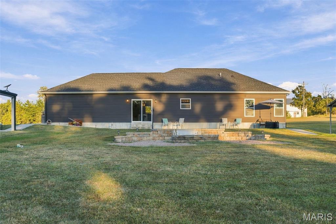
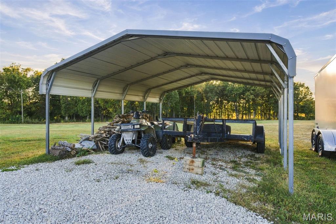
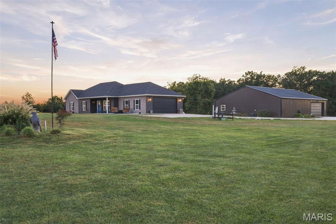
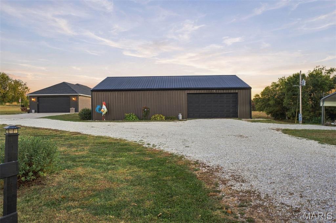
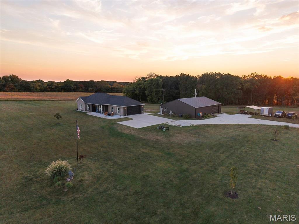
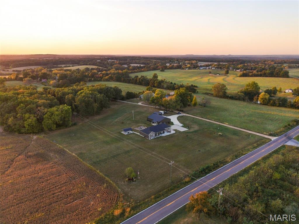
Some homes are built. This one was crafted, and the sellers have already done all the heavy lifting, so you can just move in and start living. Set on about 6 private acres among rolling hills, this custom-built 3-bed, 2-bath home gives you true country living just minutes from town and local vineyards. Golden-hour sunsets spill across open pasture, and the day slows down the moment you pull in. Inside, stained-wood and 9 ft ceilings frame a GenStone fireplace wall beneath a 15-blade windmill fan. The kitchen features Aristocrat cabinetry, LG black stainless appliances, and a butcher-block island with its own wine rack. The hall bath shows off a rough-sawn wood vanity with a hammered copper bucket sink, and the primary suite offers a plank accent wall, walk-in closet, and tiled walk-in shower. Then there's the 50x40 finished shop, which deserves its own tour. One side is heated storage or hobby space with an overhead door. Slide open the barn door and you're in the entertaining space everyone will want to be in: a 15 ft bar, stamped concrete floors, an electric fireplace, a rec area, a fitness area, and a full bath, opening to a covered patio. Game nights, Sunday football, the place everyone ends up. Outside, a big-block fire pit, a pavilion, and about 2 wooded acres feel like your own private park. Move-in ready, room to spread out, and close to everything. Come see it for yourself!
Details
| MLS # | 26064545 |
|---|---|
| Listing Type | For Sale |
| Style | House |
| Sub-Type | Resale |
| Status | Active |
| Year | 2020 |
| Days On Site | 19 |
| Listing Provided By | Epique Realty | Cassandra Smith |
Features
| Bed(s) | 3 |
|---|---|
| Bath(s) | 2 Total |
| SQ Feet | 1,416 |
| Garage | 2 |
| Car Port | Yes |
| Story(s) | 1 |
| Acreage | 6.20 |
| Property View | Rural |
Interior
| Rooms Total | 6 |
|---|---|
| Cooling | Ceiling Fan(s), Central Air |
| Heating | Electric, Forced Air |
| Interior Features | Ceiling Fan(s), Custom Cabinetry, Eat-in Kitchen, Entrance Foyer, High Ceilings, Kitchen Island, Natural Woodwork, Open Floorplan, Pantry, Recessed Lighting, Storage, Walk-In Closet(s) |
| Window Features | Insulated Windows, Screens |
| Appliances | Stainless Steel Appliance(s), Dishwasher, Disposal, Microwave, Free-Standing Electric Oven, Free-Standing Refrigerator, Water Heater |
Exterior
| Roof | Shingle |
|---|---|
| Construction Materials | Frame, Vinyl Siding |
| Lot Features | Adjoins Wooded Area, Back Yard, Cleared, Front Yard, Level, Wooded |
Parking
| Garage Yes / No | Yes |
|---|---|
| Attached Garage Yes / No | Yes |
| Parking Features | Concrete, Driveway, Garage, Garage Door Opener, Garage Faces Side, Gravel, Heated Garage, On Site, Oversized, Workshop in Garage |
Utilities
| Utilities | Electricity Available |
|---|---|
| Electric | 220 Volts |
| Sewer | Septic Tank |
Taxes
| Property | 2536 |
|---|
Area Information
| State | MO |
|---|---|
| County | Franklin |
| City | Leslie |
| Zip Code | 63056 |
| Area | Union R 11 |
| School District | Union High |
| Elementary School | Beaufort Elem. |
| High School | Union High |
| Listing VS Median (in 63056) | |
Price: $575,000 low | high Med: $429,000 sqft: 1,416 low | high Med: 2,304 $ / sqft: $406 low | high Med: $186 On site: 19 low | high Med: 140 | |
Market Activity 63056
Request a showing
Request a showing
 Listings courtesy of Maris MLS as distributed by MLS GRID.
Based on information submitted to the MLS GRID as of October 25, 2026 at 2:46:50 PM PDT All data is obtained from various sources and may not have been verified by broker or MLS GRID. Supplied Open House Information is subject to change without notice. All information should be independently reviewed and verified for accuracy. Properties may or may not be listed by the office/agent presenting the information.
The Digital Millennium Copyright Act of 1998, 17 U.S.C. § 512 (the “DMCA”) provides recourse for copyright owners who believe that material appearing on the Internet infringes their rights under U.S. copyright law. If you believe in good faith that any content or material made available in connection with our website or services infringes your copyright, you (or your agent) may send us a notice requesting that the content or material be removed, or access to it blocked. Notices must be sent in writing by email to DMCAnotice@MLSGrid.com.
Contact
Learn More About This Property

| State | MO |
|---|---|
| County | Franklin |
| City | Leslie |
| Zip Code | 63056 |
| Area | Union R 11 |
| School District | Union High |
| Elementary School | Beaufort Elem. |
| High School | Union High |
| Listing VS Median (in 63056) | |
Price: $575,000 low | high Med: $429,000 sqft: 1,416 low | high Med: 2,304 $ / sqft: $406 low | high Med: $186 On site: 19 low | high Med: 140 | |
Listings courtesy of Maris MLS as distributed by MLS GRID.
Based on information submitted to the MLS GRID as of All data is obtained from various sources and may not have been verified by broker or MLS GRID. Supplied Open House Information is subject to change without notice. All information should be independently reviewed and verified for accuracy. Properties may or may not be listed by the office/agent presenting the information.
The Digital Millennium Copyright Act of 1998, 17 U.S.C. § 512 (the “DMCA”) provides recourse for copyright owners who believe that material appearing on the Internet infringes their rights under U.S. copyright law. If you believe in good faith that any content or material made available in connection with our website or services infringes your copyright, you (or your agent) may send us a notice requesting that the content or material be removed, or access to it blocked. Notices must be sent in writing by email to DMCAnotice@MLSGrid.com.
