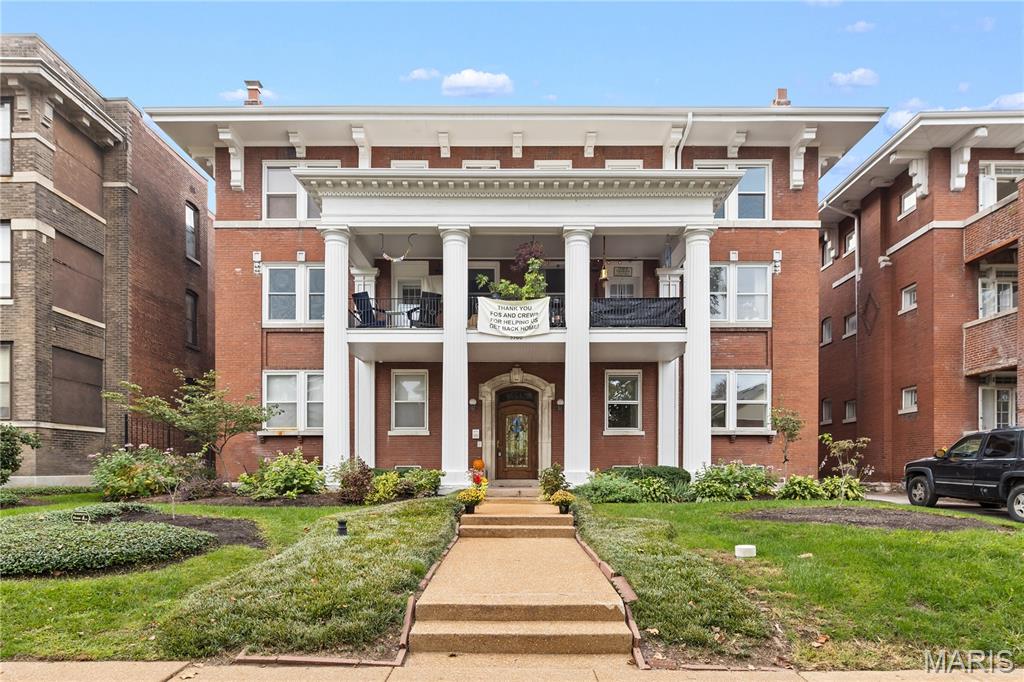
5560 Waterman Boulevard 1w,St Louis, MO 63112
St Louis, MO 63112

Description
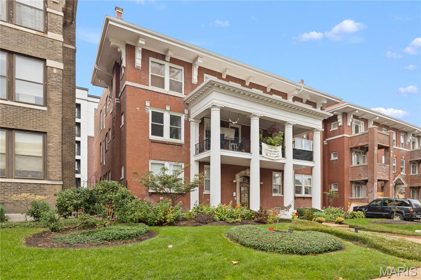
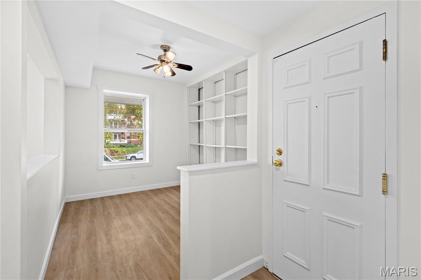
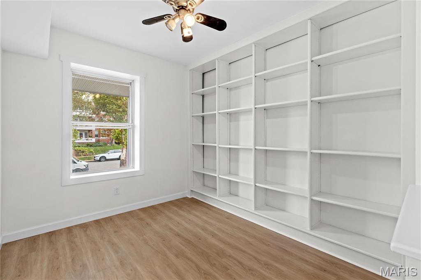
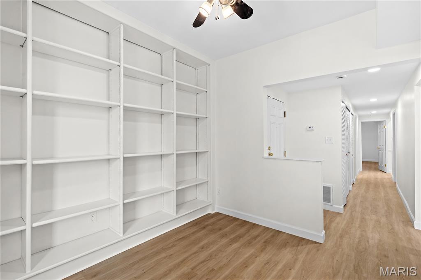
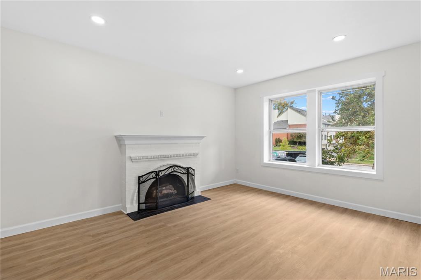
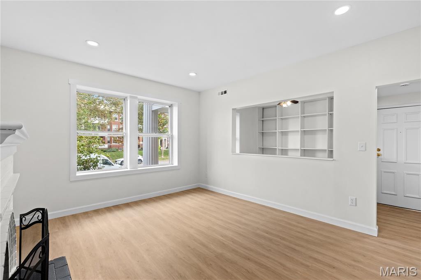
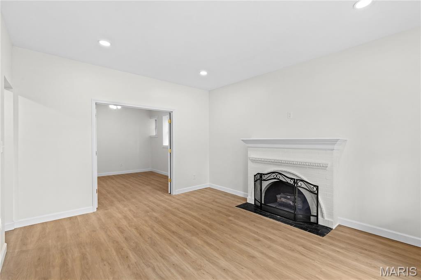
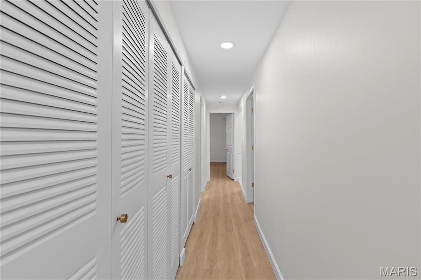
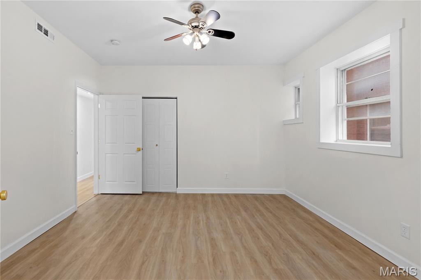
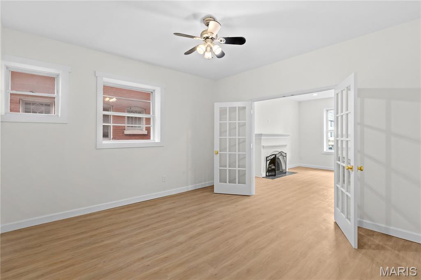
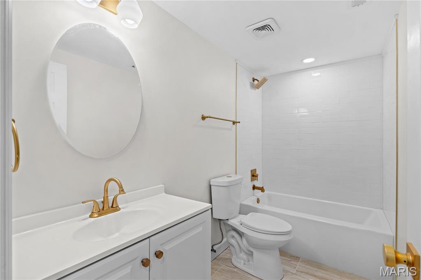
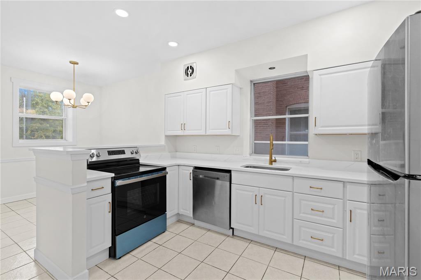
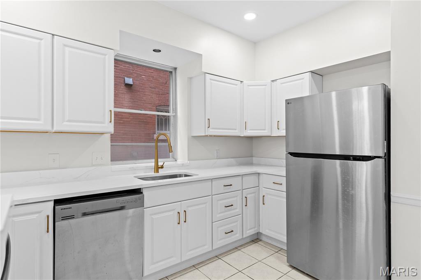
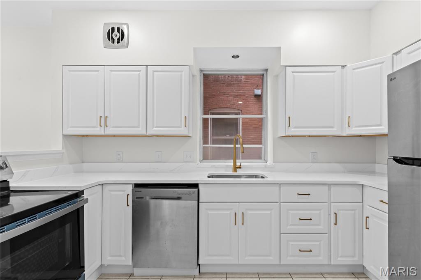
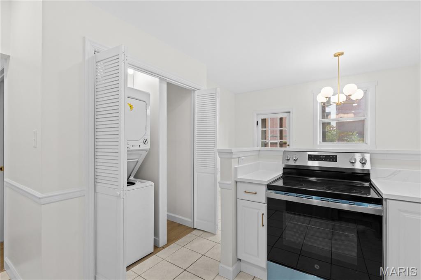
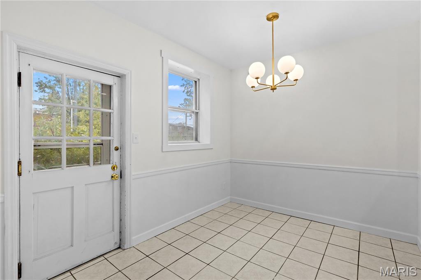
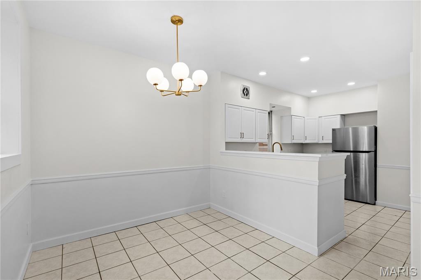
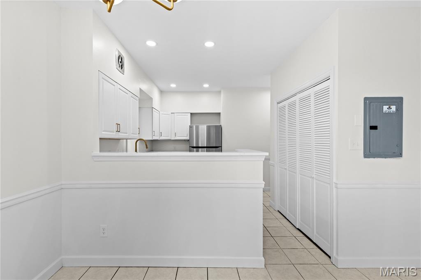
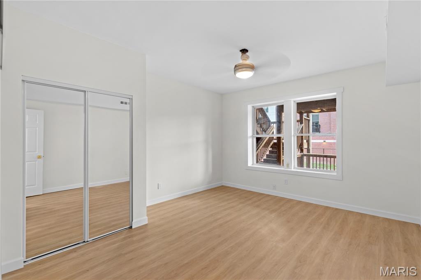
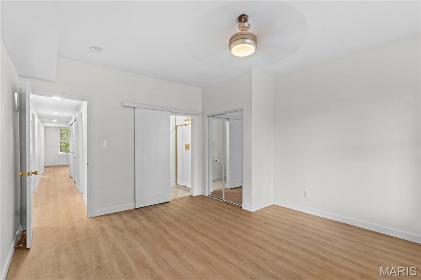
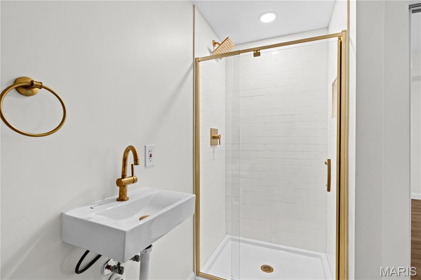
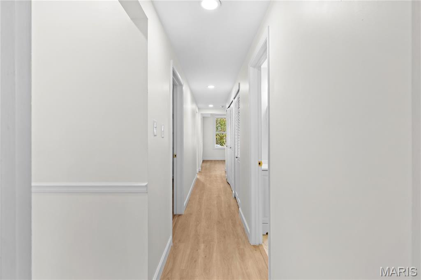
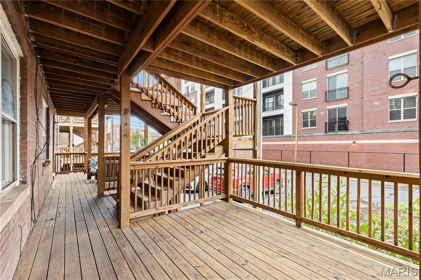
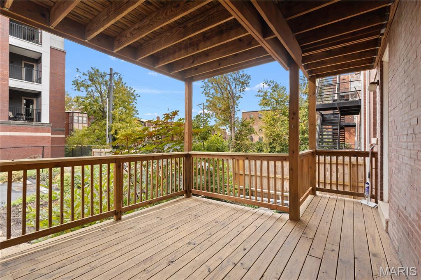
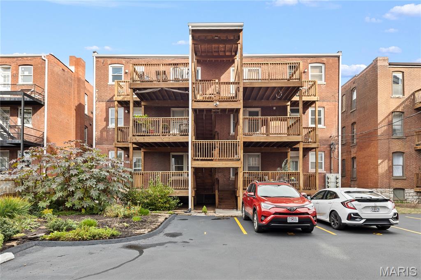
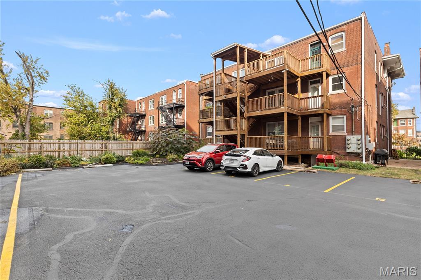
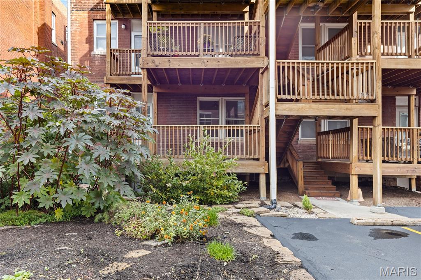
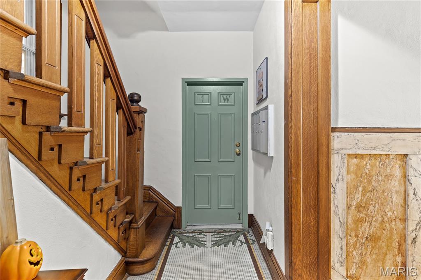
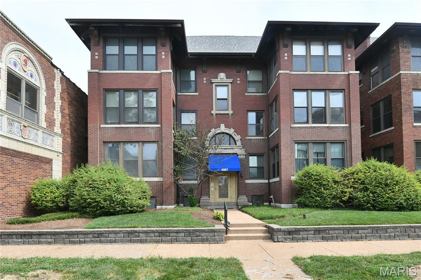
Welcome to 5560 Waterman Boulevard, Unit 1W! This completely renovated first-floor condo combines modern updates, charming character, and an unbeatable Central West End location. With two bedrooms, two brand-new bathrooms, fresh paint, new flooring, and all-new appliances, this home is ready for its next owner to move in and enjoy. One of the standout features is the versatile room just off the entrance, complete with floor-to-ceiling built-in bookshelves. Whether you envision a home office, private library, or cozy reading room, this space offers plenty of character and functionality. The front bedroom features beautiful brand-new French doors, while the rear bedroom offers the added convenience of its own private bathroom. The spacious living area features a charming decorative fireplace, creating a welcoming focal point, while the updated kitchen showcases crisp white cabinetry, sleek countertops, stainless steel appliances, and stylish gold finishes. Step outside to enjoy the spacious, covered back deck, perfect for relaxing or entertaining. Located in St. Louis's highly desirable Central West End, you'll be close to an exciting mix of local restaurants, coffee shops, boutiques, and neighborhood favorites, with convenient access to Forest Park, major medical centers, and cultural attractions. It's an ideal opportunity to enjoy the character and convenience of one of St. Louis's most vibrant neighborhoods. Additional highlights include assigned off-street parking and a monthly HOA fee that includes water, sewer, and trash. Gas and electric are the owner's responsibility. With thoughtful renovations, distinctive architectural details, and an exceptional location, this move-in-ready condo is a wonderful opportunity to own in the Central West End. Schedule your showing today!
Details
| MLS # | 26069201 |
|---|---|
| Listing Type | For Sale |
| Style | Condominium |
| HOA Dues | $498 |
| Sub-Type | Resale |
| Status | Active |
| Year | 1909 |
| Days On Site | 9 |
| Listing Provided By | Terreri Team Realty LLC | Kate Terreri |
Features
| Bed(s) | 2 |
|---|---|
| Bath(s) | 2 Total |
| SQ Feet | 1,510 |
| Story(s) | 1 |
Interior
| Rooms Total | 7 |
|---|---|
| Cooling | Central Air |
| Heating | Forced Air |
| Appliances | Dishwasher, Oven, Refrigerator, Washer/Dryer Stacked |
Exterior
| Construction Materials | Brick |
|---|---|
| Lot Features | Landscaped |
Parking
| Garage Yes / No | No |
|---|---|
| Attached Garage Yes / No | No |
| Parking Features | Asphalt, Assigned, Off Street |
Location
| Senior Community Yes / No | No |
|---|
Utilities
| Utilities | Cable Available |
|---|---|
| Electric | Ameren |
| Sewer | Public Sewer |
Taxes
| Property | 2524 |
|---|
Area Information
| State | MO |
|---|---|
| County | St Louis City |
| City | St Louis |
| Zip Code | 63112 |
| Area | Central West |
| Community Name | First Floor/Waterman Pershing |
| School District | Sumner High |
| Elementary School | Hamilton Elem. Community Ed. |
| High School | Sumner High |
| Listing VS Median (in First Floor/Waterman Pershing) | |
Price: $225,000 low | high Med: $113,550 sqft: 1,510 low | high Med: 1,510 $ / sqft: $149 low | high Med: $75 On site: 9 low | high Med: 9 | |
Market Activity 63112
Request a showing
Request a showing
 Listings courtesy of Maris MLS as distributed by MLS GRID.
Based on information submitted to the MLS GRID as of November 6, 2026 at 6:32:41 AM PST All data is obtained from various sources and may not have been verified by broker or MLS GRID. Supplied Open House Information is subject to change without notice. All information should be independently reviewed and verified for accuracy. Properties may or may not be listed by the office/agent presenting the information.
The Digital Millennium Copyright Act of 1998, 17 U.S.C. § 512 (the “DMCA”) provides recourse for copyright owners who believe that material appearing on the Internet infringes their rights under U.S. copyright law. If you believe in good faith that any content or material made available in connection with our website or services infringes your copyright, you (or your agent) may send us a notice requesting that the content or material be removed, or access to it blocked. Notices must be sent in writing by email to DMCAnotice@MLSGrid.com.
Contact
Learn More About This Property

| State | MO |
|---|---|
| County | St Louis City |
| City | St Louis |
| Zip Code | 63112 |
| Area | Central West |
| Community Name | First Floor/Waterman Pershing |
| School District | Sumner High |
| Elementary School | Hamilton Elem. Community Ed. |
| High School | Sumner High |
| Listing VS Median (in First Floor/Waterman Pershing) | |
Price: $225,000 low | high Med: $113,550 sqft: 1,510 low | high Med: 1,510 $ / sqft: $149 low | high Med: $75 On site: 9 low | high Med: 9 | |
Listings courtesy of Maris MLS as distributed by MLS GRID.
Based on information submitted to the MLS GRID as of All data is obtained from various sources and may not have been verified by broker or MLS GRID. Supplied Open House Information is subject to change without notice. All information should be independently reviewed and verified for accuracy. Properties may or may not be listed by the office/agent presenting the information.
The Digital Millennium Copyright Act of 1998, 17 U.S.C. § 512 (the “DMCA”) provides recourse for copyright owners who believe that material appearing on the Internet infringes their rights under U.S. copyright law. If you believe in good faith that any content or material made available in connection with our website or services infringes your copyright, you (or your agent) may send us a notice requesting that the content or material be removed, or access to it blocked. Notices must be sent in writing by email to DMCAnotice@MLSGrid.com.
