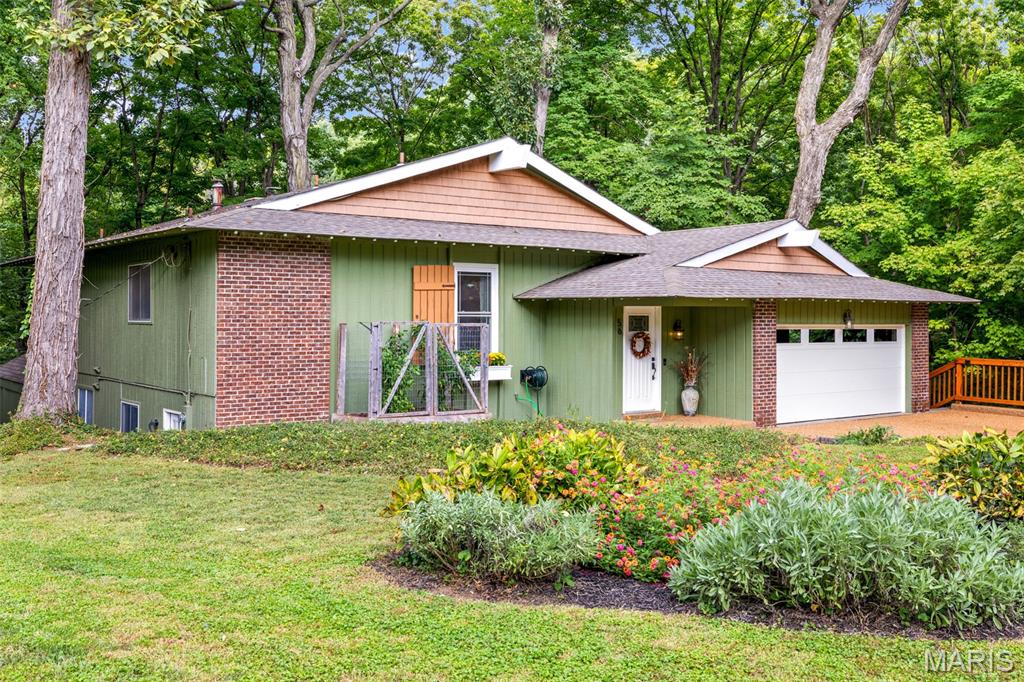
56 River Bend Court,Chesterfield, MO 63017
Chesterfield, MO 63017

Description
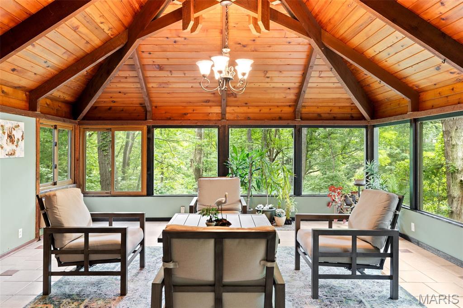
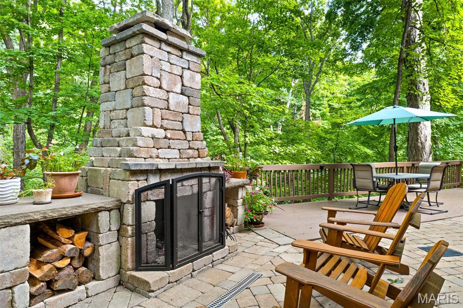
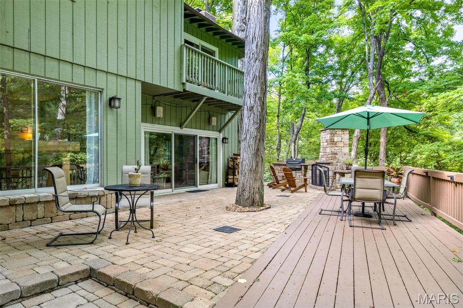
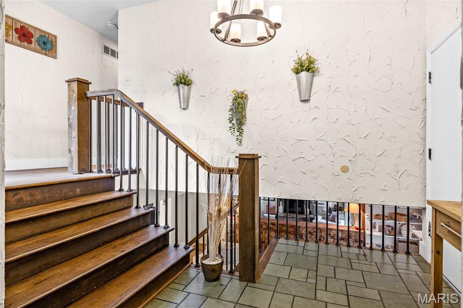
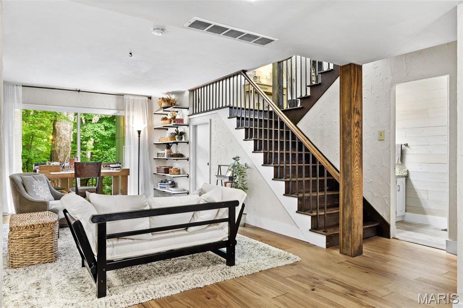
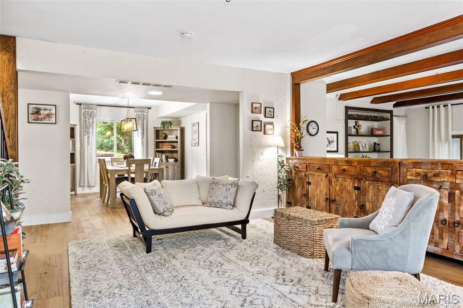
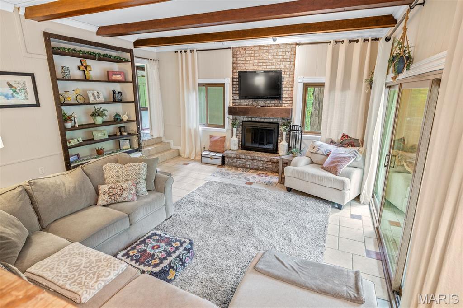
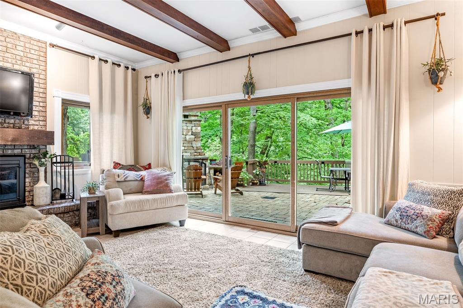
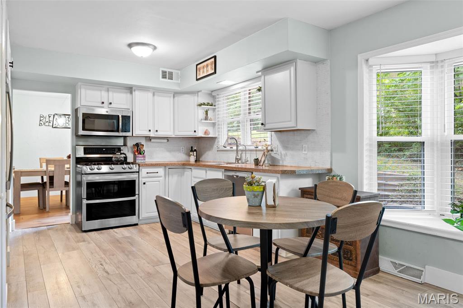
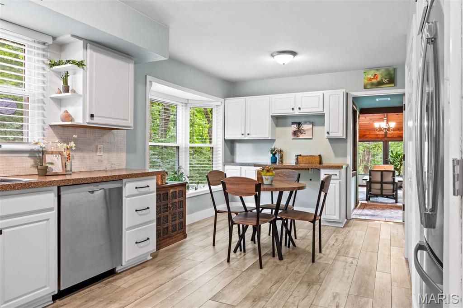
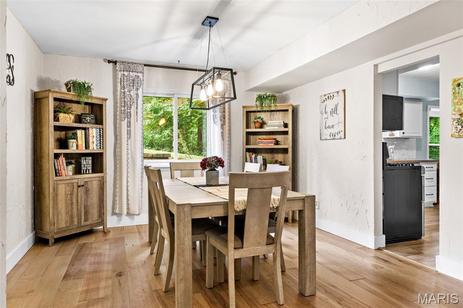
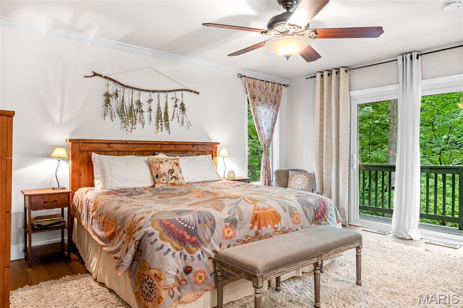
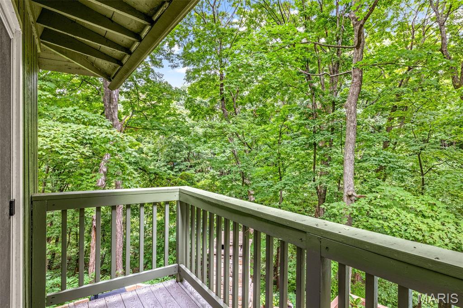
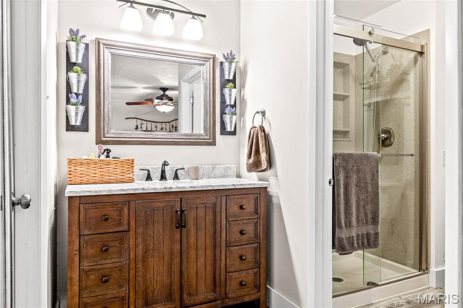
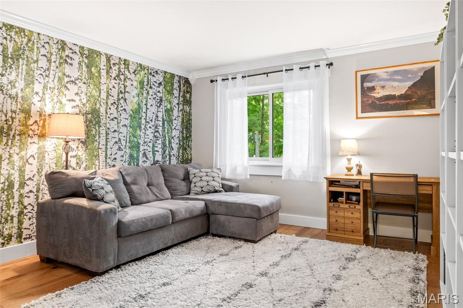
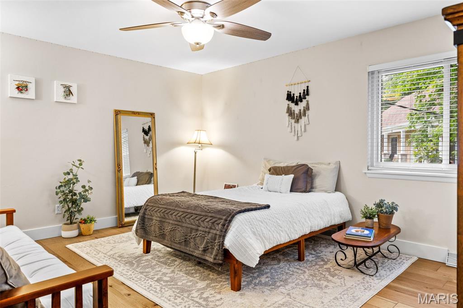
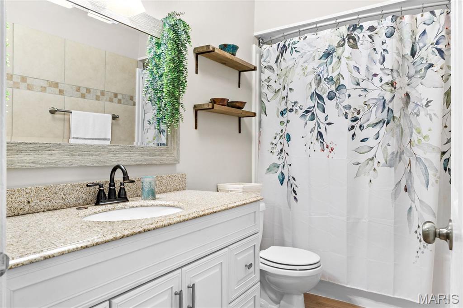
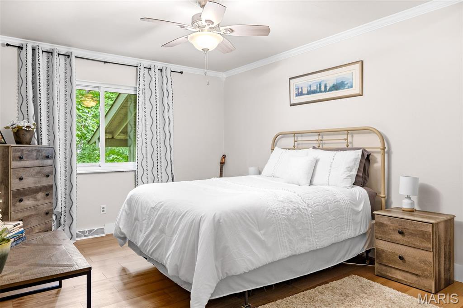
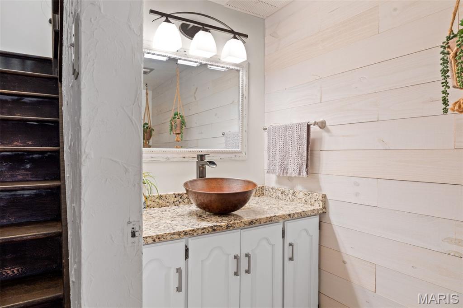
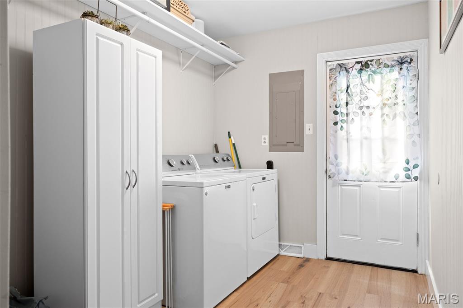
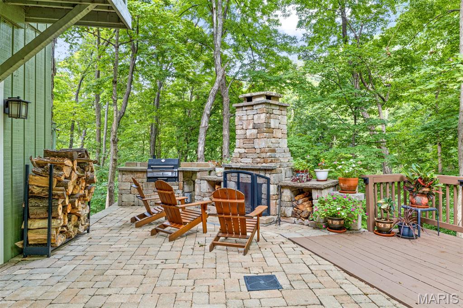
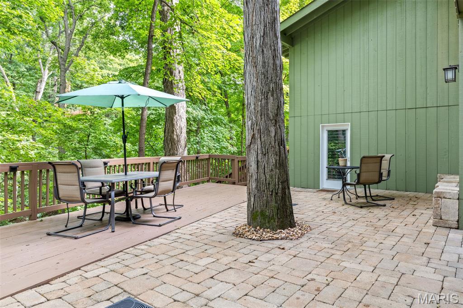
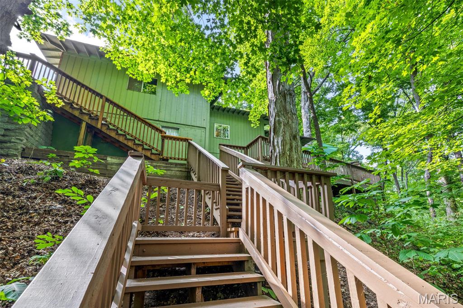
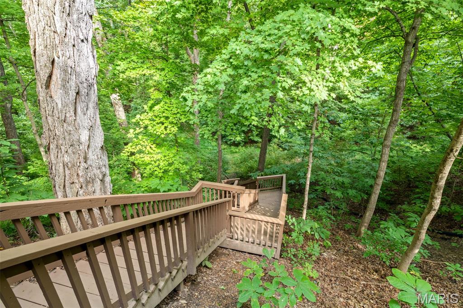
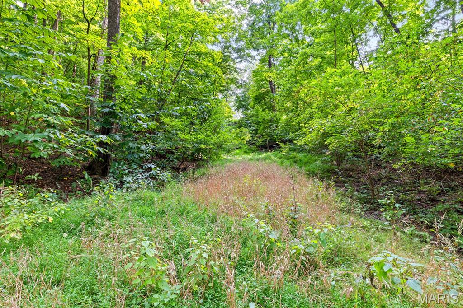
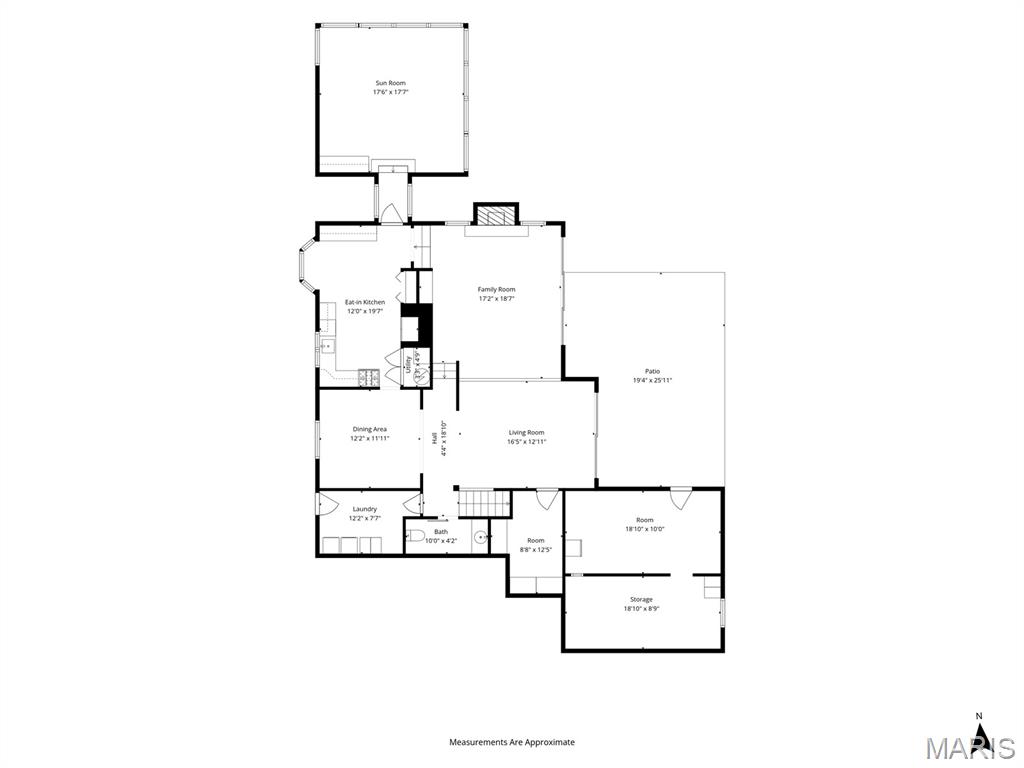
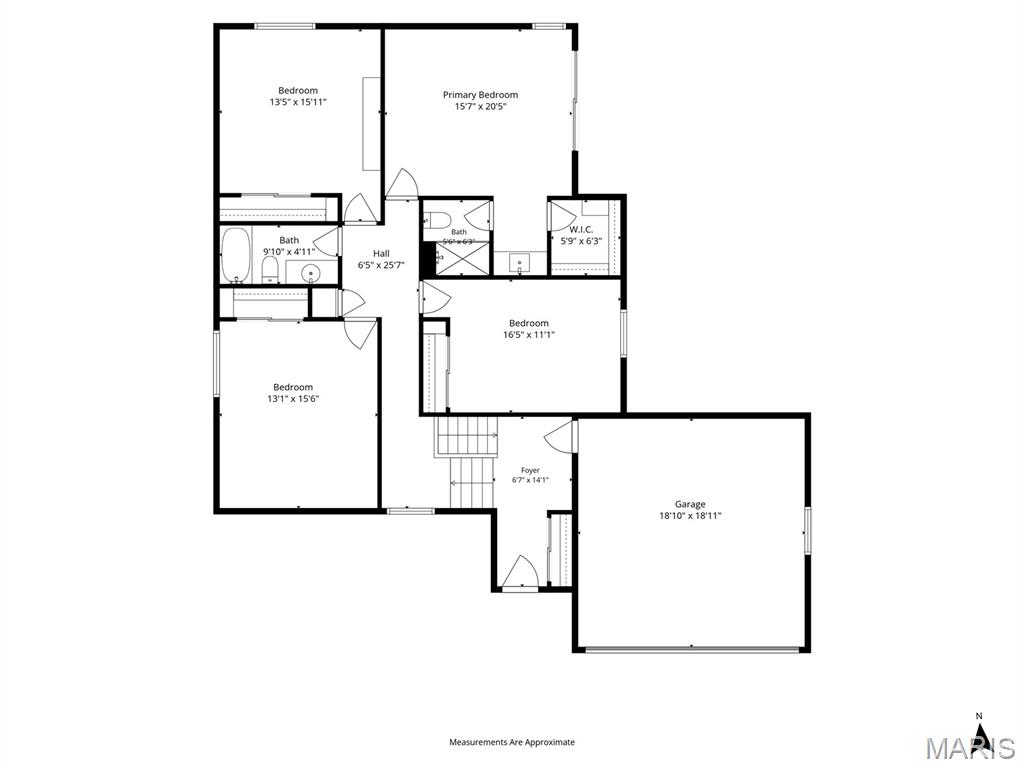
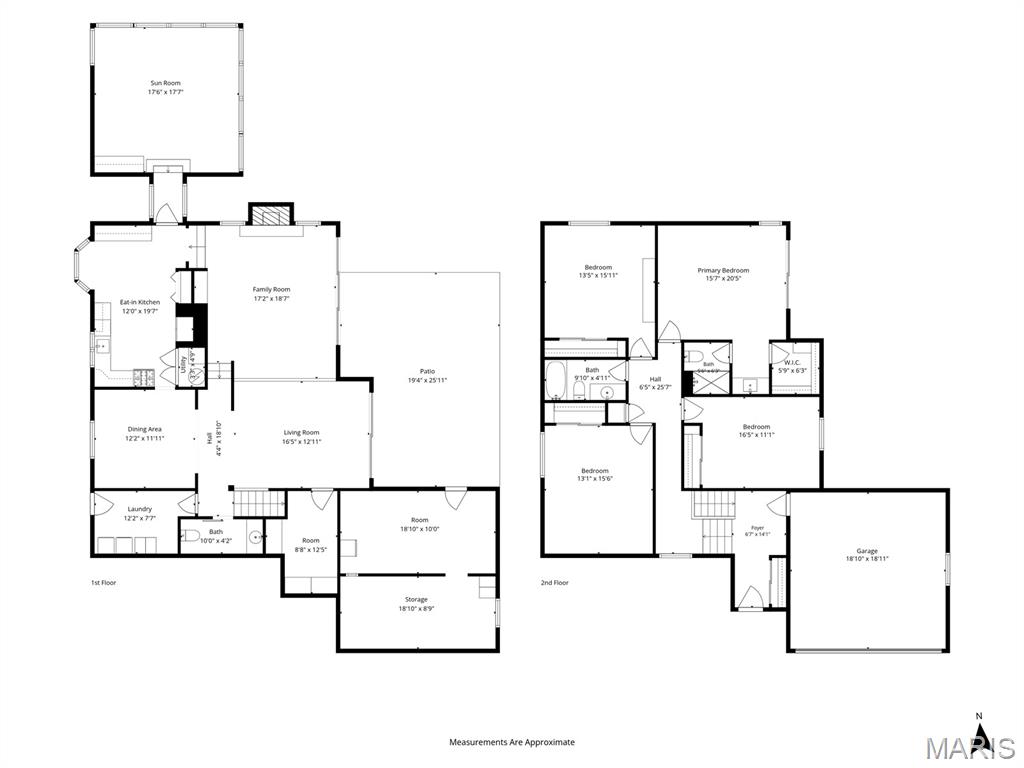
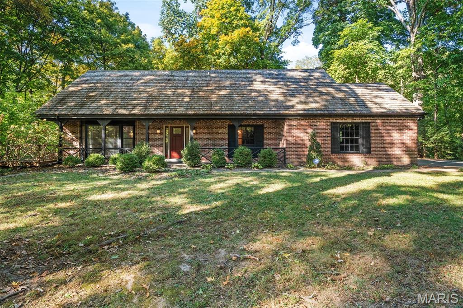
Tucked away on a quiet cul-de-sac in the desirable, tree-lined River Bend Estates neighborhood in Chesterfield, 56 River Bend offers privacy, character and wonderful views of nature. Set on 1.6 acres, this charming and surprisingly spacious split-level 4-bedroom, 2.5-bath home was built by noted St. Louis-area builder and developer Burton Duenke, well known for his Chesterfield neighborhoods and as the developer of the original Tan-Tar-A Resort at the Lake of the Ozarks. Abundant windows and natural light create a warm, inviting atmosphere throughout. A remarkable addition is the standout space, with wood-beamed ceilings and windows on three sides that make it feel like a treehouse tucked into the woods. It's the perfect spot to watch the seasons change and enjoy the frequent wildlife. Outside, a brick patio offers a private setting for relaxing or entertaining, while the fireplace is ideal for gathering on crisp fall evenings. A basement / workshop area with abundant storage space sits underneath the garage with its entrance off the deck. With its wooded setting, unique spaces and 1.6-acre lot, 56 River Bend is a special home that you won't find anywhere else.
Details
| MLS # | 26059643 |
|---|---|
| Listing Type | For Sale |
| Style | House |
| HOA Dues | $175 |
| Sub-Type | Resale |
| Status | Pending |
| Year | 1966 |
| Days On Site | 45 |
| Listing Provided By | RedKey Realty Leaders | Sarah Bernard |
Features
| Bed(s) | 4 |
|---|---|
| Bath(s) | 3 Total |
| SQ Feet | 3,235 |
| Garage | 2 |
| Basement | Y |
| Story(s) | 1 |
| Acreage | 1.60 |
| Property View | Trees, Woods |
Interior
| Rooms Total | 10 |
|---|---|
| Cooling | Ceiling Fan(s), Central Air, Wall Unit(s) |
| Heating | Forced Air |
| Interior Features | Beamed Ceilings, Bookcases, Built-in Features, Eat-in Kitchen, Entrance Foyer, High Ceilings, Separate Dining, Sunken Living Room, Workshop/Hobby Area |
| Appliances | Stainless Steel Appliance(s), Gas Cooktop, Dishwasher, Microwave, Gas Oven, Gas Range, Refrigerator |
Exterior
| Construction Materials | Brick, Wood Siding |
|---|---|
| Lot Features | Heavy Woods, Landscaped |
Parking
| Garage Yes / No | Yes |
|---|---|
| Attached Garage Yes / No | Yes |
Utilities
| Utilities | Underground Utilities |
|---|---|
| Electric | Single Phase |
| Sewer | Public Sewer |
Taxes
| Property | 8036 |
|---|
Area Information
| State | MO |
|---|---|
| County | St. Louis |
| City | Chesterfield |
| Zip Code | 63017 |
| Area | Parkway Central |
| Community Name | River Bend Estates 4 |
| School District | Parkway Central High |
| Elementary School | River Bend Elem. |
| High School | Parkway Central High |
| Listing VS Median (in River Bend Estates 4) | |
Price: $625,000 low | high Med: $587,500 sqft: 3,235 low | high Med: 3,360 $ / sqft: $193 low | high Med: $176 On site: 45 low | high Med: 27 | |
Market Activity 63017
Request a showing
Request a showing
 Listings courtesy of Maris MLS as distributed by MLS GRID.
Based on information submitted to the MLS GRID as of November 6, 2026 at 2:11:33 AM PST All data is obtained from various sources and may not have been verified by broker or MLS GRID. Supplied Open House Information is subject to change without notice. All information should be independently reviewed and verified for accuracy. Properties may or may not be listed by the office/agent presenting the information.
The Digital Millennium Copyright Act of 1998, 17 U.S.C. § 512 (the “DMCA”) provides recourse for copyright owners who believe that material appearing on the Internet infringes their rights under U.S. copyright law. If you believe in good faith that any content or material made available in connection with our website or services infringes your copyright, you (or your agent) may send us a notice requesting that the content or material be removed, or access to it blocked. Notices must be sent in writing by email to DMCAnotice@MLSGrid.com.
Contact
Learn More About This Property

| State | MO |
|---|---|
| County | St. Louis |
| City | Chesterfield |
| Zip Code | 63017 |
| Area | Parkway Central |
| Community Name | River Bend Estates 4 |
| School District | Parkway Central High |
| Elementary School | River Bend Elem. |
| High School | Parkway Central High |
| Listing VS Median (in River Bend Estates 4) | |
Price: $625,000 low | high Med: $587,500 sqft: 3,235 low | high Med: 3,360 $ / sqft: $193 low | high Med: $176 On site: 45 low | high Med: 27 | |
Listings courtesy of Maris MLS as distributed by MLS GRID.
Based on information submitted to the MLS GRID as of All data is obtained from various sources and may not have been verified by broker or MLS GRID. Supplied Open House Information is subject to change without notice. All information should be independently reviewed and verified for accuracy. Properties may or may not be listed by the office/agent presenting the information.
The Digital Millennium Copyright Act of 1998, 17 U.S.C. § 512 (the “DMCA”) provides recourse for copyright owners who believe that material appearing on the Internet infringes their rights under U.S. copyright law. If you believe in good faith that any content or material made available in connection with our website or services infringes your copyright, you (or your agent) may send us a notice requesting that the content or material be removed, or access to it blocked. Notices must be sent in writing by email to DMCAnotice@MLSGrid.com.
