
Description
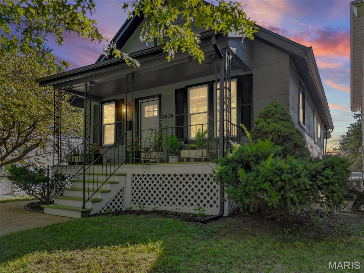
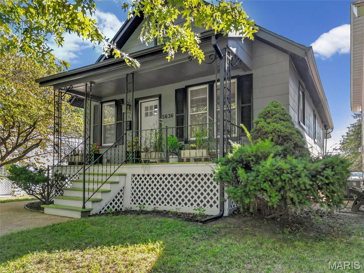
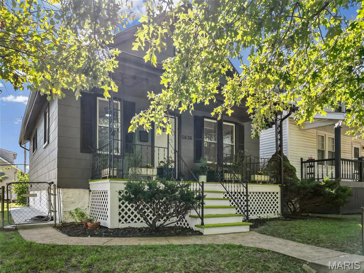
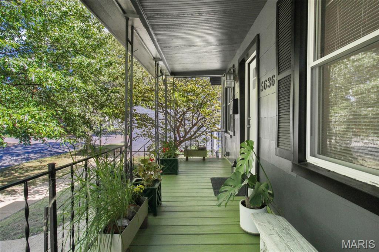
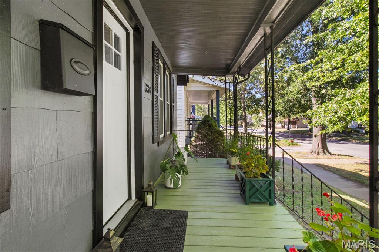
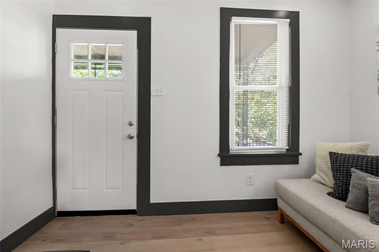
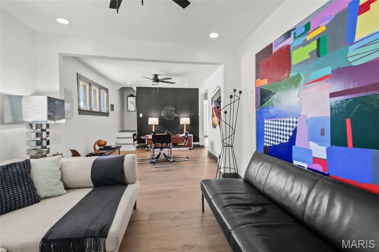
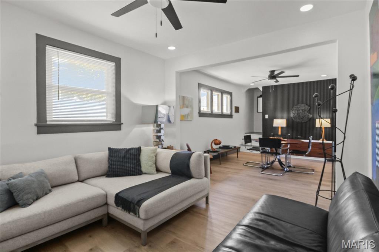
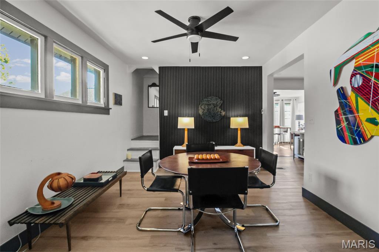
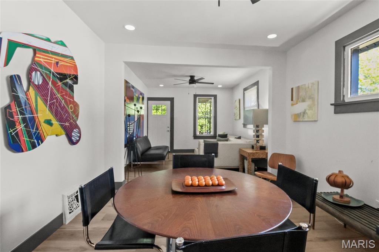
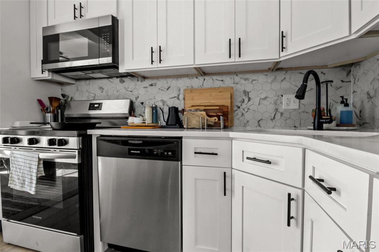
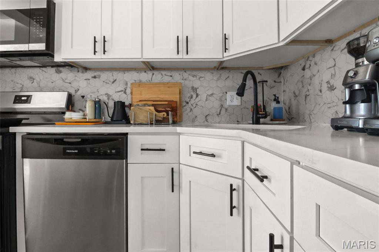
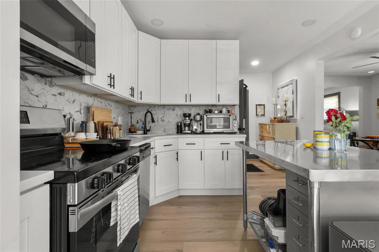
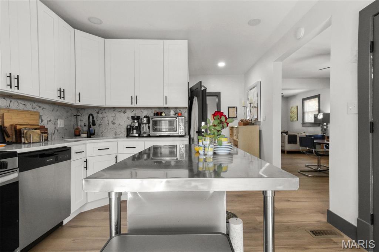
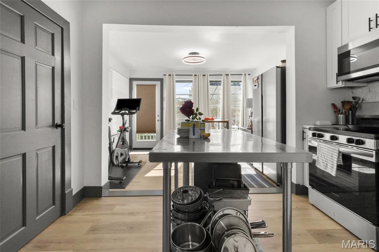
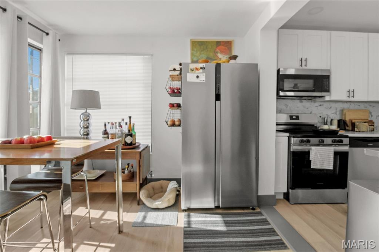
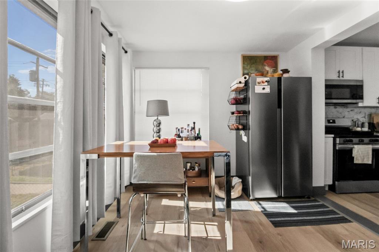
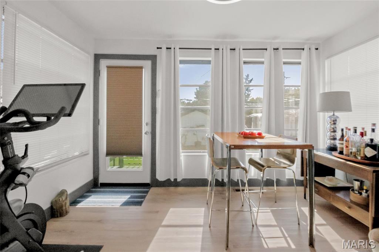
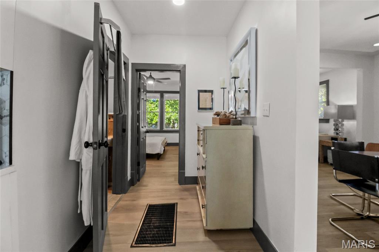
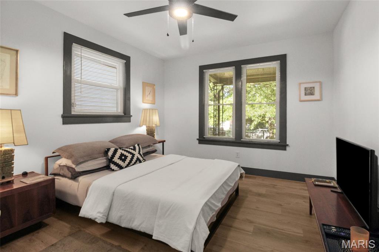
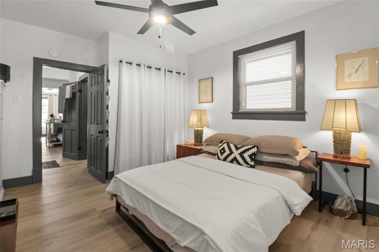
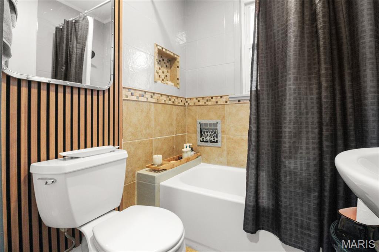
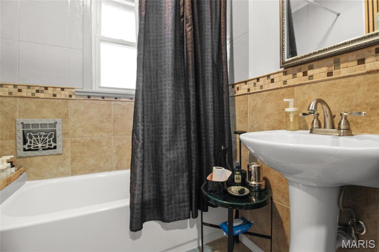
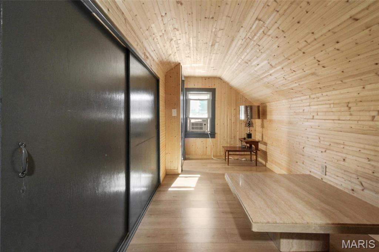
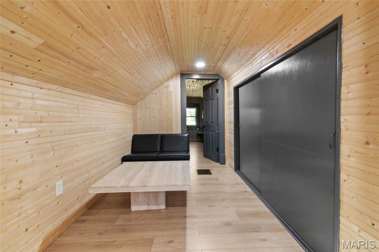
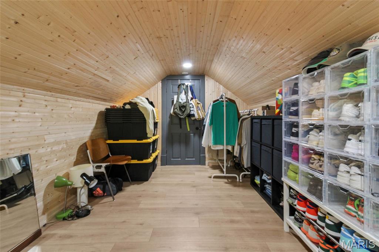
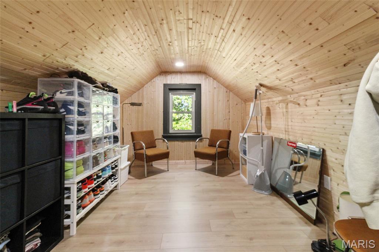
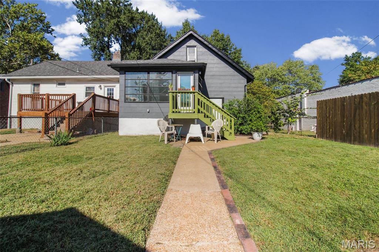
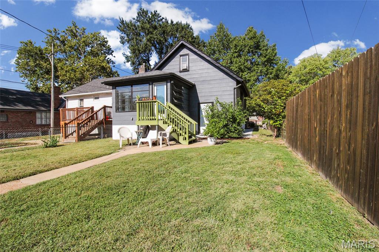
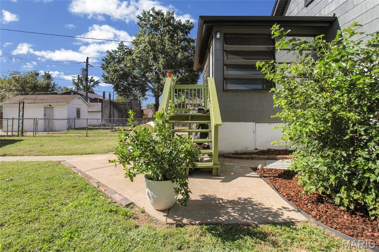
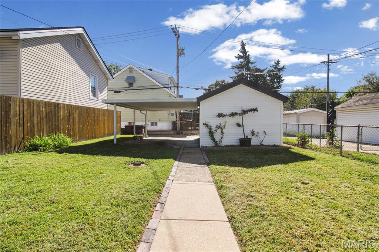
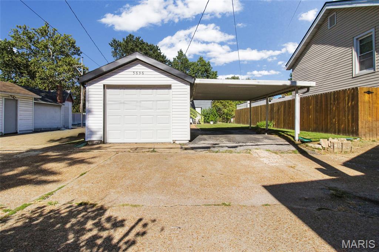
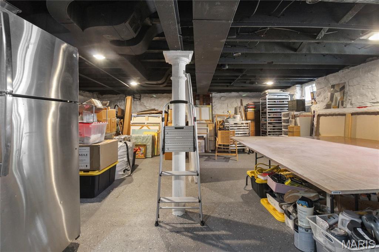
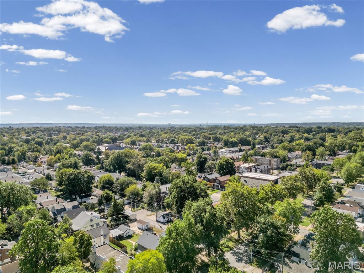
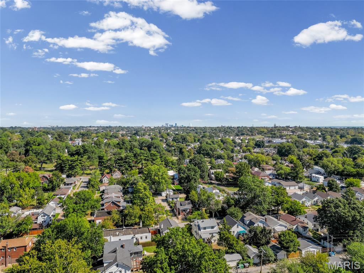
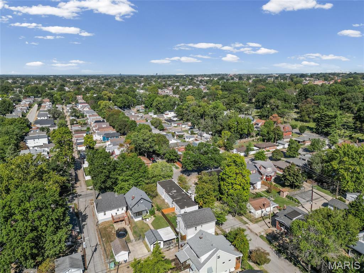
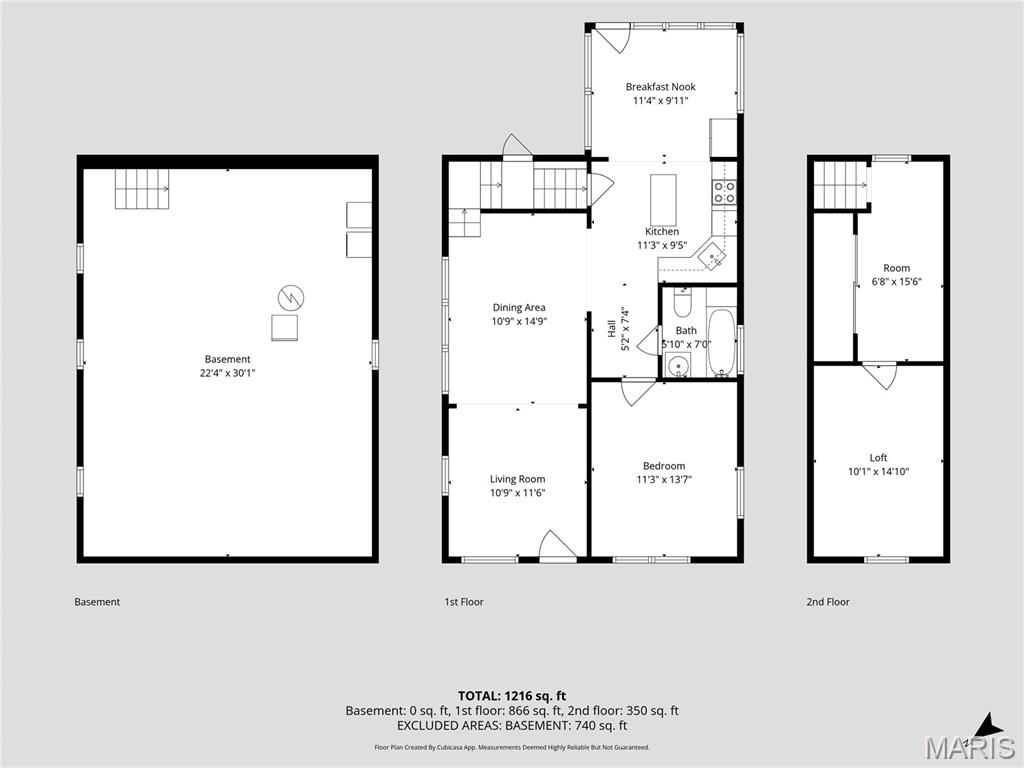
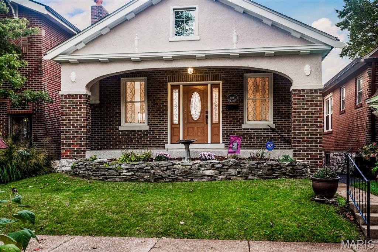
Discover a meticulously remodeled home nestled in the heart of Holly Hills! A charming 1925 build that has been thoughtfully updated for contemporary living. This home offers a unique blend of historic character and modern convenience including an open concept floor plan, recessed lighting throughout and a charming sunlit breakfast nook. The recently updated kitchen is a culinary enthusiast's dream, featuring sleek stainless steel appliances that complement the modern design. The custom accent wall in the dining room is sure to impress! The light wood paneling upstairs creates a warm, cozy space perfect for a bedroom, reading nook or expansive walk-in closet/dressing space. A private yard offers a serene escape for outdoor enjoyment. Imagine relaxing on the welcoming front porch or hosting gatherings on the patio, creating cherished memories in your own personal oasis. The basement provides additional living or storage space and is complete with a walkout to the private backyard. The garage and carport provide shelter from the elements and are easily accessible from the alley. This completely remodeled property is ready to welcome its new owners; schedule your private viewing today to see all this home has to offer! Newer water heater, stainless steel appliances, ceiling fans and electrical.
Details
| MLS # | 26063007 |
|---|---|
| Listing Type | For Sale |
| Style | House |
| Sub-Type | Resale |
| Status | Active |
| Year | 1925 |
| Days On Site | 42 |
| Listing Provided By | Locals Realty, LLC | Kara Skinner |
Features
| Bed(s) | 2 |
|---|---|
| Bath(s) | 1 Total |
| SQ Feet | 1,000 |
| Car Port | Yes |
| Basement | Y |
| Story(s) | 1 |
| Acreage | 0.10 |
Interior
| Rooms Total | 8 |
|---|---|
| Cooling | Central Air |
| Heating | Natural Gas |
| Interior Features | Ceiling Fan(s), Open Floorplan, Recessed Lighting |
| Appliances | Dishwasher, Disposal, Microwave, Electric Oven, Refrigerator |
Exterior
| Construction Materials | Unknown |
|---|---|
| Lot Features | Back Yard |
| Fencing | Back Yard |
Parking
| Garage Yes / No | Yes |
|---|---|
| Parking Features | Alley Access, Carport, Detached, Detached Carport, Garage |
Location
| Senior Community Yes / No | No |
|---|
Utilities
| Utilities | Cable Available, Electricity Connected, Natural Gas Connected, Sewer Connected, Water Connected |
|---|---|
| Electric | Ameren |
| Sewer | Public Sewer |
Taxes
| Property | 1978 |
|---|
Area Information
| State | MO |
|---|---|
| County | St Louis City |
| City | St Louis |
| Zip Code | 63116 |
| Area | South City |
| Community Name | Leona Place Add |
| School District | Roosevelt High |
| Elementary School | Woerner Elem. |
| High School | Roosevelt High |
| Listing VS Median (in Leona Place Add) | |
Price: $239,900 low | high Med: $239,900 sqft: 1,000 low | high Med: 1,000 $ / sqft: $240 low | high Med: $240 On site: 42 low | high Med: 42 | |
Market Activity 63116
Request a showing
Request a showing
 Listings courtesy of Maris MLS as distributed by MLS GRID.
Based on information submitted to the MLS GRID as of November 11, 2026 at 3:44:14 AM PST All data is obtained from various sources and may not have been verified by broker or MLS GRID. Supplied Open House Information is subject to change without notice. All information should be independently reviewed and verified for accuracy. Properties may or may not be listed by the office/agent presenting the information.
The Digital Millennium Copyright Act of 1998, 17 U.S.C. § 512 (the “DMCA”) provides recourse for copyright owners who believe that material appearing on the Internet infringes their rights under U.S. copyright law. If you believe in good faith that any content or material made available in connection with our website or services infringes your copyright, you (or your agent) may send us a notice requesting that the content or material be removed, or access to it blocked. Notices must be sent in writing by email to DMCAnotice@MLSGrid.com.
Contact
Learn More About This Property

| State | MO |
|---|---|
| County | St Louis City |
| City | St Louis |
| Zip Code | 63116 |
| Area | South City |
| Community Name | Leona Place Add |
| School District | Roosevelt High |
| Elementary School | Woerner Elem. |
| High School | Roosevelt High |
| Listing VS Median (in Leona Place Add) | |
Price: $239,900 low | high Med: $239,900 sqft: 1,000 low | high Med: 1,000 $ / sqft: $240 low | high Med: $240 On site: 42 low | high Med: 42 | |
Listings courtesy of Maris MLS as distributed by MLS GRID.
Based on information submitted to the MLS GRID as of All data is obtained from various sources and may not have been verified by broker or MLS GRID. Supplied Open House Information is subject to change without notice. All information should be independently reviewed and verified for accuracy. Properties may or may not be listed by the office/agent presenting the information.
The Digital Millennium Copyright Act of 1998, 17 U.S.C. § 512 (the “DMCA”) provides recourse for copyright owners who believe that material appearing on the Internet infringes their rights under U.S. copyright law. If you believe in good faith that any content or material made available in connection with our website or services infringes your copyright, you (or your agent) may send us a notice requesting that the content or material be removed, or access to it blocked. Notices must be sent in writing by email to DMCAnotice@MLSGrid.com.
