
Description
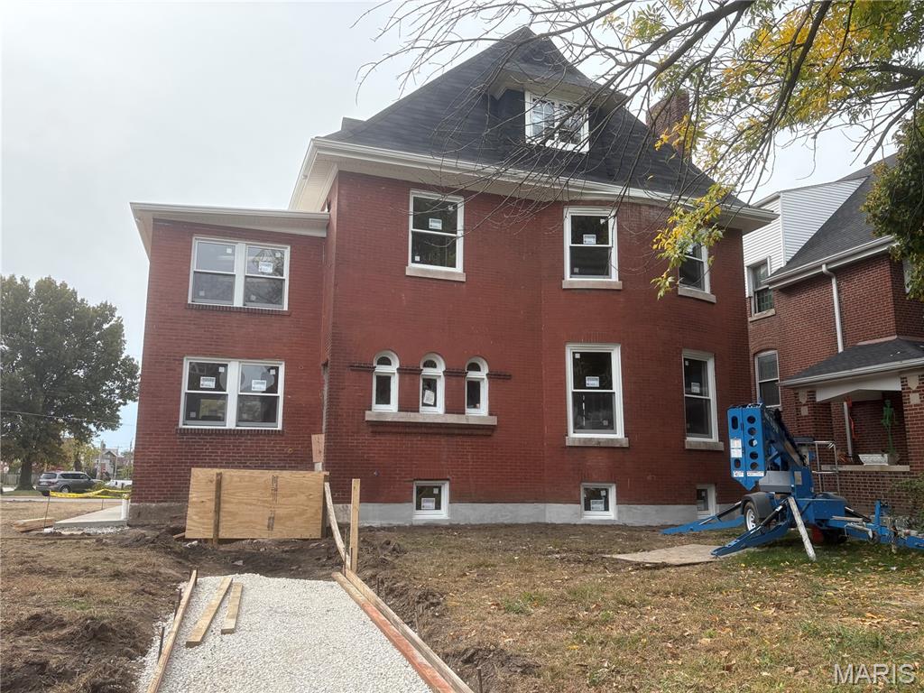
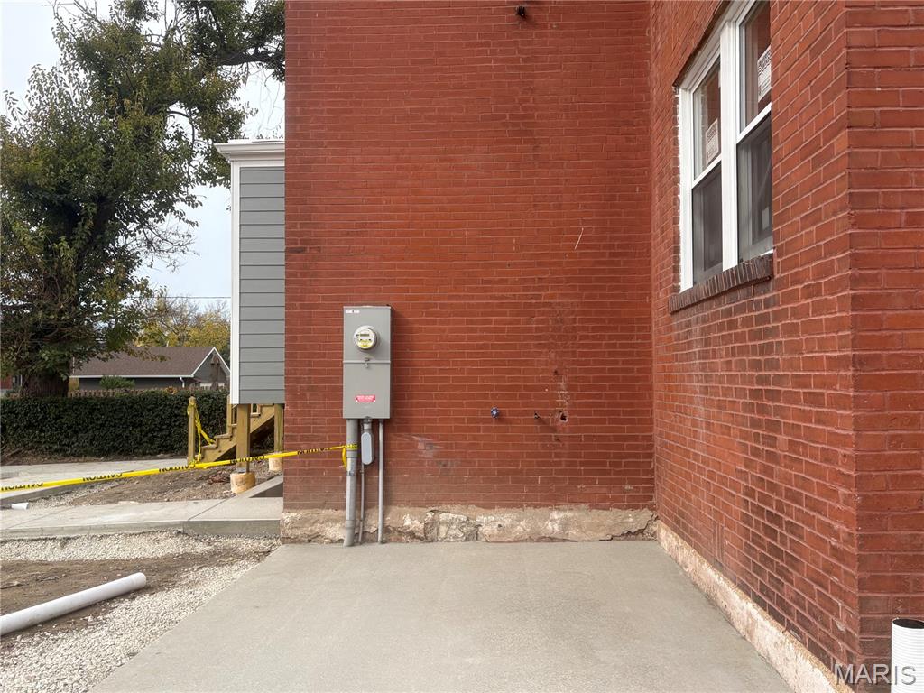
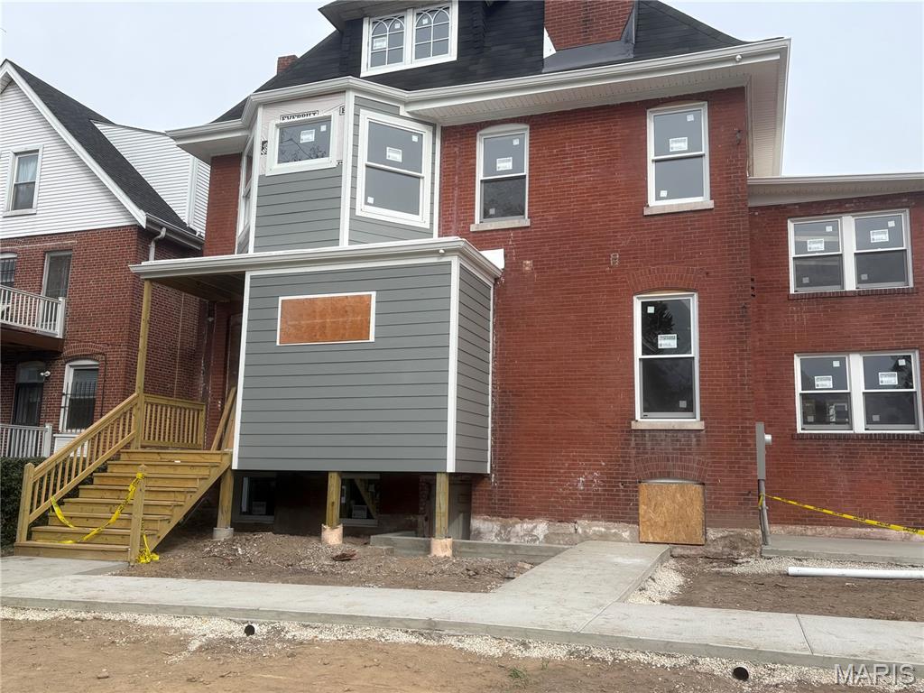
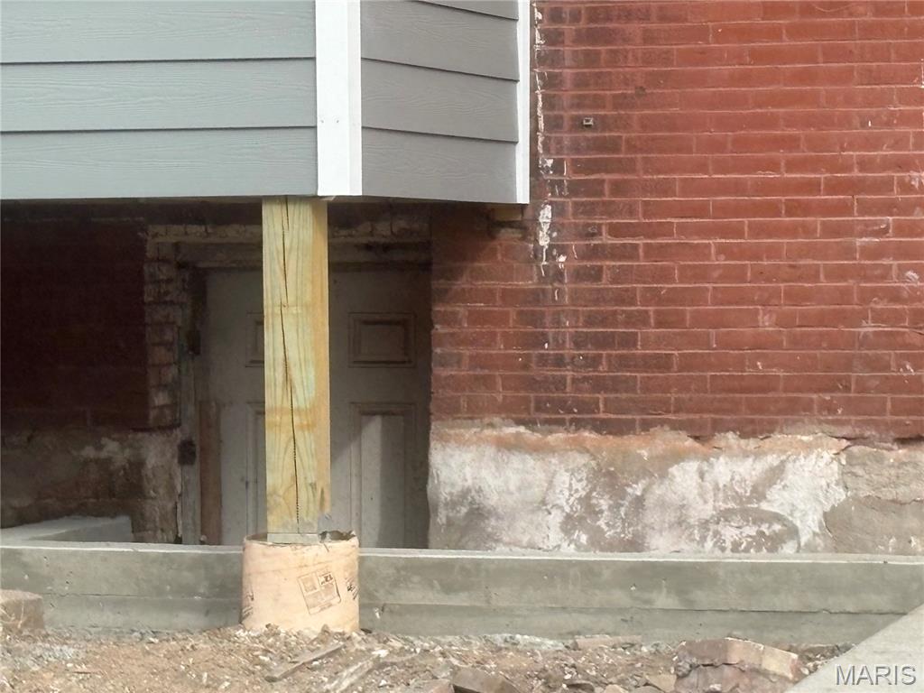
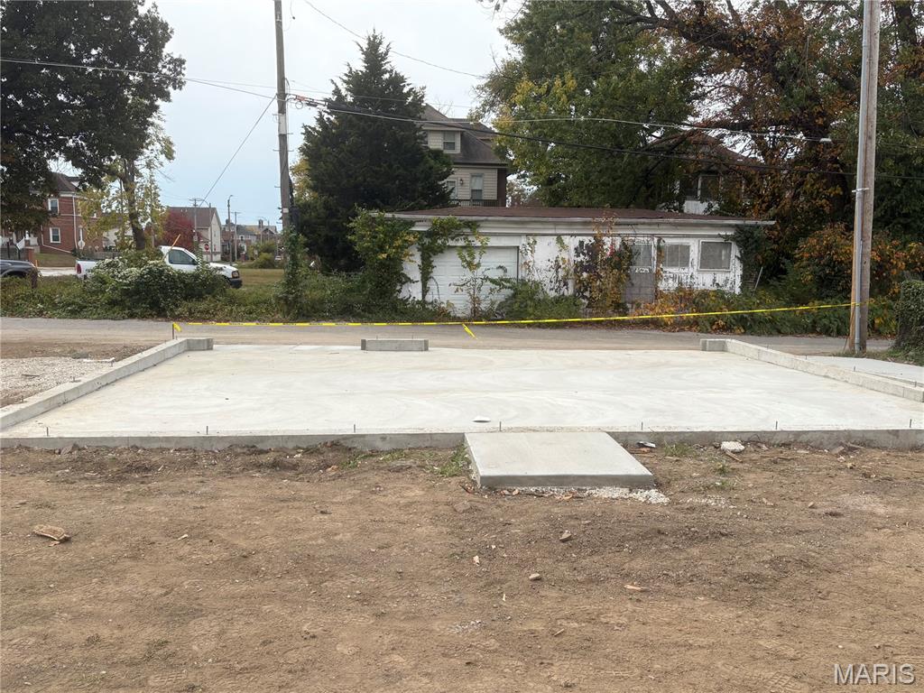
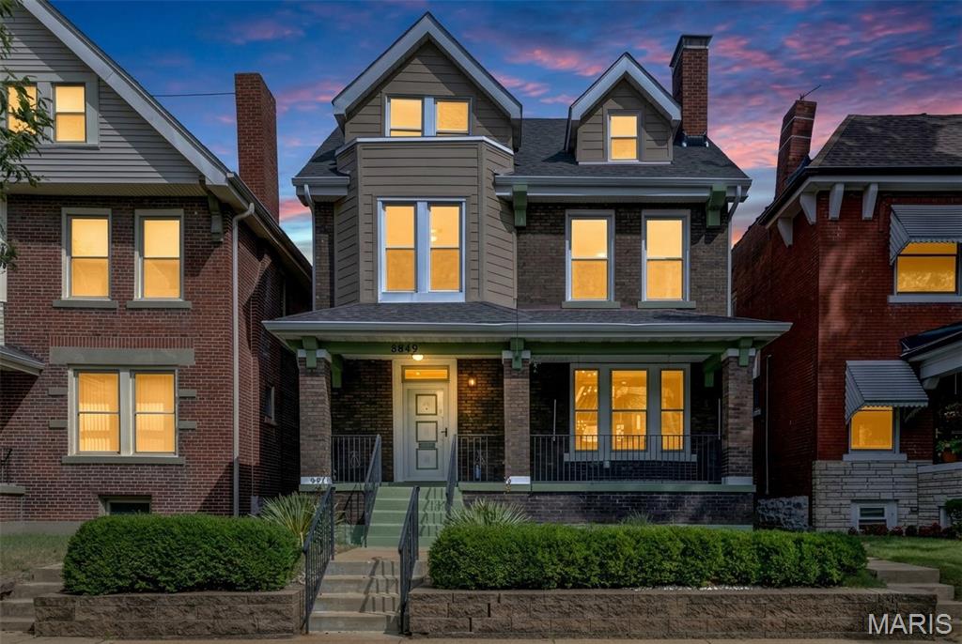
HISTORIC GRANDEUR MEETS MODERN LUXURY at 5908 CATES AVENUE. Step into the extraordinary at 5908 Cates Avenue, a magnificent three-story, all-brick Colonial Revival residence with a story that dates back to 1898. Designed by the renowned St. Louis architectural firm Barnett, Haynes & Barnett, whose celebrated work includes the Cathedral Basilica of St. Louis, the St. Louis Post-Dispatch Building, and the Jefferson Hotel, this historic residence is being thoughtfully restored and reimagined for today's luxury lifestyle. With nearly 3,300 square feet of living space, this remarkable 4-bedroom, 4-bath home seamlessly blends timeless architectural character with elevated modern finishes, thoughtful design, and exceptional amenities. From the moment you enter, the foyer will great you with a stunning chandelier that creates a grand feel and inviting first impression. Imagine cozy evenings sitting in the Great Room gathered around the fireplace, beautiful celebrations with family and friends, and a home that offers something special for everyone. A CHEF'S KITCHEN MADE FOR GATHERING! The heart of this home is designed to impress, featuring a spectacular 10-foot island with generous seating, a striking black six-burner stove, refrigerator, dishwasher, and convenient drawer-level microwave surrounded by back splash that will take your breath away. Whether you're preparing an intimate dinner or hosting a holiday gathering, this kitchen is ready to bring everyone together. Wine enthusiasts will appreciate the dedicated wine bar, offering a stylish space to showcase and enjoy their collection. SPACE FOR WORK, RELAXATION & EVERYDAY LIVING! Four spacious bedrooms are complemented by two additional flexible rooms, ideal for home offices, elegant sitting rooms, a library, or private retreats. The thoughtfully designed layout includes two primary suites, each featuring a luxurious freestanding soaking tub and separate shower. And for those who appreciate vintage charm, the third-floor bathroom will feature a classic clawfoot tub-a beautiful nod to the home's historic character. LUXURY THAT INCLUDES THE WHOLE FAMILY-EVEN YOUR FOUR-LEGGED COMPANIONS! No detail has been overlooked in this restoration. Your furry family member will enjoy a dedicated doggie washroom conveniently located on the main level, making muddy paws and post-walk cleanups easier than ever. Engineered hardwood flooring throughout every level adds warmth, continuity, and contemporary appeal while complementing the home's historic architecture. THREE-CAR GARAGE WITH MODERN CONVENIENCE! A newly constructed three-car garage adds exceptional functionality, featuring a mini-split heating and cooling system for year-round comfort and an EV charger for electric vehicle owners. It's the perfect blend of convenience and modern living. This is more than a renovation-it's the thoughtful revival of a historic St. Louis residence, bringing together architectural heritage, sophisticated design, generous living spaces, and distinctive amenities. Historic soul. Modern luxury. Exceptional living. No SHOWINGS until Construction is completedAnticipated construction completed Jan 2027
Details
| MLS # | 26068999 |
|---|---|
| Listing Type | For Sale |
| Style | House |
| Sub-Type | Resale |
| Status | Coming Soon |
| Year | 1900 |
| Days On Site | 9 |
| Listing Provided By | Key-West Property Partners brokered by EXP Realty, LLC | Angela Drake |
Features
| Bed(s) | 4 |
|---|---|
| Bath(s) | 4 Total |
| SQ Feet | 3,272 |
| Garage | 3 |
| Basement | Y |
| Acreage | 0.20 |
Interior
| Rooms Total | 14 |
|---|---|
| Cooling | Central Air |
| Heating | Electric |
| Appliances | Stainless Steel Appliance(s), Dishwasher, Ice Maker, Microwave, Range, Range Hood, Refrigerator, Bar Fridge |
Exterior
| Roof | Architectural Shingle |
|---|---|
| Construction Materials | Brick |
| Lot Features | Back Yard |
| Fencing | Back Yard, Wrought Iron |
Parking
| Garage Yes / No | Yes |
|---|---|
| Attached Garage Yes / No | No |
| Parking Features | Garage |
Location
| Community Features | Restaurant |
|---|
Utilities
| Utilities | Electricity Available, Natural Gas Available |
|---|---|
| Electric | 220 Volts |
| Sewer | Public Sewer |
Taxes
| Property | 1004 |
|---|
Area Information
| State | MO |
|---|---|
| County | St Louis City |
| City | St Louis |
| Zip Code | 63112 |
| Area | Central West |
| Community Name | Extension/Clemens Place |
| School District | Sumner High |
| Elementary School | Hamilton Elem. Community Ed. |
| High School | Sumner High |
| Listing VS Median (in Extension/Clemens Place) | |
Price: $925,000 low | high Med: $925,000 sqft: 3,272 low | high Med: 3,272 $ / sqft: $283 low | high Med: $283 On site: 9 low | high Med: 9 | |
Market Activity 63112
Request a showing
Request a showing
 Listings courtesy of Maris MLS as distributed by MLS GRID.
Based on information submitted to the MLS GRID as of November 6, 2026 at 12:59:11 AM PST All data is obtained from various sources and may not have been verified by broker or MLS GRID. Supplied Open House Information is subject to change without notice. All information should be independently reviewed and verified for accuracy. Properties may or may not be listed by the office/agent presenting the information.
The Digital Millennium Copyright Act of 1998, 17 U.S.C. § 512 (the “DMCA”) provides recourse for copyright owners who believe that material appearing on the Internet infringes their rights under U.S. copyright law. If you believe in good faith that any content or material made available in connection with our website or services infringes your copyright, you (or your agent) may send us a notice requesting that the content or material be removed, or access to it blocked. Notices must be sent in writing by email to DMCAnotice@MLSGrid.com.
Contact
Learn More About This Property

| State | MO |
|---|---|
| County | St Louis City |
| City | St Louis |
| Zip Code | 63112 |
| Area | Central West |
| Community Name | Extension/Clemens Place |
| School District | Sumner High |
| Elementary School | Hamilton Elem. Community Ed. |
| High School | Sumner High |
| Listing VS Median (in Extension/Clemens Place) | |
Price: $925,000 low | high Med: $925,000 sqft: 3,272 low | high Med: 3,272 $ / sqft: $283 low | high Med: $283 On site: 9 low | high Med: 9 | |
Listings courtesy of Maris MLS as distributed by MLS GRID.
Based on information submitted to the MLS GRID as of All data is obtained from various sources and may not have been verified by broker or MLS GRID. Supplied Open House Information is subject to change without notice. All information should be independently reviewed and verified for accuracy. Properties may or may not be listed by the office/agent presenting the information.
The Digital Millennium Copyright Act of 1998, 17 U.S.C. § 512 (the “DMCA”) provides recourse for copyright owners who believe that material appearing on the Internet infringes their rights under U.S. copyright law. If you believe in good faith that any content or material made available in connection with our website or services infringes your copyright, you (or your agent) may send us a notice requesting that the content or material be removed, or access to it blocked. Notices must be sent in writing by email to DMCAnotice@MLSGrid.com.
