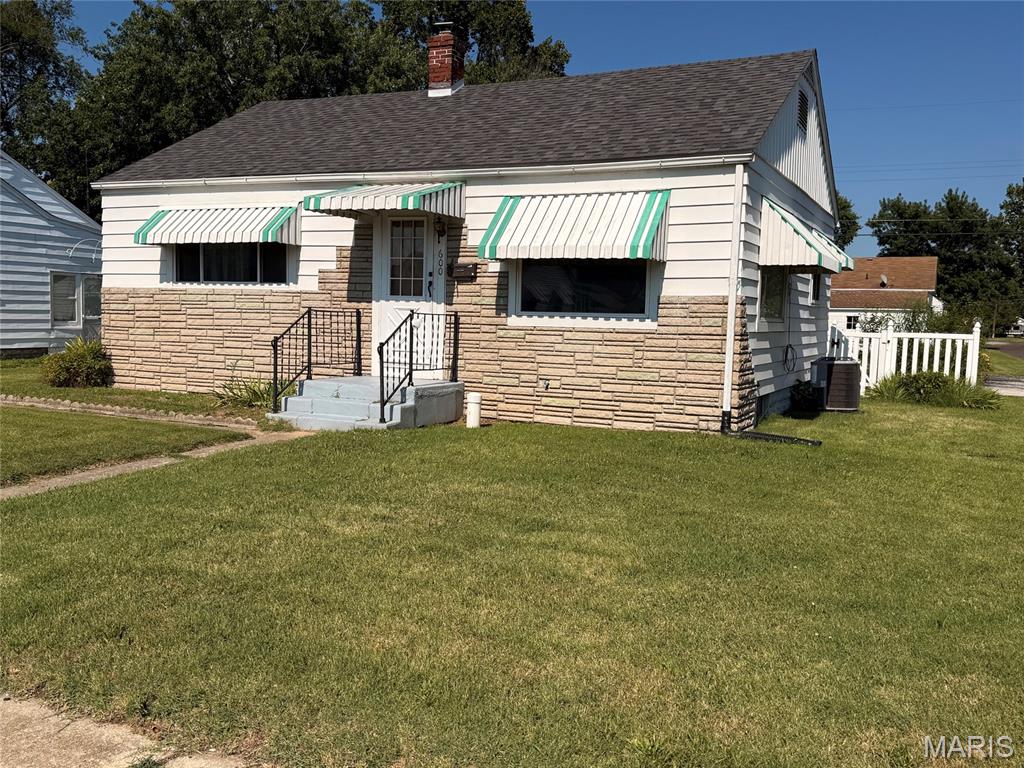
600 Washington Avenue,East Alton, IL 62024
East Alton, IL 62024

Description
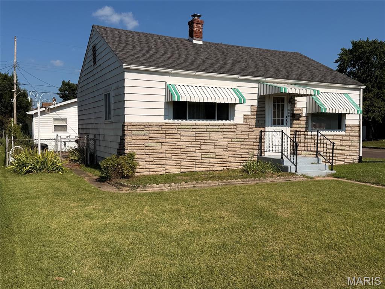
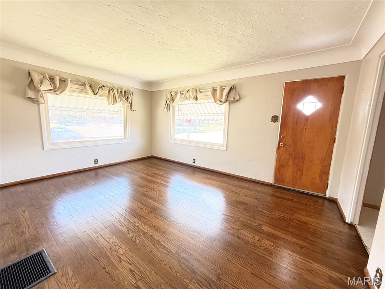
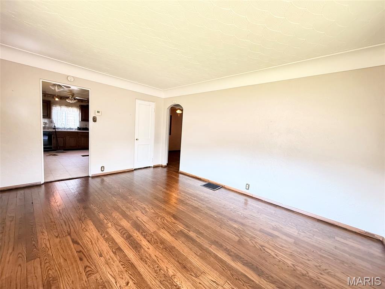
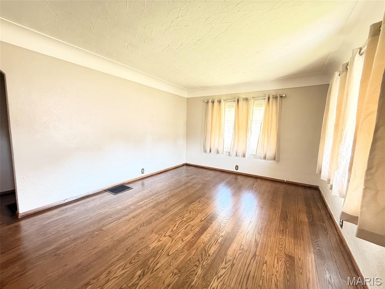
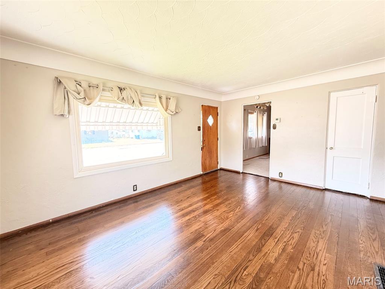
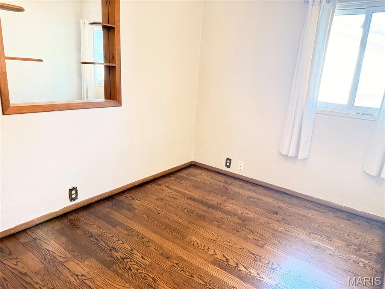
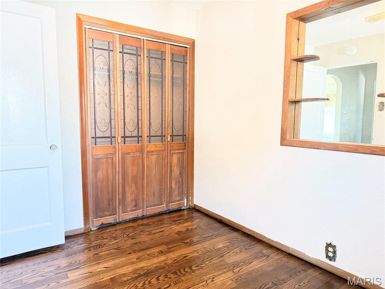
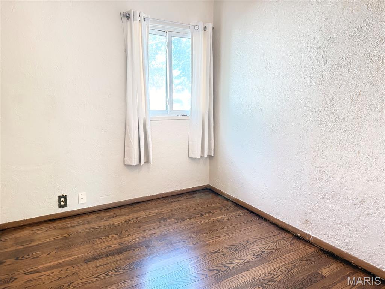
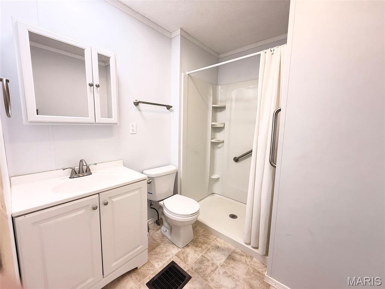
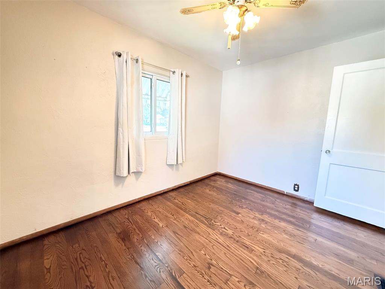
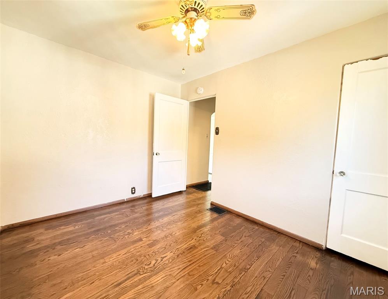
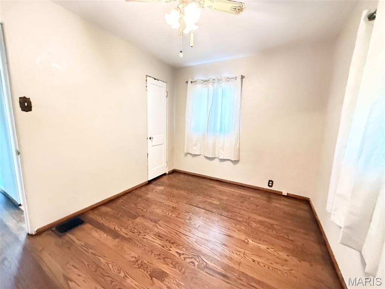
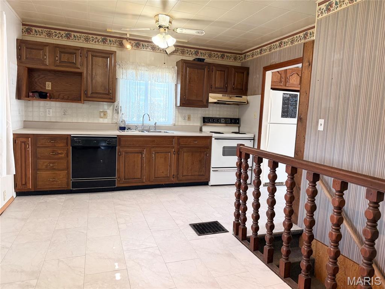
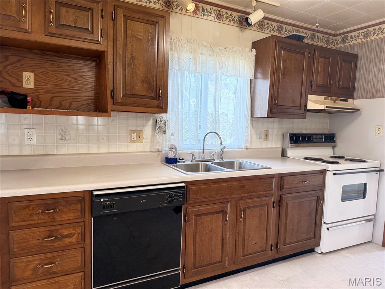
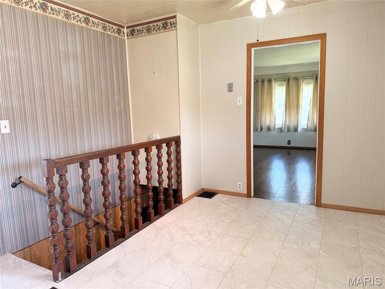
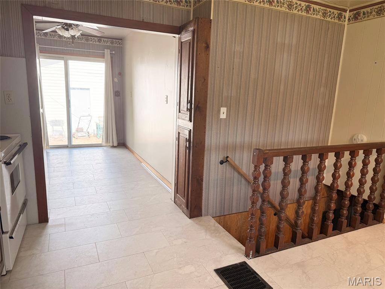
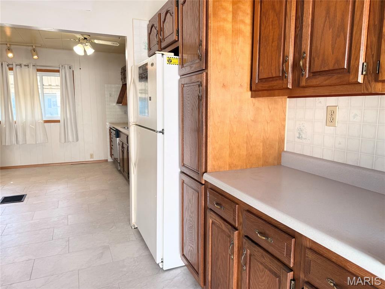
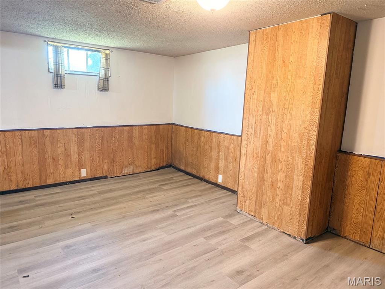
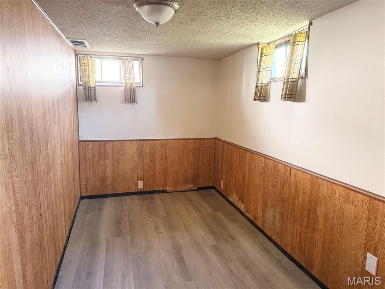
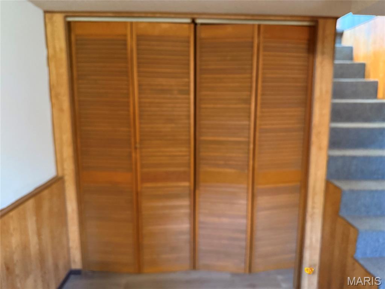
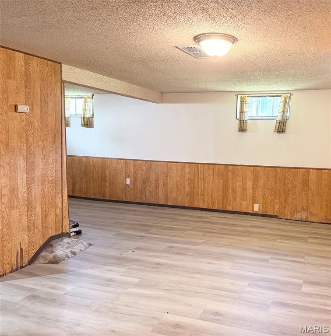
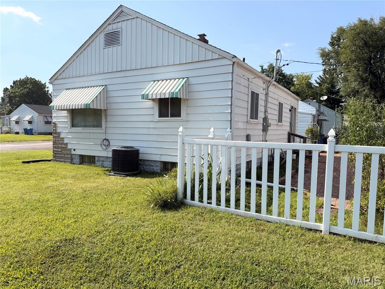
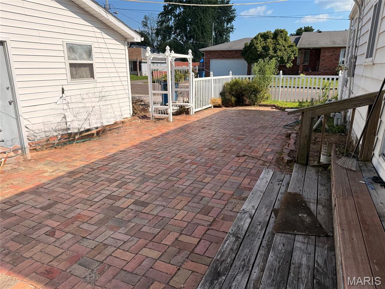
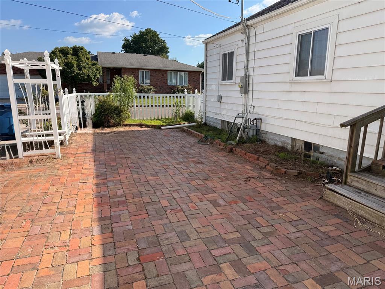
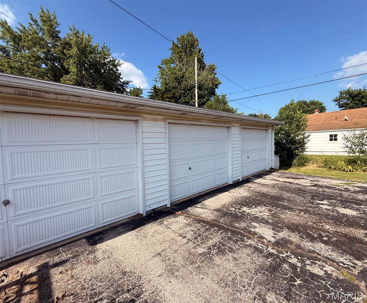
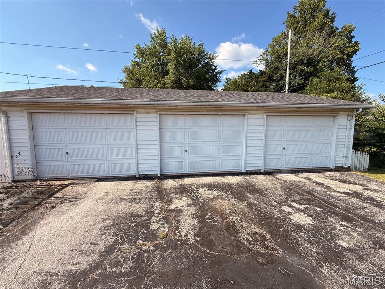
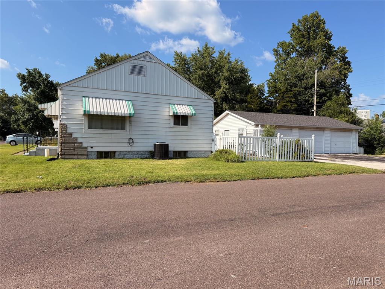
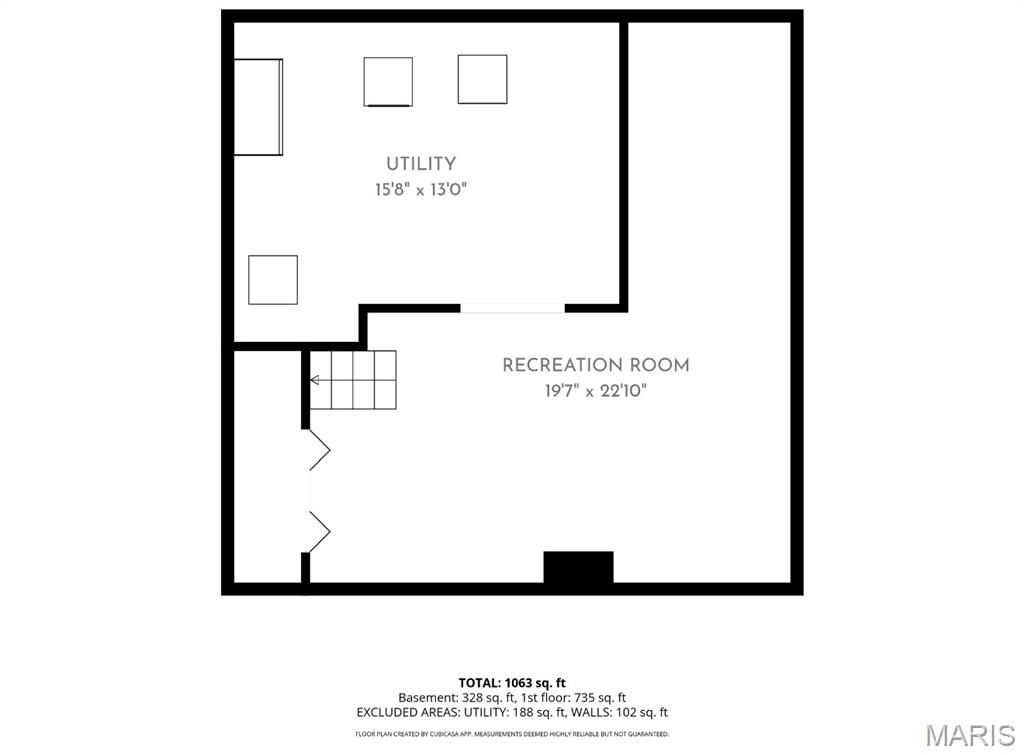
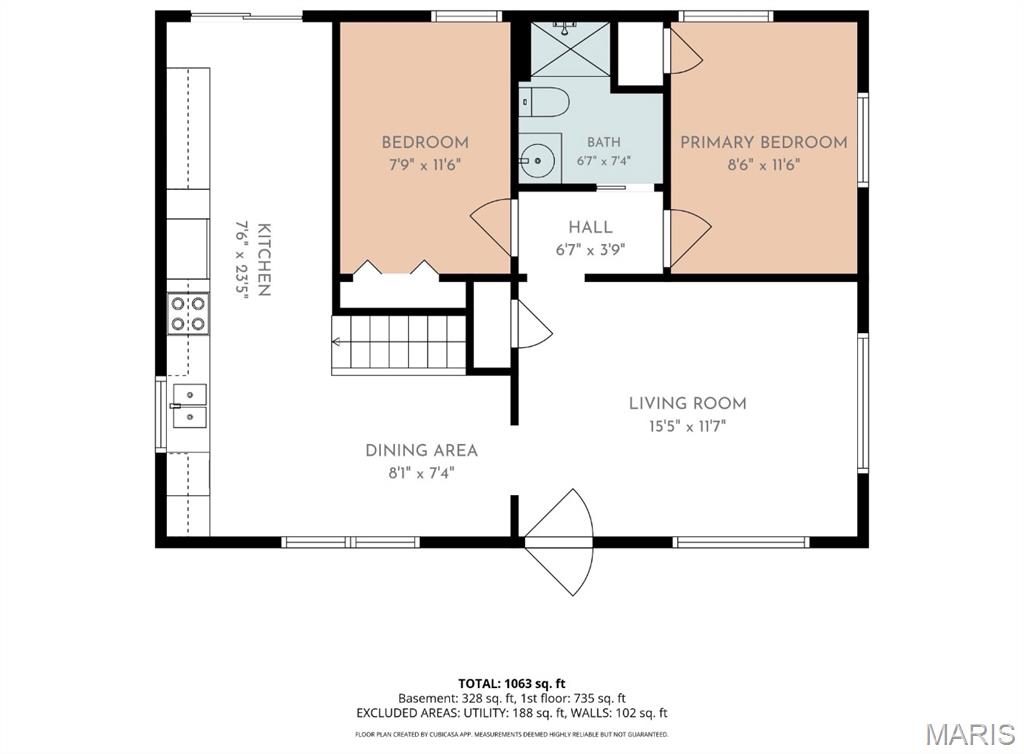
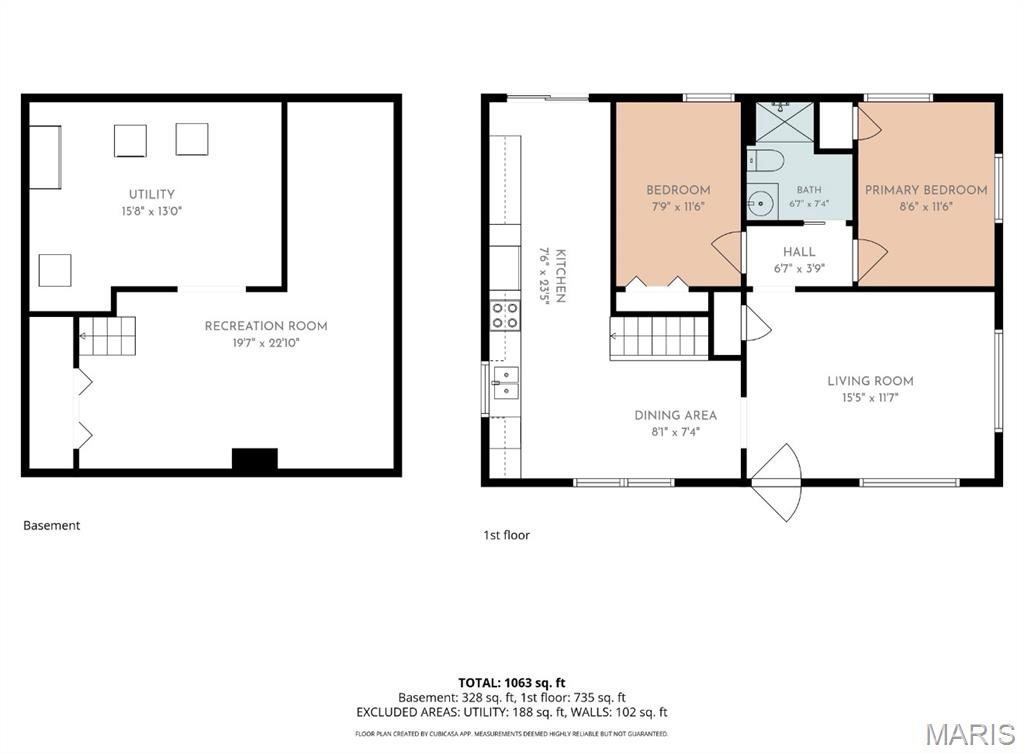
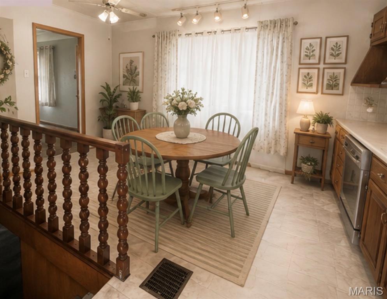
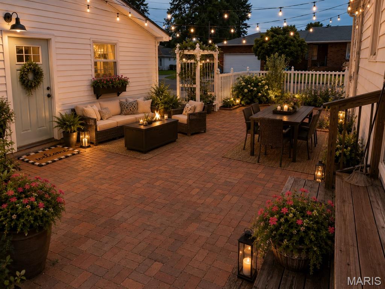
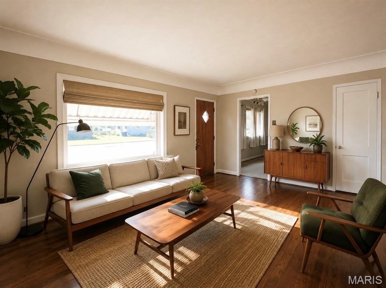
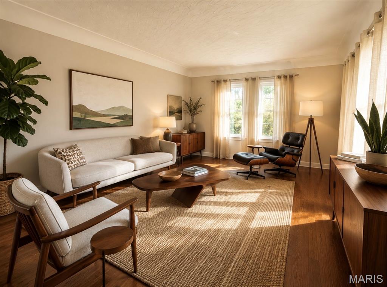
Garage space, updated features, and classic charm-this home has it all! If you've been searching for a home with an incredible three-plus-car garage, you'll want to put this one at the top of your list. This 2-bedroom, 1-bath home features an updated bathroom and a bonus addition to the kitchen, complete with solid-wood cabinets, generous counter space, new kitchen flooring, and all appliances included. The living room and bedrooms showcase beautiful hardwood floors! If entertaining and outdoor living fits your lifestyle, then you'll love the beautiful brick patio that provides you a great space to relax or entertain. The important updates have already been taken care of, including a new roof (24), new central air unit (25), recently updated furnace (19), and water heater. The finished portion of the basement features new flooring, and the large utility room provides excellent additional storage and workspace. But the real standout is the three-plus-car garage. Whether you need room for vehicles, a workshop, hobbies, lawn equipment, or extra storage, this garage gives you options that are hard to find. If space, updates, and value are what you're looking for, come take a look-you may have just found your new home! AI-enhanced photos are provided to showcase design possibilities and are intended for inspiration only. Some furnishings, finishes or features shown may not currently be present. Buyer and agent to verify ALL MLS Data including but not limited to Sq Footage, Schools, Features, Exemptions, Taxes, Etc. Agent Owned.
Details
| MLS # | 26052093 |
|---|---|
| Listing Type | For Sale |
| Style | House |
| Sub-Type | Resale |
| Status | Active Under Contract |
| Year | 1940 |
| Days On Site | 53 |
| Listing Provided By | Dream Home Realty Centre, Wr | Phil Schneider |
Features
| Bed(s) | 2 |
|---|---|
| Bath(s) | 1 Total |
| SQ Feet | 1,043 |
| Garage | 3 |
| Basement | Y |
| Story(s) | 1 |
Interior
| Rooms Total | 6 |
|---|---|
| Cooling | Central Air |
| Heating | Forced Air, Natural Gas |
Exterior
| Construction Materials | Aluminum Siding, Other |
|---|---|
| Lot Features | Corner Lot |
| Fencing | Partial |
Parking
| Garage Yes / No | Yes |
|---|---|
| Attached Garage Yes / No | No |
| Parking Features | Detached |
Utilities
| Utilities | Electricity Connected, Natural Gas Connected, Sewer Connected, Water Connected |
|---|---|
| Electric | Ameren |
| Sewer | Public Sewer |
Taxes
| Property | 2878 |
|---|
Area Information
| State | IL |
|---|---|
| County | Madison |
| City | East Alton |
| Zip Code | 62024 |
| School District | East Alton/Wood River |
| Elementary School | EAST ALTON DIST 13 |
| High School | East Alton/Wood River |
| Listing VS Median (in 62024) | |
Price: $125,000 low | high Med: $159,900 sqft: 1,043 low | high Med: 2,257 $ / sqft: $120 low | high Med: $71 On site: 53 low | high Med: 109 | |
Market Activity 62024
Request a showing
Request a showing
 Listings courtesy of Maris MLS as distributed by MLS GRID.
Based on information submitted to the MLS GRID as of October 5, 2026 at 2:51:54 PM PDT All data is obtained from various sources and may not have been verified by broker or MLS GRID. Supplied Open House Information is subject to change without notice. All information should be independently reviewed and verified for accuracy. Properties may or may not be listed by the office/agent presenting the information.
The Digital Millennium Copyright Act of 1998, 17 U.S.C. § 512 (the “DMCA”) provides recourse for copyright owners who believe that material appearing on the Internet infringes their rights under U.S. copyright law. If you believe in good faith that any content or material made available in connection with our website or services infringes your copyright, you (or your agent) may send us a notice requesting that the content or material be removed, or access to it blocked. Notices must be sent in writing by email to DMCAnotice@MLSGrid.com.
Contact
Learn More About This Property

| State | IL |
|---|---|
| County | Madison |
| City | East Alton |
| Zip Code | 62024 |
| School District | East Alton/Wood River |
| Elementary School | EAST ALTON DIST 13 |
| High School | East Alton/Wood River |
| Listing VS Median (in 62024) | |
Price: $125,000 low | high Med: $159,900 sqft: 1,043 low | high Med: 2,257 $ / sqft: $120 low | high Med: $71 On site: 53 low | high Med: 109 | |
Listings courtesy of Maris MLS as distributed by MLS GRID.
Based on information submitted to the MLS GRID as of All data is obtained from various sources and may not have been verified by broker or MLS GRID. Supplied Open House Information is subject to change without notice. All information should be independently reviewed and verified for accuracy. Properties may or may not be listed by the office/agent presenting the information.
The Digital Millennium Copyright Act of 1998, 17 U.S.C. § 512 (the “DMCA”) provides recourse for copyright owners who believe that material appearing on the Internet infringes their rights under U.S. copyright law. If you believe in good faith that any content or material made available in connection with our website or services infringes your copyright, you (or your agent) may send us a notice requesting that the content or material be removed, or access to it blocked. Notices must be sent in writing by email to DMCAnotice@MLSGrid.com.
